Your Michigan Home Search Starts HERE!

Save
Ask
Tour
Hide
Share
$519,800
5 Days On Site

695 King Circle
Orion Charter Township, MI 48362

For Sale|Single Family Residence|Active
3
Beds
2
Total Baths
2
Full Baths
2,541
SqFt
$205
/SqFt
1996
Built
Subdivision:
LAKE ORION HEIGHTS
County:
Oakland
Call Now: 810-360-3488
Is this the listing for you? We can help make it yours.
810-360-3488
695 King Circle695 King Circle695 King Circle695 King Circle
Save
Ask
Tour
Hide
Share

Mortgage Calculator

Monthly Payment (Est.)

$2,372
Calculator powered by Showcase IDX, a Constellation1 Company. Copyright ©2026 Information is deemed reliable but not guaranteed.

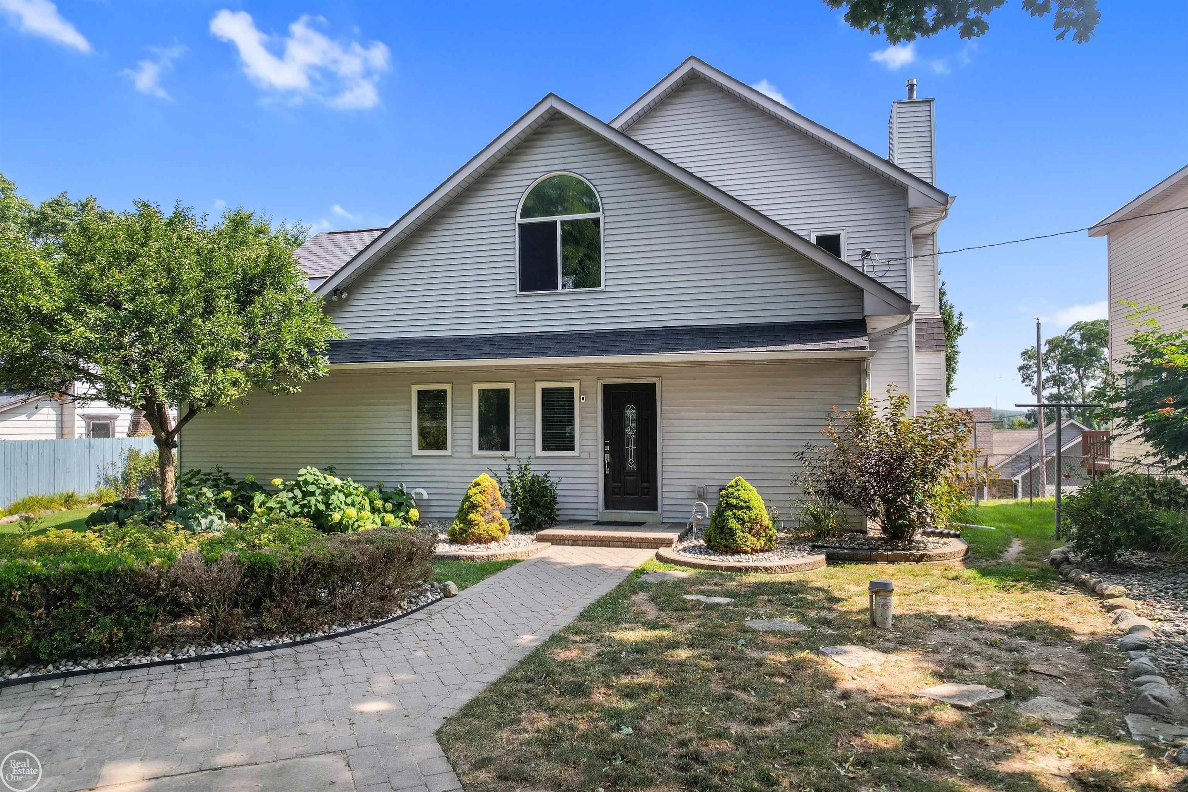
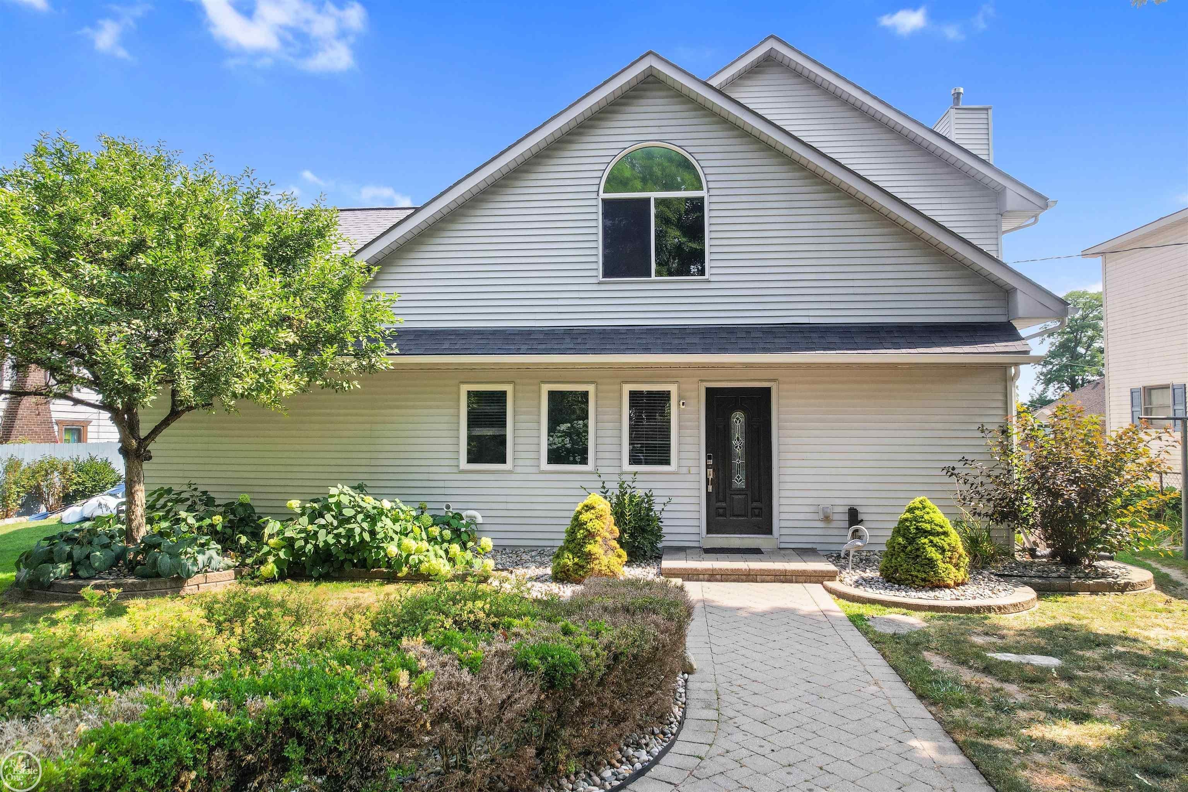
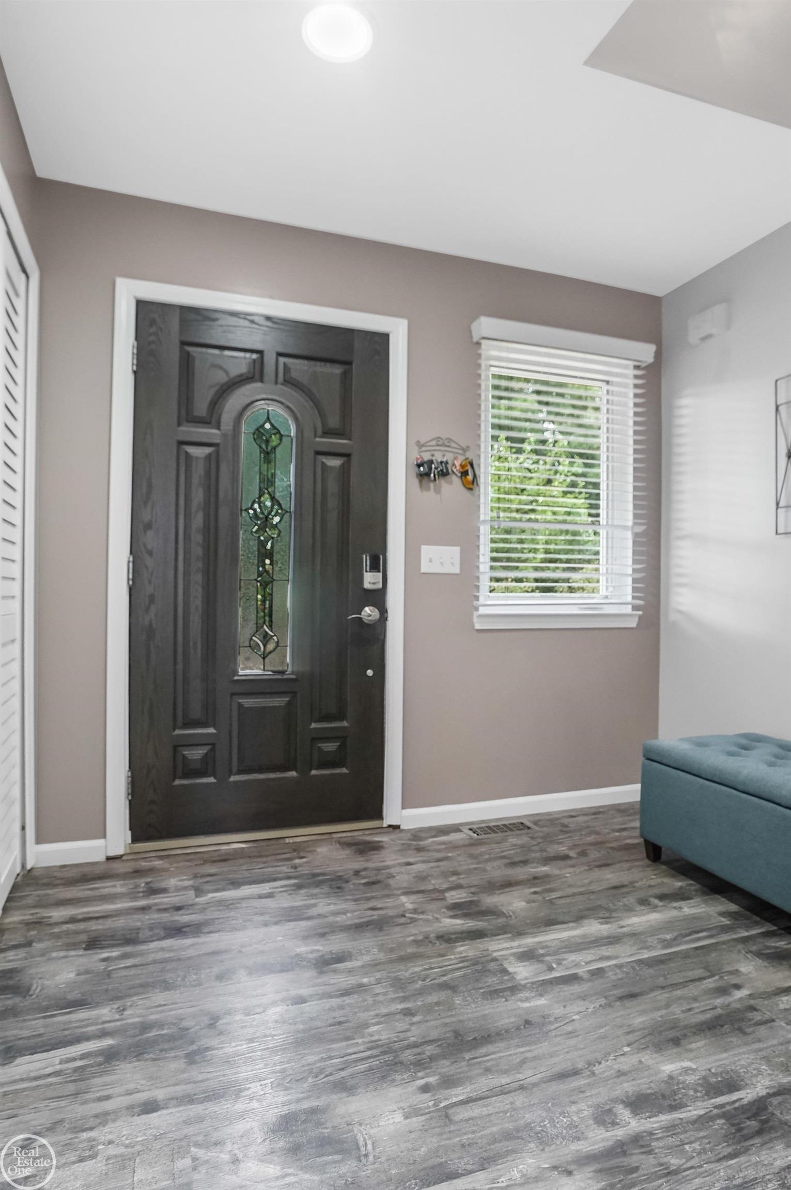
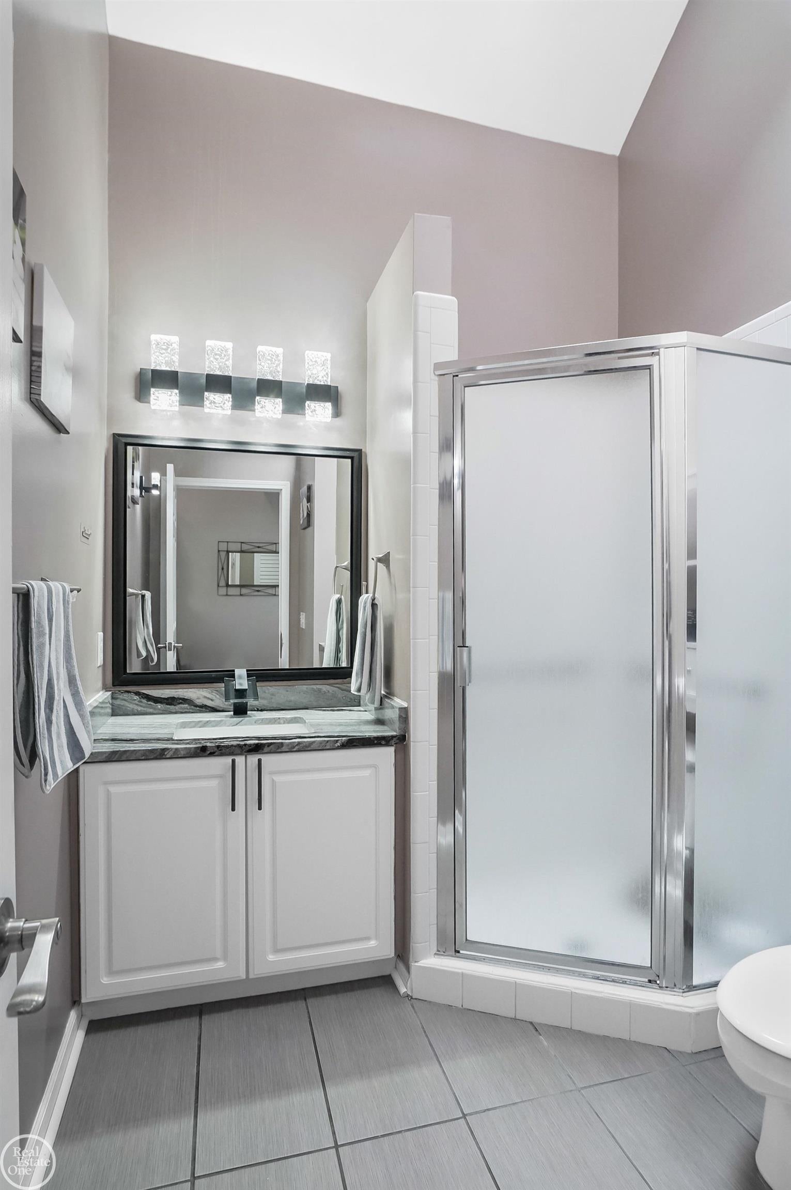
Lake living is within reach! Situated between Heights Road & King Circle directly across from the boat launch, you'll have easy access for your kayak, jet ski, or boat while enjoying all the benefits of the lake without the premium price of a waterfront. This beautifully updated home is move in ready! The 1st floor features new LifeProof luxury vinyl flooring, remodeled living room with a cozy gas fireplace, recessed lighting, and panoramic lake views across the entire front of the home. The updated kitchen is filled with natural light from skylights, windows & door wall leading to the sunroom. Kitchen also features quartz countertops, subway tile backsplash, & newer appliances. Both bathrooms have been updated with quartz countertops & ceramic tile flooring. Major improvements include new well, well pump & tank, water softener with Rust Curtain system, water heater, gutters & carpet on the stairs and second floor. Upstairs offers primary bedroom with windows lining the one wall facing the water & a huge walk in closet. 2 additional spacious bedrooms. 1st floor laundry room offers upper cabinets, storage closet, & utility sink for added convenience. Step outside to a fenced backyard complete with new composite deck, paver patio, & storage shed, creating the perfect space for relaxing or entertaining. The lower level offers a flexible area for a home gym or 2nd family room with abundant storage.

Save
Ask
Tour
Hide
Share
Listing Snapshot
Price 
$519,800
Days On Site 
5 Days
Bedrooms 
3
Inside Area (SqFt) 
2,541 sqft
Total Baths 
2
Full Baths 
2
Partial Baths 
N/A
Lot Size 
0.31 Acres
Year Built 
1996
MLS® Number 
58050216999
Status 
Active
Property Tax 
$5,744.71
HOA/Condo/Coop Fees 
N/A
Sq Ft Source 
Public Records
Friends & Family
Recent Activity
6 days agoListing first seen on site
6 days agoListing updated with changes from the MLS®
General Features
Acres 
0.31
Cross Street 
Heights Rd. / Fairledge Street
Disclosures 
Taxes Homestead Exempt
Foundation 
Block
Levels 
Two
Property Sub Type 
Single Family Residence
Sewer 
Public Sewer
Special Circumstances 
Standard
SqFt Above 
2541
Style 
Colonial
Water Source 
PrivateWell
Zoning 
Residential
Interior Features
Appliances 
Gas Water HeaterDishwasherDisposalDryerHumidifierOvenRefrigeratorRangeWasherWater Softener Owned
Basement 
BlockConcreteSump PumpUnfinished
Cooling 
Ceiling Fan(s)Central Air
Fireplace 
Yes
Fireplace Features 
Family RoomGas
Flooring 
Ceramic Tile
Heating 
Forced AirHumidity ControlNatural Gas
Interior 
Eat-in KitchenEntrance FoyerWalk-In Closet(s)
Window Features 
Skylight(s)
BathFull 
Dimensions - 8.0 x 6.0
Bedroom 2 
Dimensions - 12.0 x 9.0Level - Second
Bedroom 3 
Dimensions - 11.0 x 14.0Level - Second
BreakfastNookRoom 
Dimensions - 14.0 x 7.0
Great Room 
Dimensions - 23.0 x 17.0
Kitchen 
Dimensions - 12.0 x 24.0
Laundry 
Dimensions - 10.0 x 6.0
Library 
Master Bedroom 
Dimensions - 23.0 x 12.0Level - Second
Office 
Dimensions - 23.0 x 9.0
ThreeSeasonRoom 
Dimensions - 19.0 x 7.0
Save
Ask
Tour
Hide
Share
Exterior Features
Construction Details 
Vinyl Siding
Fencing 
Fenced
Lot Features 
Sloped
Other Structures 
Shed(s)
Patio And Porch 
DeckPatio
Pool Features 
None
View 
Water
Waterfront Features 
Beach AccessLake Privileges
Waterview 
Water
Windows/Doors 
Skylight(s)
Community Features
Financing Terms Available 
CashConventionalFHAVA Loan
MLS Area 
Area02091OrionTwp
Roads 
Paved
School District 
LakeOrion
Schools
School District
LakeOrion
Elementary School
Unknown
Middle School
Unknown
High School
Unknown
Listing courtesy of Real Estate One Chesterfield: (586) 556-7620


IDX provided courtesy of Realcomp II Ltd. via MiRealSource. Copyright © 2026 Realcomp II Ltd. Shareholders.

IDX information is provided exclusively for consumers' personal, non-commercial use and may not be used for any purpose other than to identify prospective properties consumers may be interested in purchasing and that the data is deemed reliable but not guaranteed accurate by the MLS.

Neighborhood & Commute
Source: Walkscore
Save
Ask
Tour
Hide
Share