
Save
Ask
Tour
Hide
$1,500
3 Days On Site
3004 Maplewood DriveFort Gratiot Charter Township, MI 48059
For Rent|Single Family Residence|Active
2
Beds
1
Total Bath
1
Full Bath
808
SqFt
$2
/SqFt
1940
Built
Subdivision:
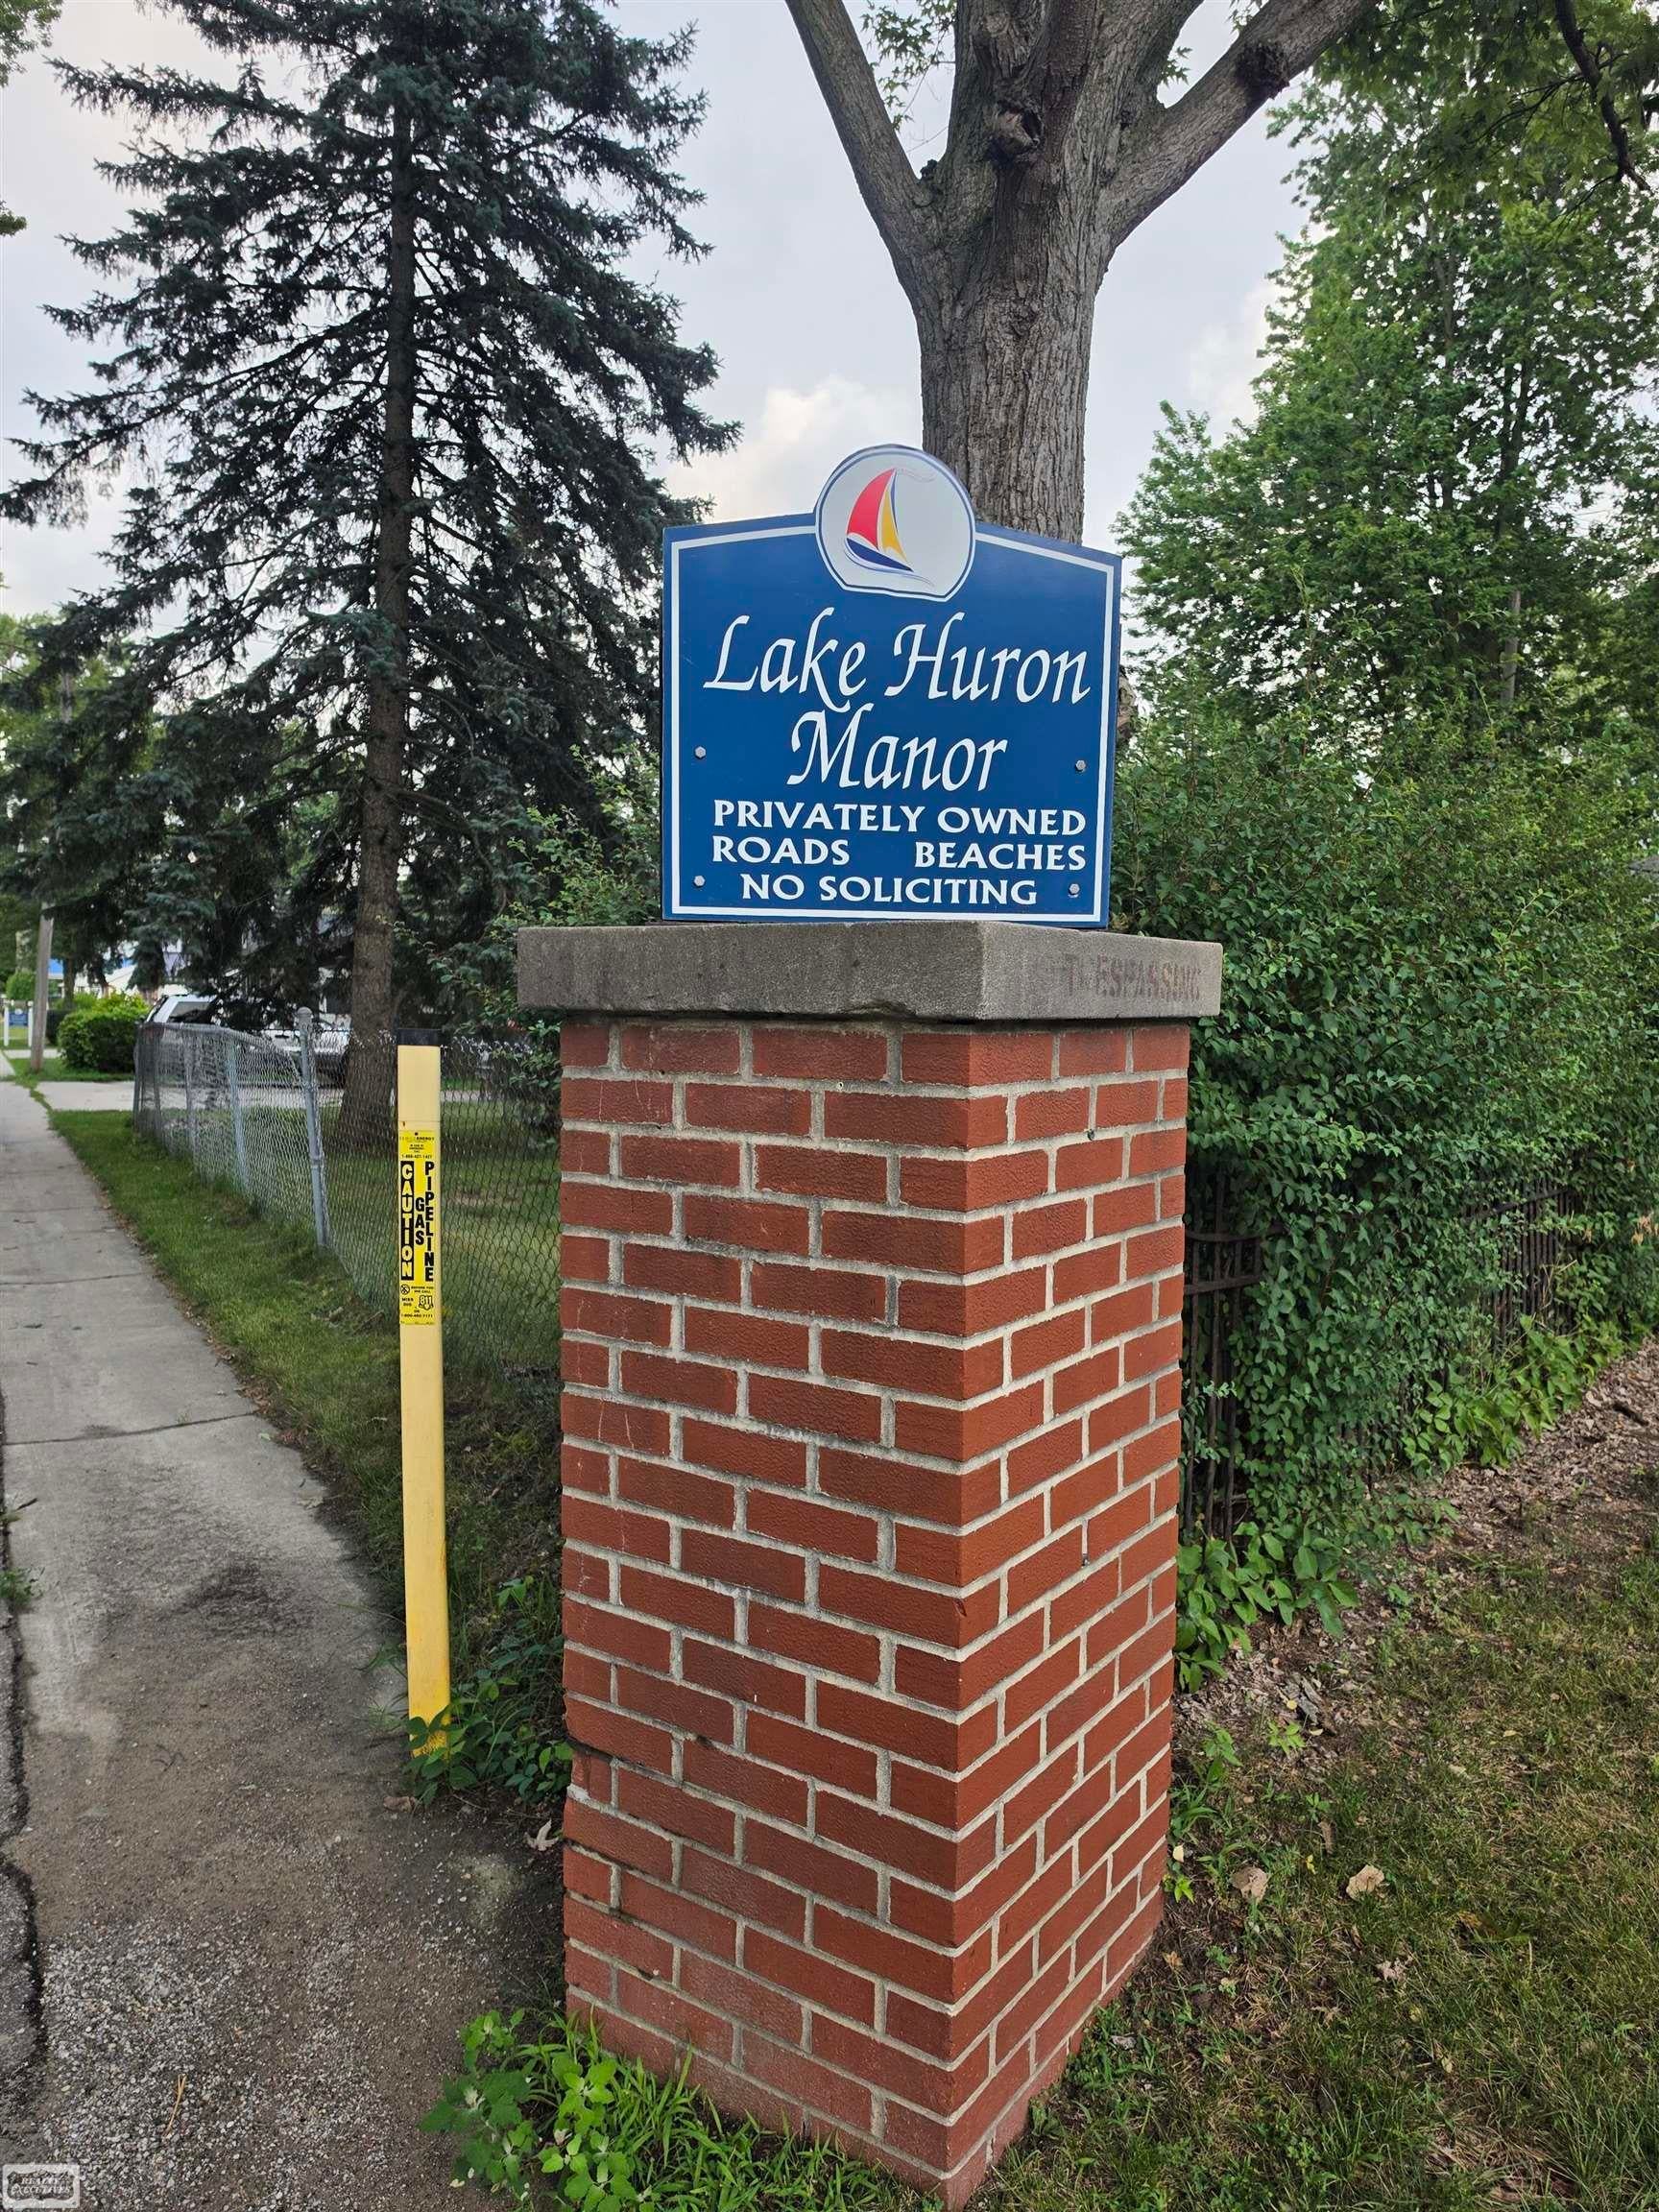
LAKE HURON MANOR
County:
StClair
Call Now: 810-360-3488
Is this the listing for you? We can help make it yours.
810-360-3488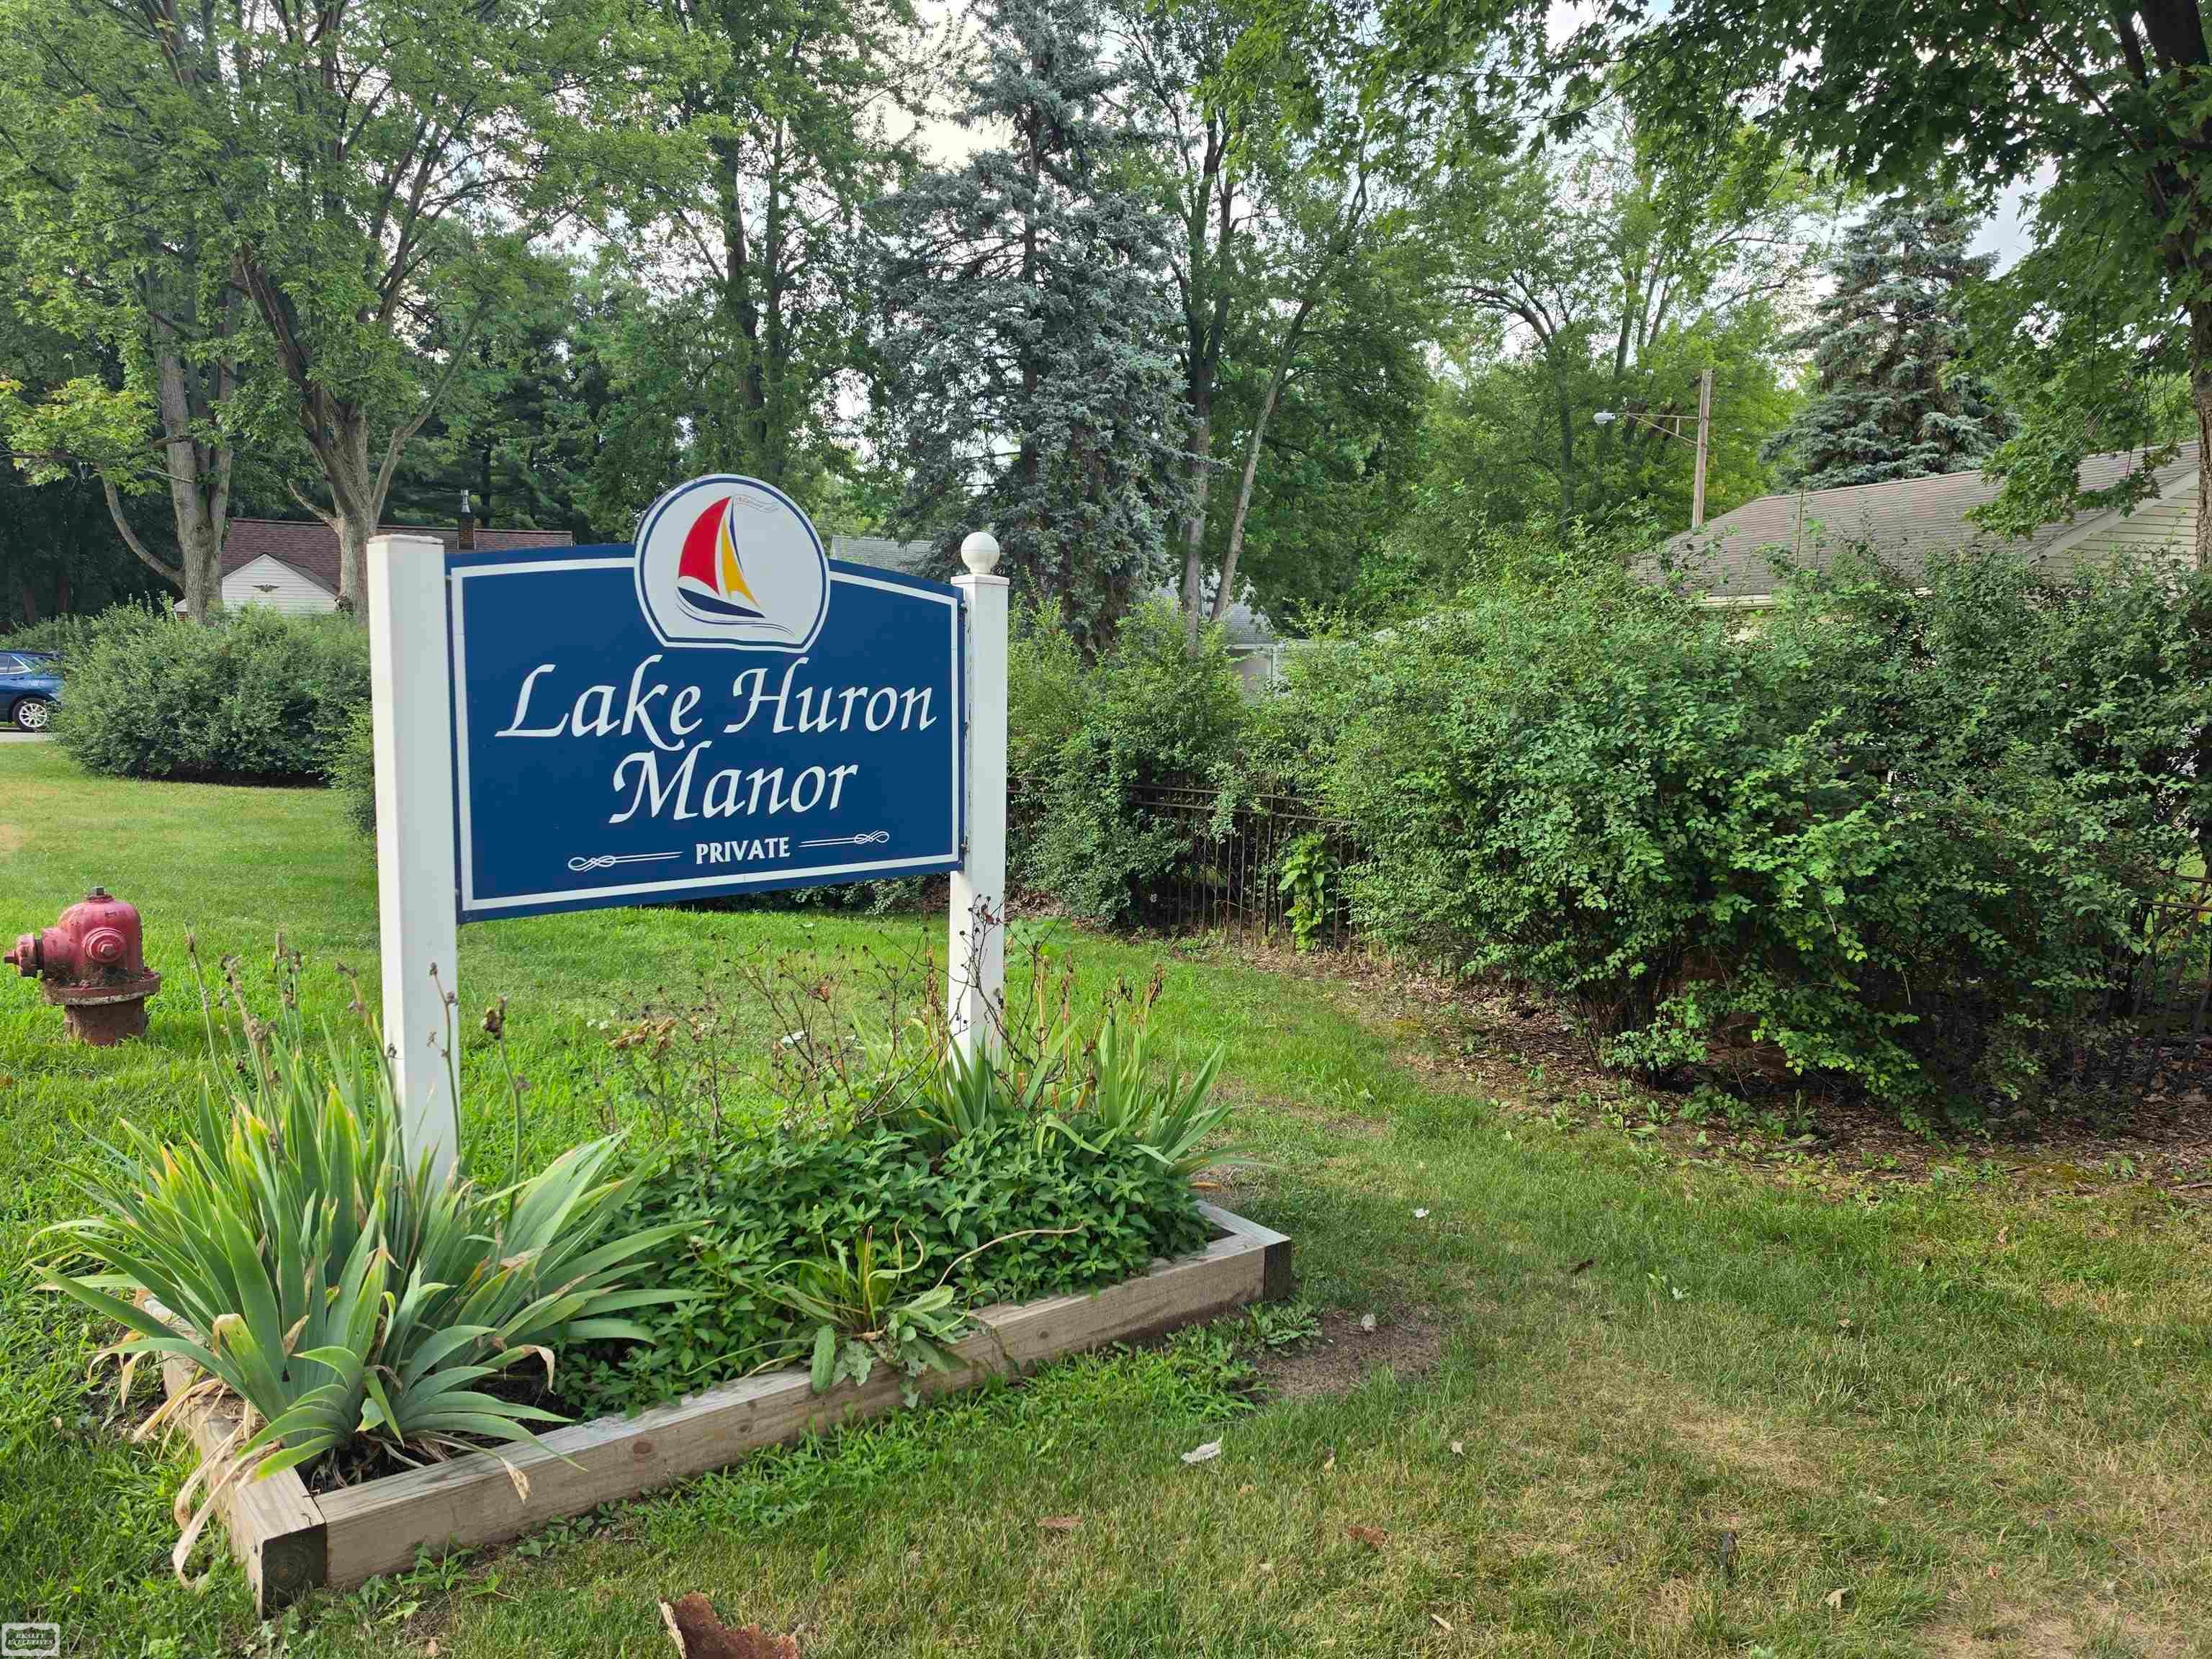
Save
Ask
Tour
Hide
Mortgage Calculator
Monthly Payment (Est.)
$7Calculator powered by Showcase IDX, a Constellation1 Company. Copyright ©2026 Information is deemed reliable but not guaranteed.
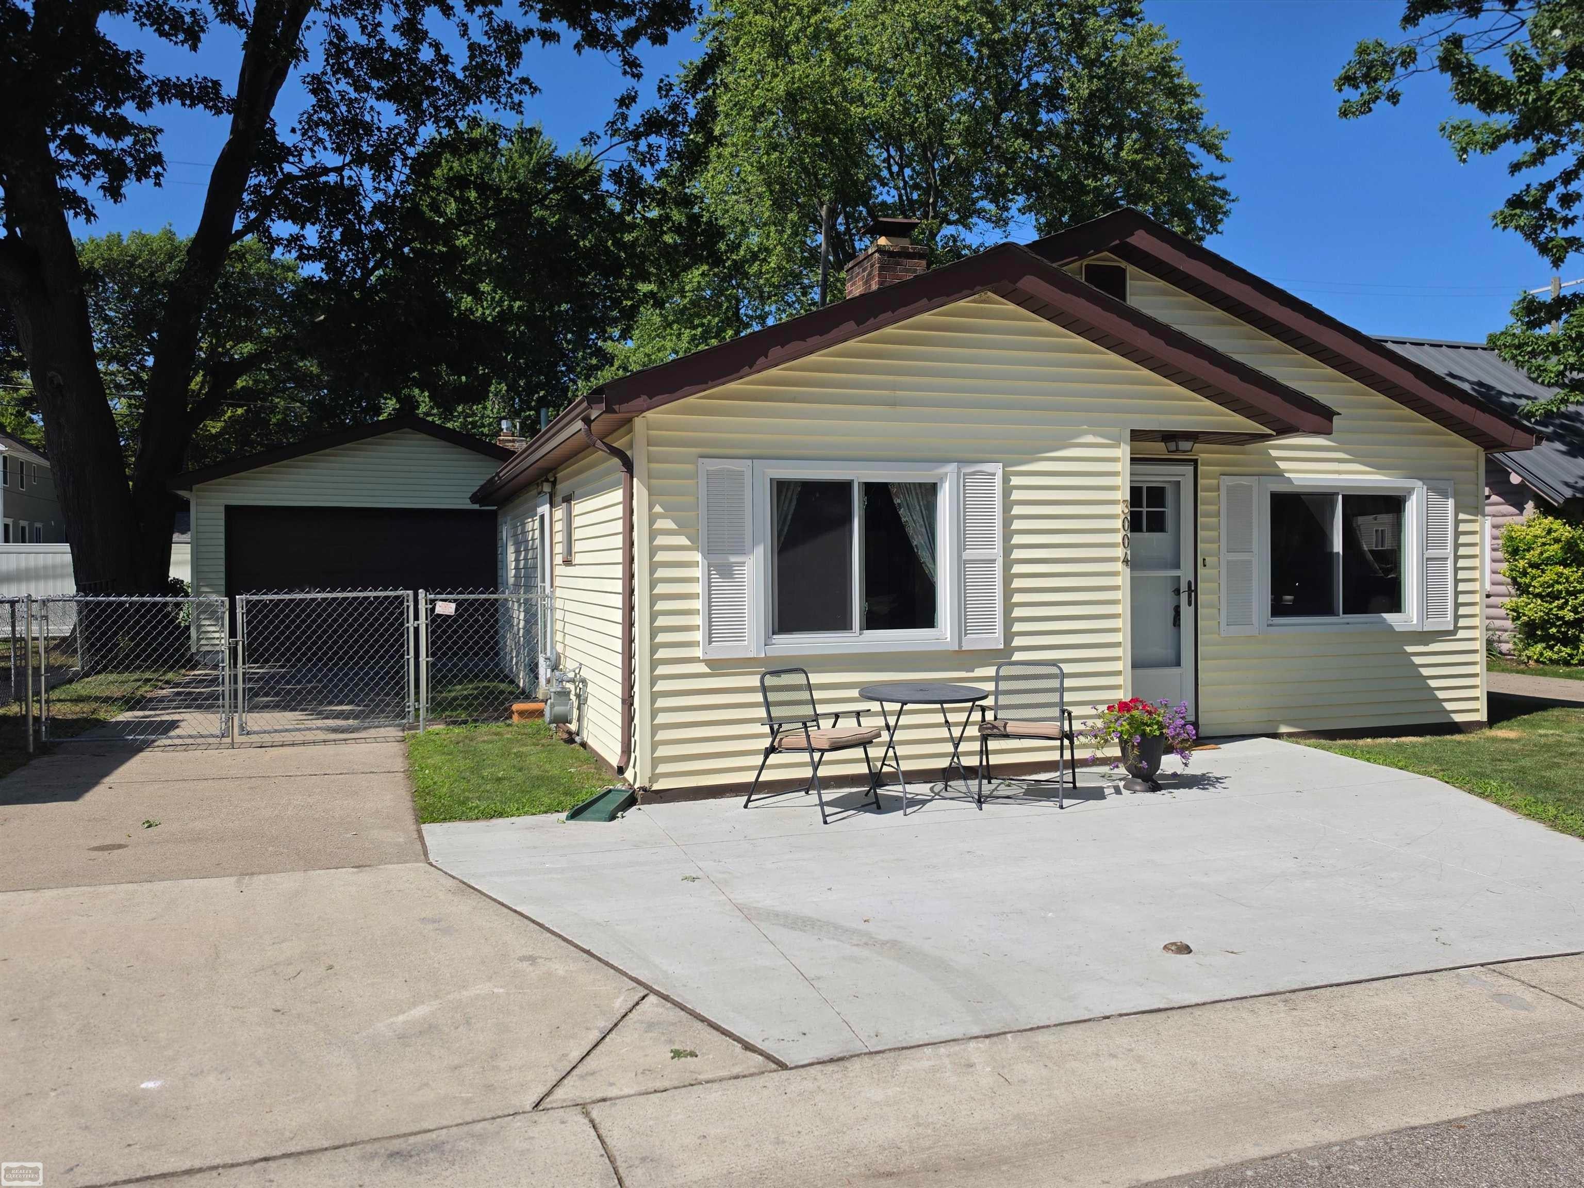
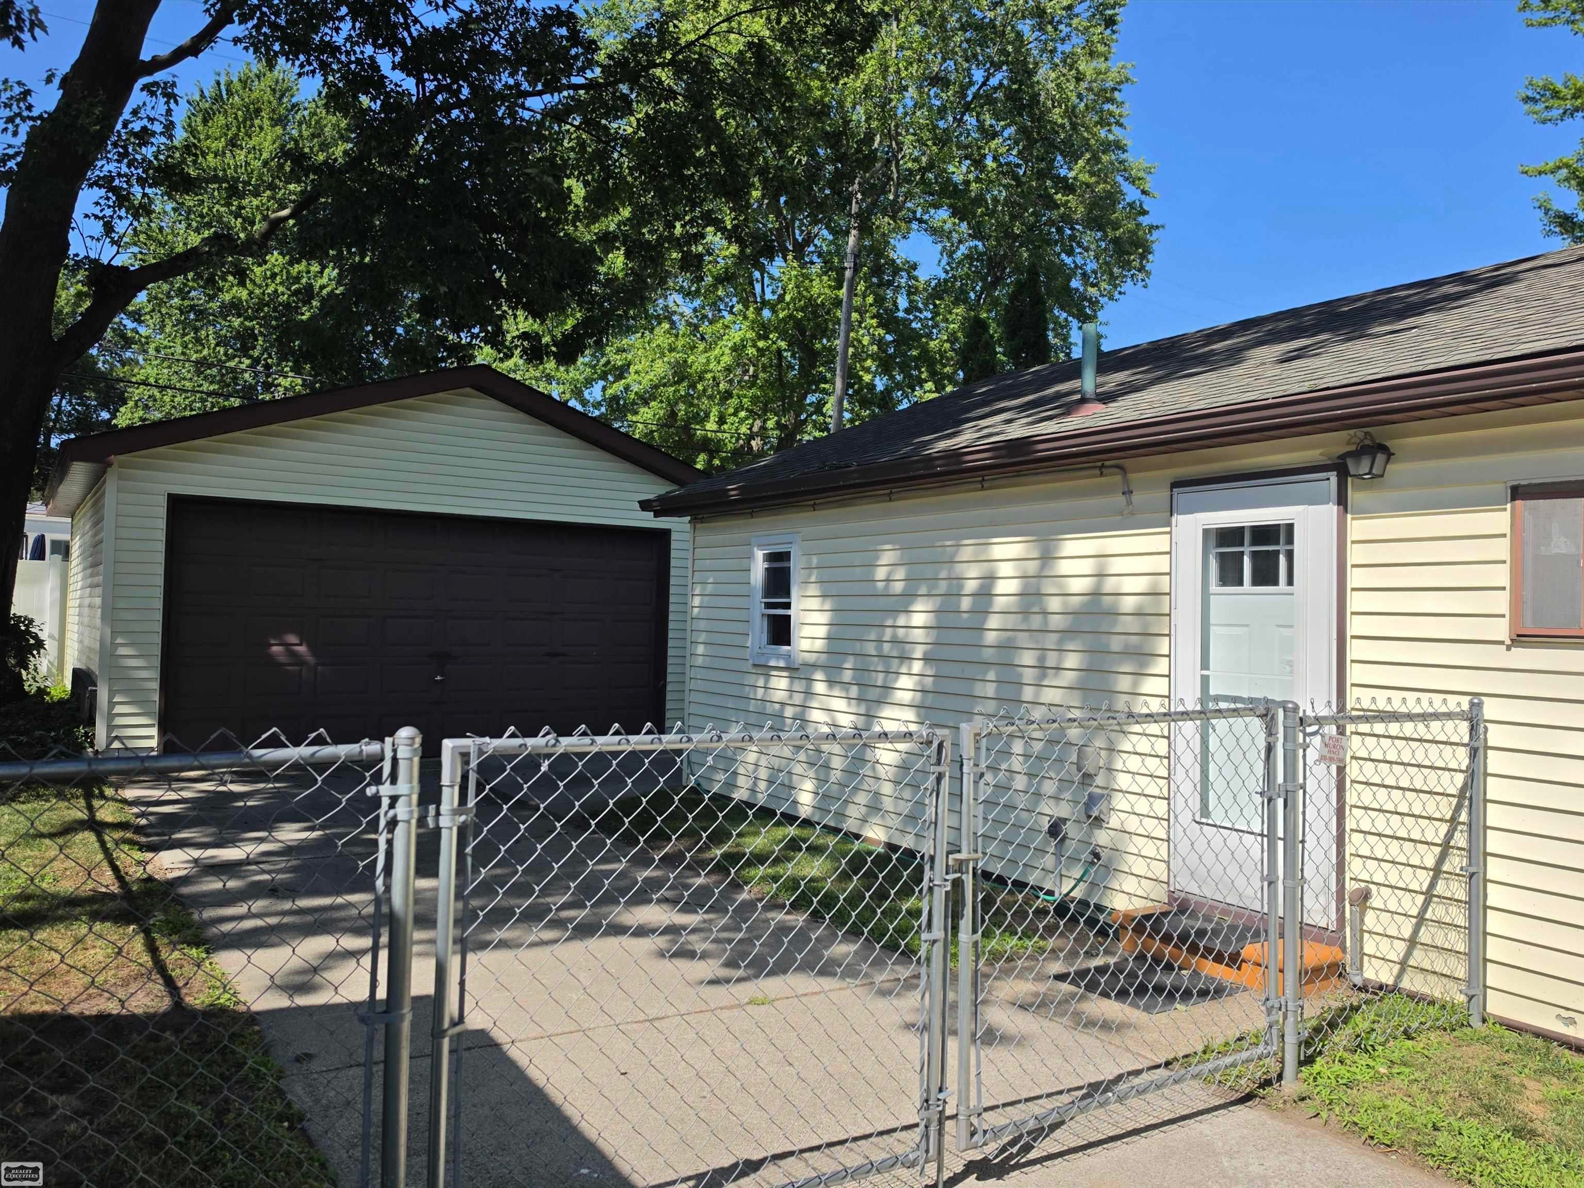
FOR LEASE-IMMEDIATE OCCUPANCY Cozy 2 bedroom 1 bathroom furnished ranch situated on a fenced in lot with a detached garage. Located the desirable Lake Huron Manor and just steps away from the beach, park and tennis courts. This seasonal lease is perfect for teachers, nurses, temporary re-locate workers or those in between houses due to building or a temporary displacement. Water, trash and internet included. No Smoking. Pet approval required.
Save
Ask
Tour
Hide
Listing Snapshot
Price
$1,500
Days On Site
3 Days
Bedrooms
2
Inside Area (SqFt)
808 sqft
Total Baths
1
Full Baths
1
Partial Baths
N/A
Lot Size
0.1 Acres
Year Built
1940
MLS® Number
58050217066
Status
Active
Property Tax
N/A
HOA/Condo/Coop Fees
N/A
Sq Ft Source
Assessor
Friends & Family
Recent Activity
| 3 days ago | Listing first seen on site | |
| 3 days ago | Listing updated with changes from the MLS® |
General Features
Acres
0.1
Cross Street
E Lakeshore Dr / S Metcalf Rd
Disclosures
Taxes Not Homestead Exempt
Foundation
Slab
Garage
Yes
Garage Spaces
2
Lease Term
Other
Levels
One
Parking
Detached
Pets
Call
Property Sub Type
Single Family Residence
Sewer
Public Sewer
Special Circumstances
Standard
SqFt Above
808
Style
Ranch
Water Source
Public
Zoning
Residential
Interior Features
Appliances
DryerMicrowaveOvenRefrigeratorRangeWasher
Cooling
Ceiling Fan(s)Window Unit(s)
Fireplace
Yes
Fireplace Features
Living RoomWood Burning
Furnished
Furnished
Heating
BaseboardNatural Gas
BathFull
Dimensions - 7.0 x 5.0
Bedroom 1
Dimensions - 12.0 x 10.0
Bedroom 2
Dimensions - 11.0 x 10.0
Dining Room
Dimensions - 8.0 x 5.0
Kitchen
Dimensions - 10.0 x 7.0
Laundry
Dimensions - 10.0 x 5.0
Living Room
Dimensions - 18.0 x 14.0
Save
Ask
Tour
Hide
Exterior Features
Construction Details
Vinyl Siding
Fencing
Fenced
Pool Features
None
Waterfront
Yes
Waterfront Features
Beach AccessWaterfront
Community Features
Association Amenities
Beach AccessParkPlayground
Community Features
ParkPlaygroundTennis Court(s)
Financing Terms Available
Lease Option
MLS Area
Area10101FortGratiotTwp
School District
PortHuron
Schools
School District
PortHuron
Elementary School
Unknown
Middle School
Unknown
High School
Unknown
Listing courtesy of Realty Executives Home Towne Port Huron: (810) 824-7404

IDX provided courtesy of Realcomp II Ltd. via MiRealSource. Copyright © 2026 Realcomp II Ltd. Shareholders.
IDX information is provided exclusively for consumers' personal, non-commercial use and may not be used for any purpose other than to identify prospective properties consumers may be interested in purchasing and that the data is deemed reliable but not guaranteed accurate by the MLS.
IDX provided courtesy of Realcomp II Ltd. via MiRealSource. Copyright © 2026 Realcomp II Ltd. Shareholders.
IDX information is provided exclusively for consumers' personal, non-commercial use and may not be used for any purpose other than to identify prospective properties consumers may be interested in purchasing and that the data is deemed reliable but not guaranteed accurate by the MLS.
Neighborhood & Commute
Source: Walkscore
Save
Ask
Tour
Hide