
Save
Ask
Tour
Hide
$335,000
48 Days On Site
434 S Lake StreetSanilac Township, MI 48469
For Sale|Single Family Residence|Active Under Contract
3
Beds
2
Total Baths
1
Full Bath
1
Partial Bath
1,338
SqFt
$250
/SqFt
Subdivision:
OLDFIELD & GOLDMAN SUB
County:
Sanilac
Call Now: 810-360-3488
Is this the listing for you? We can help make it yours.
810-360-3488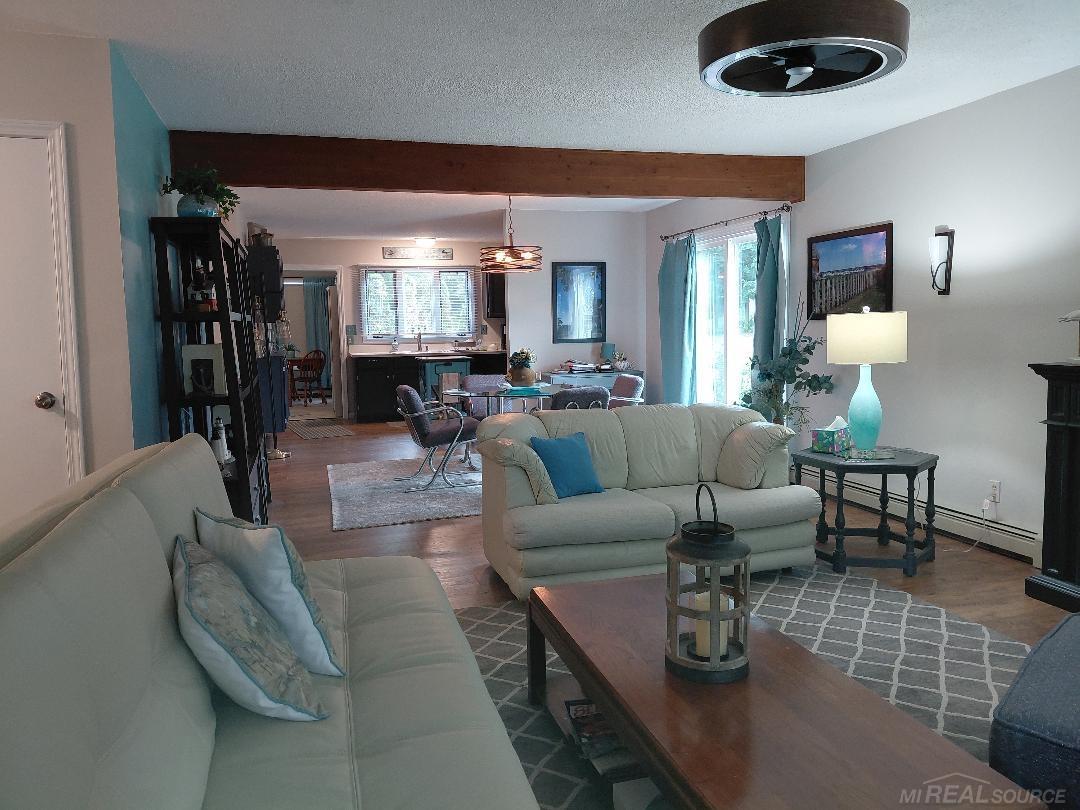
Save
Ask
Tour
Hide
Mortgage Calculator
Monthly Payment (Est.)
$1,528Calculator powered by Showcase IDX, a Constellation1 Company. Copyright ©2026 Information is deemed reliable but not guaranteed.
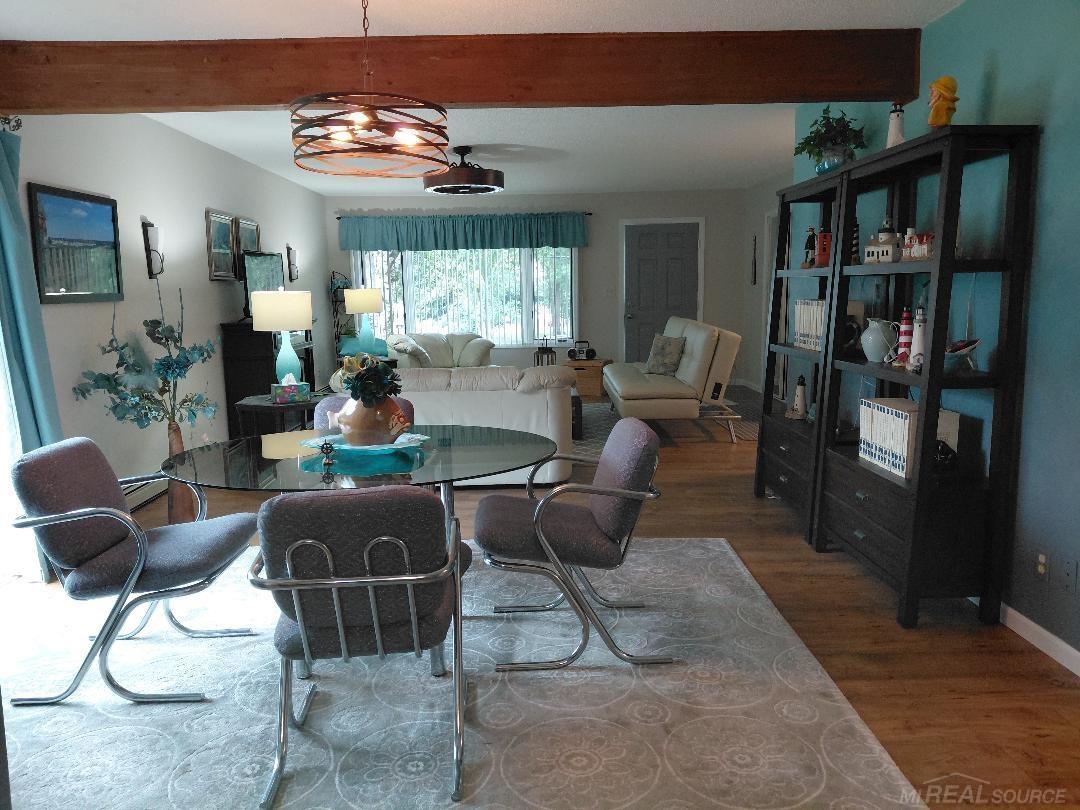
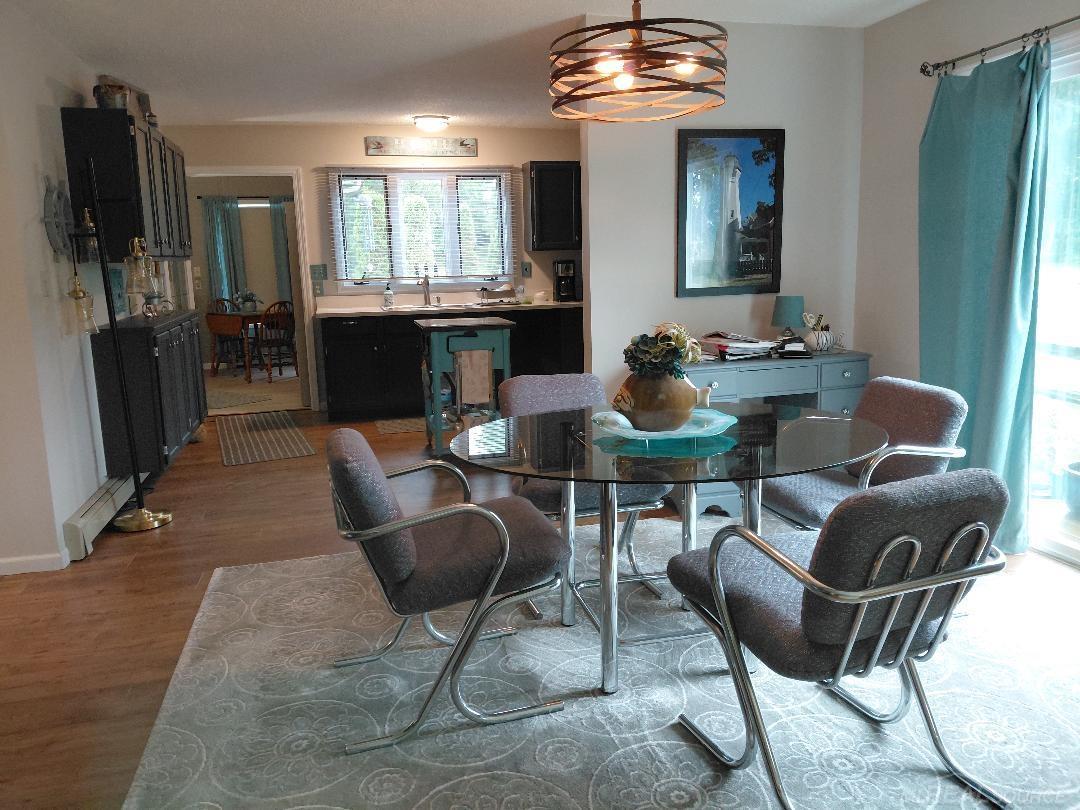
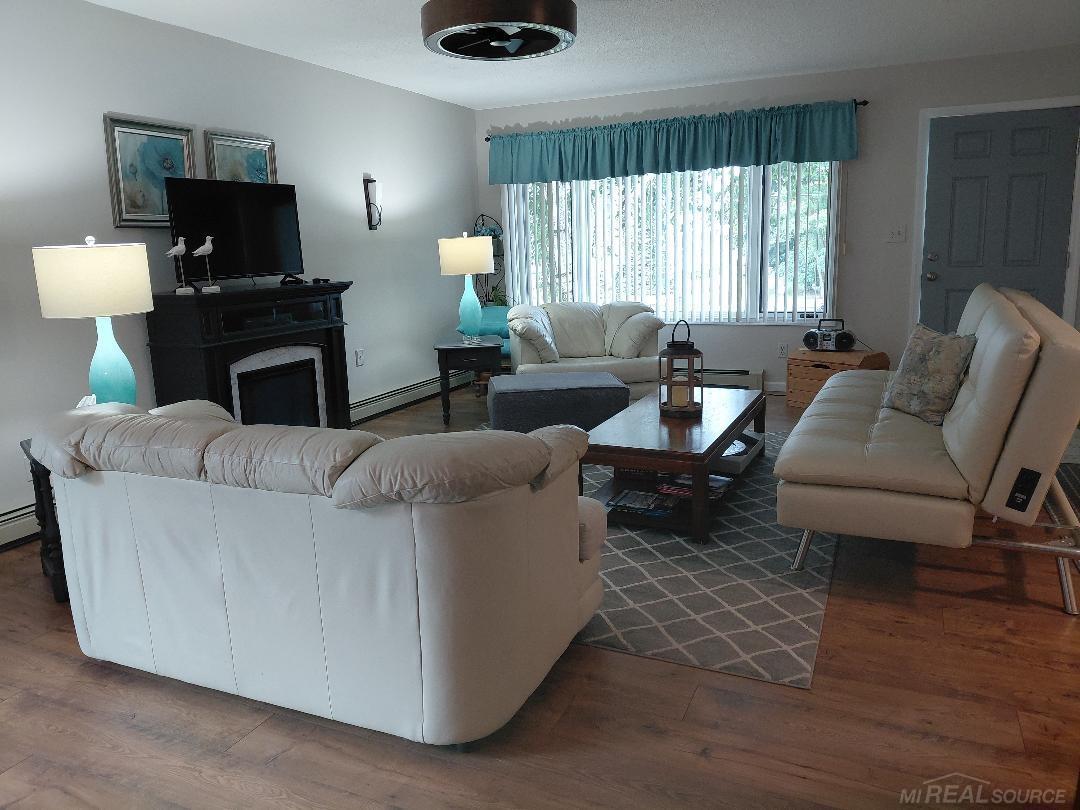
Warm, welcoming, well maintained home on lovely Lake Street in Port Sanilac. Cool, comfortable color hues throughout. This home would be perfect for year round living, summer cottage or seasonal rental. Open floor plan with private sun-room/den for privacy. Three ample sized bedrooms. Easy care laminate flooring in most rooms. Attached garage is heated and has a laundry tub for washing up before entering the home. If you need additional storage space there is a 31x24 shed in the back yard with cement floor and electricity. Priced to sell. Make an appointment today.
Save
Ask
Tour
Hide
Listing Snapshot
Price
$335,000
Days On Site
48 Days
Bedrooms
3
Inside Area (SqFt)
1,338 sqft
Total Baths
2
Full Baths
1
Partial Baths
1
Lot Size
0.46 Acres
Year Built
N/A
MLS® Number
58050217102
Status
Active Under Contract
Property Tax
$4,126
HOA/Condo/Coop Fees
N/A
Sq Ft Source
Assessor
Friends & Family
Recent Activity
| 4 weeks ago | Listing updated with changes from the MLS® | |
| 4 weeks ago | Status changed to Active Under Contract | |
| 2 months ago | Listing first seen on site |
General Features
Acres
0.46
Attached Garage
Yes
Cross Street
Goldman / Lakeshore
Disclosures
Taxes Not Homestead Exempt
Garage
Yes
Garage Spaces
2
Levels
One
Parking
Attached
Property Sub Type
Single Family Residence
Sewer
Public Sewer
Special Circumstances
Standard
SqFt Above
1338
Style
Conventional
Water Source
Public
Zoning
Residential
Interior Features
Appliances
DishwasherOvenRefrigeratorRange
Basement
Crawl Space
Fireplace
Yes
Fireplace Features
Electric
Heating
BaseboardNatural Gas
BathFull
Dimensions - 6.0 x 5.0
BathLav
Dimensions - 7.0 x 5.0
Bedroom 1
Dimensions - 14.0 x 12.0
Bedroom 2
Dimensions - 11.0 x 11.0
Bedroom 3
Dimensions - 12.0 x 10.0
Dining Room
Dimensions - 18.0 x 11.0
Kitchen
Dimensions - 18.0 x 11.0
Library
Dimensions - 18.0 x 10.0
Living Room
Dimensions - 18.0 x 16.0
Save
Ask
Tour
Hide
Exterior Features
Construction Details
Vinyl Siding
Lot Features
City Lot
Other Structures
Shed(s)
Pool Features
None
Community Features
MLS Area
Area76181SanilacTwp
School District
CarsonvillePtSanilac
Financing Terms Available
CashConventional
Schools
School District
CarsonvillePtSanilac
Elementary School
Unknown
Middle School
Unknown
High School
Unknown
Listing courtesy of Town & Country Realty-Lexington: (810) 404-9506

IDX provided courtesy of Realcomp II Ltd. via MiRealSource. Copyright © 2026 Realcomp II Ltd. Shareholders.
IDX information is provided exclusively for consumers' personal, non-commercial use and may not be used for any purpose other than to identify prospective properties consumers may be interested in purchasing and that the data is deemed reliable but not guaranteed accurate by the MLS.
IDX provided courtesy of Realcomp II Ltd. via MiRealSource. Copyright © 2026 Realcomp II Ltd. Shareholders.
IDX information is provided exclusively for consumers' personal, non-commercial use and may not be used for any purpose other than to identify prospective properties consumers may be interested in purchasing and that the data is deemed reliable but not guaranteed accurate by the MLS.
Neighborhood & Commute
Source: Walkscore
Save
Ask
Tour
Hide