Your Michigan Home Search Starts HERE!

Save
Ask
Tour
Hide
Share
$839,900
21 Days On Site

55733 Whitney Court
Shelby Charter Township, MI 48315

For Sale|Single Family Residence|Active
5
Beds
5
Total Baths
5
Full Baths
6,773
SqFt
$124
/SqFt
2003
Built
Subdivision:
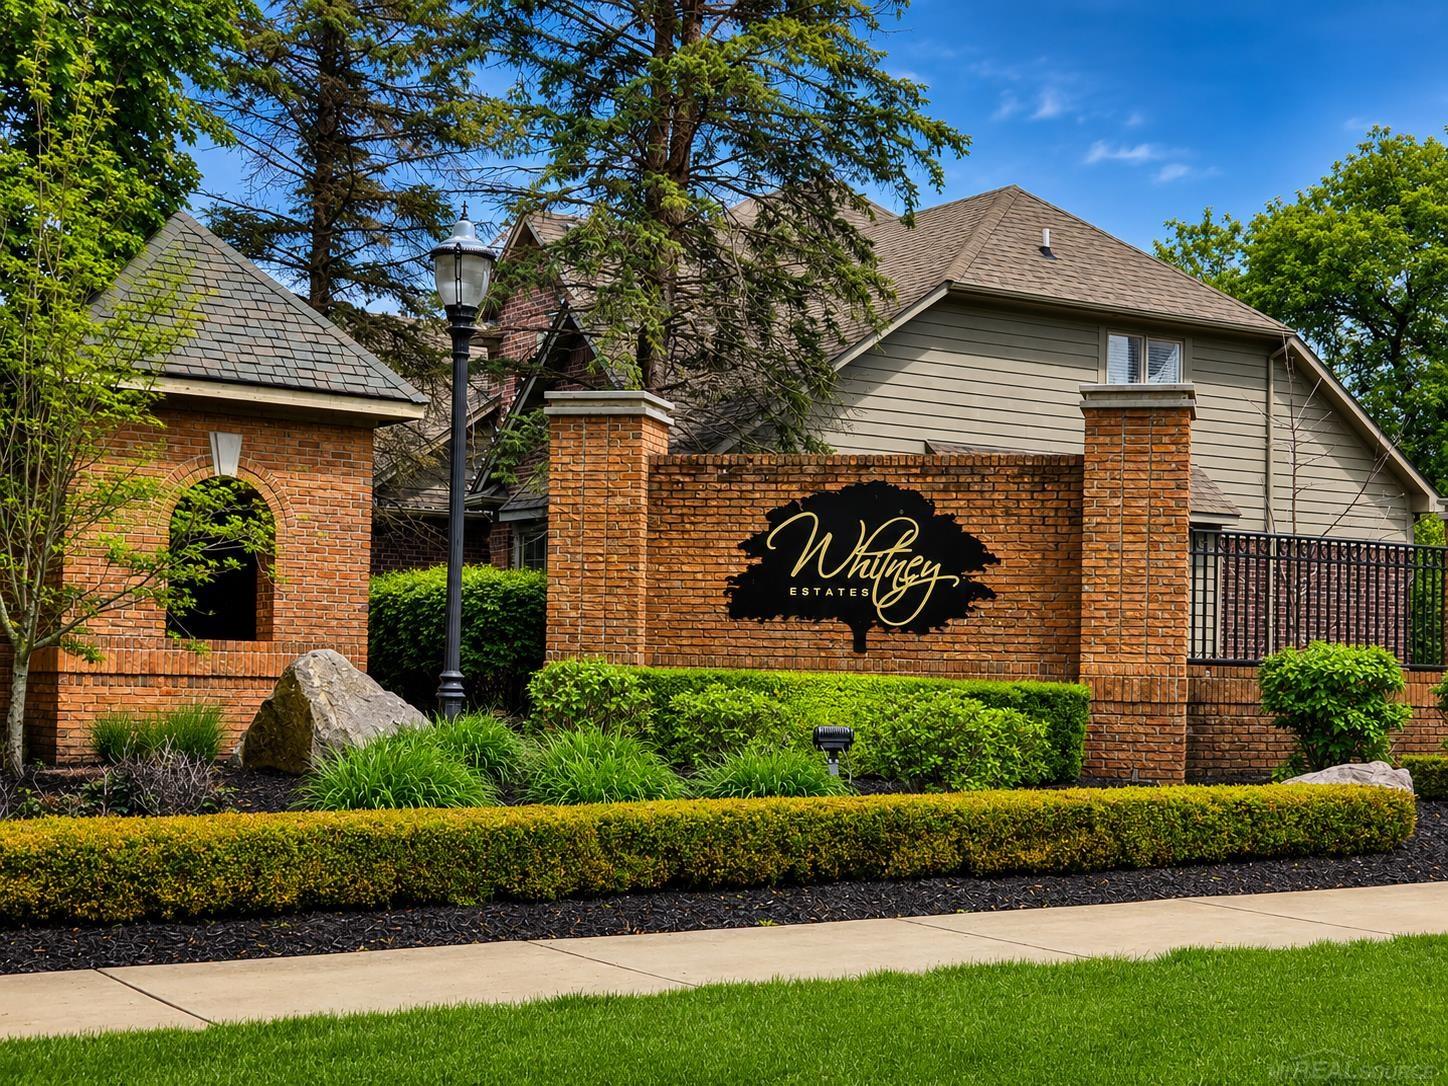
WHITNEY ESTATES #2
County:
Macomb
Call Now: 810-360-3488
Is this the listing for you? We can help make it yours.
810-360-3488
55733 Whitney Court55733 Whitney Court55733 Whitney Court55733 Whitney Court
Save
Ask
Tour
Hide
Share

Mortgage Calculator

Monthly Payment (Est.)

$3,832
Calculator powered by Showcase IDX, a Constellation1 Company. Copyright ©2026 Information is deemed reliable but not guaranteed.

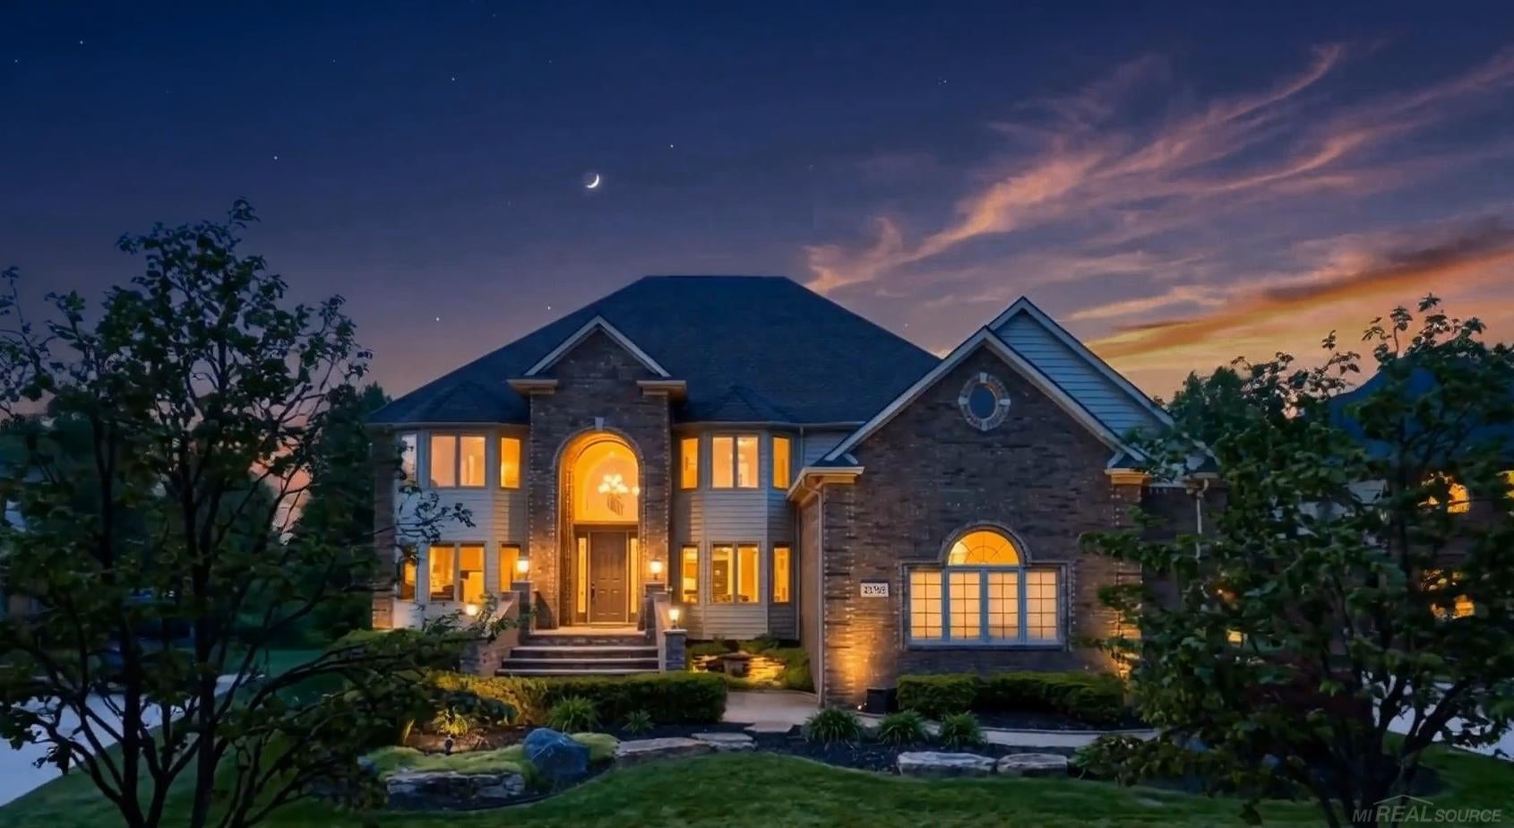
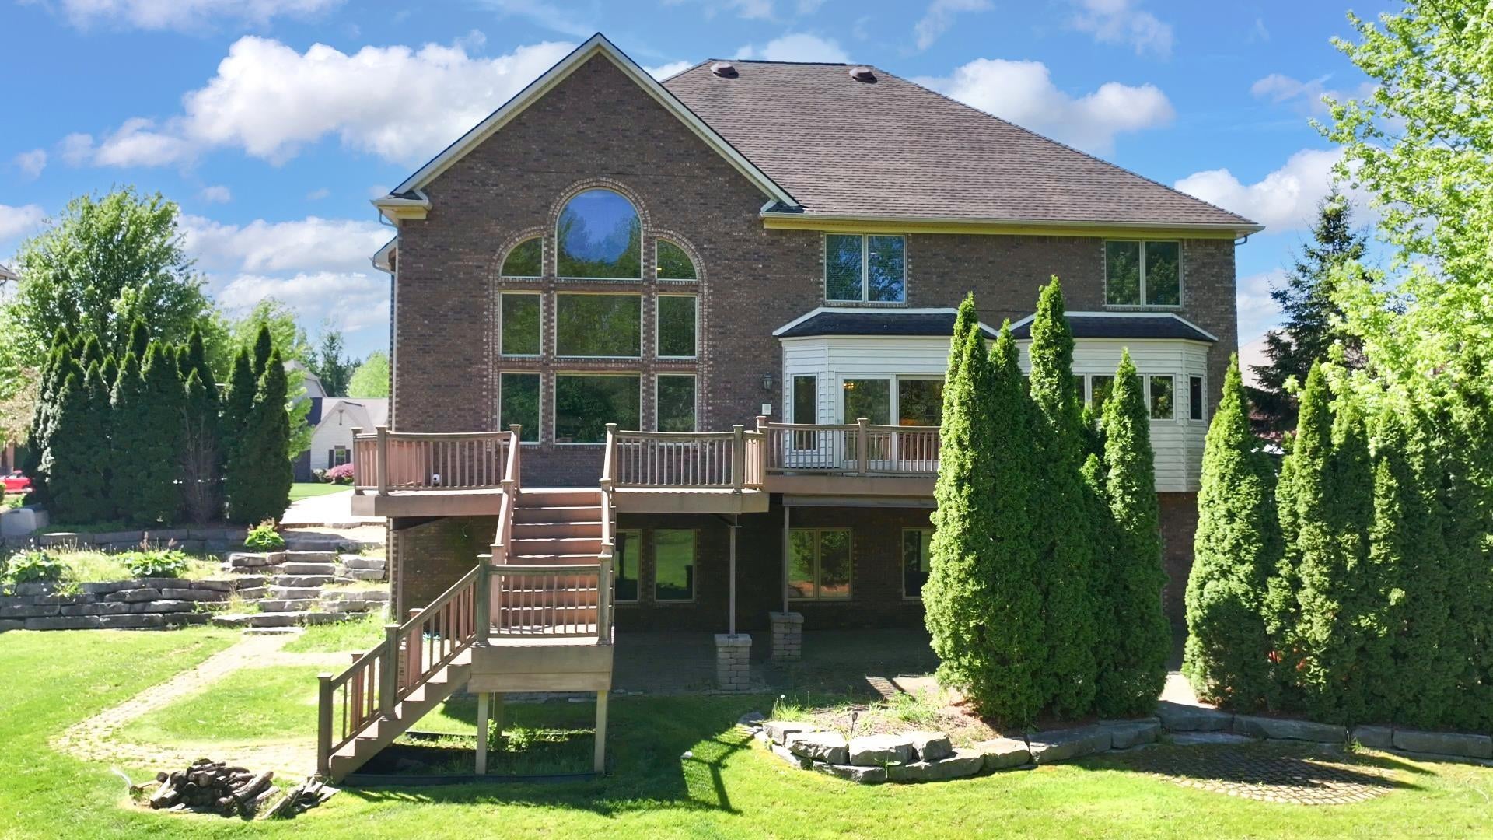
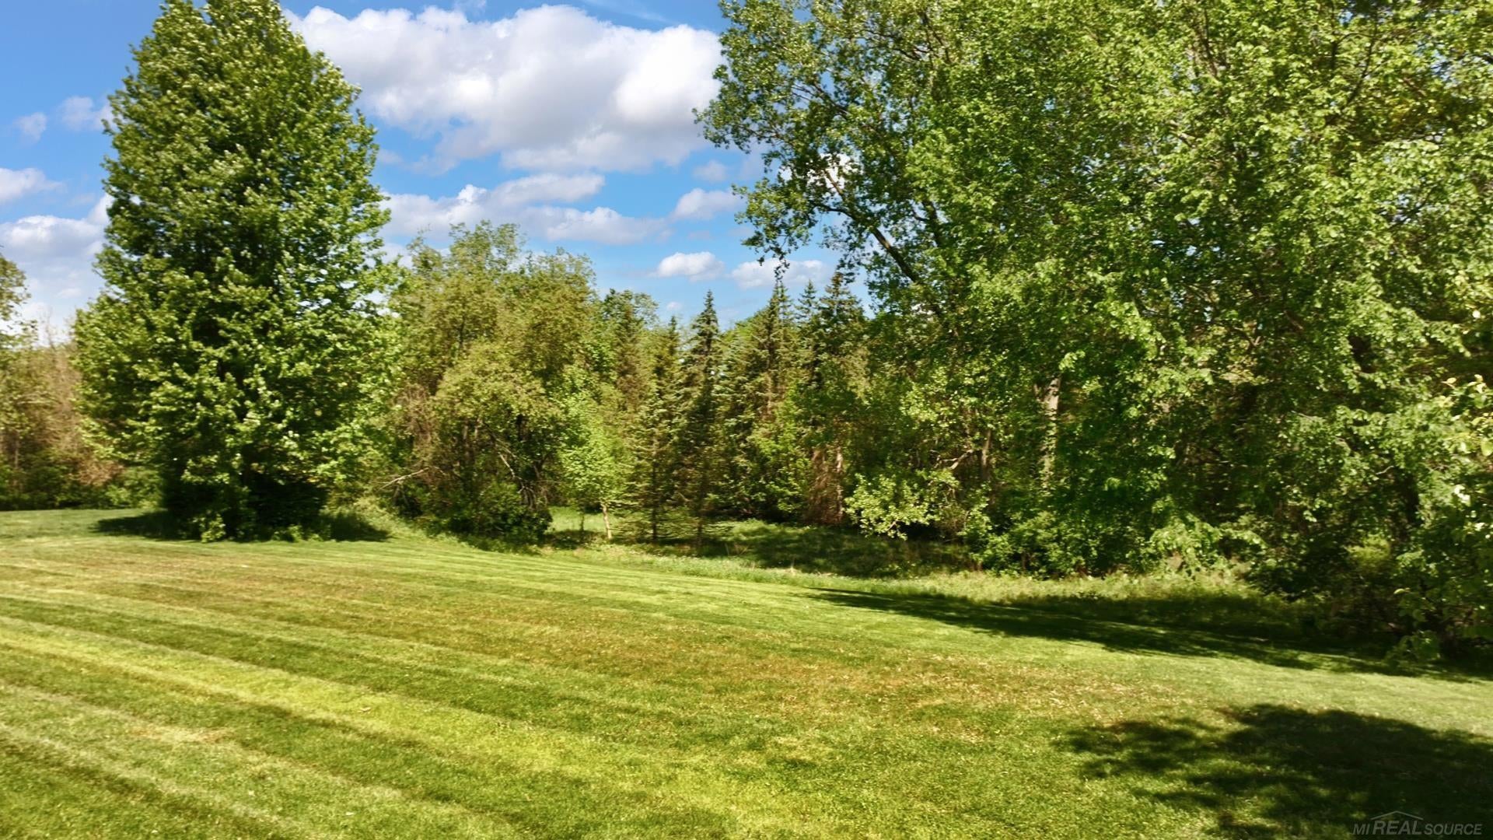
Whitney Estates! Nestled at the end of a private, extra deep court, on a rare .68-acre lot, no rear neighbors, This stunning estate offers exceptional privacy, elegance, and space. The open-concept design showcases soaring ceilings, crown molding, abundant natural light throughout. Large entrance foyer with hardwood floors, extension wood moldings, French-doors into the main office room. across from the large dining room currently used as a large living room area that flows into the butlers pantry area. The gourmet kitchen features granite countertops, double ovens, extensive cabinetry, and a butler pantry with sink-perfect for entertaining. Kitchen has a huge large walk in pantry as well for more storage close to kitchen, The finished walkout basement is ideal for guests or multi-generational living, complete with, wet bar, gas fireplace, full bath, bedroom used as an office. Upstairs the luxurious primary suite offers a spa-like bath with jacuzzi tub, stand-alone shower, dual vanities, enormous walk-in closets/bonus room. 2nd & 3rd bedroom have a jack & Jill shower bath between. and 4th bedroom off upper level floor. Bridge overlook into the 2 story great-room area. 2nd floor laundry, & 2 gas fireplace in lower level for ultimate comfort. Step outside to your private backyard retreat featuring a spacious deck, paver patio, 6-personJacuzzi hot tub! in lower level also includes a 20 x 9 cement storage underneath the 3 car garage, with lighting and ventilation. Experience luxury living in the prestigious Whitney Estates! Situated at the end of a private cul-de-sac with no rear neighbors, this stunning estate offers exceptional privacy, space, and comfort.

Save
Ask
Tour
Hide
Share
Listing Snapshot
Price 
$839,900
Days On Site 
21 Days
Bedrooms 
5
Inside Area (SqFt) 
6,773 sqft
Total Baths 
5
Full Baths 
5
Partial Baths 
N/A
Lot Size 
0.68 Acres
Year Built 
2003
MLS® Number 
58050217152
Status 
Active
Property Tax 
$12,737.76
HOA/Condo/Coop Fees 
$29.17 monthly
Sq Ft Source 
Public Records
Friends & Family
Recent Activity
3 weeks agoListing first seen on site
3 weeks agoListing updated with changes from the MLS®
General Features
Acres 
0.68
Attached Garage 
Yes
Cross Street 
North off 25 mile rd / 1 Block West of Jewell
Disclosures 
Flood Plain100 Year, Taxes Homestead Exempt
Garage 
Yes
Garage Spaces 
3
Levels 
Two
Parking 
AttachedGarageGarage Door OpenerGarage Faces Side
Property Sub Type 
Single Family Residence
Sewer 
Public Sewer
Special Circumstances 
Standard
SqFt Above 
4473
SqFt Below 
2300
Style 
Colonial
Water Source 
Public
Zoning 
Residential
Interior Features
Appliances 
Gas Water HeaterDishwasherOvenRefrigeratorRange
Basement 
ConcreteFinishedSump PumpWalk-Out Access
Cooling 
Central Air
Fireplace 
Yes
Fireplace Features 
BasementGas
Flooring 
Ceramic TileHardwood
Heating 
Forced AirNatural Gas
Interior 
Cathedral Ceiling(s)Eat-in KitchenPantryWet Bar
Spa 
Yes
Window Features 
Bay Window(s)
BathFull 
Dimensions - 12.0 x 8.0Level - Second
Bedroom 2 
Dimensions - 16.0 x 14.0Level - Second
Bedroom 3 
Dimensions - 14.0 x 12.0Level - Second
Bedroom 4 
Dimensions - 16.0 x 14.0Level - Second
Bedroom 5 
Dimensions - 15.0 x 8.0Level - Lower
Bonus Room 
Dimensions - 32.0 x 20.0Level - Lower
BreakfastNookRoom 
Dimensions - 12.0 x 20.0
Dining Room 
Dimensions - 20.0 x 14.0
Great Room 
Dimensions - 20.0 x 15.0
Kitchen 
Dimensions - 20.0 x 20.0
Laundry 
Dimensions - 14.0 x 7.0Level - Second
Library 
Dimensions - 18.0 x 13.0
Master Bathroom 
Dimensions - 13.0 x 8.0
Master Bedroom 
Dimensions - 24.0 x 18.0Level - Second
Office 
Save
Ask
Tour
Hide
Share
Exterior Features
Construction Details 
BrickVinyl Siding
Lot Features 
Cul-De-Sac
Patio And Porch 
DeckPatioPorch
Pool Features 
None
Spa 
Yes
Windows/Doors 
Bay Window(s)
Community Features
Accessibility Features 
Therapeutic Whirlpool
Association Dues 
350
Financing Terms Available 
CashConventionalFHAVA Loan
HOA Fee Frequency 
Annually
MLS Area 
Area03071ShelbyTwp
Roads 
Paved
School District 
Utica
Schools
School District
Utica
Elementary School
Unknown
Middle School
Unknown
High School
Unknown
Listing courtesy of Century 21 Professionals: (586) 873-9855


IDX provided courtesy of Realcomp II Ltd. via MiRealSource. Copyright © 2026 Realcomp II Ltd. Shareholders.

IDX information is provided exclusively for consumers' personal, non-commercial use and may not be used for any purpose other than to identify prospective properties consumers may be interested in purchasing and that the data is deemed reliable but not guaranteed accurate by the MLS.

Neighborhood & Commute
Source: Walkscore
Save
Ask
Tour
Hide
Share