Your Michigan Home Search Starts HERE!

Save
Ask
Tour
Hide
Share
$3,800
2 Days On Site

6839 Pintail Road
Ira Township, MI 48023

For Rent|Single Family Residence|Active
4
Beds
4
Total Baths
3
Full Baths
1
Partial Bath
2,810
SqFt
$1
/SqFt
2021
Built
Subdivision:
MALLARD POND
County:
StClair
Call Now: 810-360-3488
Is this the listing for you? We can help make it yours.
810-360-3488
6839 Pintail Road6839 Pintail Road6839 Pintail Road6839 Pintail Road
Save
Ask
Tour
Hide
Share

Mortgage Calculator

Monthly Payment (Est.)

$17
Calculator powered by Showcase IDX, a Constellation1 Company. Copyright ©2026 Information is deemed reliable but not guaranteed.

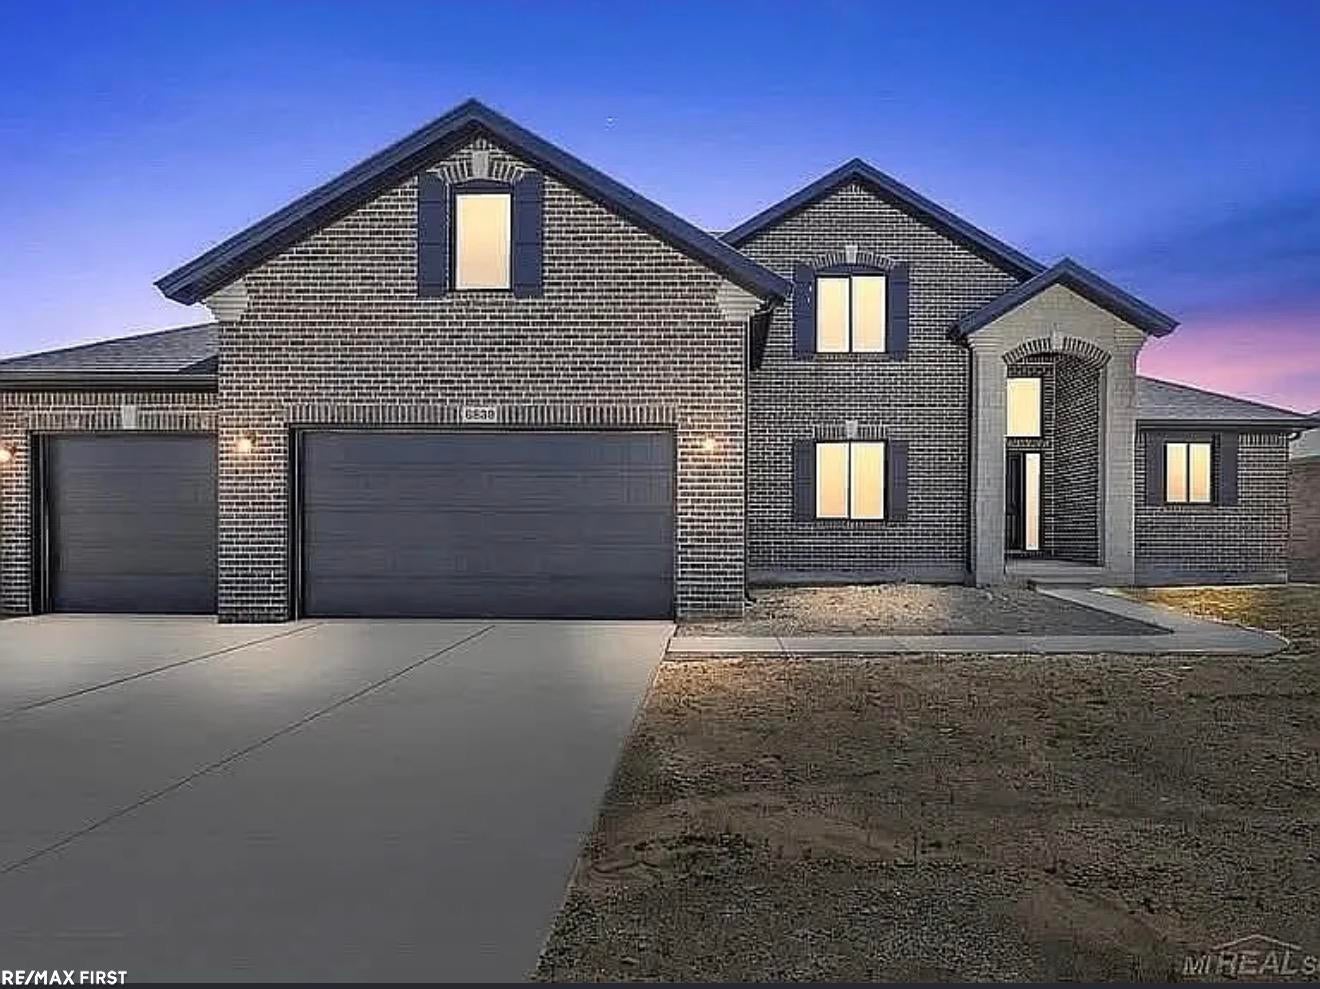

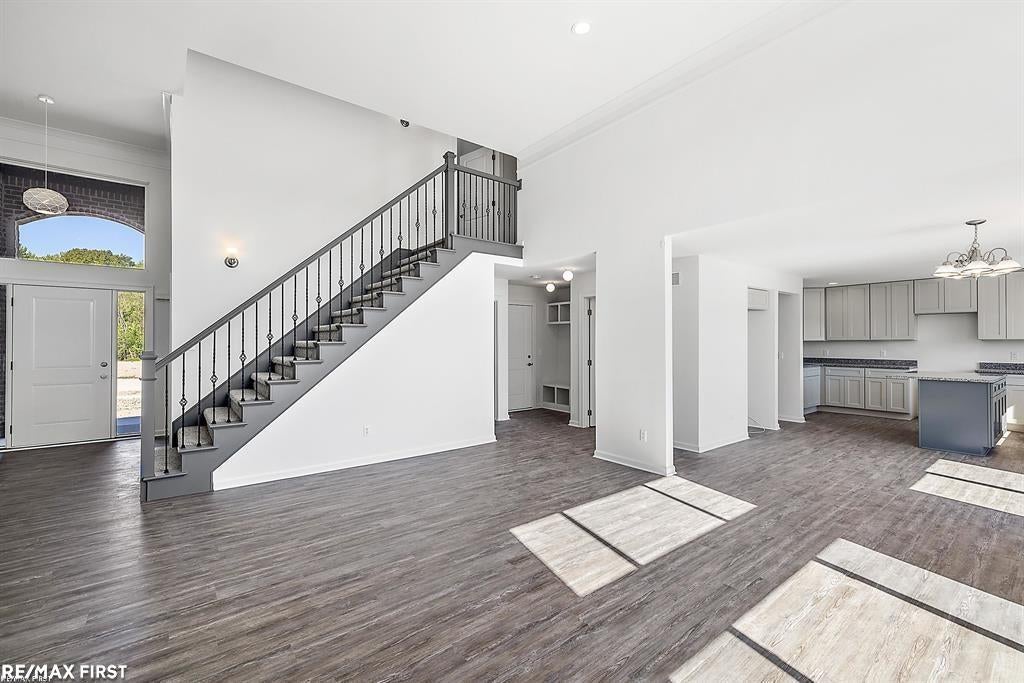
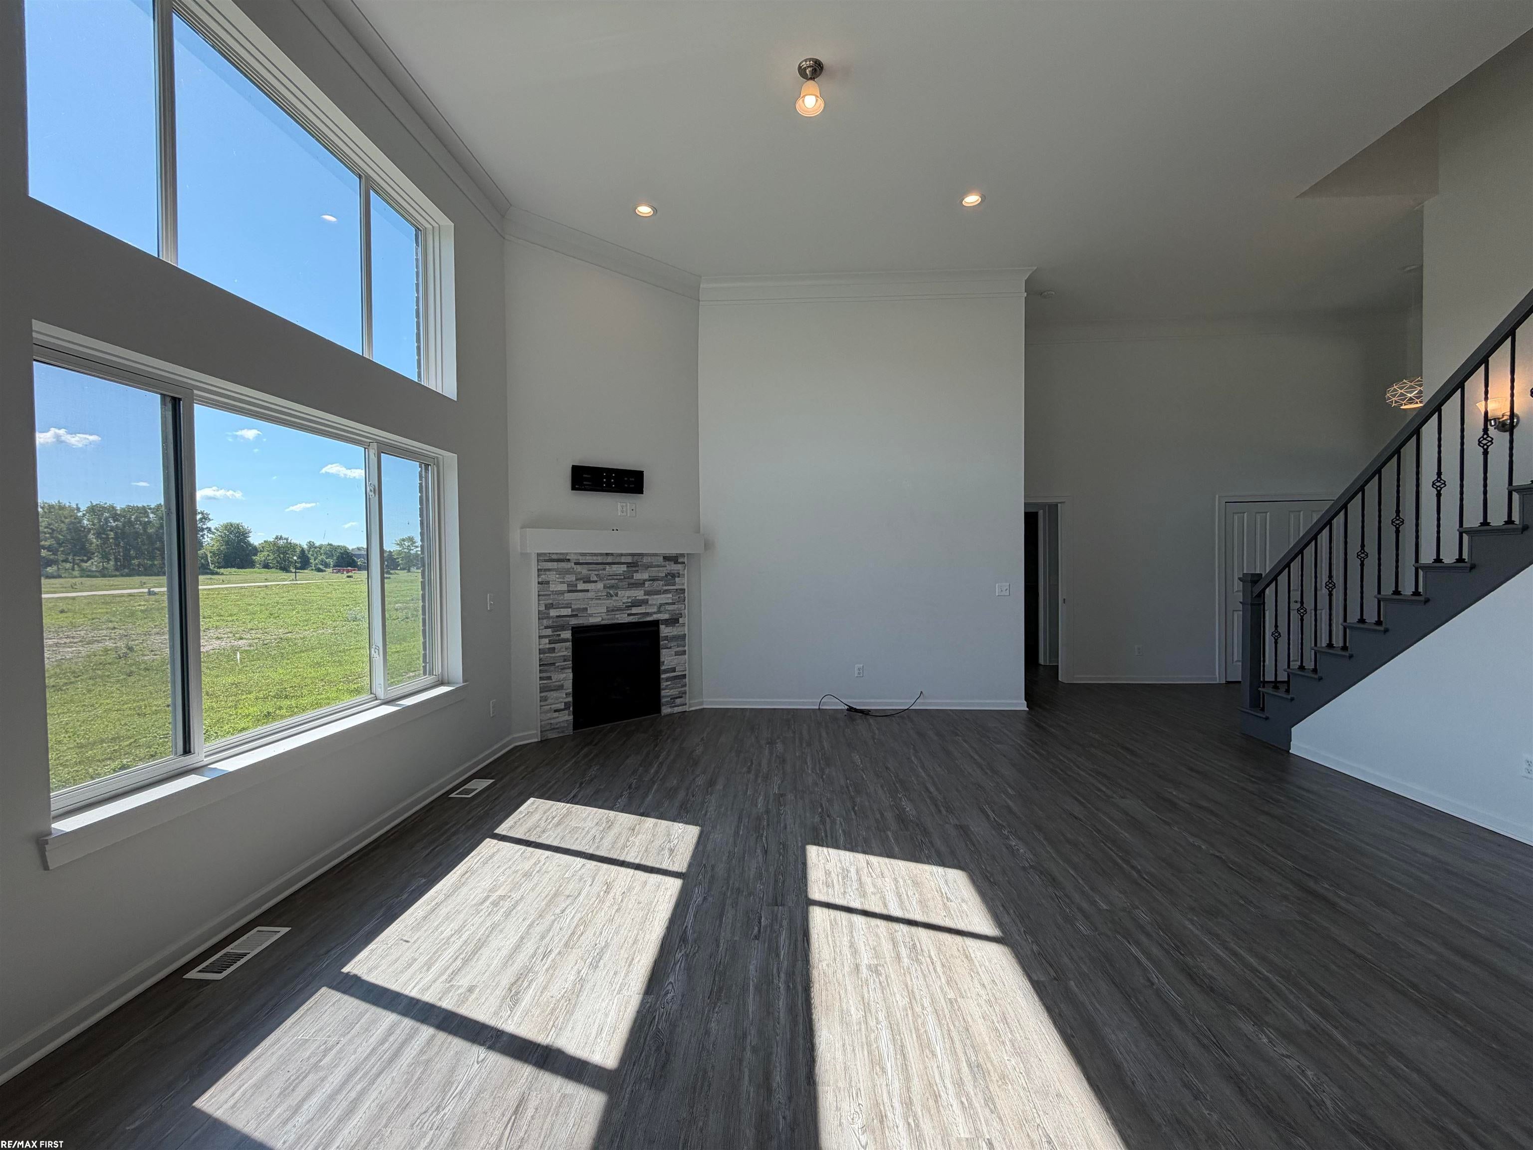
Welcome home to this all-brick split-level that's officially ready for move-in. Situated on an oversized lot, this property features a truly one-of-a-kind 4-car garage with double doors leading out to the backyard - perfect for easy access, storage, or hobby use. Inside, you'll find an abundance of space, a thoughtful layout, and high-end finishes throughout. The open-concept main level seamlessly connects the living, dining, and kitchen areas, creating an ideal environment for everyday comfort and easy entertaining. The living room showcases vaulted ceilings, large windows that fill the space with natural light, and a beautifully designed fireplace as the focal point. The kitchen offers granite counters, soft-close cabinetry, generous counter space, and a large island with an extended overhang - perfect for casual seating or meal prep. A standout feature of this home is the bonus room, offering flexibility for your lifestyle - whether you need a home office, guest space, playroom, or quiet retreat. This rental combines new-construction quality with exceptional space and design, making it a rare opportunity for anyone seeking comfort, convenience, and a premium living experience.

Save
Ask
Tour
Hide
Share
Listing Snapshot
Price 
$3,800
Days On Site 
2 Days
Bedrooms 
4
Inside Area (SqFt) 
2,810 sqft
Total Baths 
4
Full Baths 
3
Partial Baths 
1
Lot Size 
0.27 Acres
Year Built 
2021
MLS® Number 
58050217202
Status 
Active
Property Tax 
N/A
HOA/Condo/Coop Fees 
N/A
Sq Ft Source 
Public Records
Friends & Family
Recent Activity
2 days agoListing updated with changes from the MLS®
2 days agoListing first seen on site
General Features
Acres 
0.27
Attached Garage 
Yes
Cross Street 
Dixie Hwy / Church
Disclosures 
No Encroachment, Taxes Not Homestead Exempt
Garage 
Yes
Garage Spaces 
4
Lease Term 
12 Months
Levels 
One and One Half
Parking 
AttachedGarage
Property Sub Type 
Single Family Residence
Sewer 
Public Sewer
Special Circumstances 
Standard
SqFt Above 
2810
Style 
SplitLevel
Water Source 
Public
Zoning 
Residential
Interior Features
Appliances 
Gas Water Heater
Basement 
Sump Pump
Cooling 
Central Air
Fireplace 
Yes
Fireplace Features 
Living Room
Flooring 
Ceramic Tile
Heating 
Forced AirNatural Gas
Interior 
Eat-in KitchenPantryWalk-In Closet(s)
BathFull 
Dimensions - 8.0 x 7.0Level - Second
BathLav 
Dimensions - 5.0 x 5.0
Bedroom 2 
Dimensions - 14.0 x 12.0Level - Second
Bedroom 3 
Dimensions - 10.0 x 11.0Level - Second
Bedroom 4 
Dimensions - 12.0 x 11.0Level - Second
Bonus Room 
Level - Second
Dining Room 
Dimensions - 11.0 x 15.0
Kitchen 
Dimensions - 10.0 x 15.0
Laundry 
Library 
Living Room 
Dimensions - 20.0 x 10.0
Master Bathroom 
Dimensions - 10.0 x 15.0
Master Bedroom 
Dimensions - 22.0 x 14.0
Office 
Save
Ask
Tour
Hide
Share
Exterior Features
Construction Details 
Brick
Patio And Porch 
Porch
Pool Features 
None
Community Features
Financing Terms Available 
Cash
HOA Fee Frequency 
Annually
MLS Area 
Area10211IraTwp
Roads 
Paved
School District 
AnchorBay
Schools
School District
AnchorBay
Elementary School
Unknown
Middle School
Unknown
High School
Unknown
Listing courtesy of RE/MAX First: (586) 275-9346


IDX provided courtesy of Realcomp II Ltd. via MiRealSource. Copyright © 2026 Realcomp II Ltd. Shareholders.

IDX information is provided exclusively for consumers' personal, non-commercial use and may not be used for any purpose other than to identify prospective properties consumers may be interested in purchasing and that the data is deemed reliable but not guaranteed accurate by the MLS.

Neighborhood & Commute
Source: Walkscore
Save
Ask
Tour
Hide
Share