
26962 Pebblestone StreetSouthfield City, MI 48034
Mortgage Calculator
Monthly Payment (Est.)
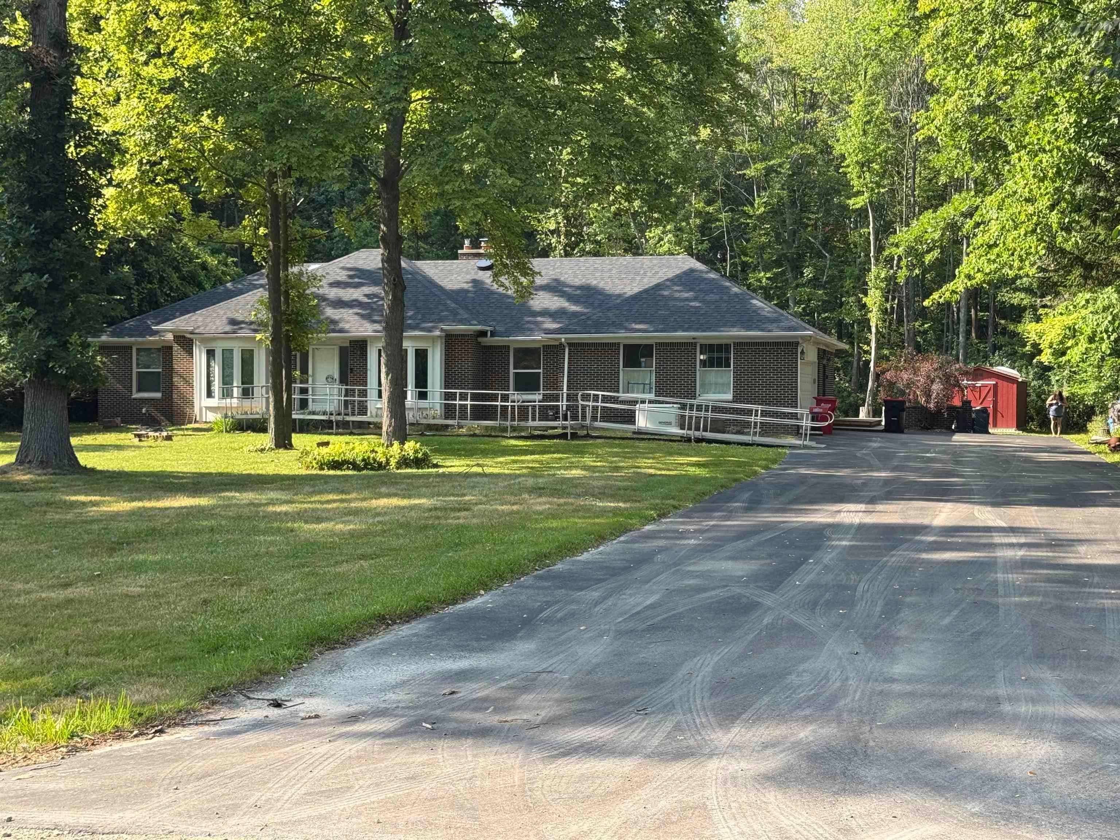
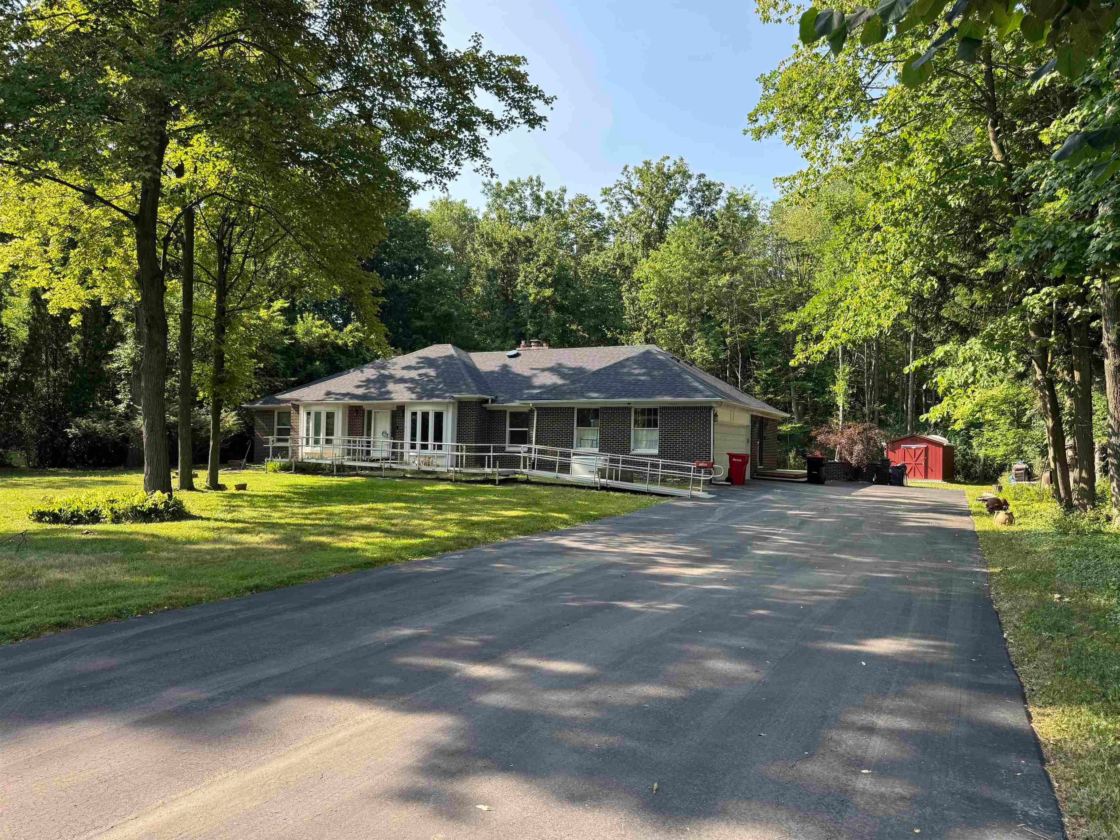
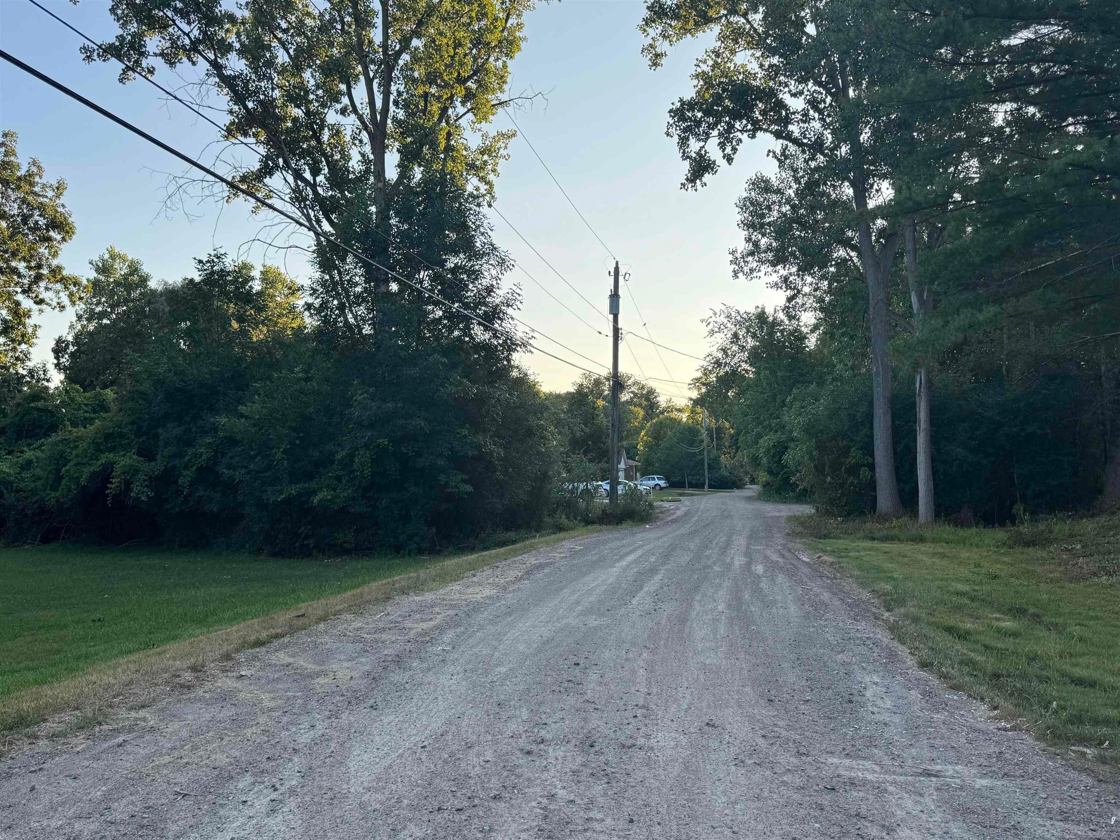
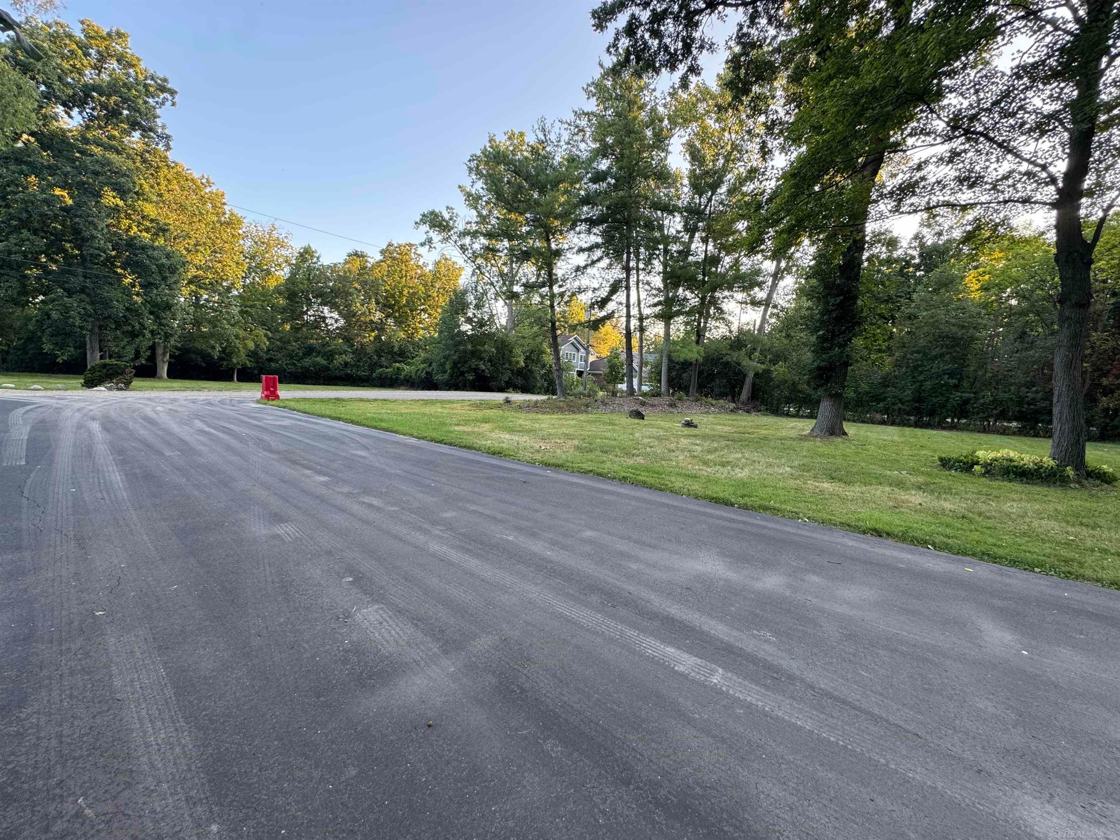
Enter an interest rate to see your estimated monthly payment.Enjoy the beauty of Upper Peninsula-style living without the four-hour drive! Nestled on a picturesque one-acre lot surrounded by nature, this sprawling brick ranch offers exceptional privacy, peaceful surroundings, and the perfect balance of comfort and convenience. Beautiful hardwood floors flow throughout the home, adding warmth and timeless appeal. The welcoming foyer opens to a versatile flex room, currently used as a TV room, which flows seamlessly into the formal dining room-ideal for entertaining family and friends. The spacious Great Room features a fireplace with a heat ventilator, providing added warmth and energy efficiency during the colder months. The bright, sunny kitchen includes an inviting casual dining area overlooking the beautiful natural landscape. Adjacent to the kitchen, the laundry/mudroom offers a generously sized pantry for added storage and convenience. Step outside to the deck and enjoy tranquil views of your private natural setting. With an acre of land, there's plenty of room to relax, garden, or simply enjoy the abundant wildlife. A detached storage shed provides additional space for lawn equipment, outdoor tools, seasonal items, or hobby supplies. A thoughtfully designed step-free entrance adds convenience for everyday living. It makes bringing in groceries, luggage, furniture, and other bulky items effortless while helping minimize dirt and mud tracked into the home. The gently sloped entrance also provides improved footing during rain, snow, and icy weather, making access safer year-round. Additional highlights include: Oversized side-entry two-car garage Huge unfinished basement with a B-Dry waterproofing system Whole-house generator for peace of mind during power outages Tankless water heater Water softener Quiet, low-traffic street If you're looking for the serenity of northern Michigan with the convenience of a shorter drive, this exceptional property is a must-see. Perfect for nature lovers, privacy seekers, and anyone seeking spacious, comfortable living in a
| 4 weeks ago | Listing updated with changes from the MLS® | |
| 4 weeks ago | Status changed to Pending | |
| 2 months ago | Listing first seen on site |

IDX provided courtesy of Realcomp II Ltd. via MiRealSource. Copyright © 2026 Realcomp II Ltd. Shareholders.
IDX information is provided exclusively for consumers' personal, non-commercial use and may not be used for any purpose other than to identify prospective properties consumers may be interested in purchasing and that the data is deemed reliable but not guaranteed accurate by the MLS.