
Save
Ask
Tour
Hide
$989,900
1 Day On Site
69497 Meadowbrook LaneBruce Township, MI 48065
For Sale|Single Family Residence|Active
5
Beds
4
Total Baths
3
Full Baths
1
Partial Bath
5,376
SqFt
$184
/SqFt
2003
Built
Subdivision:
THE MEADOWS OF BRUCE TWP CONDOMINIUMS
County:
Macomb
Call Now: 810-360-3488
Is this the listing for you? We can help make it yours.
810-360-3488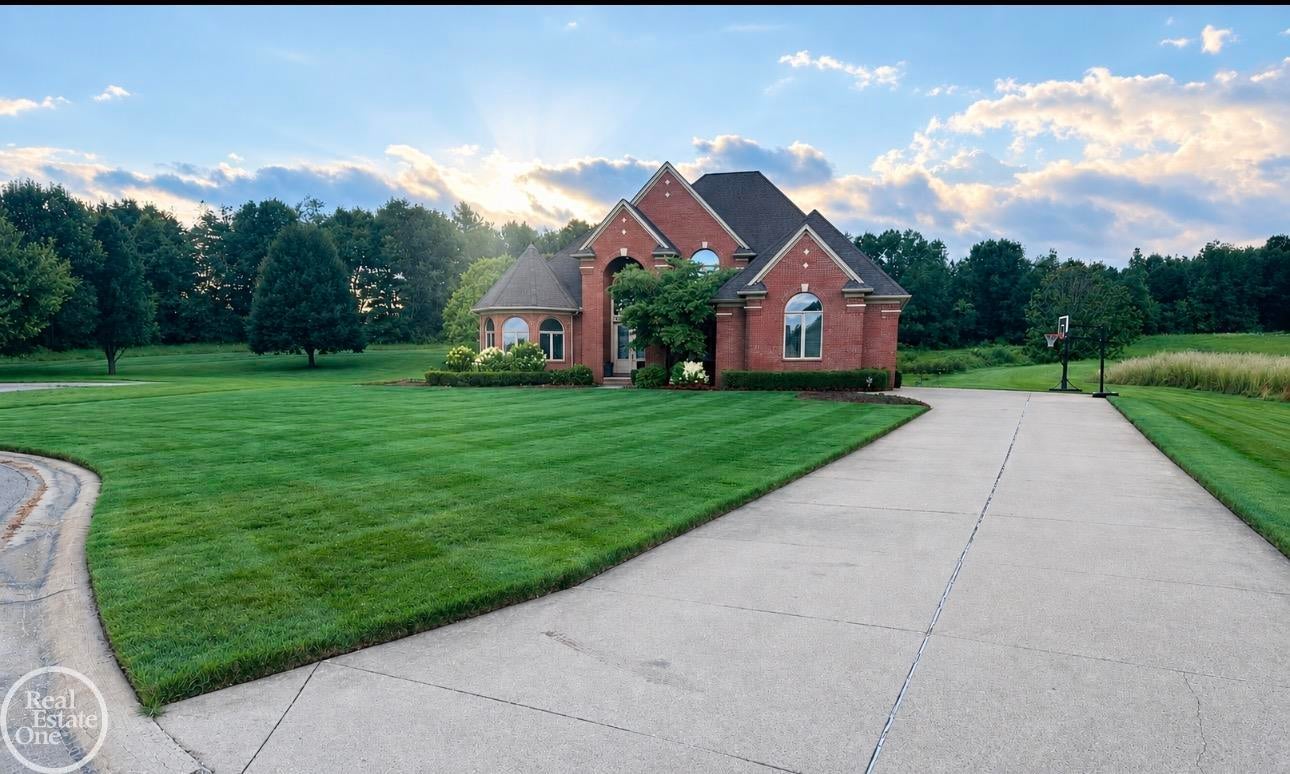
Save
Ask
Tour
Hide
Mortgage Calculator
Monthly Payment (Est.)
$4,516Calculator powered by Showcase IDX, a Constellation1 Company. Copyright ©2026 Information is deemed reliable but not guaranteed.
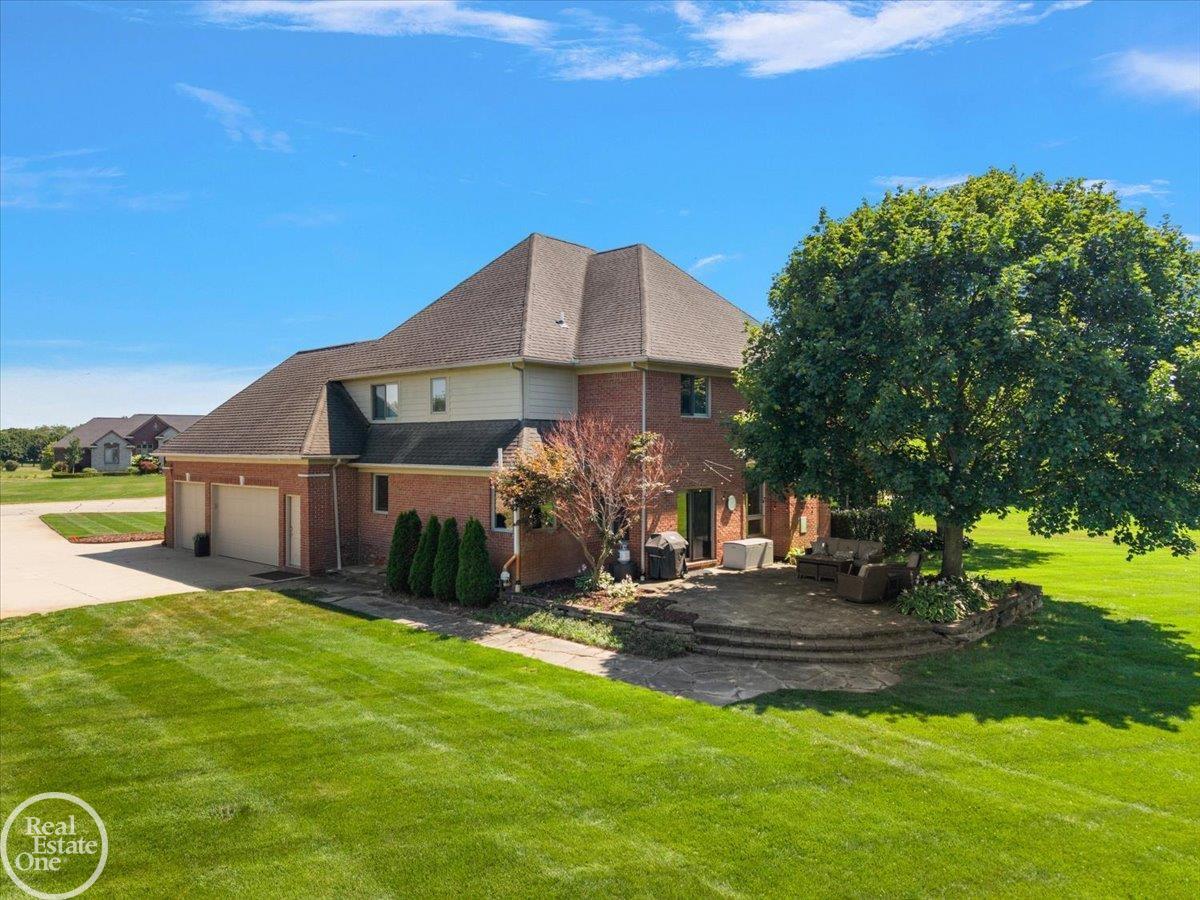
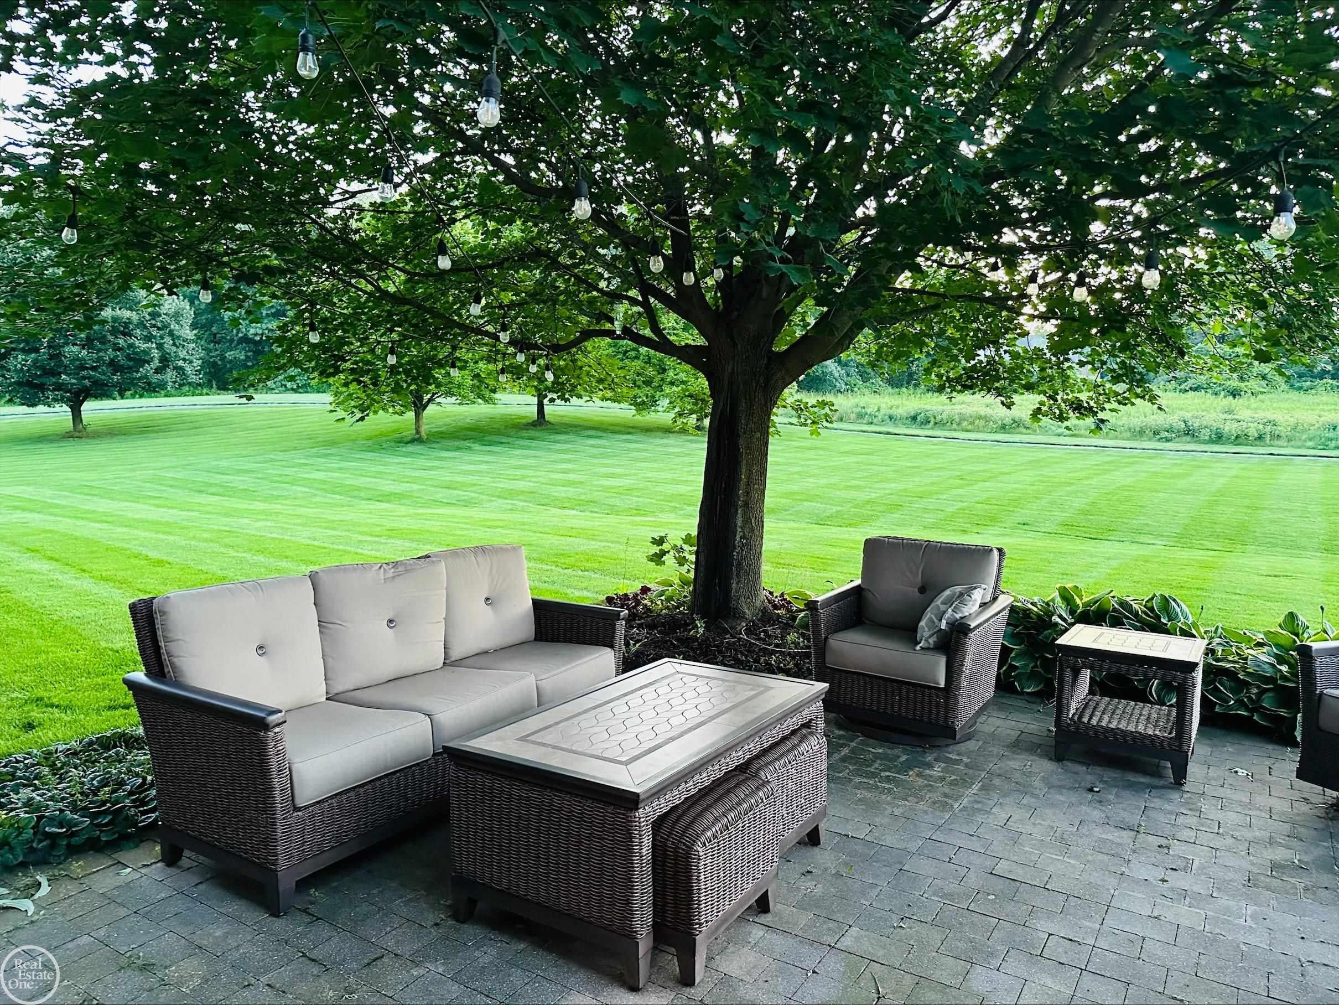
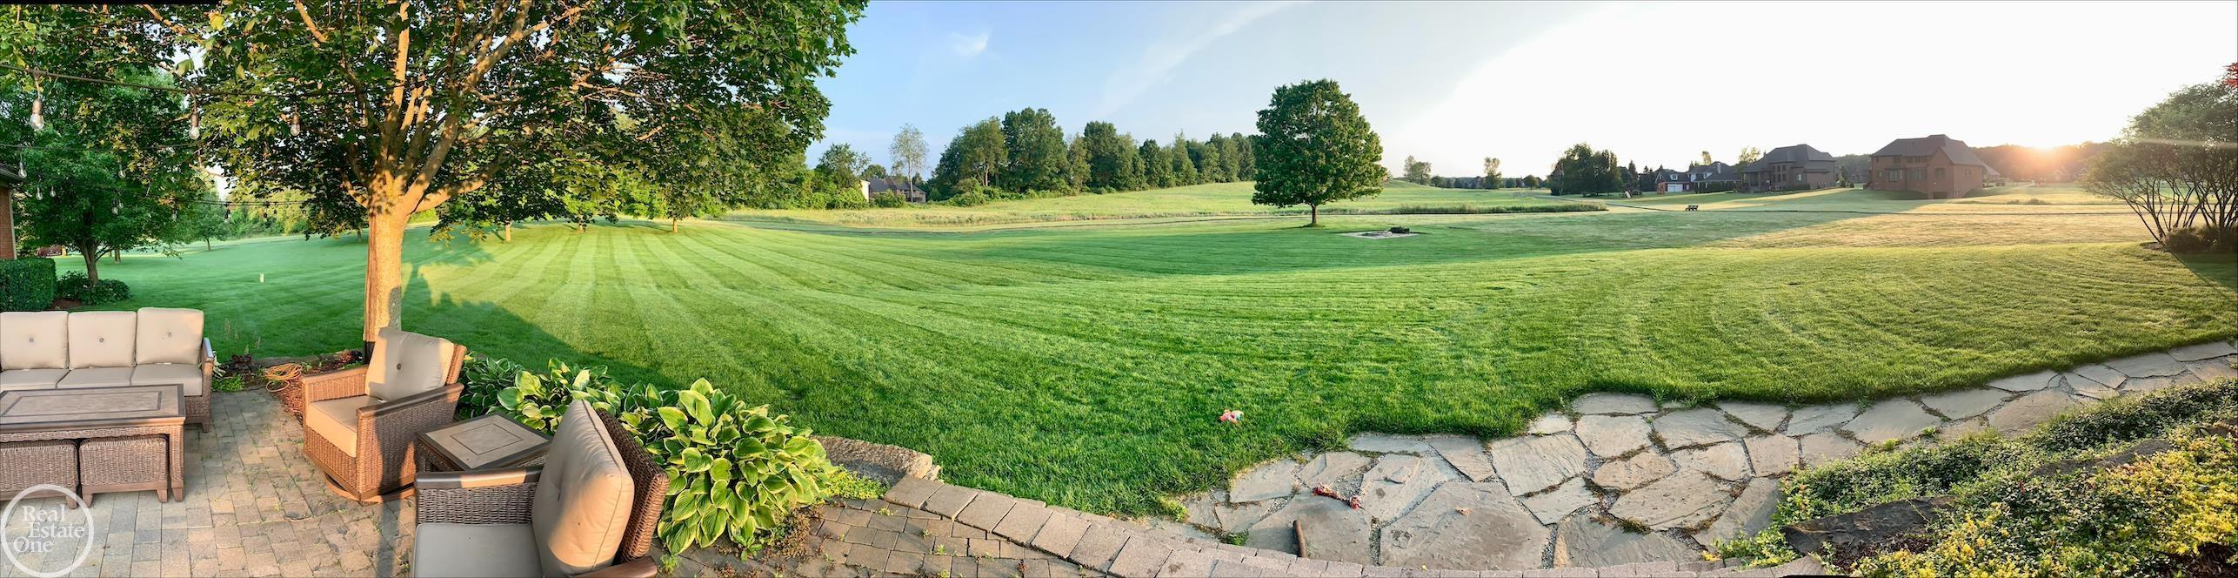
Excellent condition 1 1/2 story with finished basement on one-acre private lot on quiet cul-de-sac. Located in the Meadows community with walking paths and large common areas. Beautiful luxury vinyl plank flooring throughout foyer, formal dining area, kitchen & hallways. Newly finished lower level with kitchen/kitchenette, 5th full bedroom, 3rd full bath, recreation area, custom built walk-in panty & TV sitting area. Large 1st floor primary suite & 3 spacious bedrooms upstairs all with walk-in closets. Bridge overlooking 2- story great room & foyer. Large brick paver patio overlooking huge backyard with fire pit backing to common area (no neighbors behind home) 3.5-car attached garage. Large office & formal dining room.
Save
Ask
Tour
Hide
Listing Snapshot
Price
$989,900
Days On Site
1 Day
Bedrooms
5
Inside Area (SqFt)
5,376 sqft
Total Baths
4
Full Baths
3
Partial Baths
1
Lot Size
1 Acre
Year Built
2003
MLS® Number
58050217317
Status
Active
Property Tax
$9,237.22
HOA/Condo/Coop Fees
$109.09 monthly
Sq Ft Source
Assessor
Friends & Family
Recent Activity
| yesterday | Listing first seen on site | |
| yesterday | Listing updated with changes from the MLS® |
General Features
Acres
1
Attached Garage
Yes
Cross Street
North of 32 Mile Road / West of Fisher Road
Disclosures
Special Assessment, Flood Unk, No Encroachment, Taxes Homestead Exempt
Garage
Yes
Garage Spaces
3.5
Levels
One and One Half
Parking
AttachedGarageGarage Door OpenerPavedAssignedGarage Faces Side
Pets
Yes
Property Sub Type
Single Family Residence
Sewer
Septic Tank
Special Circumstances
Standard
SqFt Above
3276
SqFt Below
2100
Style
CapeCod
Water Source
PrivateWell
Interior Features
Appliances
Gas Water HeaterDishwasherDisposalDryerHumidifierMicrowaveOvenRefrigeratorRangeWasherWater Softener Owned
Basement
ConcreteFinishedFullSump Pump
Cooling
Ceiling Fan(s)Central Air
Fireplace
Yes
Fireplace Features
GasGreat Room
Heating
Forced AirNatural Gas
Interior
Cathedral Ceiling(s)Eat-in KitchenHigh CeilingsHigh Speed InternetWalk-In Closet(s)
Window Features
Bay Window(s)
BathFull
Dimensions - 8.0 x 10.0Level - Upper
BathLav
Dimensions - 7.0 x 6.0
Bedroom 2
Dimensions - 12.0 x 13.0Level - Upper
Bedroom 3
Dimensions - 15.0 x 12.0Level - Upper
Bedroom 4
Dimensions - 12.0 x 14.0Level - Upper
Bedroom 5
Dimensions - 12.0 x 17.0Level - Lower
Bonus Room
Dimensions - 17.0 x 35.0Level - Lower
BreakfastNookRoom
Dimensions - 12.0 x 23.0
Dining Room
Dimensions - 12.0 x 13.0
Family Room
Dimensions - 16.0 x 21.0Level - Lower
Game Room
Great Room
Kitchen
Dimensions - 10.0 x 15.0
Laundry
Dimensions - 10.0 x 8.0
Library
Living Room
Dimensions - 18.0 x 18.0
Master Bathroom
Dimensions - 12.0 x 19.0
Master Bedroom
Dimensions - 16.0 x 16.0
Office
Dimensions - 16.0 x 14.0
Save
Ask
Tour
Hide
Exterior Features
Construction Details
Brick
Lot Features
Irregular Lot
Patio And Porch
PatioPorch
Pool Features
None
Windows/Doors
Bay Window(s)
Community Features
Association Dues
1309.1
Financing Terms Available
CashConventional
HOA Fee Frequency
Annually
MLS Area
Area03011BruceTwp
Roads
Paved
School District
Romeo
Schools
School District
Romeo
Elementary School
Unknown
Middle School
Unknown
High School
Unknown
Listing courtesy of Real Estate One Inc-Shelby: (586) 709-1727

IDX provided courtesy of Realcomp II Ltd. via MiRealSource. Copyright © 2026 Realcomp II Ltd. Shareholders.
IDX information is provided exclusively for consumers' personal, non-commercial use and may not be used for any purpose other than to identify prospective properties consumers may be interested in purchasing and that the data is deemed reliable but not guaranteed accurate by the MLS.
IDX provided courtesy of Realcomp II Ltd. via MiRealSource. Copyright © 2026 Realcomp II Ltd. Shareholders.
IDX information is provided exclusively for consumers' personal, non-commercial use and may not be used for any purpose other than to identify prospective properties consumers may be interested in purchasing and that the data is deemed reliable but not guaranteed accurate by the MLS.
Neighborhood & Commute
Source: Walkscore
Save
Ask
Tour
Hide