Your Michigan Home Search Starts HERE!

Save
Ask
Tour
Hide
Share
$219,900
47 Days On Site

68260 Rosewood Lane
Richmond City, MI 48062

For Sale|Condominium|Active
2
Beds
2
Total Baths
2
Full Baths
2,024
SqFt
$109
/SqFt
1989
Built
Subdivision:
ROSEWOOD TERRACE CONDO BLDG 12
County:
Macomb
Call Now: 810-360-3488
Is this the listing for you? We can help make it yours.
810-360-3488
68260 Rosewood Lane68260 Rosewood Lane68260 Rosewood Lane68260 Rosewood Lane
Save
Ask
Tour
Hide
Share

Mortgage Calculator

Monthly Payment (Est.)

Enter an interest rate to see your estimated monthly payment.
Calculator powered by Showcase IDX, a Constellation1 Company. Copyright ©2026 Information is deemed reliable but not guaranteed.

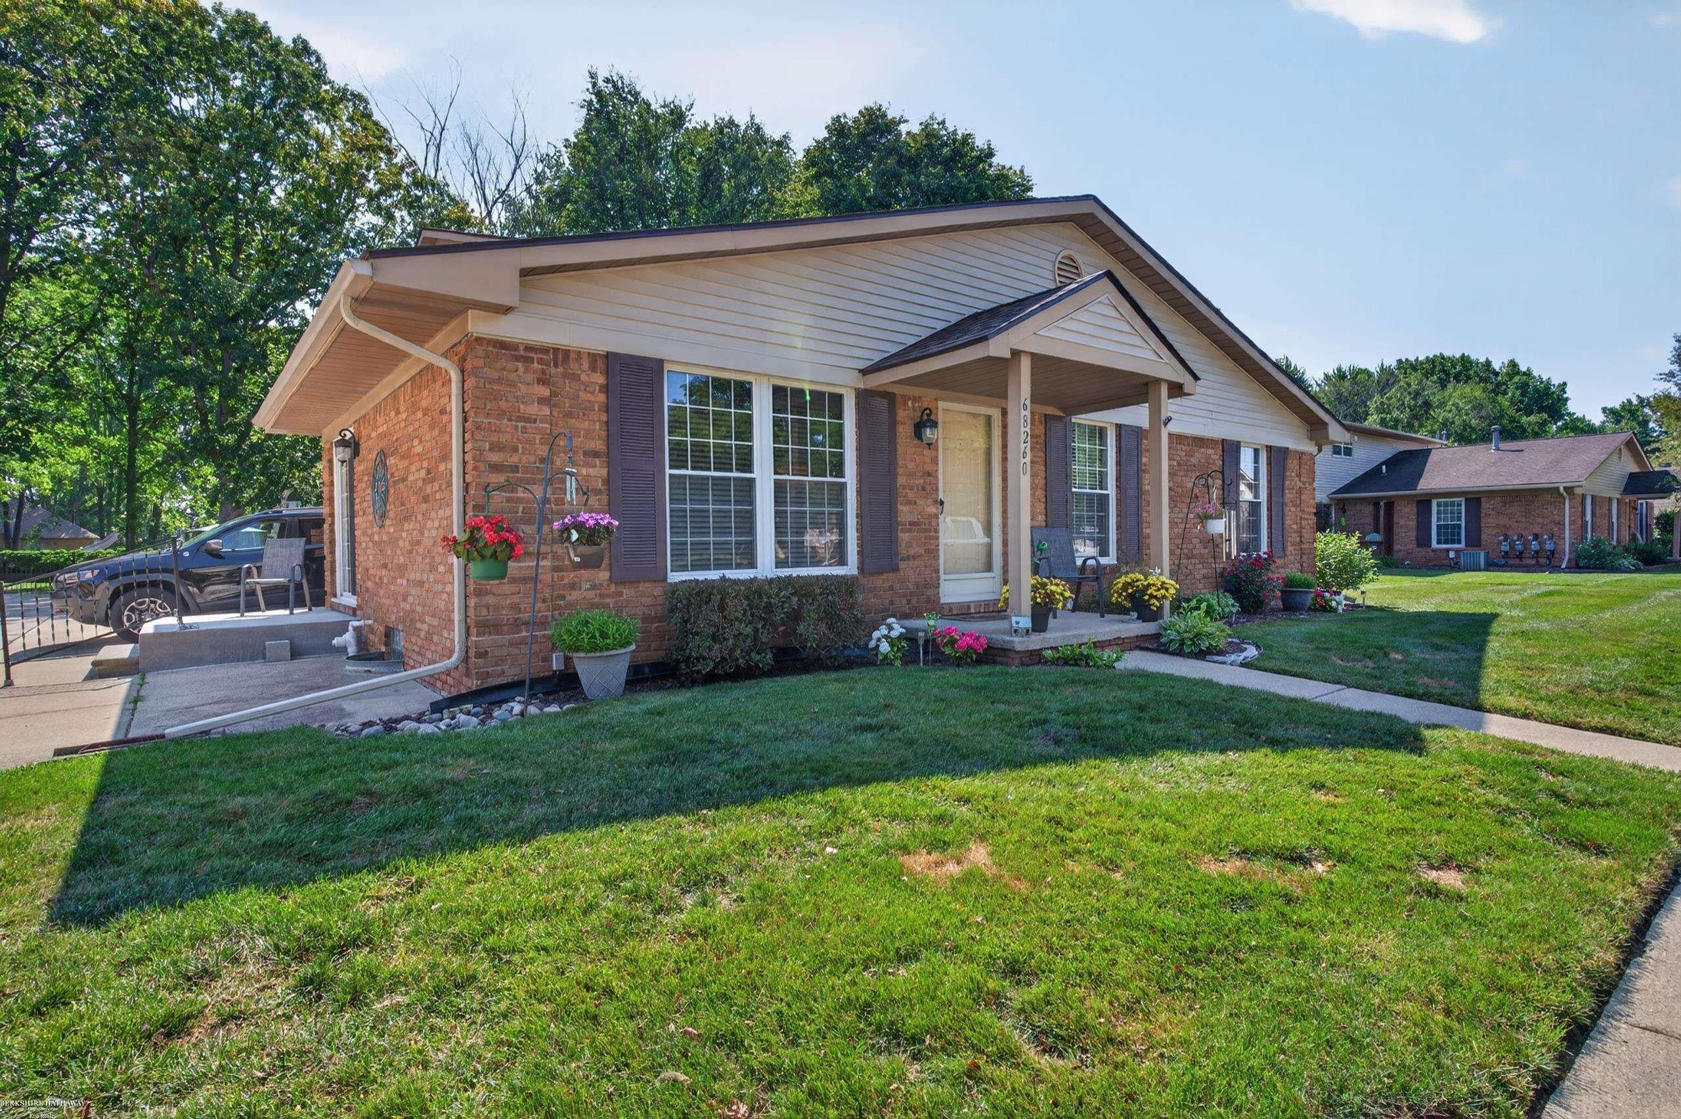
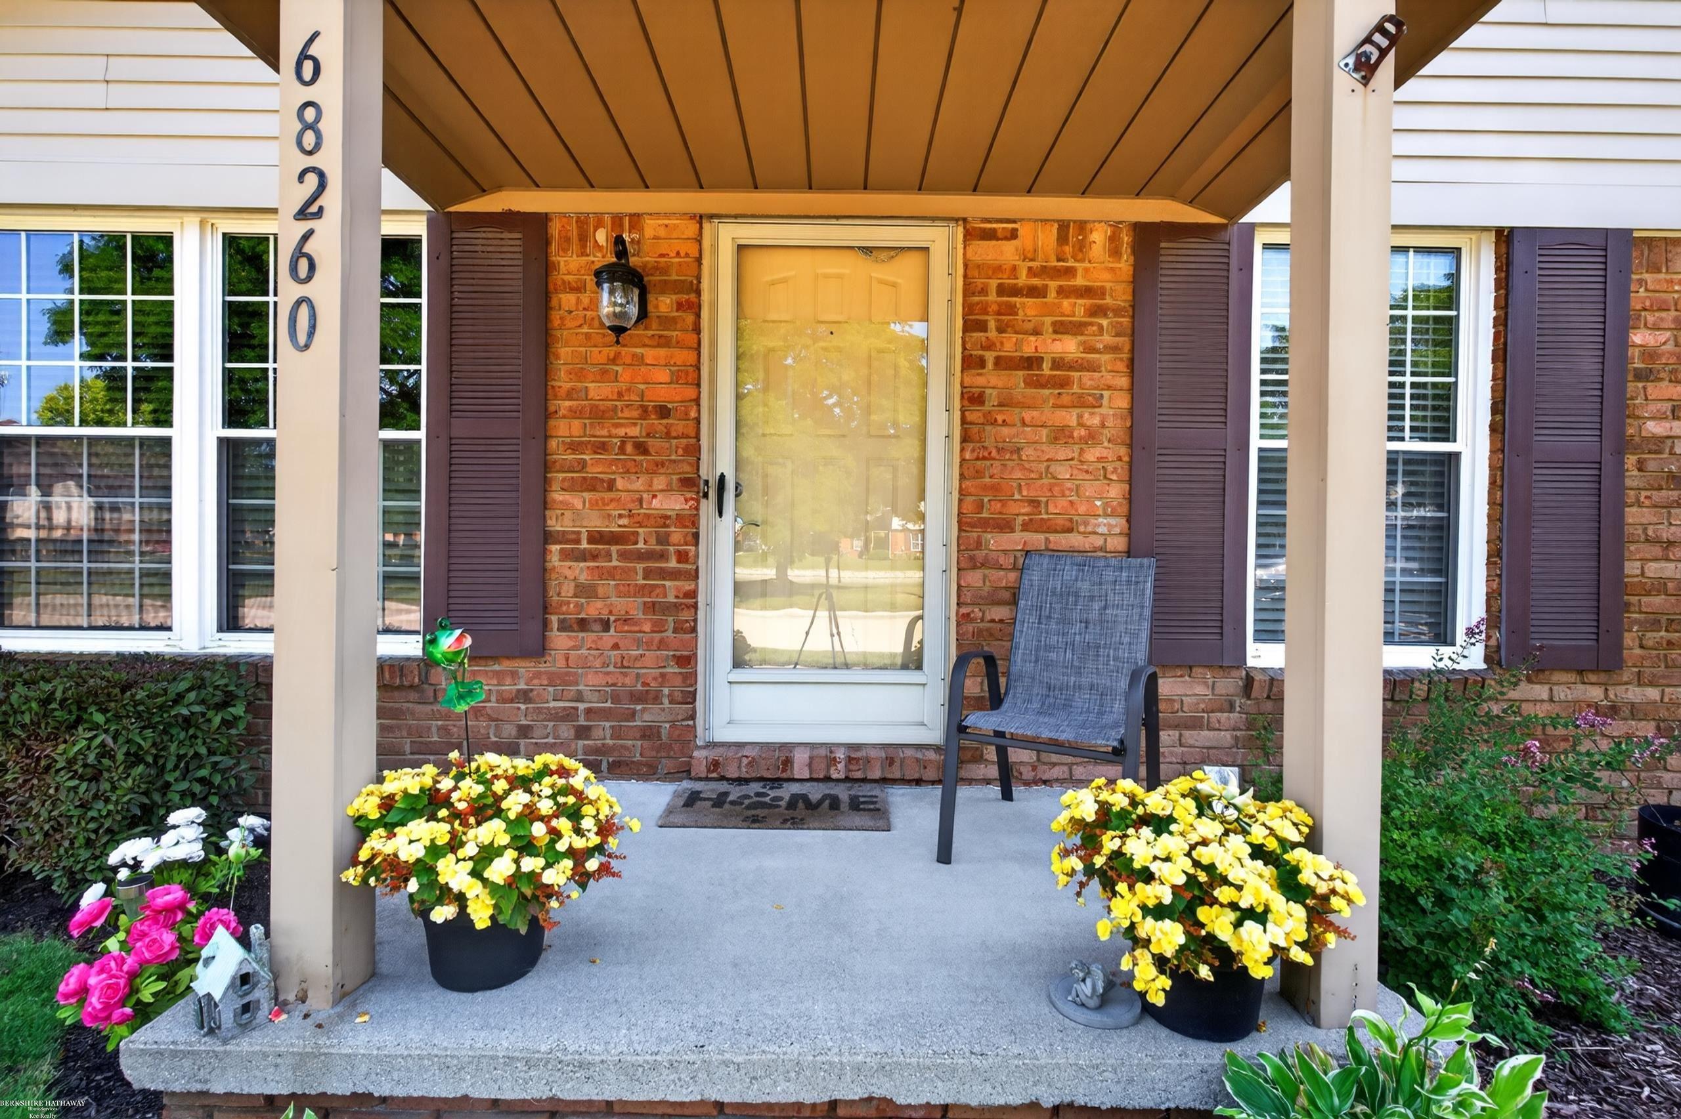
Cozy, Updated & Truly Move-In Ready! This beautifully maintained 2-bedroom, 2-bathroom Grand Ranch corner unit condo offers comfortable, easy living with thoughful updates throughout. Enjoy newer flooring, stainless steel appliances and a spacious finished basement complete with a wet bar - perfect for entertaining, relaxing or creating additional living space. The finished garage is a standout feature, offering a versatile space that feels like an extension of the home and can be enjoyed as a recreation area, hobby room, home gym or additional gathering space. Warm, inviting and designed for low-maintenance living, this corner unit condo is an excellent opportunity for anyone seeking comfort, convenience and plenty of finished space. Just unpack and enjoy!

Save
Ask
Tour
Hide
Share
Listing Snapshot
Price 
$219,900
Days On Site 
47 Days
Bedrooms 
2
Inside Area (SqFt) 
2,024 sqft
Total Baths 
2
Full Baths 
2
Partial Baths 
N/A
Lot Size 
N/A
Year Built 
1989
MLS® Number 
58050217476
Status 
Active
Property Tax 
$3,190
HOA/Condo/Coop Fees 
$283 monthly
Sq Ft Source 
Public Records
Friends & Family
Recent Activity
2 weeks agoListing updated with changes from the MLS®
2 weeks agoPrice changed to $219,900
a month agoStatus changed to Active
2 months agoListing first seen on site
General Features
Attached Garage 
Yes
Cross Street 
M-19 / Main / 32 Mile / Division
Disclosures 
Flood Plain None, Taxes Homestead Exempt
Garage 
Yes
Garage Spaces 
1
Levels 
One
Parking 
AttachedGarageLightedOn StreetGarage Door OpenerUnassignedAssigned
Pets 
Breed RestrictionsCallCats OKDogs OKNumber LimitSize Limit
Property Sub Type 
Condominium
Sewer 
Public Sewer
Special Circumstances 
Standard
SqFt Above 
1012
SqFt Below 
1012
Style 
EndUnitFreeStandingDetachedRanch
Water Source 
Public
Zoning 
Residential
Interior Features
Appliances 
Gas Water HeaterBar FridgeDishwasherDryerMicrowaveOvenRefrigeratorRangeWasher
Basement 
ConcreteFinishedSump Pump
Cooling 
Ceiling Fan(s)Central Air
Flooring 
Ceramic Tile
Heating 
Forced AirNatural Gas
Interior 
Eat-in KitchenEntrance FoyerWet BarWalk-In Closet(s)
Window Features 
Window Treatments
BathFull 
Dimensions - 9.0 x 9.0
Bedroom 1 
Dimensions - 17.0 x 13.0Level - Main
Bedroom 2 
Dimensions - 10.0 x 12.0Level - Main
BreakfastNookRoom 
Kitchen 
Dimensions - 22.0 x 9.0Level - Main
Laundry 
Dimensions - 9.0 x 11.0Level - Lower
Living Room 
Dimensions - 13.0 x 17.0Level - Main
Save
Ask
Tour
Hide
Share
Exterior Features
Construction Details 
BrickVinyl Siding
Lot Features 
Corner Lot
Other Structures 
Gazebo
Patio And Porch 
PatioPorch
Pool Features 
None
Road Frontage 
Private Road
View 
Water
Waterfront Features 
Pond
Waterview 
Water
Windows/Doors 
Window Treatments
Community Features
Association Fee 
$283.0
Association Fee Frequency 
Monthly
MLS Area 
Area03032Richmond
School District 
Richmond
Financing Terms Available 
CashConventional
Roads 
Paved
Schools
School District
Richmond
Elementary School
Unknown
Middle School
Unknown
High School
Unknown
Listing courtesy of Berkshire Hathaway HomeServices Kee Realty Roch: (586) 770-1012


IDX provided courtesy of Realcomp II Ltd. via MiRealSource. Copyright © 2026 Realcomp II Ltd. Shareholders.

IDX information is provided exclusively for consumers' personal, non-commercial use and may not be used for any purpose other than to identify prospective properties consumers may be interested in purchasing and that the data is deemed reliable but not guaranteed accurate by the MLS.

Neighborhood & Commute
Source: Walkscore
Save
Ask
Tour
Hide
Share