
7370 Bedore HighwayClay Township, MI 48028
Mortgage Calculator
Monthly Payment (Est.)
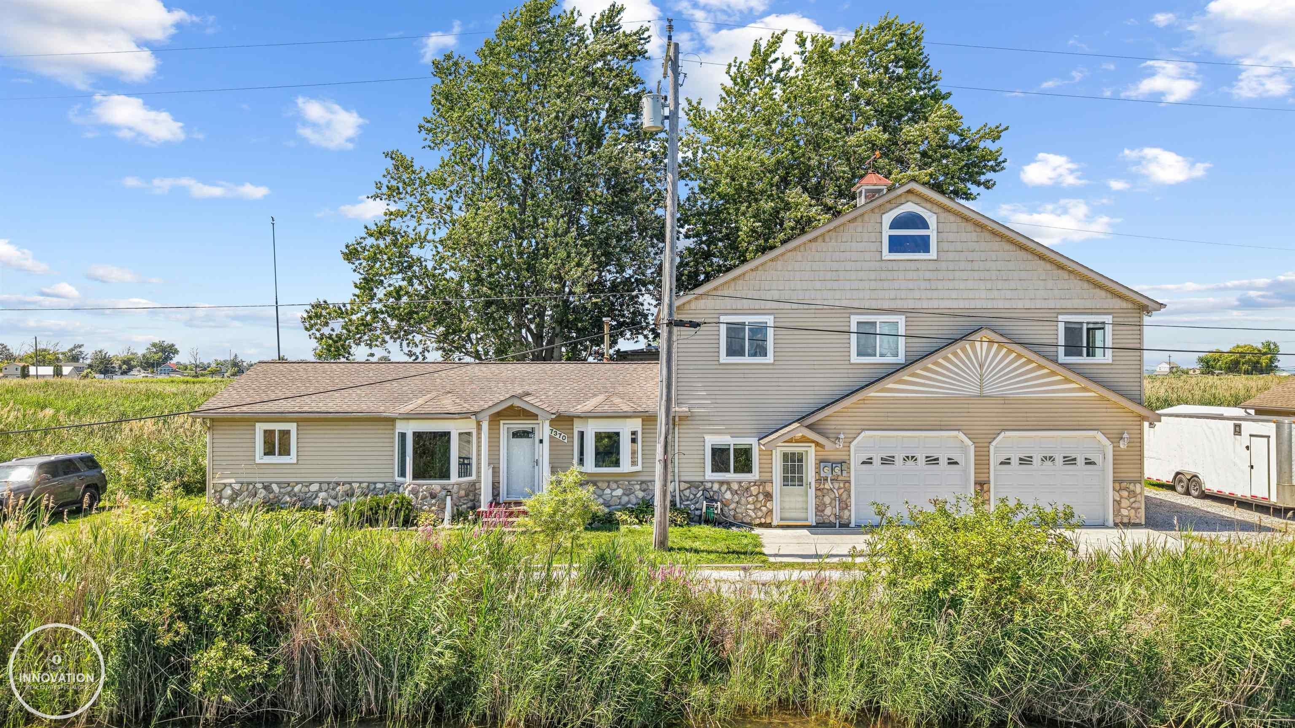
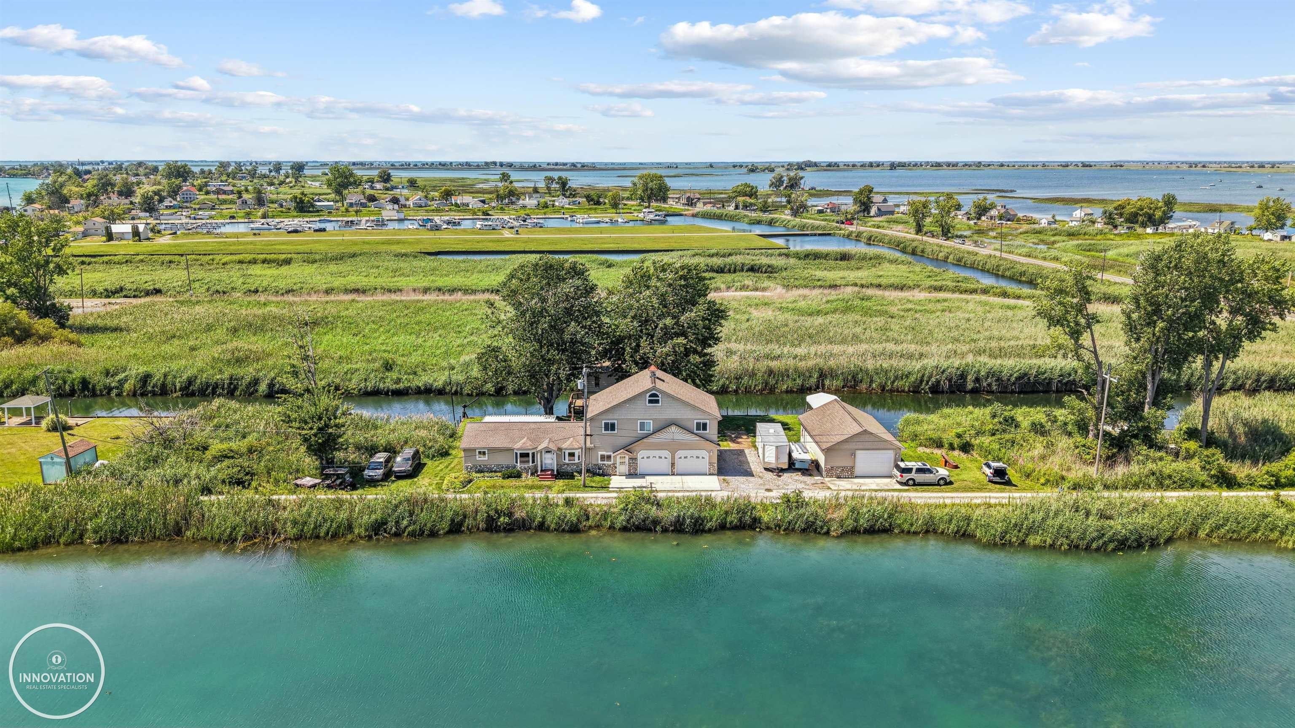
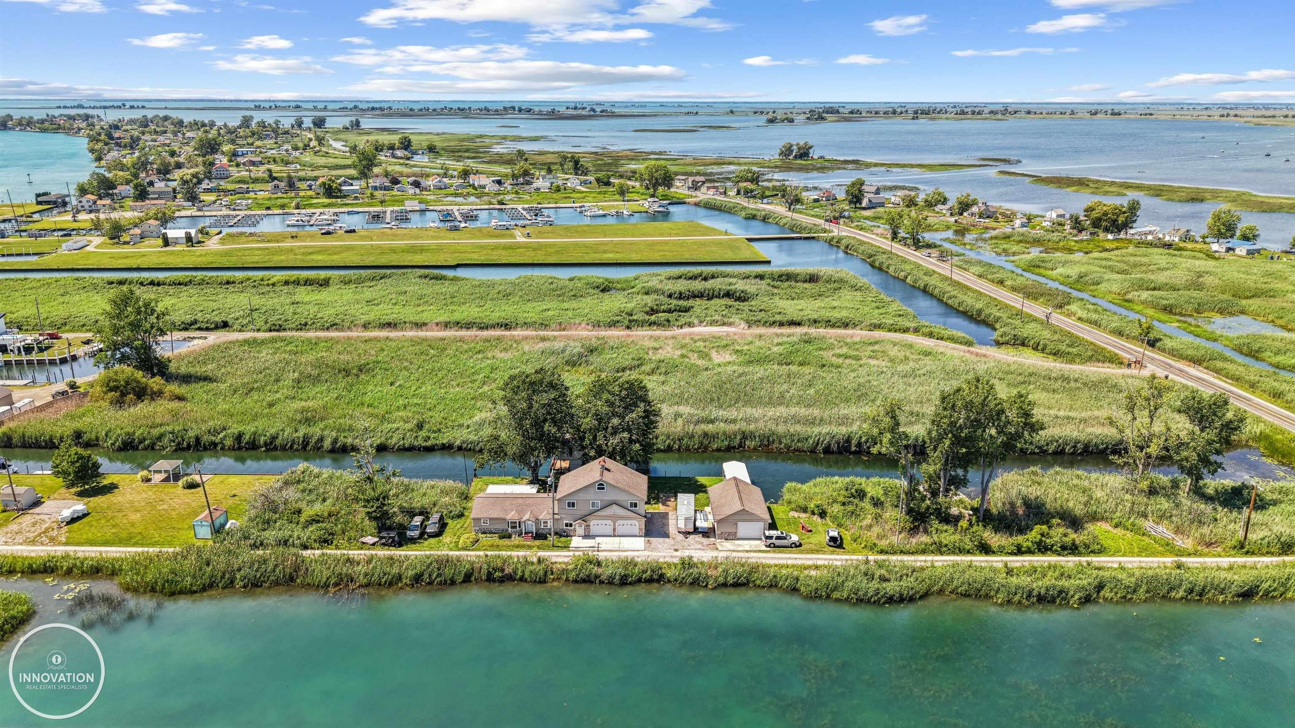
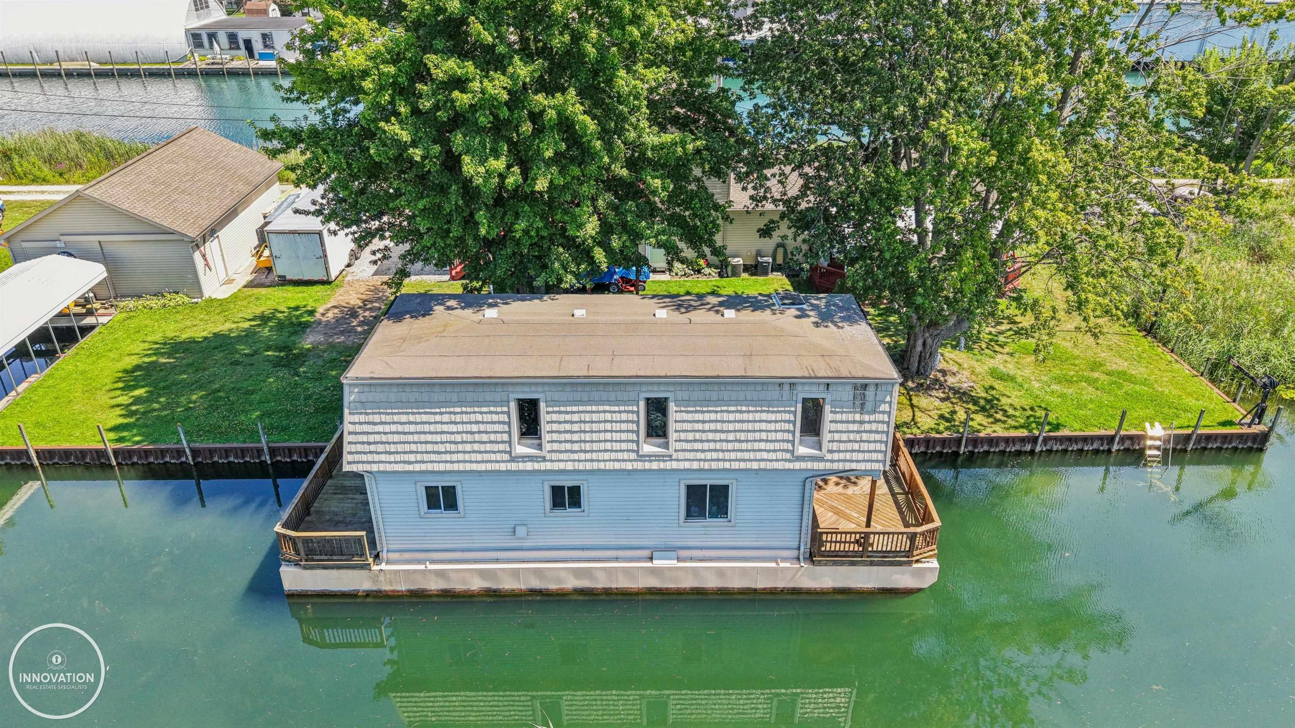
Enter an interest rate to see your estimated monthly payment.Welcome to beautiful Harsens Island, where timeless charm meets an unparalleled waterfront lifestyle. Nestled on a scenic canal with direct access to the South Channel, this unique property offers exceptional versatility and endless opportunities for entertaining, multi-generational living, or creating your own private island retreat. The spacious 1,920 sqft home features 4 bedrooms and 2 full bathrooms. The main level offers a welcoming living room, kitchen, full bath, 2 bedrooms and convenient first-floor laundry. Upstairs, you'll find two additional bedrooms, a second full bath, a large family room, and a private balcony overlooking the waterfront. With its thoughtful layout, the second level could easily be converted into a private in-law suite or guest quarters. Car enthusiasts and hobbyists will appreciate both the attached temperature-controlled 2-car garage and the detached 2-car garage, complete with a drive-through design providing easy access to the pontoon hoist. Step outside to a covered deck overlooking one of the most extraordinary waterfront features you'll find-a custom-built party house constructed on a registered barge with MC numbers, allowing it to be relocated to virtually any destination throughout the lake. This one-of-a-kind floating retreat features a spacious kitchen and living area on the main level, while the upper level boasts a luxurious suite with a sleeping area, private balcony, sauna, and spa-inspired bathroom complete with a soaking tub, shower, and toilet/bidet. With impressive canal frontage, direct boating access to the South Channel, and a truly unmatched floating entertainment space, this remarkable Harsens Island property offers endless possibilities to enjoy Michigan's premier waterfront lifestyle. *Some photos may be digitally enhanced.
| 2 months ago | Listing updated with changes from the MLS | |
| 2 months ago | Price changed to $530,000 | |
| 3 months ago | Listing first seen on site |

IDX provided courtesy of Realcomp II Ltd. via MiRealSource. Copyright © 2026 Realcomp II Ltd. Shareholders.
IDX information is provided exclusively for consumers' personal, non-commercial use and may not be used for any purpose other than to identify prospective properties consumers may be interested in purchasing and that the data is deemed reliable but not guaranteed accurate by the MLS.