Your Michigan Home Search Starts HERE!

Save
Ask
Tour
Hide
Share
$349,900
46 Days On Site

37886 Sunnybrook Street
Harrison Charter Township, MI 48045

For Sale|Single Family Residence|Active
4
Beds
2
Total Baths
2
Full Baths
1,610
SqFt
$217
/SqFt
1941
Built
Subdivision:
SUNNY BROOK PARK SUB
County:
Macomb
Call Now: 810-360-3488
Is this the listing for you? We can help make it yours.
810-360-3488
37886 Sunnybrook Street37886 Sunnybrook Street37886 Sunnybrook Street37886 Sunnybrook Street
Save
Ask
Tour
Hide
Share

Mortgage Calculator

Monthly Payment (Est.)

Enter an interest rate to see your estimated monthly payment.
Calculator powered by Showcase IDX, a Constellation1 Company. Copyright ©2026 Information is deemed reliable but not guaranteed.

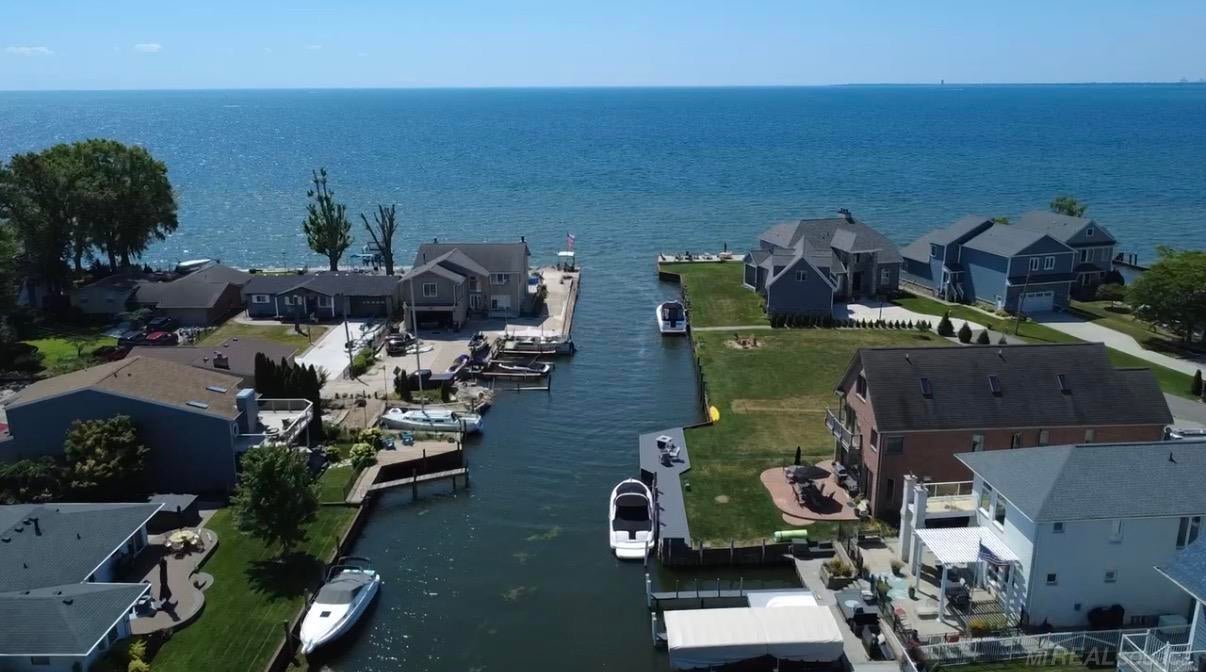
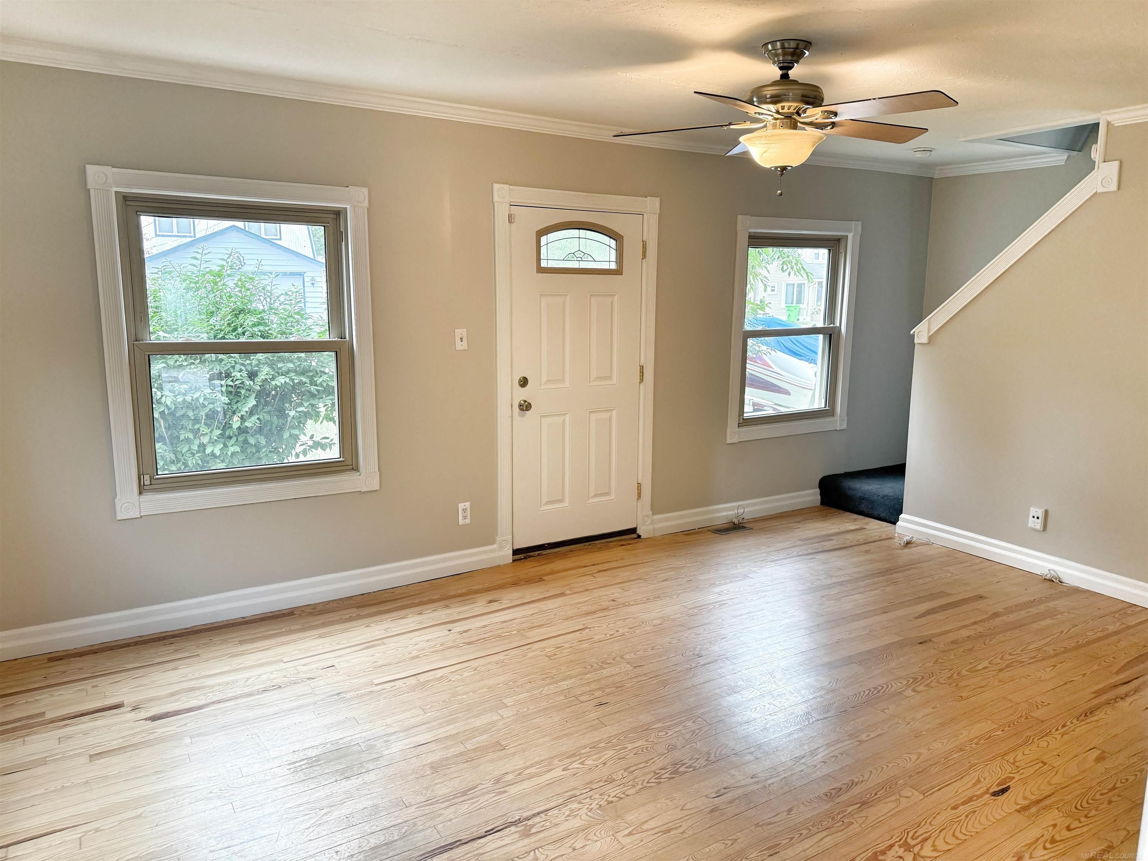
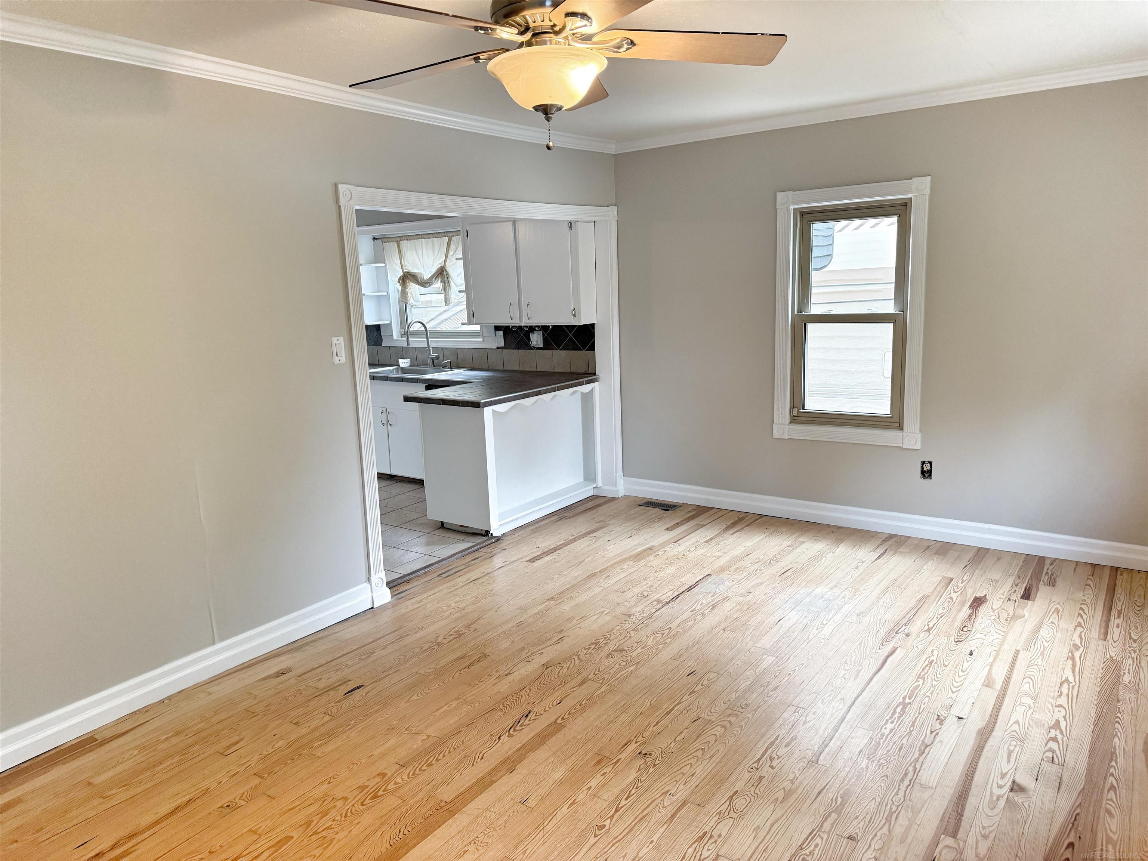
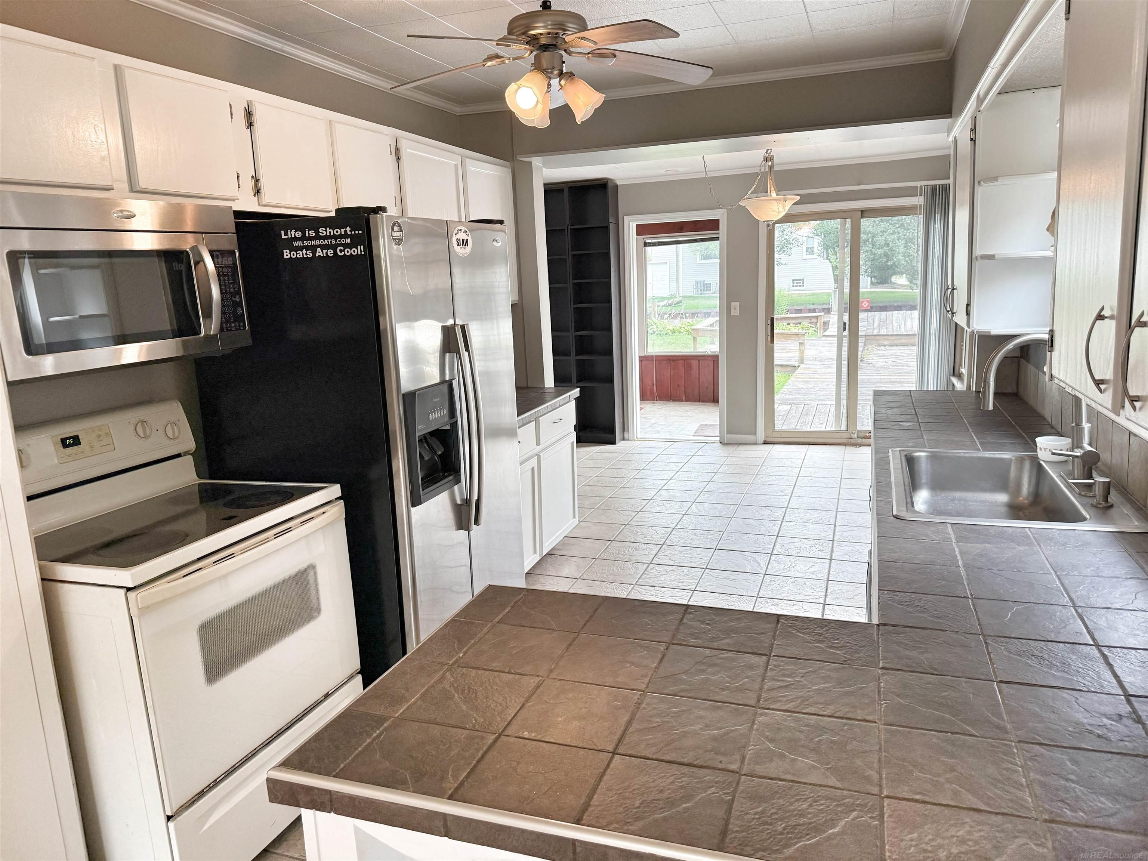
Land Contract Terms Available! Let's make a deal! Spacious Canal front Home or Cottage! 55' of steel seawall on small canal out to lake St Clair! 4 bedroom and 2 full bath! Second story was added on and is very spacious with 3 large bedrooms and a full bath. First floor has a large open concept kitchen, 4th bedroom or den and 2nd full bath. Home is built in the 40's so first floor is a little wavy. Good foundation though and professionally encapsulated in 2017 by FSM. Large yard, tons of parking and huge garage. Perfect for a short term rental. Bass Fishing Tournaments etc bring full air bnb's every summer. Seller will pay closing costs with the right offer as well. Path to Lake St Clair Metro Park. Close to Boat Launches, restaurants, I-94. 30 Mins to Downtown Detroit by boat or by car! Dont forget Ice Fishing, snowmobiling and hockey in the winter! Right out your back door!

Save
Ask
Tour
Hide
Share
Listing Snapshot
Price 
$349,900
Days On Site 
46 Days
Bedrooms 
4
Inside Area (SqFt) 
1,610 sqft
Total Baths 
2
Full Baths 
2
Partial Baths 
N/A
Lot Size 
0.15 Acres
Year Built 
1941
MLS® Number 
58050217594
Status 
Active
Property Tax 
$4,539
HOA/Condo/Coop Fees 
N/A
Sq Ft Source 
Public Records
Friends & Family
Recent Activity
2 months agoListing first seen on site
2 months agoListing updated with changes from the MLS®
General Features
Acres 
0.15
Cross Street 
S of 16 Mile / E off Jefferson
Disclosures 
Taxes Homestead Exempt
Garage 
Yes
Garage Spaces 
2
Levels 
Two
Parking 
DetachedGarageAssigned
Property Sub Type 
Single Family Residence
Sewer 
Public Sewer
Special Circumstances 
Standard
SqFt Above 
1610
Style 
Colonial
Water Source 
Public
Zoning 
Residential
Interior Features
Appliances 
Gas Water HeaterOvenRefrigeratorRange
Basement 
Crawl Space
Cooling 
Central Air
Flooring 
Ceramic Tile
Heating 
Forced AirNatural Gas
Interior 
Walk-In Closet(s)
BathFull 
Level - Second
Bedroom 1 
Dimensions - 18.0 x 13.0Level - Second
Bedroom 2 
Dimensions - 12.0 x 11.0Level - Second
Bedroom 3 
Dimensions - 11.0 x 8.0Level - Second
Bedroom 4 
Dimensions - 11.0 x 11.0
Dining Room 
Dimensions - 12.0 x 10.0
Kitchen 
Dimensions - 11.0 x 9.0
Laundry 
Dimensions - 10.0 x 8.0
Living Room 
Dimensions - 17.0 x 12.0
Save
Ask
Tour
Hide
Share
Exterior Features
Construction Details 
Vinyl Siding
Frontage 
Waterfront
Other Structures 
Garage(s)
Patio And Porch 
Deck
Pool Features 
None
View 
Water
Waterfront 
Yes
Waterfront Features 
Canal FrontLake PrivilegesSeawallWaterfrontWaterfront Access
Waterview 
Water
Community Features
MLS Area 
Area03121HarrisonTwp
School District 
LanseCreuse
Financing Terms Available 
CashContractConventionalFHAVA Loan
Roads 
Paved
Schools
School District
LanseCreuse
Elementary School
Unknown
Middle School
Unknown
High School
Unknown
Listing courtesy of Michigan Homes Group Inc: (586) 381-9989


IDX provided courtesy of Realcomp II Ltd. via MiRealSource. Copyright © 2026 Realcomp II Ltd. Shareholders.

IDX information is provided exclusively for consumers' personal, non-commercial use and may not be used for any purpose other than to identify prospective properties consumers may be interested in purchasing and that the data is deemed reliable but not guaranteed accurate by the MLS.

Neighborhood & Commute
Source: Walkscore
Save
Ask
Tour
Hide
Share