Your Michigan Home Search Starts HERE!

Save
Ask
Tour
Hide
Share
$975,000
48 Days On Site

3941 Corkwood Drive
Sterling Heights City, MI 48314

For Sale|Single Family Residence|Active
4
Beds
4
Total Baths
3
Full Baths
1
Partial Bath
3,280
SqFt
$297
/SqFt
2018
Built
Subdivision:
RYAN WOODS CONDO
County:
Macomb
Call Now: 810-360-3488
Is this the listing for you? We can help make it yours.
810-360-3488
3941 Corkwood Drive3941 Corkwood Drive3941 Corkwood Drive3941 Corkwood Drive
Save
Ask
Tour
Hide
Share

Mortgage Calculator

Monthly Payment (Est.)

Enter an interest rate to see your estimated monthly payment.
Calculator powered by Showcase IDX, a Constellation1 Company. Copyright ©2026 Information is deemed reliable but not guaranteed.

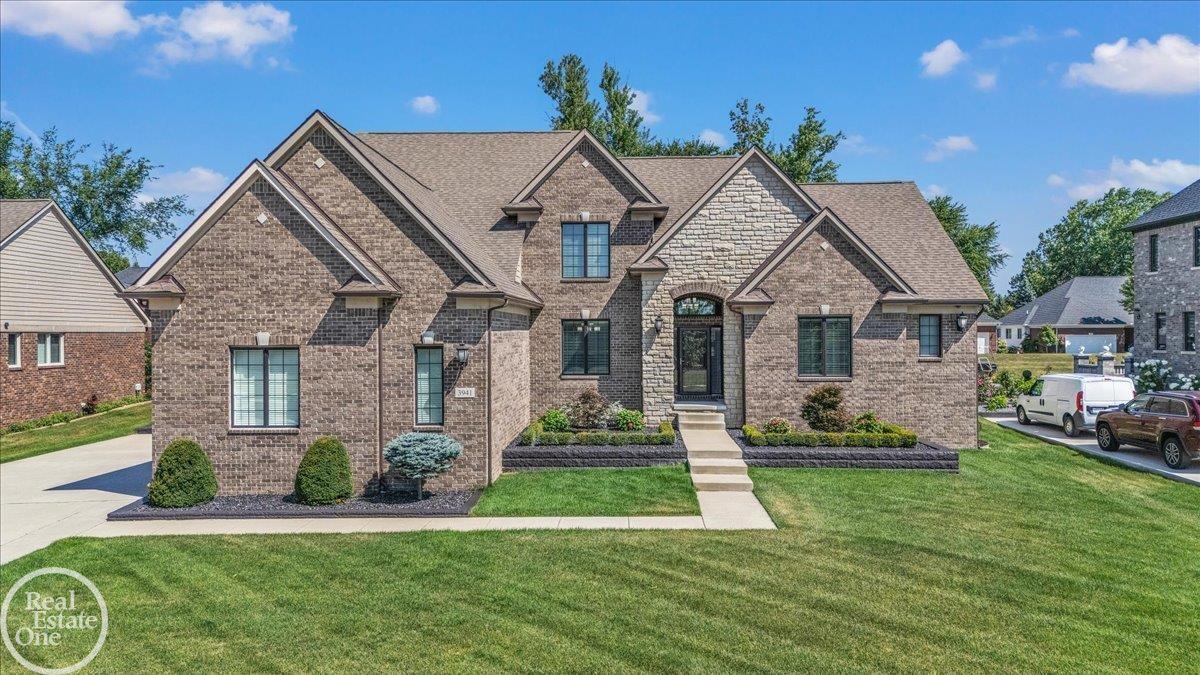
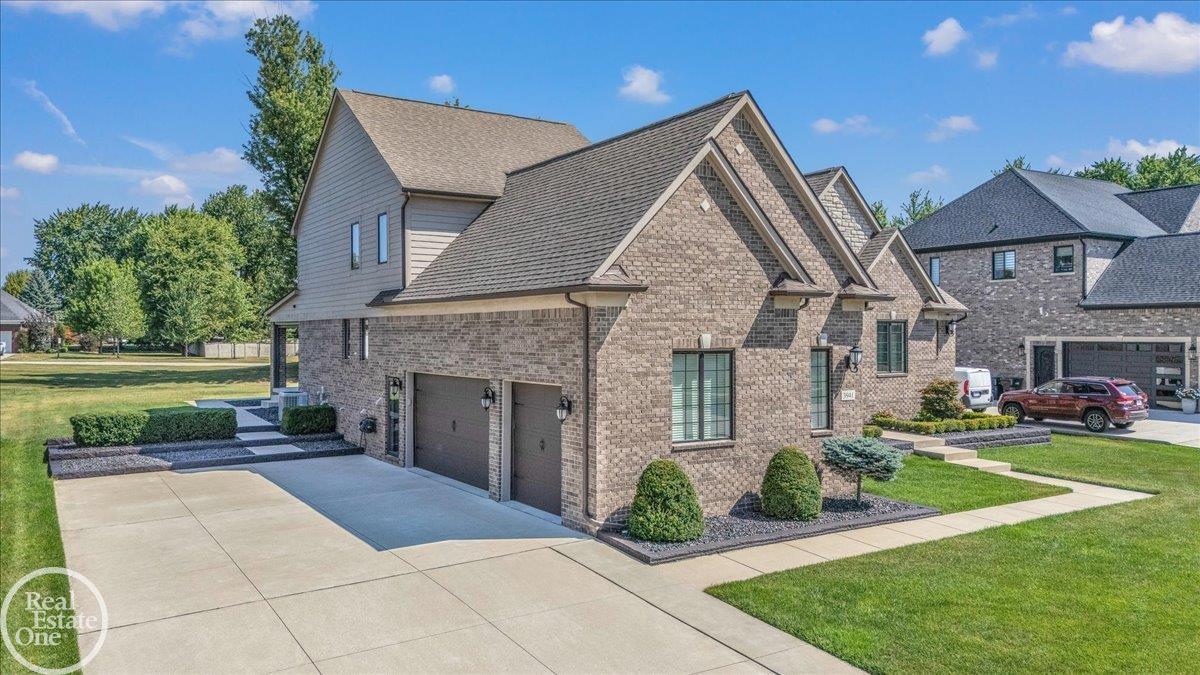
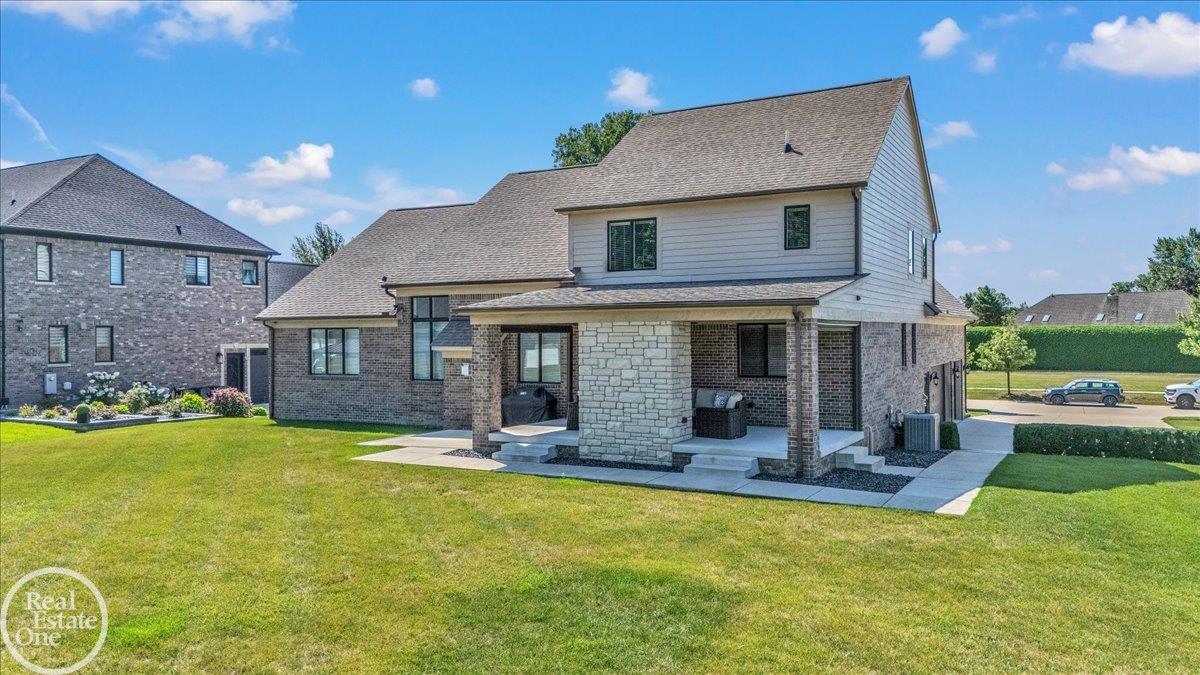
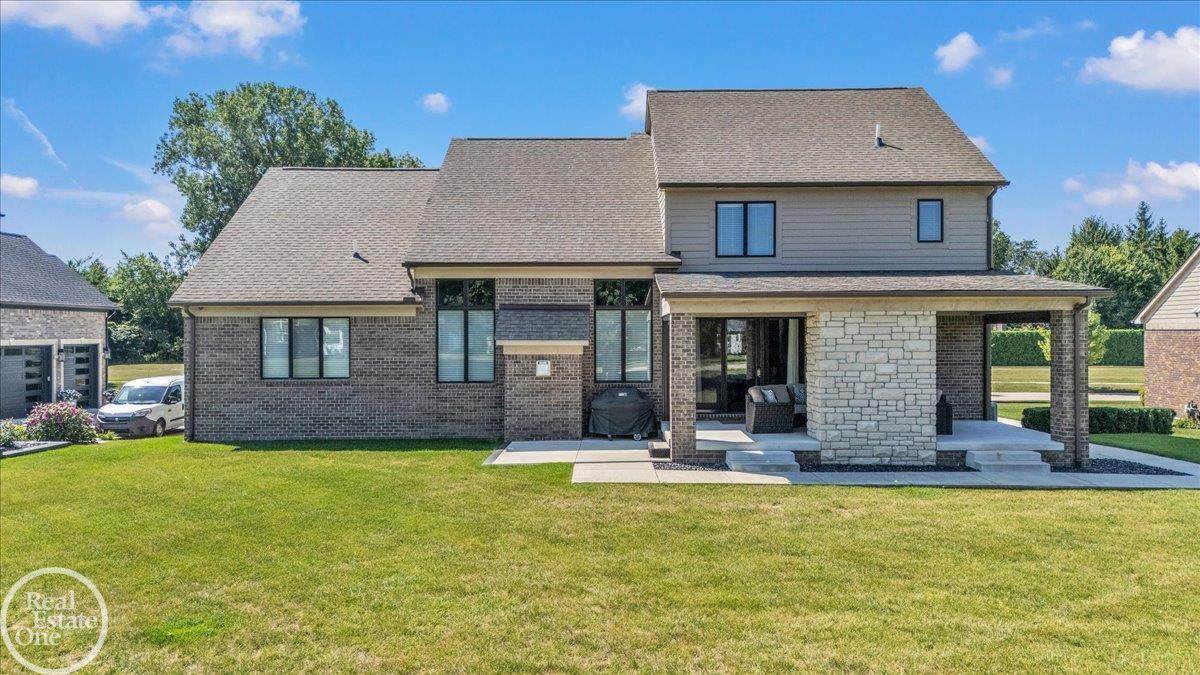
Built in 2018, this exceptional custom split-level in Ryan Woods offers 3,280 sq. ft. of luxurious living on a professionally landscaped half-acre lot within Utica Community Schools. This meticulously maintained brick, limestone, & wood home features 4 bedrooms, 3.1 baths, an oversized extra-height 3-car garage, & an expansive 24' x 70' driveway. Designed with exceptional craftsmanship, the home showcases stained oak hardwood floors, extensive crown molding, Andersen 400 Series windows, Kohler plumbing fixtures, custom blinds, premium lighting, & custom LaFata cabinetry T/O. The gourmet kitchen features 42" upper cabinets, granite countertops, a 6' island, subway tile backsplash, GE Profile appliances, double wall ovens, under-cabinet lighting, pull-out shelving, soft-close cabinetry, & a walk-in pantry. The spacious floor plan includes two primary suites, a Jack & Jill bath, walk-in closets in every bedroom, a mudroom/drop zone, & plank ceramic tile flooring in all baths & the laundry room. The upper-level bedrooms & bathrooms have never had a permanent resident. The 2,210 sq. ft. basement features durable epoxy flooring & offers endless possibilities. Outdoor living is second to none with a 13 ½' x 25 ½' covered pergola featuring a gas F/P, wood ceiling, recessed lighting, ceiling fan, & motorized drop-down screens, plus a separate grilling patio. This is luxury living at its finest.

Save
Ask
Tour
Hide
Share
Listing Snapshot
Price 
$975,000
Days On Site 
48 Days
Bedrooms 
4
Inside Area (SqFt) 
3,280 sqft
Total Baths 
4
Full Baths 
3
Partial Baths 
1
Lot Size 
7.84 Acres
Year Built 
2018
MLS® Number 
58050217609
Status 
Active
Property Tax 
$12,748
HOA/Condo/Coop Fees 
$58.33 monthly
Sq Ft Source 
Public Records
Friends & Family
Recent Activity
a month agoListing updated with changes from the MLS®
a month agoPrice changed to $975,000
2 months agoStatus changed to Active
2 months agoListing first seen on site
General Features
Acres 
7.84
Attached Garage 
Yes
Cross Street 
W of Ryan / N of 19 Mile Rd.
Disclosures 
Taxes Homestead Exempt
Garage 
Yes
Garage Spaces 
3
Levels 
One and One Half
Parking 
AttachedGarage
Property Sub Type 
Single Family Residence
Security 
Security System
Sewer 
Public Sewer
Special Circumstances 
Standard
SqFt Above 
3280
Style 
ContemporarySplitLevel
Water Source 
Public
Zoning 
Residential
Interior Features
Appliances 
Gas Water HeaterDishwasherDryerFreezerHumidifierMicrowaveOvenRefrigeratorRangeWasherWater Softener Rented
Basement 
Concrete
Cooling 
Central Air
Fireplace 
Yes
Fireplace Features 
Family RoomGas
Flooring 
Ceramic Tile
Heating 
Forced AirHumidity ControlNatural Gas
Interior 
Eat-in KitchenHigh Speed InternetPantrySound SystemWalk-In Closet(s)
Window Features 
Window Treatments
BathFull 
Dimensions - 16.0 x 13.0Level - Upper
BathLav 
Dimensions - 8.0 x 5.0
Bedroom 2 
Dimensions - 12.0 x 13.0Level - Upper
Bedroom 3 
Dimensions - 18.0 x 12.0Level - Upper
Bedroom 4 
Dimensions - 12.0 x 12.0Level - Upper
BreakfastNookRoom 
Dimensions - 9.0 x 15.0
Dining Room 
Dimensions - 13.0 x 12.0
Family Room 
Dimensions - 19.0 x 18.0
Great Room 
Kitchen 
Dimensions - 23.0 x 15.0
Laundry 
Dimensions - 8.0 x 6.0
Library 
Dimensions - 14.0 x 12.0
Master Bathroom 
Dimensions - 14.0 x 11.0
Master Bedroom 
Dimensions - 19.0 x 17.0
Save
Ask
Tour
Hide
Share
Exterior Features
Construction Details 
BrickWood Siding
Patio And Porch 
PatioPorch
Pool Features 
None
Windows/Doors 
Window Treatments
Community Features
Association Fee 
$700.0
Association Fee Frequency 
Annually
MLS Area 
Area03101SterlingHeights
School District 
Utica
Financing Terms Available 
CashConventional
Schools
School District
Utica
Elementary School
Unknown
Middle School
Unknown
High School
Unknown
Listing courtesy of Real Estate One Chesterfield: [email protected]


IDX provided courtesy of Realcomp II Ltd. via MiRealSource. Copyright © 2026 Realcomp II Ltd. Shareholders.

IDX information is provided exclusively for consumers' personal, non-commercial use and may not be used for any purpose other than to identify prospective properties consumers may be interested in purchasing and that the data is deemed reliable but not guaranteed accurate by the MLS.

Neighborhood & Commute
Source: Walkscore
Save
Ask
Tour
Hide
Share