Your Michigan Home Search Starts HERE!

Save
Ask
Tour
Hide
Share
$749,000
46 Days On Site

206 Edgewater Avenue
Algonac City, MI 48001

Single Family Residence|Pending
4
Beds
2
Total Baths
2
Full Baths
2,987
SqFt
$251
/SqFt
1912
Built
Subdivision:
POINT DU CHENE
County:
StClair
Call Now: 810-360-3488
Is this the listing for you? We can help make it yours.
810-360-3488
206 Edgewater Avenue206 Edgewater Avenue206 Edgewater Avenue206 Edgewater Avenue
Save
Ask
Tour
Hide
Share

Mortgage Calculator

Monthly Payment (Est.)

Enter an interest rate to see your estimated monthly payment.
Calculator powered by Showcase IDX, a Constellation1 Company. Copyright ©2026 Information is deemed reliable but not guaranteed.

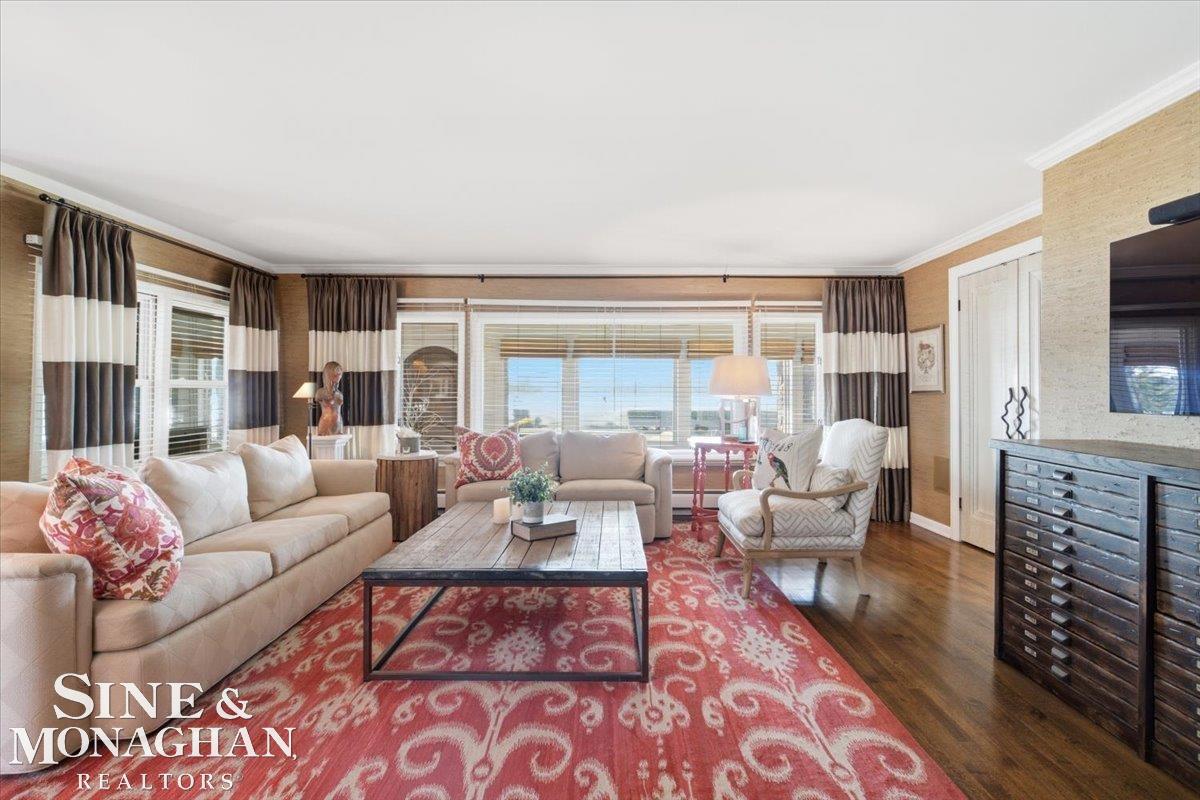
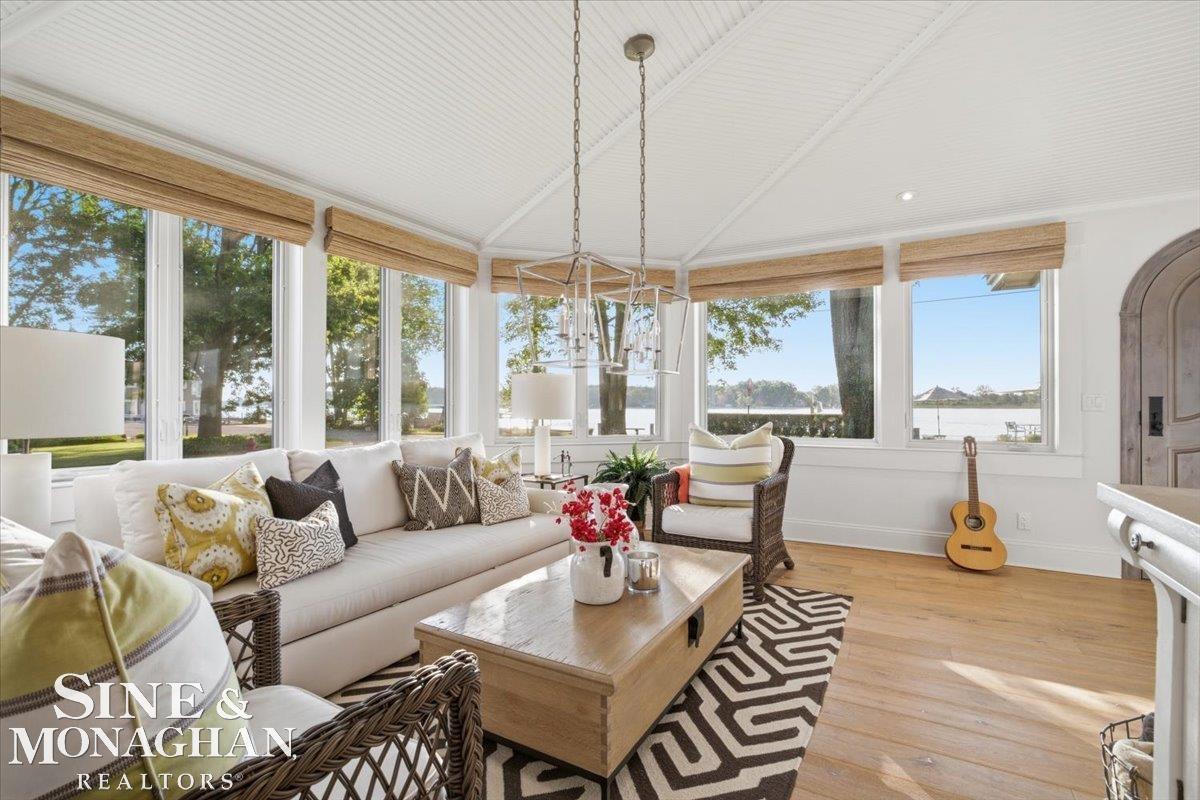
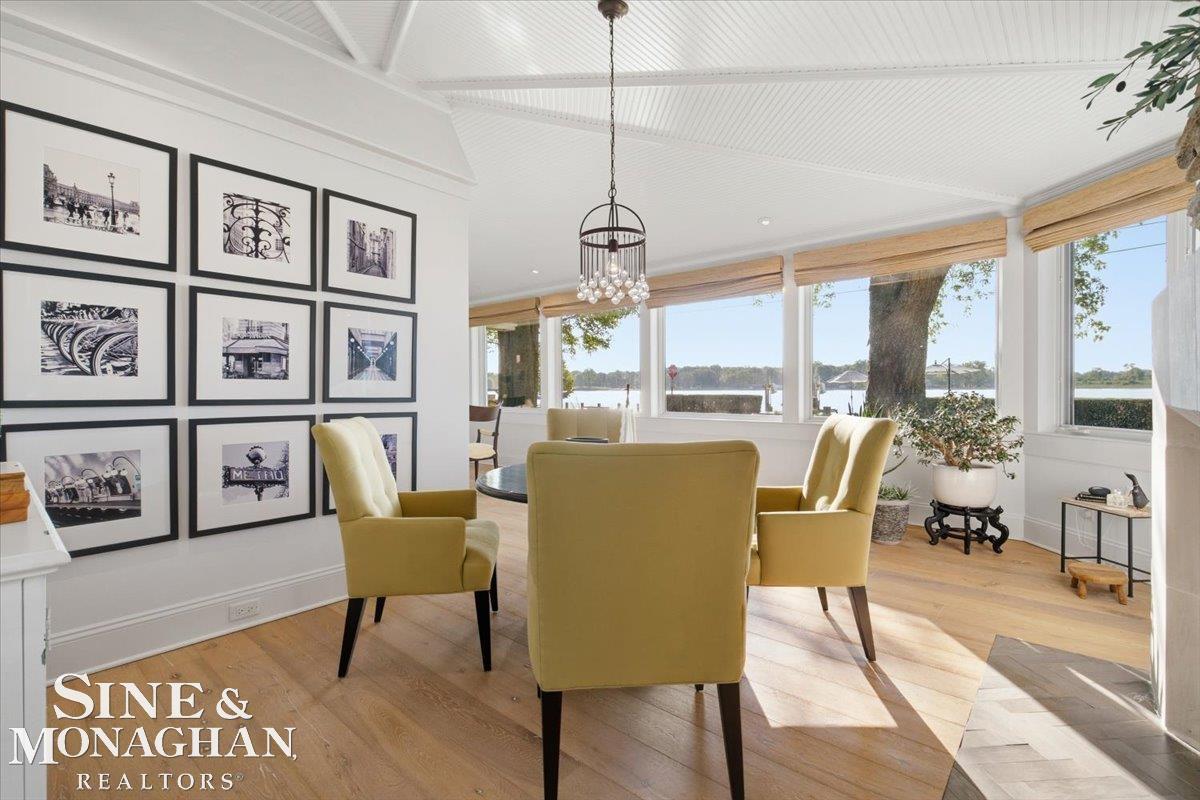
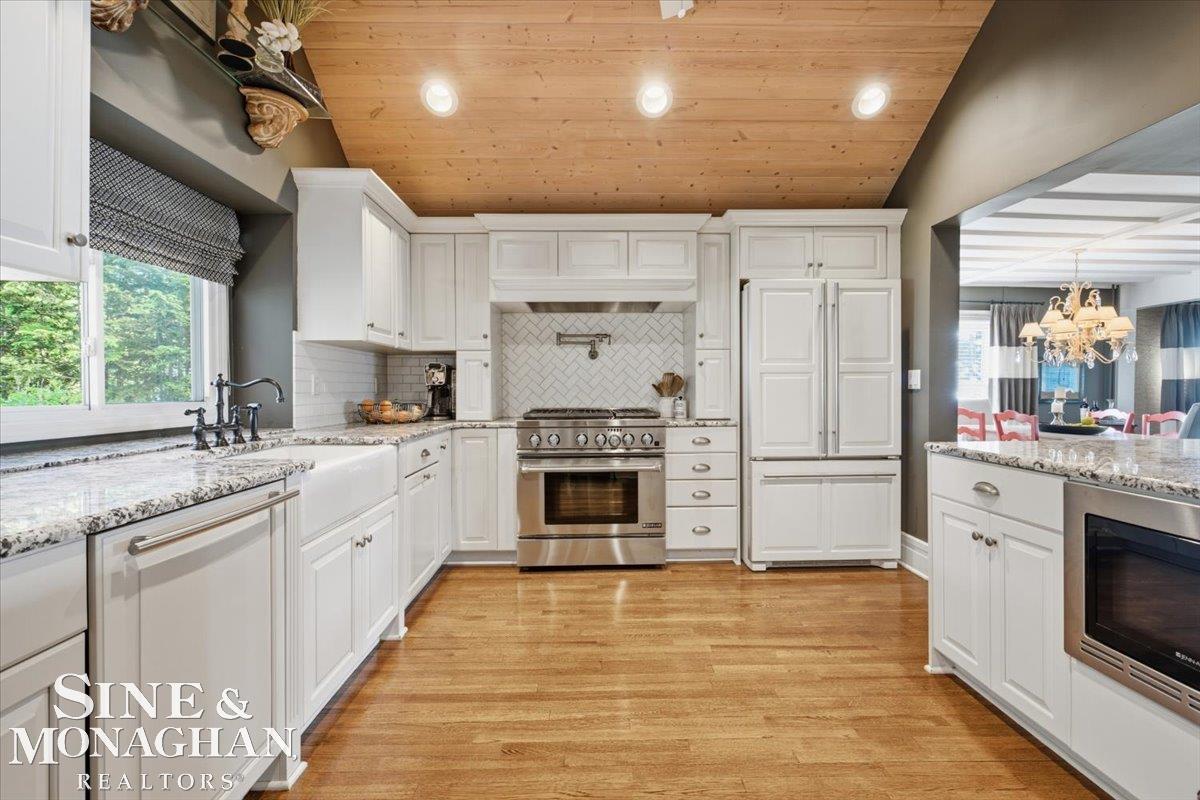
Nestled along the picturesque North Channel on a street lined with historic cottage homes, this beautifully updated waterfront residence offers the perfect blend of timeless character and modern convenience. A welcoming front door opens into the stunning wraparound sunroom with radiant heated floors. Whether entertaining guests, sharing a meal, or simply relaxing with a cup of coffee by the fireplace, you'll appreciate the panoramic water views from this inviting space. The heart of the home features an open-concept living and dining area that seamlessly flows around the second fireplace while offering an ideal layout for everyday living. The thoughtfully renovated kitchen is sure to impress any home chef with its cathedral ceiling, granite countertops, white cabinetry and Jennaire appliances. The convenient first-floor primary bedroom offers privacy with direct access to a beautifully remodeled bathroom.

Save
Ask
Tour
Hide
Share
Listing Snapshot
Price 
$749,000
Days On Site 
46 Days
Bedrooms 
4
Inside Area (SqFt) 
2,987 sqft
Total Baths 
2
Full Baths 
2
Partial Baths 
N/A
Lot Size 
0.38 Acres
Year Built 
1912
MLS® Number 
58050217661
Status 
Pending
Property Tax 
$5,282.17
HOA/Condo/Coop Fees 
N/A
Sq Ft Source 
Public Records
Friends & Family
Recent Activity
3 weeks agoListing updated with changes from the MLS®
3 weeks agoStatus changed to Pending
2 months agoListing first seen on site
General Features
Acres 
0.38
Cross Street 
Edgewater / Ruskin
Disclosures 
Taxes Homestead Exempt
Foundation 
Block
Levels 
One and One Half
Property Sub Type 
Single Family Residence
Sewer 
Public Sewer
Special Circumstances 
Standard
SqFt Above 
2987
Style 
Cottage
Water Source 
Public
Zoning 
Residential
Interior Features
Appliances 
DishwasherDryerMicrowaveOvenRefrigeratorRangeWasher
Basement 
Crawl SpaceBlockPartial
Cooling 
Ceiling Fan(s)Central Air
Fireplace 
Yes
Fireplace Features 
Family RoomLiving Room
Flooring 
Hardwood
Heating 
BaseboardHot WaterNatural GasSteam
Interior 
Cathedral Ceiling(s)High Speed InternetWalk-In Closet(s)
Window Features 
Window Treatments
BathFull 
Dimensions - 10.0 x 10.0
Bedroom 2 
Dimensions - 16.0 x 10.0Level - Second
Bedroom 3 
Dimensions - 14.0 x 12.0Level - Second
Bedroom 4 
Dimensions - 13.0 x 12.0Level - Second
Bonus Room 
Dimensions - 17.0 x 13.0
Dining Room 
Dimensions - 14.0 x 13.0
Family Room 
Dimensions - 17.0 x 13.0
Great Room 
Kitchen 
Dimensions - 15.0 x 14.0
Laundry 
Dimensions - 5.0 x 3.0
Library 
Dimensions - 8.0 x 8.0
Living Room 
Dimensions - 28.0 x 19.0
Master Bedroom 
Dimensions - 22.0 x 11.0
ThreeSeasonRoom 
Dimensions - 23.0 x 9.0
Save
Ask
Tour
Hide
Share
Exterior Features
Construction Details 
CedarCement SidingStoneVinyl Siding
Lot Features 
Corner Lot
Other Structures 
Shed(s)
Patio And Porch 
DeckPorch
Pool Features 
None
View 
Water
Waterfront 
Yes
Waterfront Features 
Lake PrivilegesRiver FrontSeawallWaterfront
Waterview 
Water
Windows/Doors 
Window Treatments
Community Features
MLS Area 
Area10232Algonac
School District 
Algonac
Financing Terms Available 
CashConventional
Roads 
Paved
Schools
School District
Algonac
Elementary School
Unknown
Middle School
Unknown
High School
Unknown
Listing courtesy of Sine & Monaghan Realtors LLC St Clair: (810) 241-3184


IDX provided courtesy of Realcomp II Ltd. via MiRealSource. Copyright © 2026 Realcomp II Ltd. Shareholders.

IDX information is provided exclusively for consumers' personal, non-commercial use and may not be used for any purpose other than to identify prospective properties consumers may be interested in purchasing and that the data is deemed reliable but not guaranteed accurate by the MLS.

Neighborhood & Commute
Source: Walkscore
Save
Ask
Tour
Hide
Share