Your Michigan Home Search Starts HERE!

Save
Ask
Tour
Hide
Share
$450,000
46 Days On Site

46855 Roselane Dr
Chesterfield Township, MI 48047

For Sale|Single Family Residence|Active
4
Beds
3
Total Baths
2
Full Baths
1
Partial Bath
2,569
SqFt
$175
/SqFt
1961
Built
Subdivision:
SUPERVISORS PLAT OF ANCHOR BAY GARDENS
County:
Macomb
Call Now: 810-360-3488
Is this the listing for you? We can help make it yours.
810-360-3488
46855 Roselane Dr46855 Roselane Dr46855 Roselane Dr46855 Roselane Dr
Save
Ask
Tour
Hide
Share

Mortgage Calculator

Monthly Payment (Est.)

Enter an interest rate to see your estimated monthly payment.
Calculator powered by Showcase IDX, a Constellation1 Company. Copyright ©2026 Information is deemed reliable but not guaranteed.

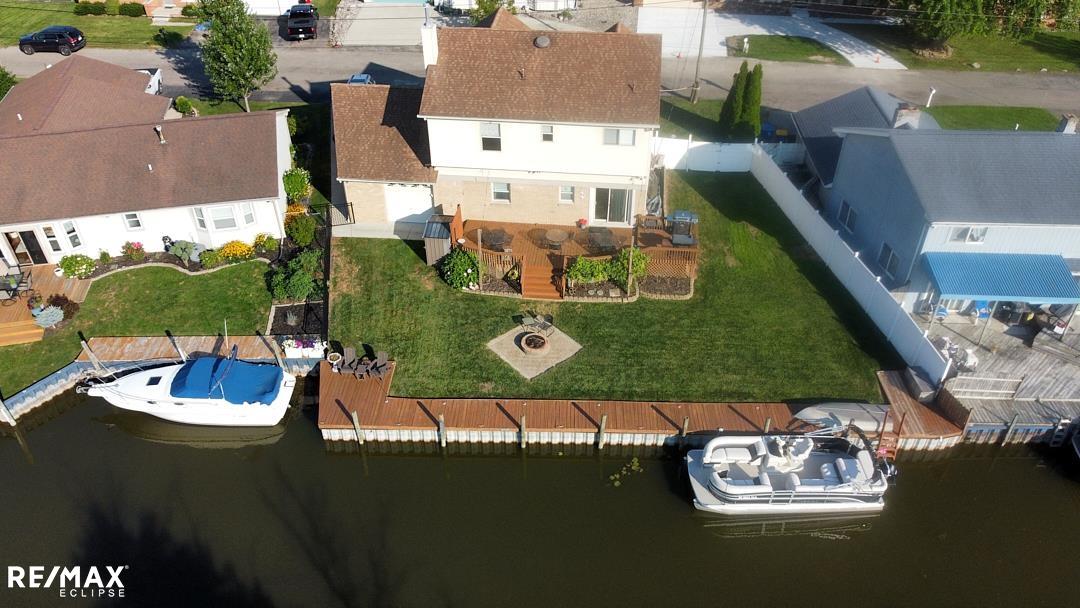
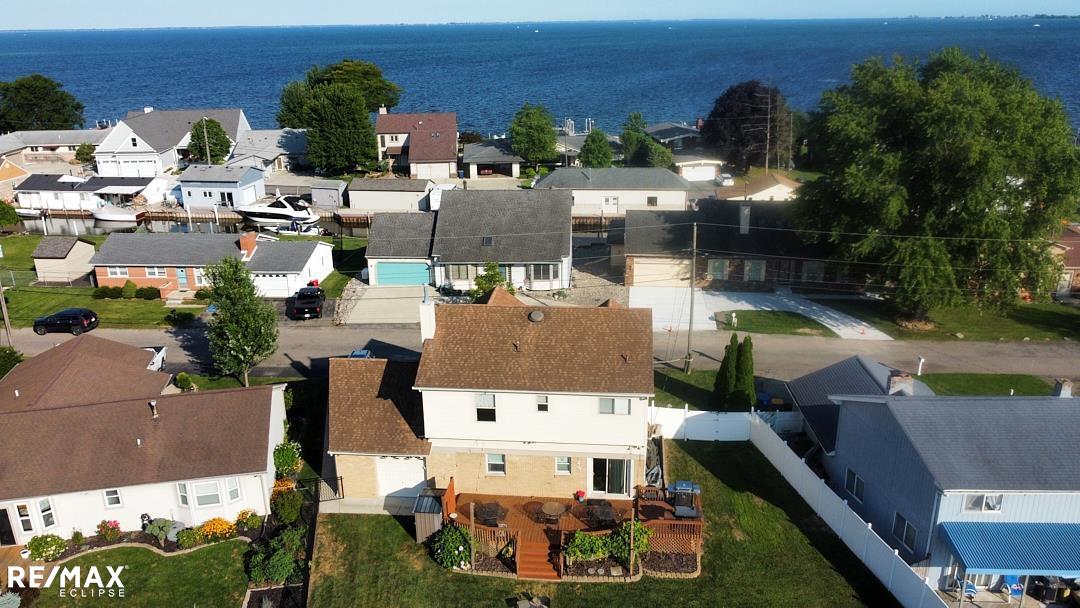
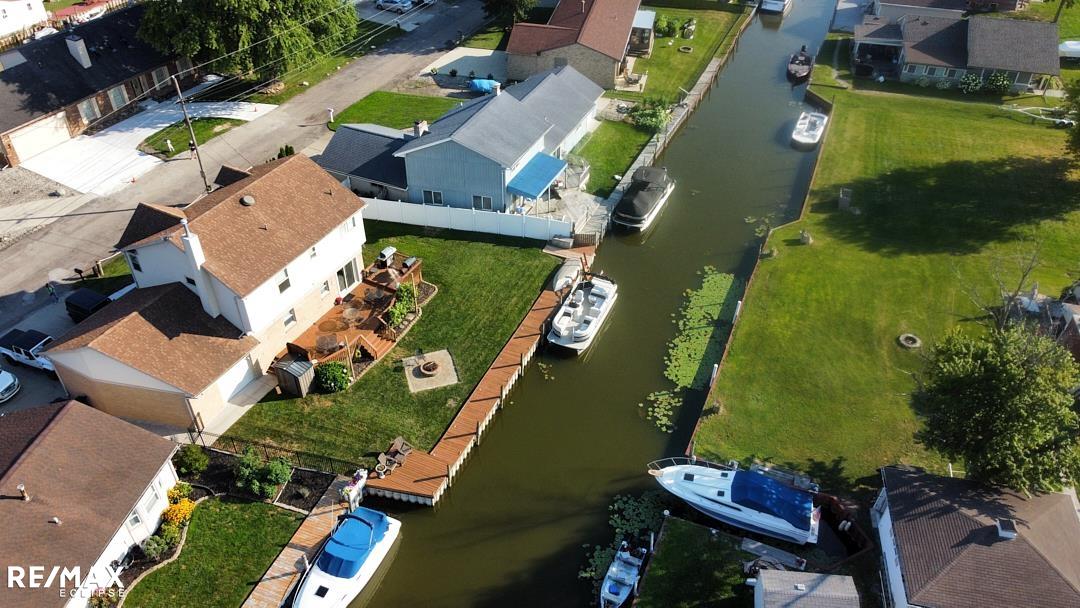
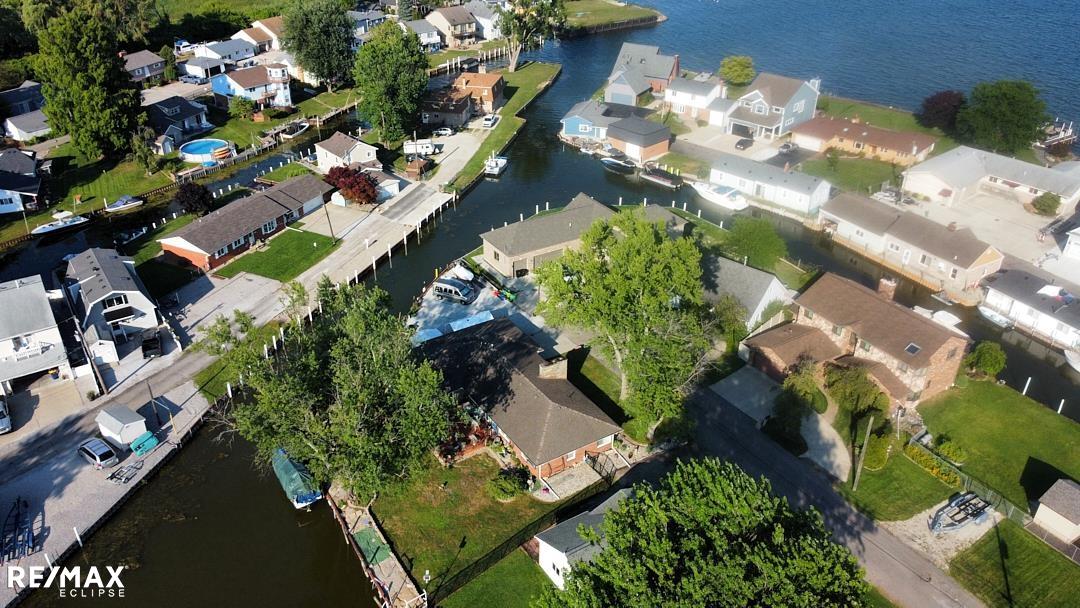
*DRASTICALLY REDUCED AGAIN!! Just appraised $490,000!* Immediate Occupancy! Beautiful & updated 3-5 bedroom home on wide canal - 4 minutes to Anchor Bay, no bridges! Sellers' insurance company doesn't require flood insurance. 80 ft canal frontage & boardwalk, galvanized seawall '14. Great rm has gas fireplace, custom shelving. Fabulous kitchen has island w/seating, lots of cabinets, beautiful stone counters, dishwasher, microwave, eating area & doorwall to huge deck! 1st floor bedrm/office can possibly be laundry rm. 1st floor bath has jetted tub. Huge master bedrm has walk-in closet, 9x7 room w/jetted tub (can possibly be full bath)! 2nd bedrm has vaulted ceiling, walk-in closet. Beautiful updated 2nd floor bath w/shower stall, 2 sinks. Finished basement has bedrm, laundry/work rm, battery backup sump pump. Wide driveway fits 4 cars. 566 sf garage has cabinets, attic storage, drive-thru door to backyard. Large yard is fenced 3 sides, has double gate for trailer/camper storage. Patio & firepit. Appliances & shed stay! Furnace & AC '16, tear-off shingles approx 10 yrs, some windows replaced 2 yrs ago. Canal-fed sprinklers, new pump 8/'26. Don't miss this rare gem!

Save
Ask
Tour
Hide
Share
Listing Snapshot
Price 
$450,000
Days On Site 
46 Days
Bedrooms 
4
Inside Area (SqFt) 
2,569 sqft
Total Baths 
3
Full Baths 
2
Partial Baths 
1
Lot Size 
0.17 Acres
Year Built 
1961
MLS® Number 
58050217678
Status 
Active
Property Tax 
$3,565.6
HOA/Condo/Coop Fees 
N/A
Sq Ft Source 
Assessor
Friends & Family
Recent Activity
3 weeks agoListing updated with changes from the MLS®
3 weeks agoPrice changed to $450,000
a month agoStatus changed to Active
2 months agoListing first seen on site
General Features
Acres 
0.17
Attached Garage 
Yes
Cross Street 
North of 21 Mile / East of Jefferson
Disclosures 
Taxes Homestead Exempt
Foundation 
Block
Garage 
Yes
Garage Spaces 
2.5
Levels 
Two
Parking 
AttachedDirect AccessGarageGarage Door OpenerPavedAssigned
Property Sub Type 
Single Family Residence
Sewer 
Public Sewer
Special Circumstances 
Standard
SqFt Above 
1840
SqFt Below 
729
Style 
Colonial
Water Source 
Public
Interior Features
Appliances 
DishwasherDisposalDryerMicrowaveOvenRefrigeratorRangeWasher
Basement 
BlockFinishedSump Pump
Cooling 
Attic FanCeiling Fan(s)Central Air
Fireplace 
Yes
Fireplace Features 
GasGreat Room
Flooring 
Ceramic Tile
Heating 
Forced AirNatural Gas
Interior 
Cathedral Ceiling(s)Eat-in KitchenHigh CeilingsHigh Speed InternetPantryWalk-In Closet(s)
Window Features 
Window Treatments
BathFull 
BathLav 
Level - Second
Bedroom 2 
Dimensions - 14.0 x 13.0Level - Second
Bedroom 3 
Dimensions - 12.0 x 9.0Level - Second
Bedroom 4 
Dimensions - 13.0 x 9.0
BreakfastNookRoom 
Dimensions - 10.0 x 9.0
Great Room 
Dimensions - 14.0 x 12.0
Kitchen 
Dimensions - 16.0 x 12.0
Laundry 
Level - Lower
Library 
Master Bedroom 
Dimensions - 19.0 x 14.0Level - Second
Office 
Save
Ask
Tour
Hide
Share
Exterior Features
Construction Details 
BrickVinyl SidingWood Siding
Fencing 
Fenced
Frontage 
Waterfront
Other Structures 
Garage(s)Shed(s)
Patio And Porch 
DeckPatioPorch
Pool Features 
None
Road Frontage 
Private Road
View 
Water
Waterfront 
Yes
Waterfront Features 
Canal FrontLake PrivilegesSeawallWaterfrontWaterfront Access
Waterview 
Water
Windows/Doors 
Window Treatments
Community Features
Accessibility Features 
Therapeutic Whirlpool
MLS Area 
Area03091ChesterfieldTwp
School District 
LanseCreuse
Financing Terms Available 
CashConventionalFHAVA Loan
Roads 
Paved
Schools
School District
LanseCreuse
Elementary School
Unknown
Middle School
Unknown
High School
Unknown
Listing courtesy of RE/MAX Eclipse: (586) 929-2226


IDX provided courtesy of Realcomp II Ltd. via MiRealSource. Copyright © 2026 Realcomp II Ltd. Shareholders.

IDX information is provided exclusively for consumers' personal, non-commercial use and may not be used for any purpose other than to identify prospective properties consumers may be interested in purchasing and that the data is deemed reliable but not guaranteed accurate by the MLS.

Neighborhood & Commute
Source: Walkscore
Save
Ask
Tour
Hide
Share