Your Michigan Home Search Starts HERE!

Save
Ask
Tour
Hide
Share
$775,000
46 Days On Site

62735 Franklin Park Drive
Washington Township, MI 48094

For Sale|Single Family Residence|Active
3
Beds
4
Total Baths
3
Full Baths
1
Partial Bath
4,168
SqFt
$186
/SqFt
2017
Built
Subdivision:
FRANKLIN PARK CONDO #1090
County:
Macomb
Call Now: 810-360-3488
Is this the listing for you? We can help make it yours.
810-360-3488
62735 Franklin Park Drive62735 Franklin Park Drive62735 Franklin Park Drive62735 Franklin Park Drive
Save
Ask
Tour
Hide
Share

Mortgage Calculator

Monthly Payment (Est.)

Enter an interest rate to see your estimated monthly payment.
Calculator powered by Showcase IDX, a Constellation1 Company. Copyright ©2026 Information is deemed reliable but not guaranteed.

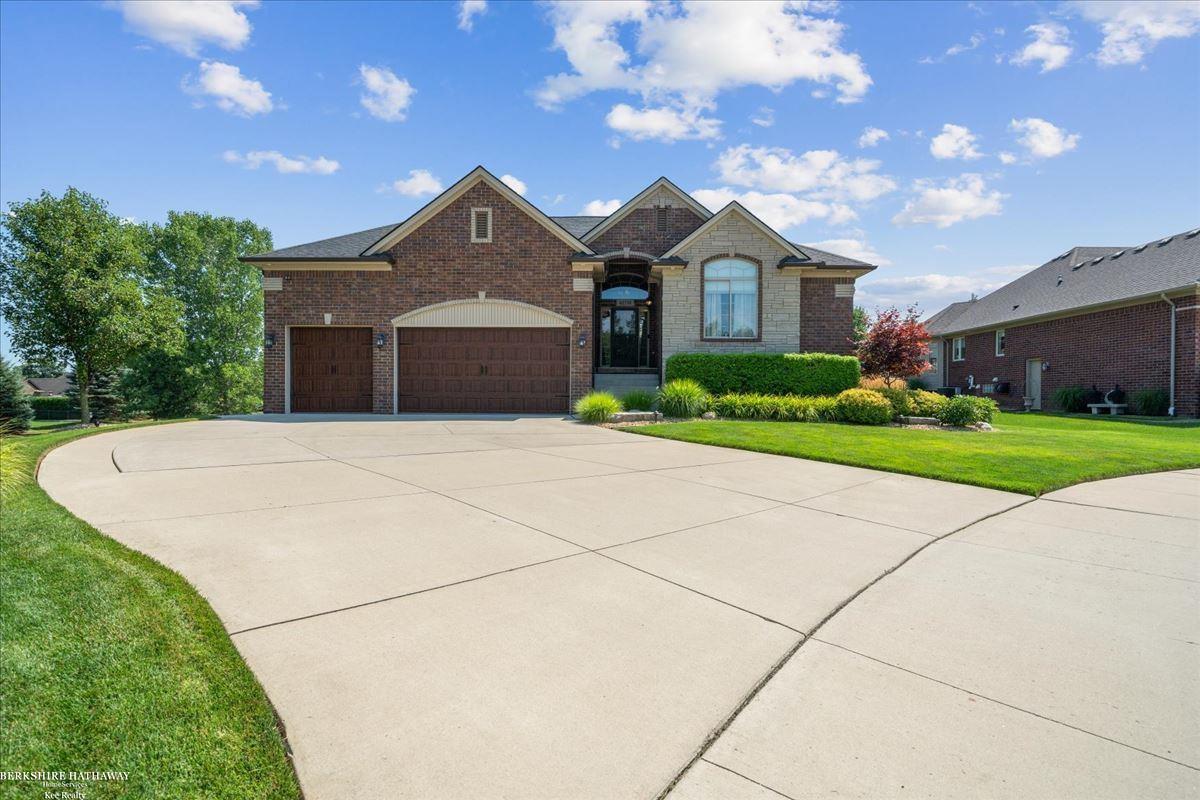
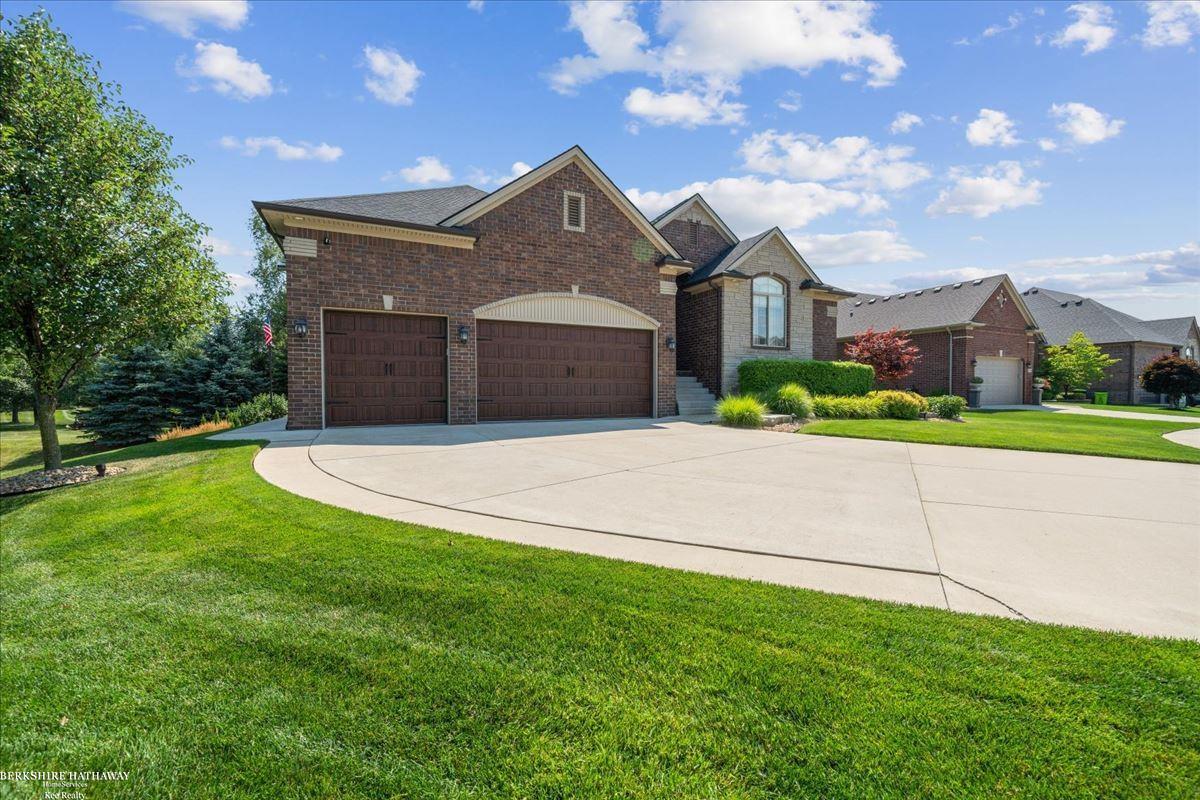
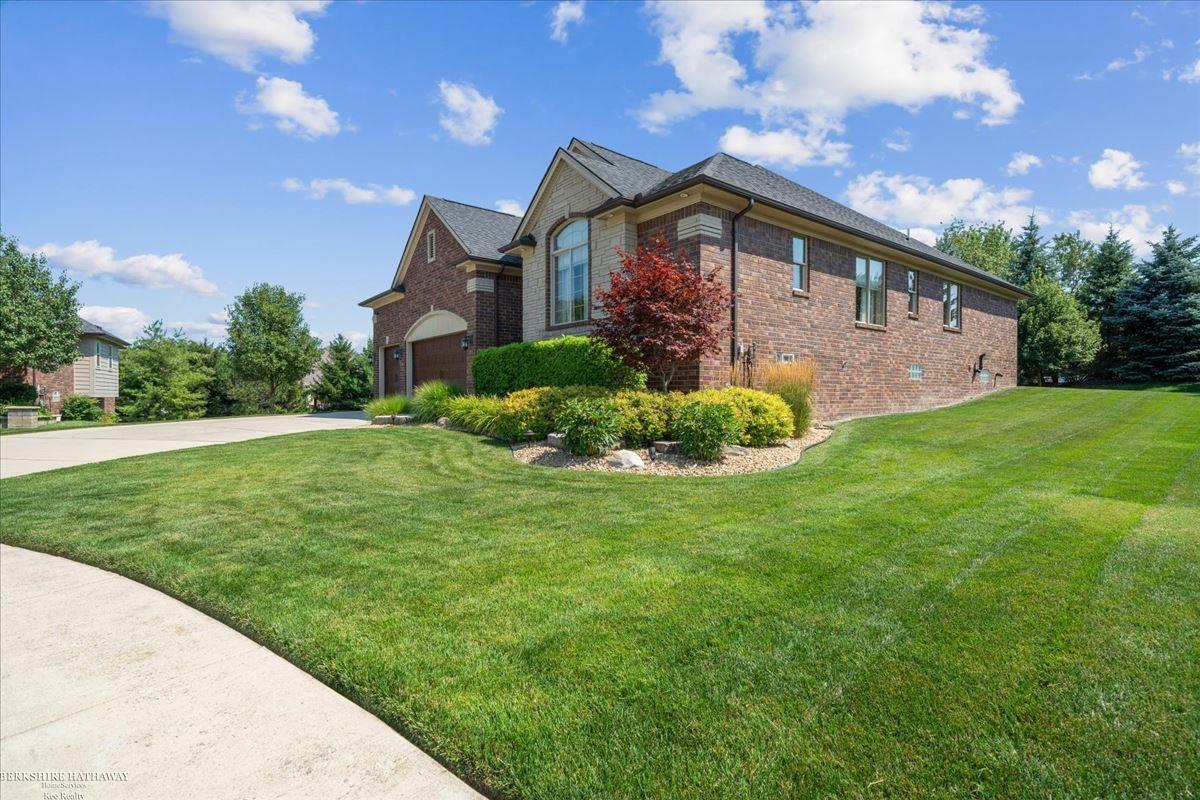
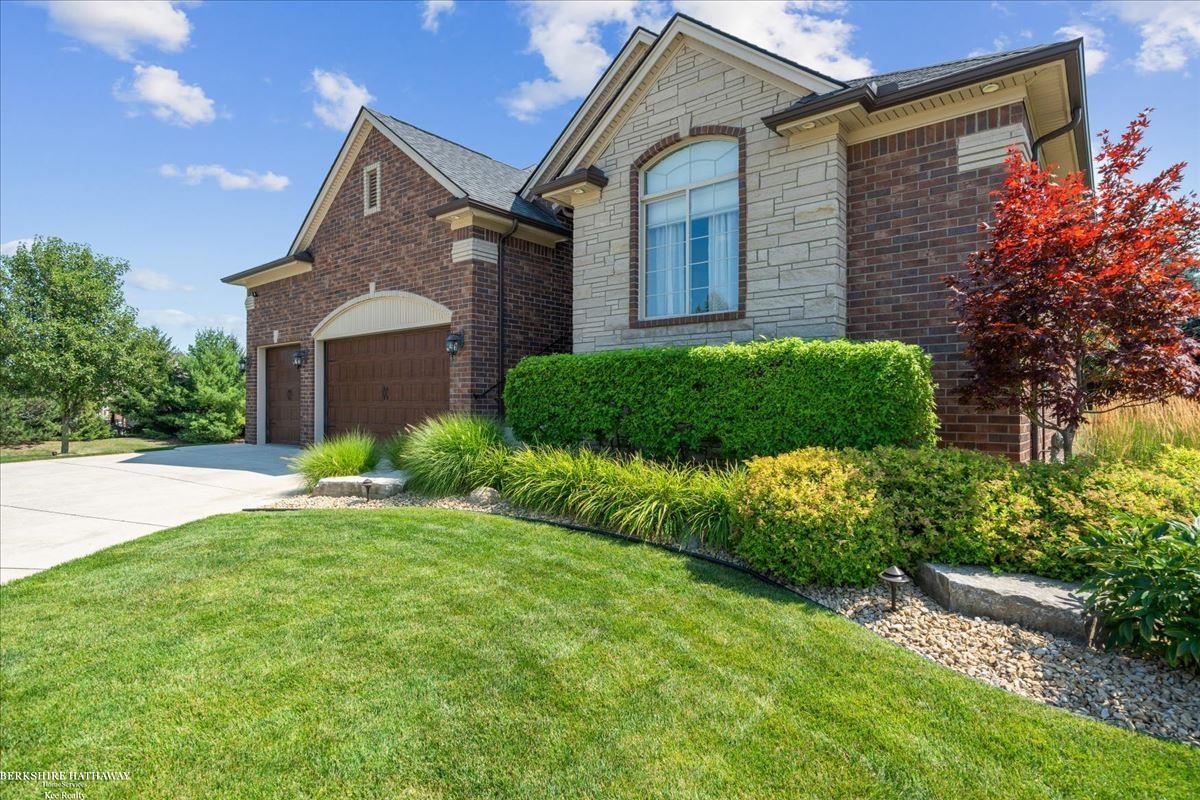
Experience luxury living in this stunning residence featuring 3 spacious bedrooms and 3.5 beautifully appointed baths. Designed with exceptional craftsmanship and an open, light filled layout, every space offers comfort, style, and functionality. The walkout lower level is a true showpiece, complete with a full second kitchen, a large private room perfect for multi-generational living or a future 4th bedroom pending installation of an egress window, expansive entertaining areas, and direct access to an impressive outdoor patio with a tranquil waterfall feature-a perfect setting for gatherings or quiet relaxation. Car enthusiasts and hobbyists will appreciate the heated 3 car garage, equipped with radiant heat and an impressive 16-foot ceiling, offering outstanding storage and workshop potential. A home built for connection, comfort, and unforgettable moments.

Save
Ask
Tour
Hide
Share
Listing Snapshot
Price 
$775,000
Days On Site 
46 Days
Bedrooms 
3
Inside Area (SqFt) 
4,168 sqft
Total Baths 
4
Full Baths 
3
Partial Baths 
1
Lot Size 
0.26 Acres
Year Built 
2017
MLS® Number 
58050217681
Status 
Active
Property Tax 
$8,321.7
HOA/Condo/Coop Fees 
$100 monthly
Sq Ft Source 
N/A
Friends & Family
Recent Activity
6 days agoListing updated with changes from the MLS®
7 days agoStatus changed to Active
7 days agoPrice changed to $775,000
2 months agoListing first seen on site
General Features
Acres 
0.26
Attached Garage 
Yes
Cross Street 
29 / Mound
Disclosures 
No Encroachment, Taxes Homestead Exempt
Garage 
Yes
Garage Spaces 
3
Levels 
One
Parking 
AttachedGarageHeated GarageAssigned
Pets 
Call
Property Sub Type 
Single Family Residence
Sewer 
Public Sewer
Special Circumstances 
Standard
SqFt Above 
2326
SqFt Below 
1842
Style 
Contemporary
Water Source 
Public
Interior Features
Appliances 
Gas Water HeaterDishwasherDisposalDryerMicrowaveOvenRefrigeratorRangeWasher
Basement 
ConcreteFinishedFullWalk-Out Access
Cooling 
Ceiling Fan(s)Central Air
Fireplace 
Yes
Fireplace Features 
Gas
Heating 
Forced AirNatural Gas
BathFull 
Dimensions - 10.0 x 8.0
BathLav 
Dimensions - 6.0 x 5.0
Bedroom 1 
Dimensions - 15.0 x 13.0
Bedroom 2 
Dimensions - 12.0 x 12.0
Bedroom 3 
Dimensions - 11.0 x 12.0
Bedroom 4 
Dimensions - 15.0 x 12.0Level - Basement
Bonus Room 
Dimensions - 50.0 x 41.0Level - Basement
Dining Room 
Dimensions - 19.0 x 12.0
Great Room 
Dimensions - 20.0 x 19.0
Kitchen 
Dimensions - 15.0 x 11.0
Laundry 
Dimensions - 15.0 x 6.0
Office 
Dimensions - 14.0 x 11.0
Save
Ask
Tour
Hide
Share
Exterior Features
Construction Details 
Brick
Lot Features 
Many Trees
Patio And Porch 
DeckPatioPorch
Pool Features 
None
Road Frontage 
Private Road
Community Features
Association Fee 
$100.0
Association Fee Frequency 
Monthly
MLS Area 
Area03041WashingtonTwp
School District 
Romeo
Financing Terms Available 
CashConventionalVA Loan
Schools
School District
Romeo
Elementary School
Unknown
Middle School
Unknown
High School
Unknown
Listing courtesy of Berkshire Hathaway HomeServices Kee Realty: (586) 344-9081


IDX provided courtesy of Realcomp II Ltd. via MiRealSource. Copyright © 2026 Realcomp II Ltd. Shareholders.

IDX information is provided exclusively for consumers' personal, non-commercial use and may not be used for any purpose other than to identify prospective properties consumers may be interested in purchasing and that the data is deemed reliable but not guaranteed accurate by the MLS.

Neighborhood & Commute
Source: Walkscore
Save
Ask
Tour
Hide
Share