Your Michigan Home Search Starts HERE!

Save
Ask
Tour
Hide
Share
$399,900
44 Days On Site

13202 Speaker Road
Brockway Township, MI 48097

For Sale|Single Family Residence|Active
4
Beds
3
Total Baths
3
Full Baths
2,198
SqFt
$182
/SqFt
1998
Built
County:
StClair
Call Now: 810-360-3488
Is this the listing for you? We can help make it yours.
810-360-3488
13202 Speaker Road13202 Speaker Road13202 Speaker Road13202 Speaker Road
Save
Ask
Tour
Hide
Share

Mortgage Calculator

Monthly Payment (Est.)

Enter an interest rate to see your estimated monthly payment.
Calculator powered by Showcase IDX, a Constellation1 Company. Copyright ©2026 Information is deemed reliable but not guaranteed.

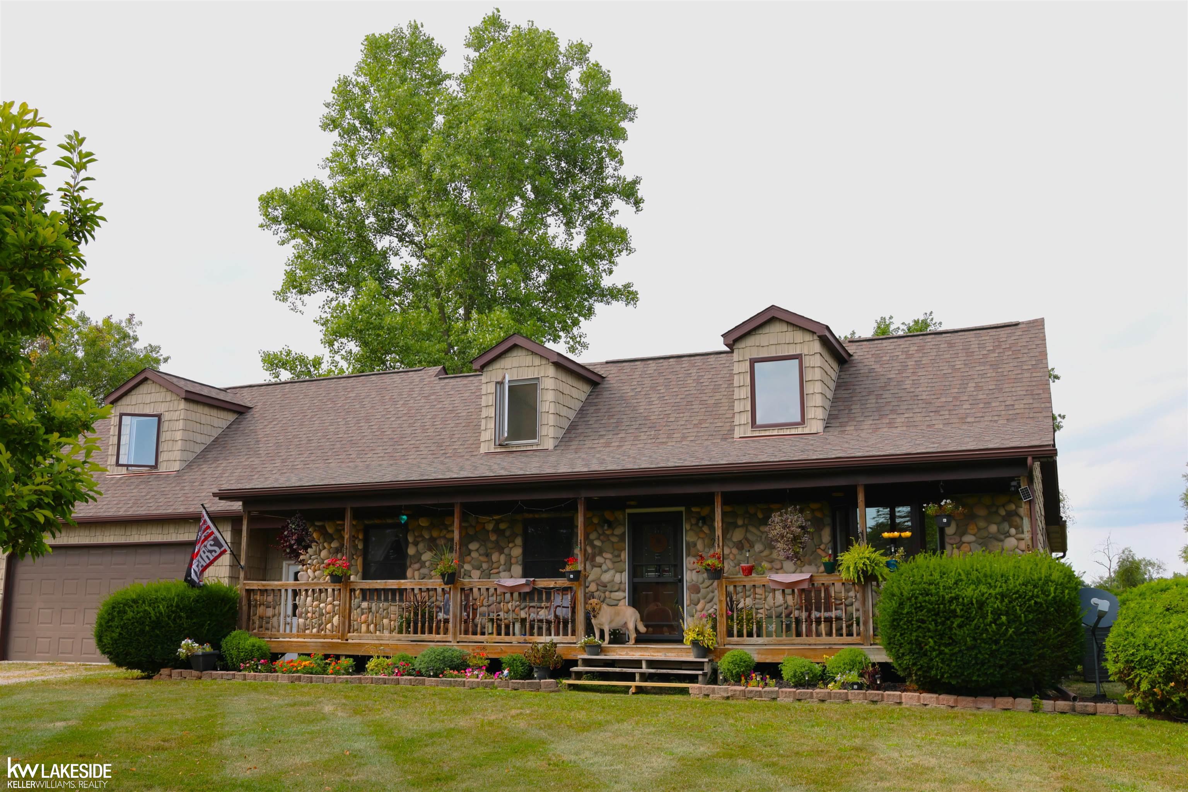
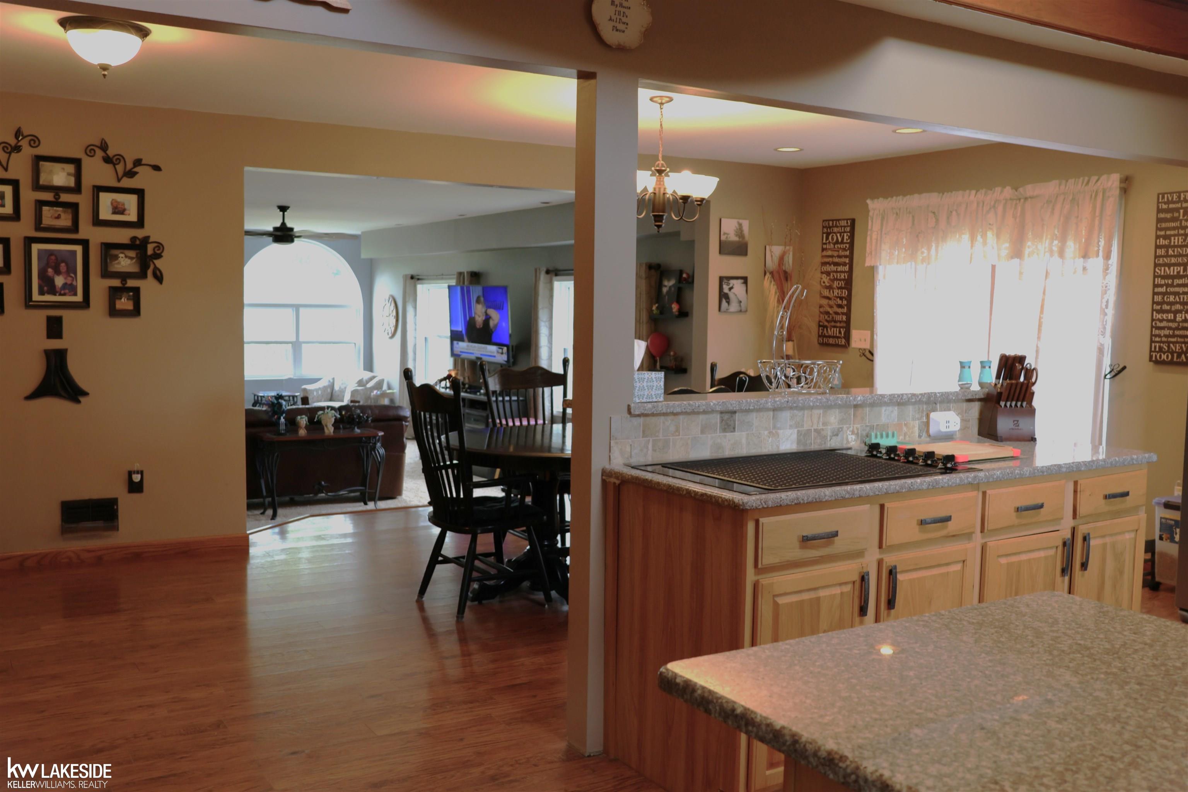
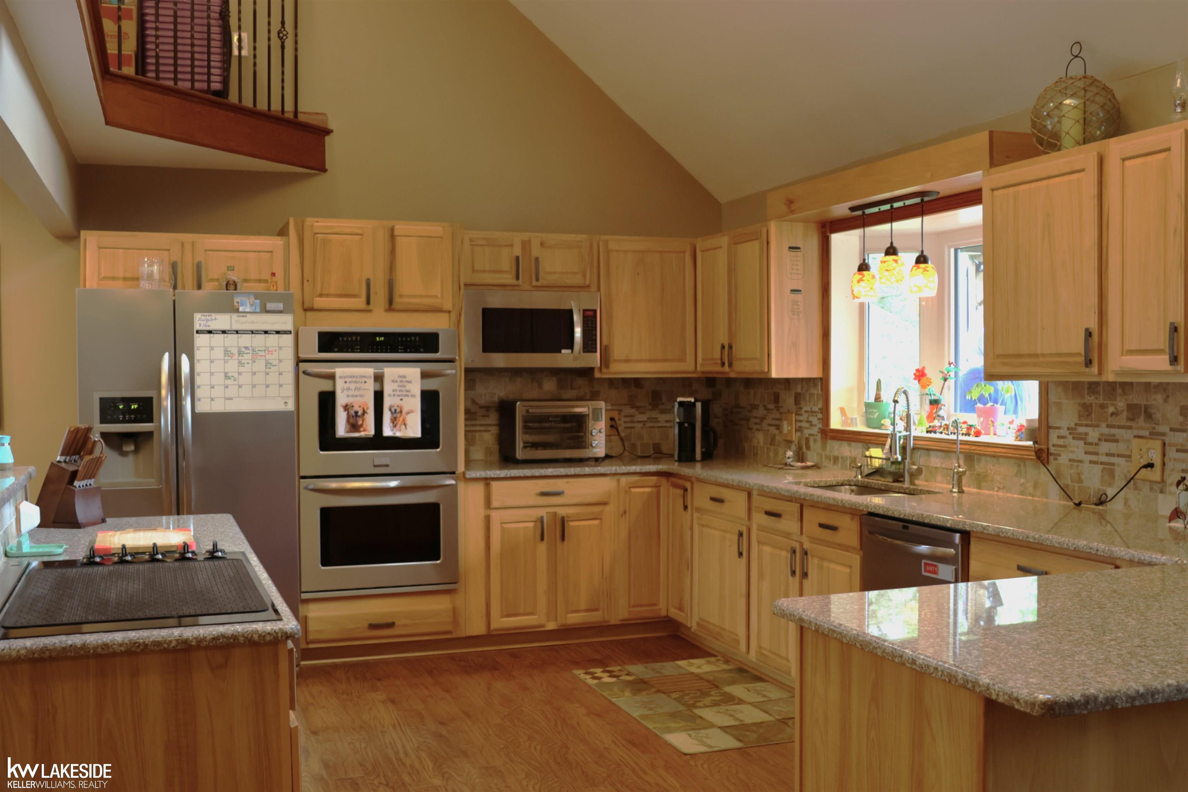
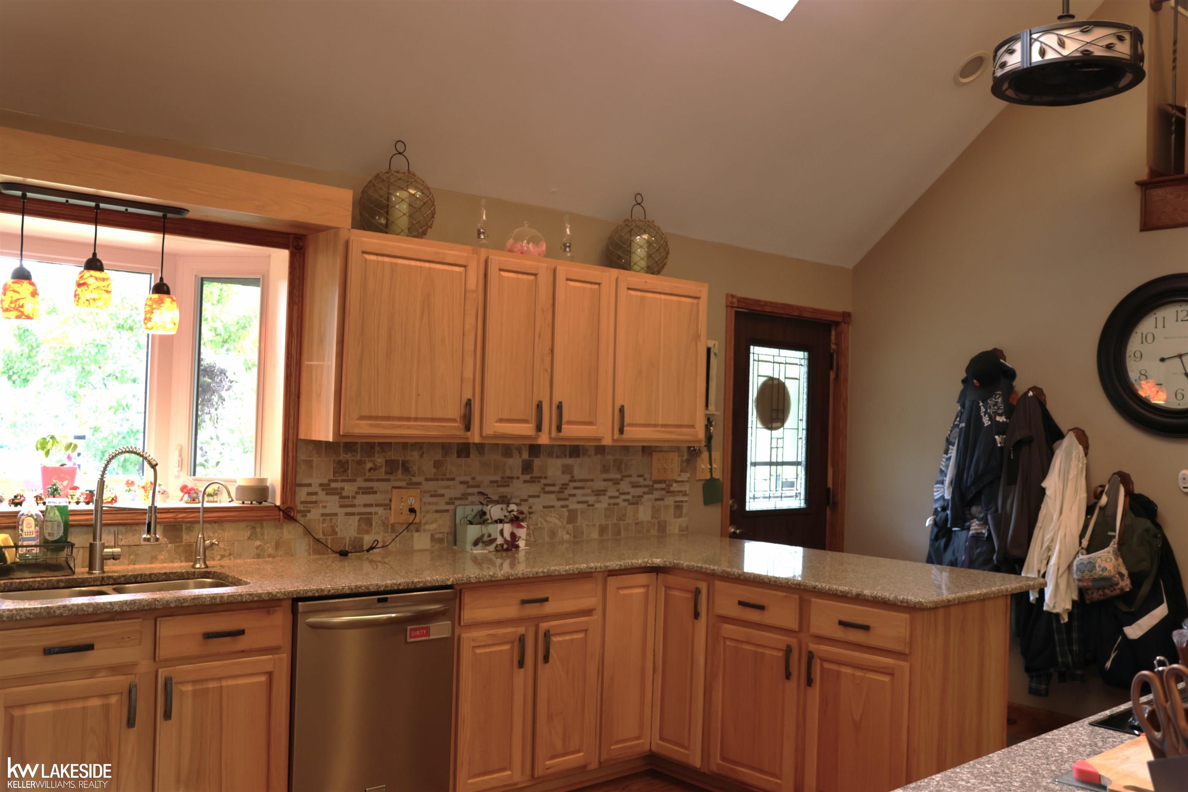
Situated on 2 peaceful acres in the country, this spacious Cape Cod offers 2,200 square feet of living space with 4 bedrooms, 3 bathrooms, and endless potential to make it your own. The open kitchen features granite countertops, a built-in stove and oven, bar seating, and a large dining area perfect for gatherings. The huge family room is the heart of the home, showcasing a stunning floor-to-ceiling stone wood-burning fireplace and an abundance of windows that fill the space with natural light. A convenient mud room and first-floor laundry add everyday functionality.  Upstairs, you'll find a loft with a balcony overlooking the kitchen, along with a spacious primary suite featuring a jetted tub and a private bath ready for your finishing touches. An additional bonus room offers the flexibility to serve as a fifth bedroom or home office. The full basement provides plenty of storage or future finishing possibilities.  Outside, enjoy the covered front porch, attractive vinyl and stone exterior, attached 2.5-car garage, and an impressive 30' x 40' barn with a 10-foot overhead door-ideal for storing equipment, recreational vehicles, or creating the ultimate workshop. With a few updates and finishing touches, this property has the potential to become an exceptional country retreat. A rare opportunity to own acreage, outbuildings, and a spacious home all in one package!

Save
Ask
Tour
Hide
Share
Listing Snapshot
Price 
$399,900
Days On Site 
44 Days
Bedrooms 
4
Inside Area (SqFt) 
2,198 sqft
Total Baths 
3
Full Baths 
3
Partial Baths 
N/A
Lot Size 
2 Acres
Year Built 
1998
MLS® Number 
58050217734
Status 
Active
Property Tax 
$2,963
HOA/Condo/Coop Fees 
N/A
Sq Ft Source 
Estimated
Friends & Family
Recent Activity
a month agoListing first seen on site
a month agoListing updated with changes from the MLS®
General Features
Acres 
2
Attached Garage 
Yes
Cross Street 
South of Yale Rd. / West of Carson Rd.
Disclosures 
Flood Unk, Taxes Not Homestead Exempt
Garage 
Yes
Garage Spaces 
2.5
Levels 
One and One Half
Parking 
Attached
Property Sub Type 
Single Family Residence
Sewer 
Septic Tank
Special Circumstances 
Standard
SqFt Above 
2198
Style 
CapeCod
Water Source 
PrivateWell
Zoning 
Residential
Interior Features
Appliances 
Gas Water HeaterDishwasherDryerMicrowaveOvenRefrigeratorRangeWasherWater Softener Rented
Basement 
Crawl SpaceConcreteSump PumpUnfinished
Cooling 
Ceiling Fan(s)Central Air
Fireplace 
Yes
Fireplace Features 
Family Room
Heating 
Forced AirNatural Gas
BathFull 
Level - Upper
Bedroom 2 
Dimensions - 19.0 x 18.0Level - Upper
Bedroom 3 
Dimensions - 12.0 x 9.0
Bedroom 4 
Dimensions - 11.0 x 11.0
Bonus Room 
Dimensions - 22.0 x 14.0Level - Upper
Dining Room 
Dimensions - 13.0 x 12.0
Family Room 
Dimensions - 28.0 x 25.0
Kitchen 
Dimensions - 20.0 x 12.0
Laundry 
Dimensions - 8.0 x 6.0
Library 
Dimensions - 11.0 x 11.0
Master Bedroom 
Dimensions - 25.0 x 21.0Level - Upper
Save
Ask
Tour
Hide
Share
Exterior Features
Construction Details 
StoneVinyl Siding
Exterior 
Balcony
Lot Features 
Wooded
Other Structures 
Barn(s)
Patio And Porch 
DeckPorch
Pool Features 
None
Road Frontage 
County Road
Community Features
Accessibility Features 
Therapeutic Whirlpool
MLS Area 
Area10021BrockwayTwp
School District 
Yale
Financing Terms Available 
CashConventional
Roads 
Gravel
Schools
School District
Yale
Elementary School
Unknown
Middle School
Unknown
High School
Unknown
Listing courtesy of Keller Williams Realty Lakeside: (586) 924-2446


IDX provided courtesy of Realcomp II Ltd. via MiRealSource. Copyright © 2026 Realcomp II Ltd. Shareholders.

IDX information is provided exclusively for consumers' personal, non-commercial use and may not be used for any purpose other than to identify prospective properties consumers may be interested in purchasing and that the data is deemed reliable but not guaranteed accurate by the MLS.

Neighborhood & Commute
Source: Walkscore
Save
Ask
Tour
Hide
Share