Your Michigan Home Search Starts HERE!

Save
Ask
Tour
Hide
Share
$460,000
1 Day On Site

3923 Maple Lane
Auburn Hills City, MI 48326

For Sale|Single Family Residence|Active
3
Beds
3
Total Baths
2
Full Baths
1
Partial Bath
2,451
SqFt
$188
/SqFt
2019
Built
Subdivision:
FORESTER HILLS OCCPN 2095
County:
Oakland
Call Now: 810-360-3488
Is this the listing for you? We can help make it yours.
810-360-3488
3923 Maple Lane3923 Maple Lane3923 Maple Lane3923 Maple Lane
Save
Ask
Tour
Hide
Share

Mortgage Calculator

Monthly Payment (Est.)

$2,099
Calculator powered by Showcase IDX, a Constellation1 Company. Copyright ©2026 Information is deemed reliable but not guaranteed.

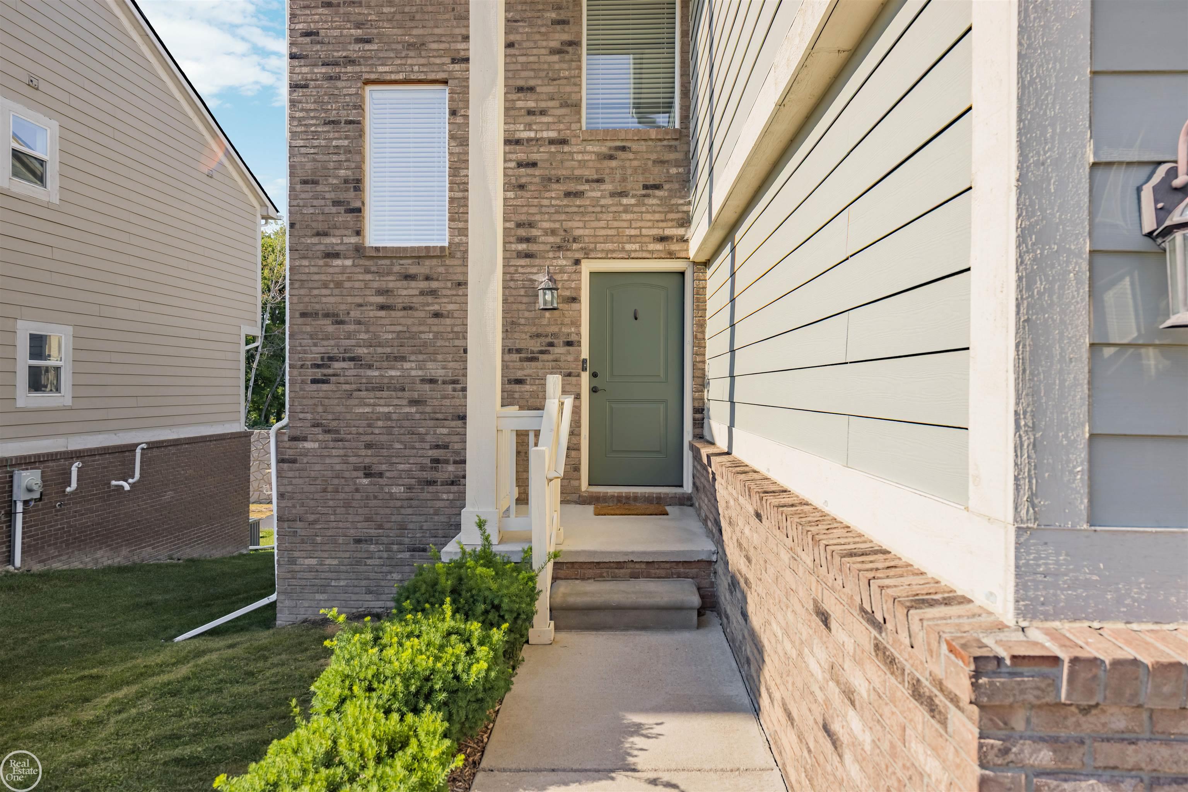
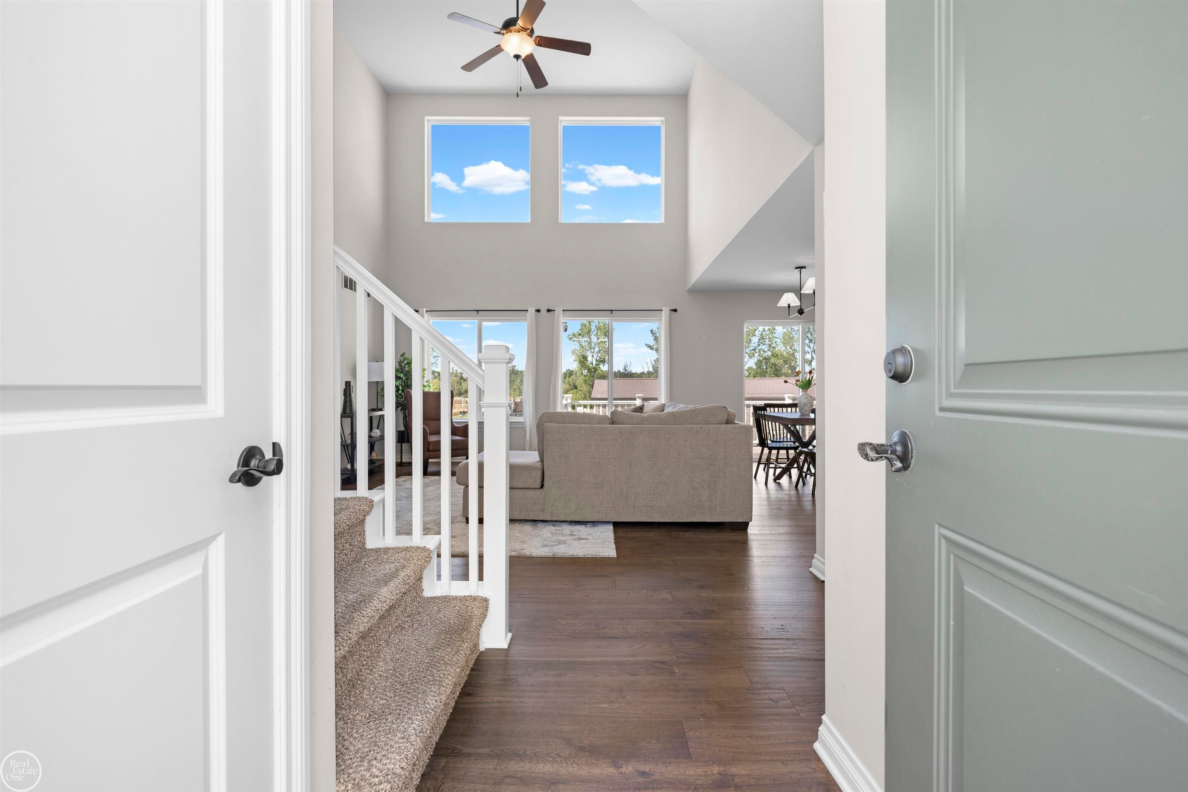
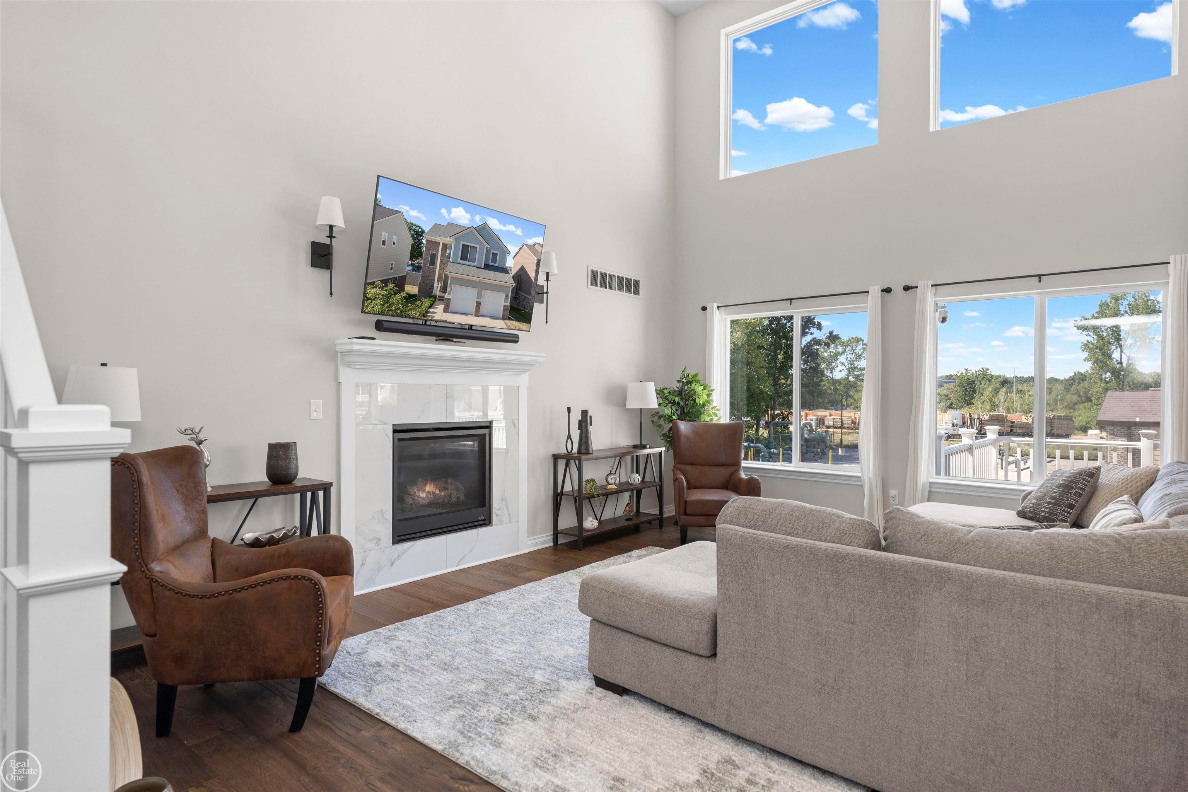
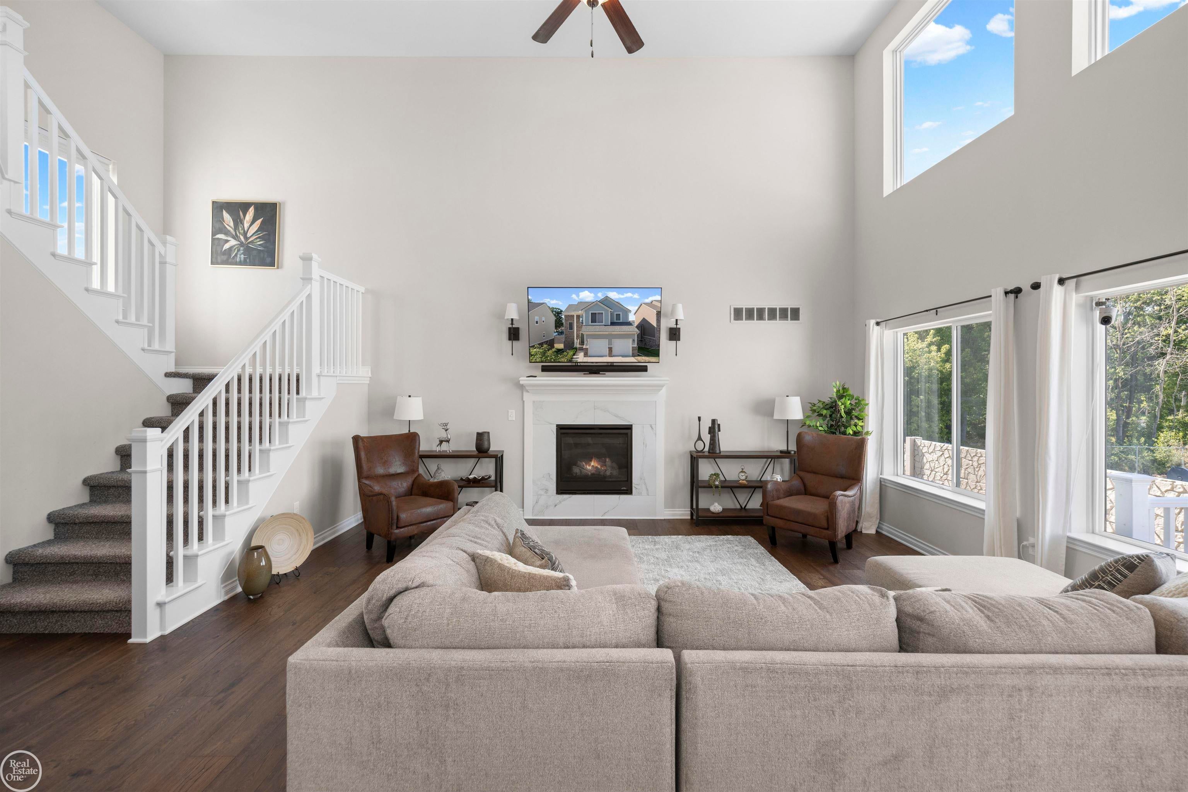
Welcome home to this beautifully maintained 2019-built site condo in sought-after Forester Hills! Offering over 2,400 square feet of finished living space, this 3-bedroom, 2.5-bath home combines modern style with everyday functionality. Step inside to an impressive two-story great room filled with natural light from soaring windows and centered around a cozy gas fireplace. The open-concept layout flows seamlessly into the spacious kitchen featuring white cabinetry, stainless steel appliances, farmhouse sink, oversized center island with seating, abundant cabinet space, and a generous dining area perfect for entertaining. Upstairs, the spacious primary suite offers a large walk-in closet and private ensuite bath, while two additional bedrooms and a full bath provide plenty of room for family, guests, or a home office. The finished walkout basement expands your living space with endless possibilities for a recreation room, media room, fitness area, or playroom, while still offering ample storage. Enjoy outdoor living on the maintenance-friendly composite deck overlooking the backyard, perfect for morning coffee or summer evenings. Additional highlights include first-floor laundry, attached 2-car garage, recessed lighting, neutral d©cor throughout, and low-maintenance site condo living with snow removal and grounds maintenance included. Conveniently located near I-75, M-59, Great Lakes Crossing, Oakland University, parks, shopping, dining, and everything Auburn Hills has to offer. Move-in ready and waiting for its next owner!

Save
Ask
Tour
Hide
Share
Listing Snapshot
Price 
$460,000
Days On Site 
1 Day
Bedrooms 
3
Inside Area (SqFt) 
2,451 sqft
Total Baths 
3
Full Baths 
2
Partial Baths 
1
Lot Size 
0.13 Acres
Year Built 
2019
MLS® Number 
58050217740
Status 
Active
Property Tax 
$6,120
HOA/Condo/Coop Fees 
$150 monthly
Sq Ft Source 
Public Records
Friends & Family
Recent Activity
yesterdayListing first seen on site
yesterdayListing updated with changes from the MLS®
General Features
Acres 
0.13
Attached Garage 
Yes
Cross Street 
Auburn / Adams
Disclosures 
Taxes Homestead Exempt
Garage 
Yes
Garage Spaces 
2
Levels 
Two
Parking 
AttachedDirect AccessGarageLightedGarage Door Opener
Property Sub Type 
Single Family Residence
Sewer 
Public Sewer
Special Circumstances 
Standard
SqFt Above 
1650
SqFt Below 
801
Style 
Colonial
Utilities 
Sewer AvailableWater Available
Interior Features
Appliances 
Gas Water HeaterDishwasherDisposalDryerMicrowaveOvenRefrigeratorRangeWasher
Basement 
Walk-Out AccessConcreteDaylightFinished
Cooling 
Ceiling Fan(s)Central Air
Fireplace 
Yes
Fireplace Features 
GasGreat Room
Flooring 
Ceramic Tile
Heating 
Forced AirNatural Gas
Interior 
Cathedral Ceiling(s)High CeilingsHigh Speed InternetWalk-In Closet(s)
BathFull 
Dimensions - 13.0 x 6.0Level - Second
BathLav 
Dimensions - 6.0 x 3.0
Bedroom 1 
Dimensions - 20.0 x 14.0Level - Second
Bedroom 2 
Dimensions - 12.0 x 11.0Level - Second
Bedroom 3 
Dimensions - 12.0 x 10.0Level - Second
BreakfastNookRoom 
Dimensions - 13.0 x 9.0
Dining Room 
Dimensions - 15.0 x 9.0
Family Room 
Dimensions - 25.0 x 17.0Level - Lower
Great Room 
Kitchen 
Dimensions - 11.0 x 10.0
Laundry 
Dimensions - 6.0 x 4.0
Living Room 
Dimensions - 19.0 x 14.0
Save
Ask
Tour
Hide
Share
Exterior Features
Construction Details 
BrickWood Siding
Patio And Porch 
Porch
Pool Features 
None
Community Features
Association Dues 
150
Financing Terms Available 
CashConventional
HOA Fee Frequency 
Monthly
MLS Area 
Area02141AuburnHills
Roads 
Paved
School District 
Avondale
Schools
School District
Avondale
Elementary School
Unknown
Middle School
Unknown
High School
Unknown
Listing courtesy of Real Estate One Inc-Shelby: (248) 321-0965


IDX provided courtesy of Realcomp II Ltd. via MiRealSource. Copyright © 2026 Realcomp II Ltd. Shareholders.

IDX information is provided exclusively for consumers' personal, non-commercial use and may not be used for any purpose other than to identify prospective properties consumers may be interested in purchasing and that the data is deemed reliable but not guaranteed accurate by the MLS.

Neighborhood & Commute
Source: Walkscore
Save
Ask
Tour
Hide
Share