
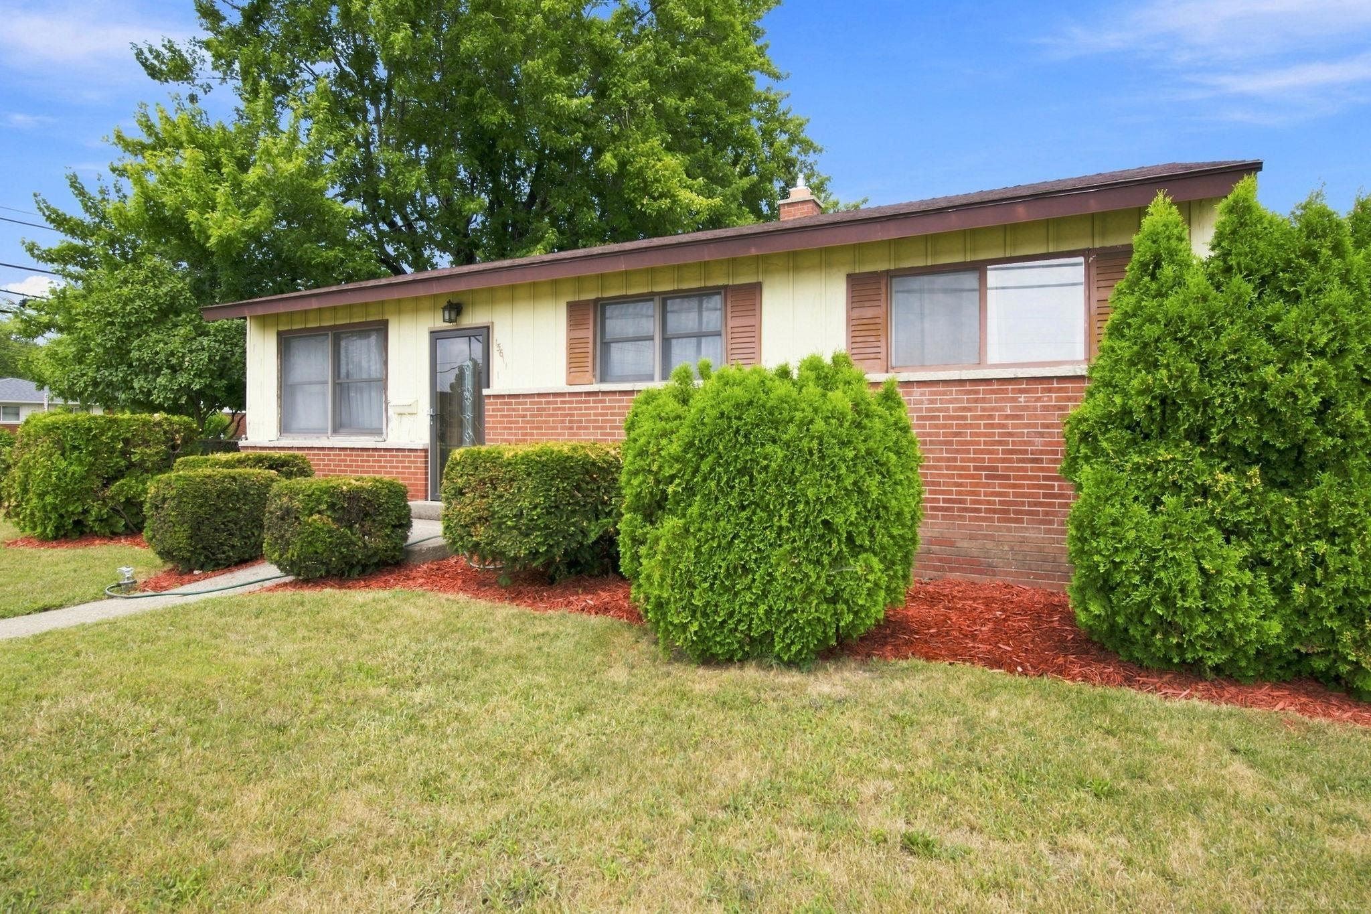
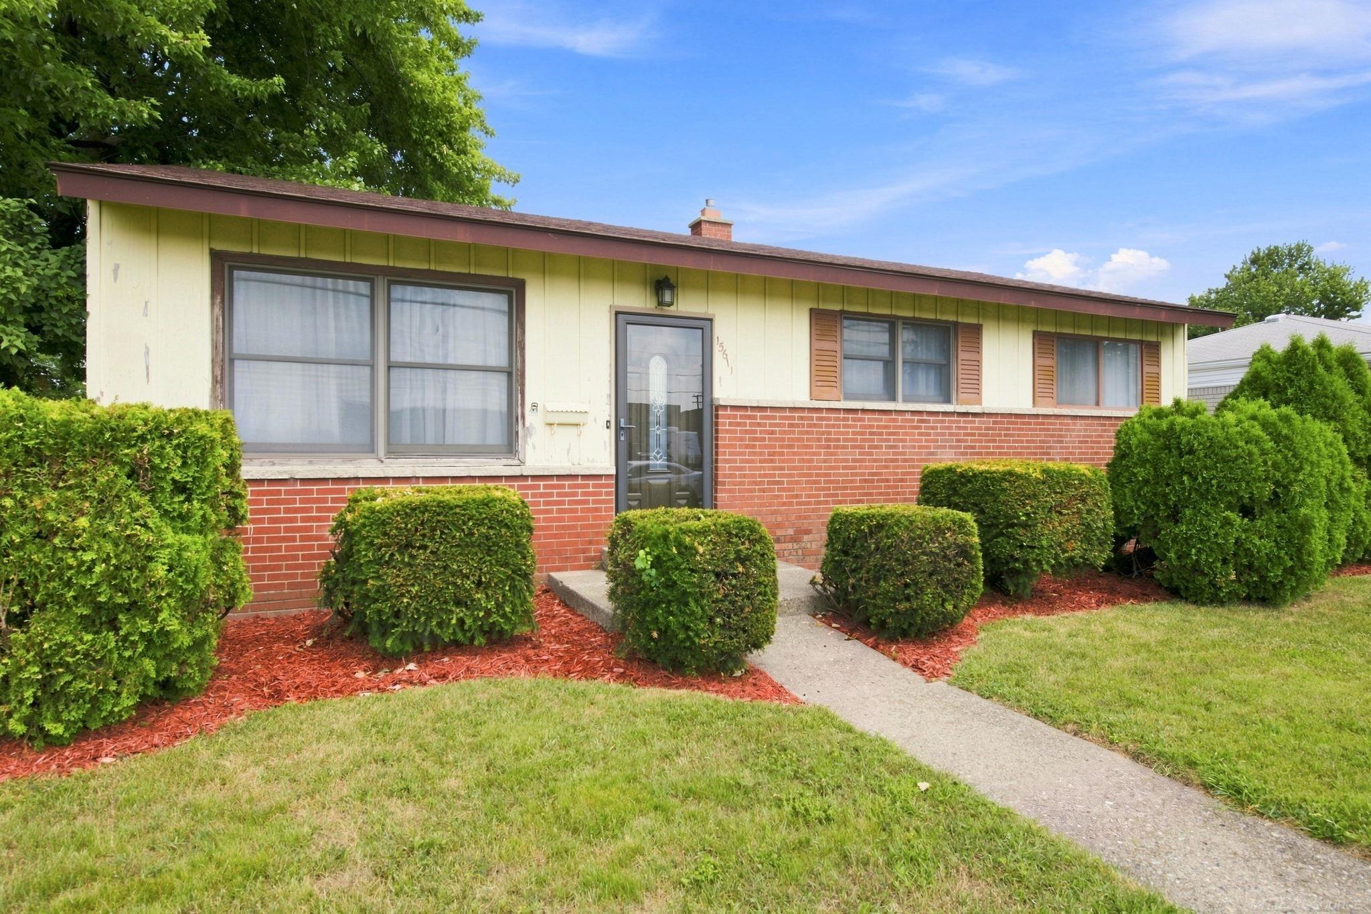
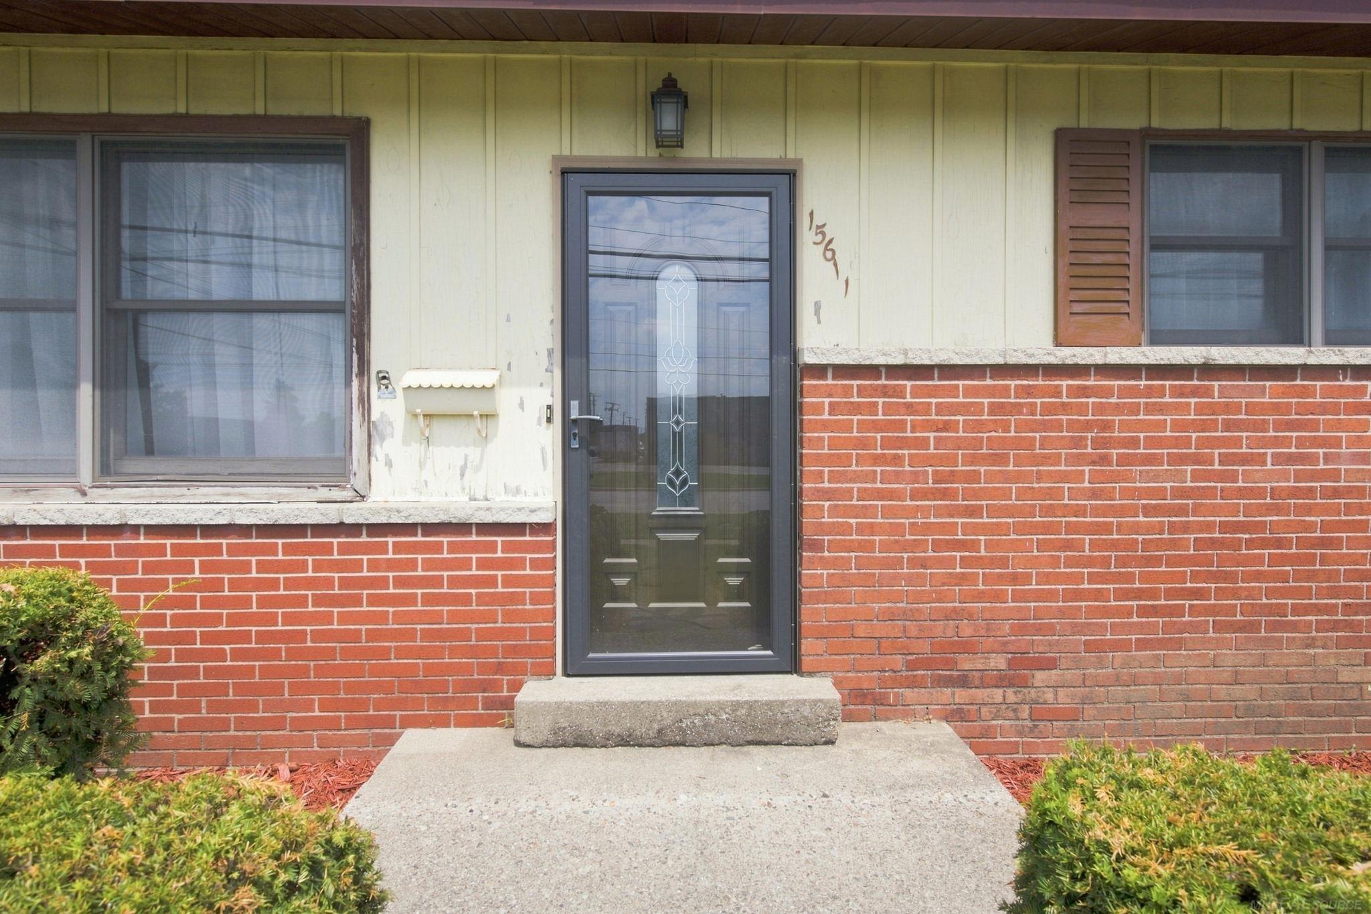
15611 common RoadRoseville City, MI 48066
Mortgage Calculator
Monthly Payment (Est.)
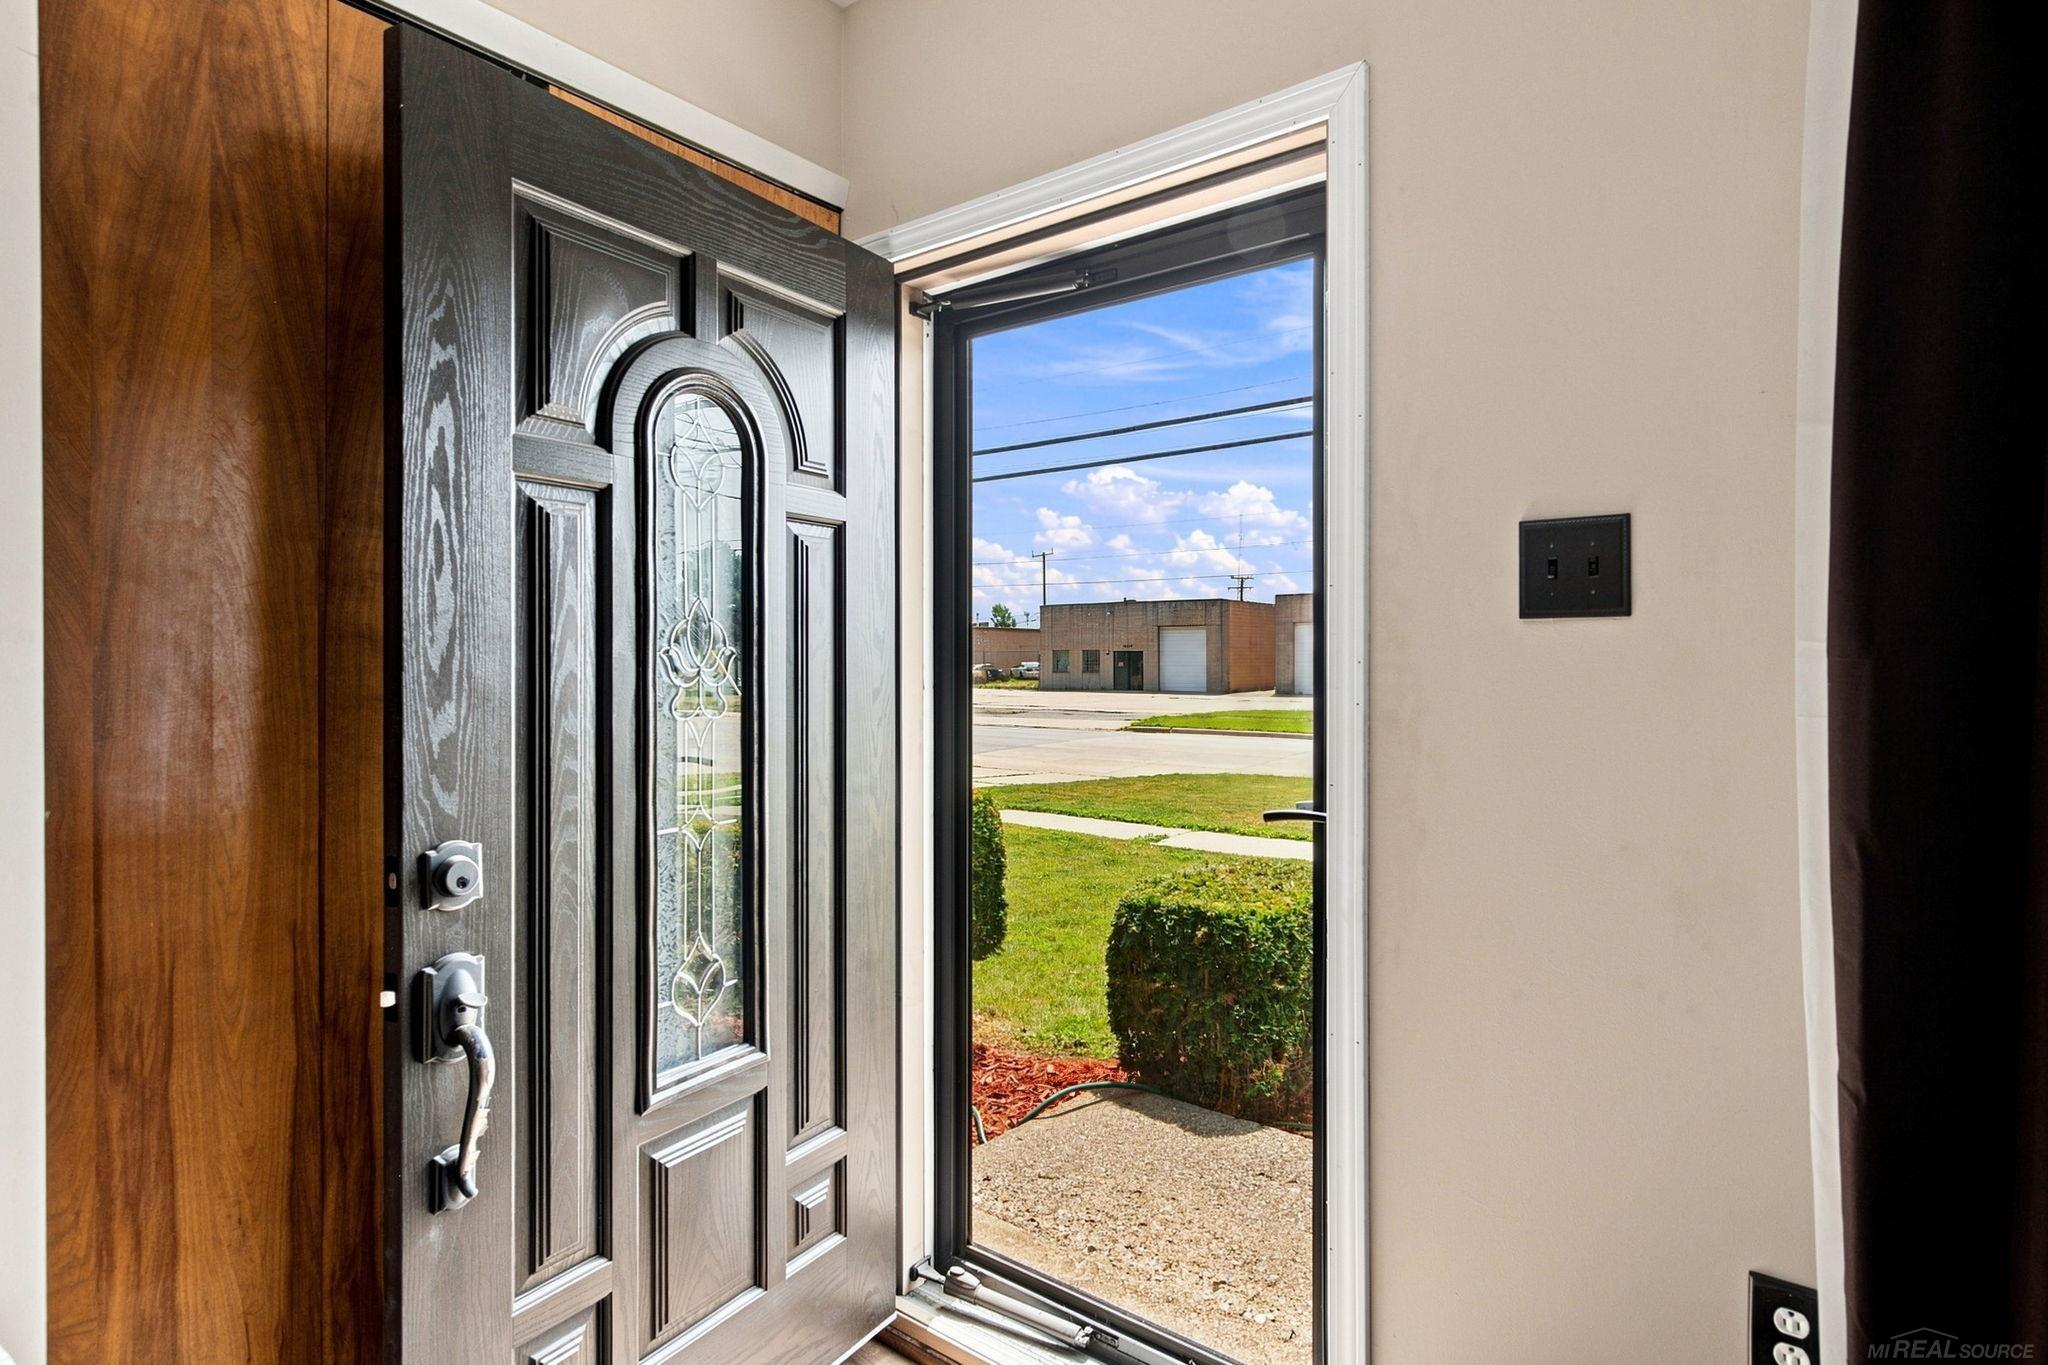
Enter an interest rate to see your estimated monthly payment.Look at this Charming Ranch Living in Roseville: Accessible, Cozy, and Move-In Ready Fraser Schools Home updated with brand new La Fata kitchen, brand new SS appliances along with new HVAC Plumbing and new flooring. Welcome to 15611 Common Road, a beautifully situated single-family home in the heart of Roseville, MI. This charming 3-bedroom, 1-bath ranch is the perfect find for those seeking convenient, single-level living.1 Designed with comfort and accessibility in mind, this home features an easy-entry layout that provides a seamless living experience for everyone. your new home has a brand New Lafata kitchen, brand new SS appliances, new furnace and AC Whether you are an elderly resident prioritizing mobility or a family looking for a practical, kid-friendly space, the single-level design ensures that navigating your home is effortless. With 1,256 square feet of well-utilized living space, this home offers a welcoming atmosphere that perfectly balances functionality with classic style.1 Key Property Highlights: Single-Level Ranch Living: Enjoy the convenience of a true ranch floor plan with no stairs to navigate.1 Accessible Design: Thoughtfully laid out for easy entry and accessibility, ensuring a comfortable lifestyle for residents of all ages. Perfectly Sized: Featuring 3 spacious bedrooms and 1 clean, manageable bathroom, ideal for those seeking low-maintenance living.1 Prime Roseville Location: Benefit from being centrally located in Roseville, MI, with easy access to local amenities, shopping, and major commuting routes.1 If you are looking for a home that combines practical accessibility with a friendly community feel, 15611 Common Road is an exceptional opportunity. Schedule your private showing today to experience firsthand how this home fits your lifestyle needs.
| 2 weeks ago | Listing updated with changes from the MLS® | |
| 2 weeks ago | Status changed to Pending | |
| 4 weeks ago | Price changed to $199,900 | |
| a month ago | Listing first seen on site |

IDX provided courtesy of Realcomp II Ltd. via MiRealSource. Copyright © 2026 Realcomp II Ltd. Shareholders.
IDX information is provided exclusively for consumers' personal, non-commercial use and may not be used for any purpose other than to identify prospective properties consumers may be interested in purchasing and that the data is deemed reliable but not guaranteed accurate by the MLS.