
234 McKinley AvenueGrosse Pointe Farms City, MI 48236
Mortgage Calculator
Monthly Payment (Est.)
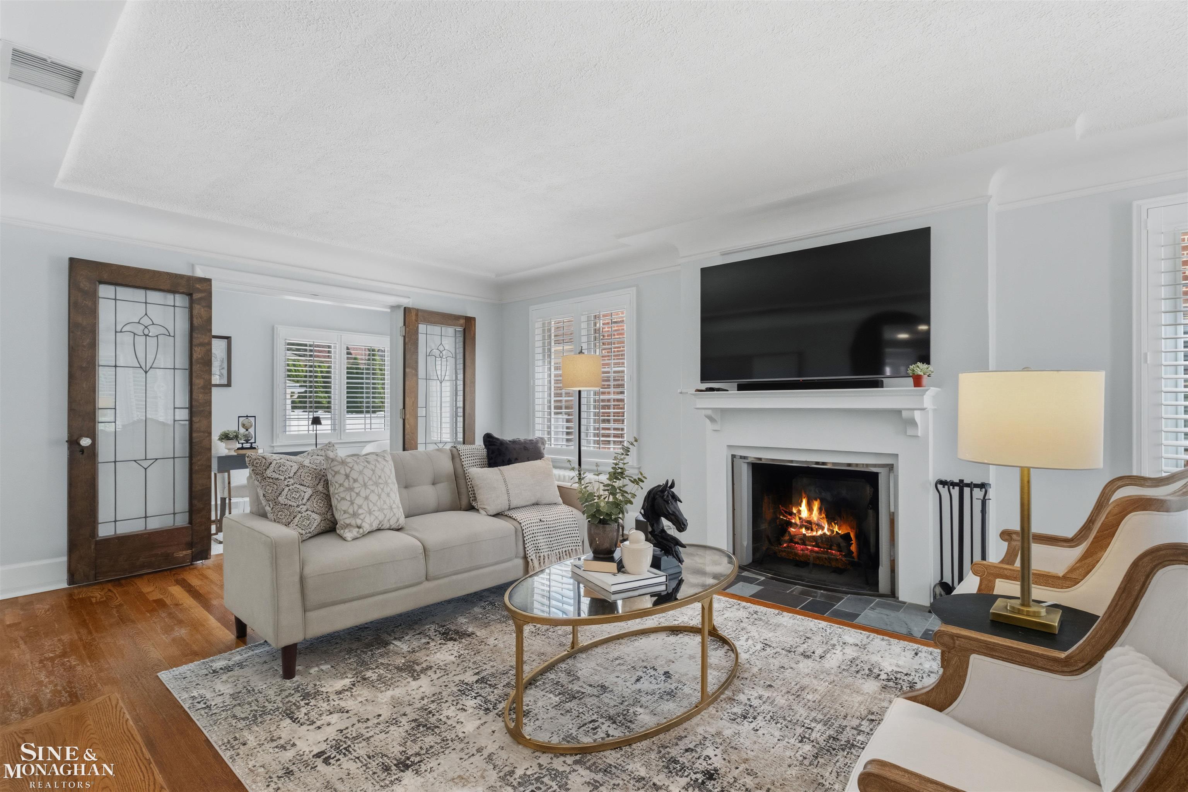
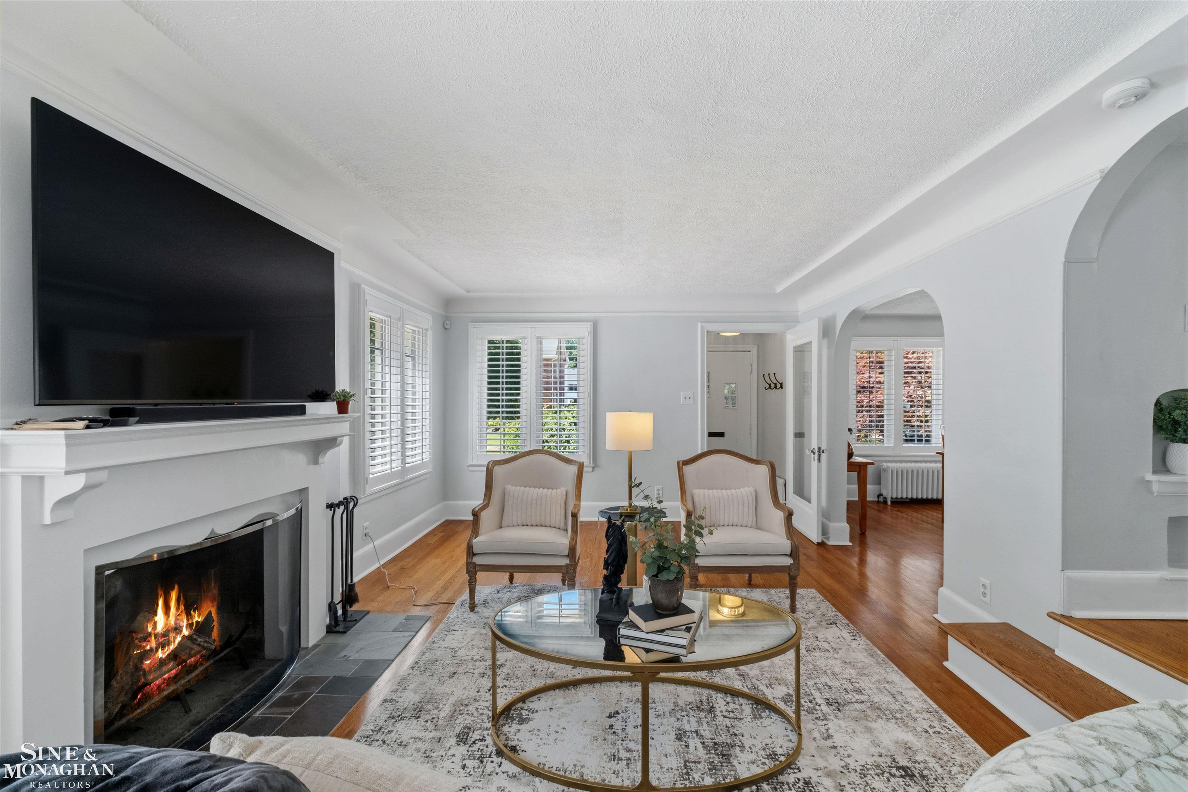
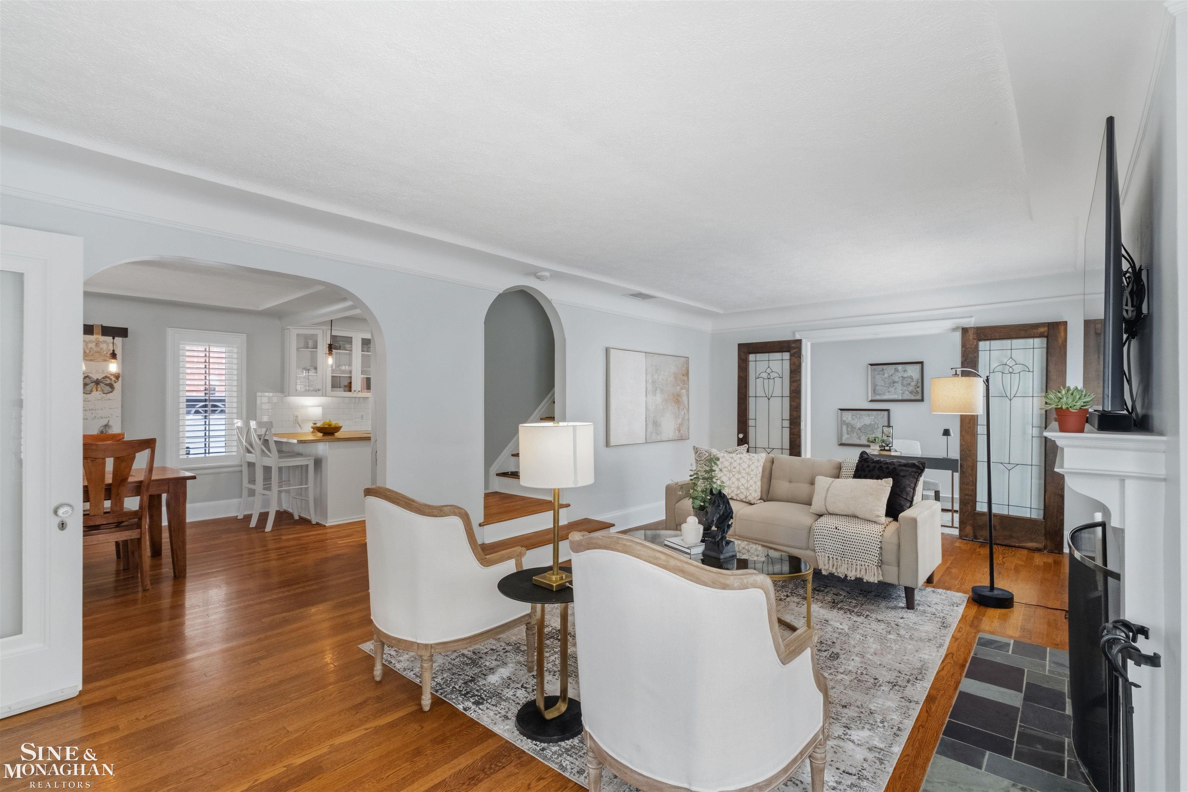
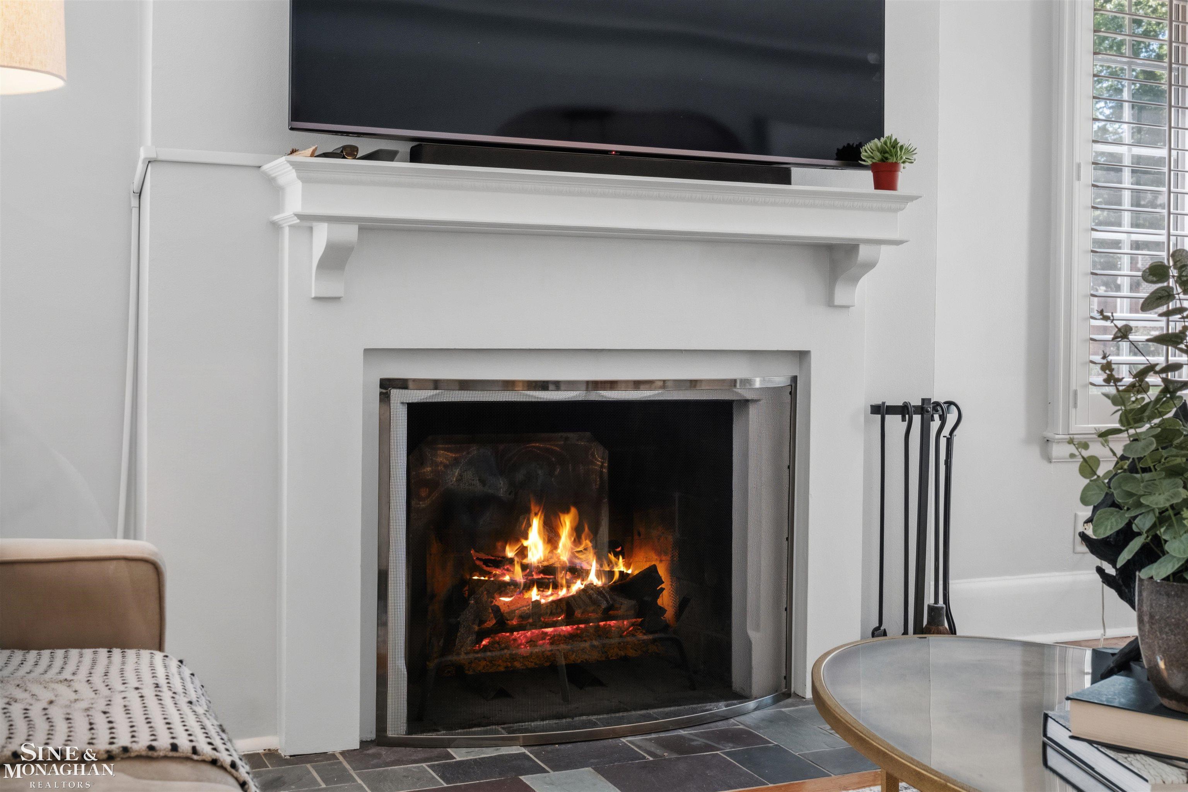
Enter an interest rate to see your estimated monthly payment.Welcome to 234 McKinley, an exceptional English Tudor nestled on one of Grosse Pointe Farms' most coveted "M Streets," where timeless architecture meets sophisticated modern living. Offering approximately 1,930 square feet, 4 bedrooms, 2 full baths, and 1 half bath, this meticulously renovated home seamlessly blends classic character with today's most sought-after updates. From the moment you arrive, the home's striking Tudor architecture, beautiful curb appeal, and welcoming presence set the stage for what awaits inside. Rich hardwood floors, abundant natural light, and exquisite architectural details create warmth and elegance throughout, while thoughtful renovations preserve the home's historic charm. At the heart of the home is the beautifully updated open-concept kitchen, designed for both everyday living and effortless entertaining. Featuring custom concrete countertops, premium stainless steel appliances, quality cabinetry, and generous workspace, this inviting space flows seamlessly into the main living areas, creating a versatile floor plan that's perfect for everyday living, and entertaining family and friends. The spacious living room offers timeless character with a stunning natural fireplace and an elegant stained-glass French door, creating a warm and inviting atmosphere. A family room provides additional living space for relaxing, or a dedicated home office offers the ideal environment for today's work-from-home lifestyle. Upstairs, you'll find four generously sized bedrooms, including a spacious primary suite with a private full bath. A beautifully renovated full hall bath serves the additional bedrooms with stylish finishes and exceptional functionality, while the updated first-floor powder room adds convenience for guests. Every detail has been thoughtfully updated for modern comfort, including two beautifully renovated full bathrooms, an updated powder room, fresh interior paint, a newer boiler, central air conditioning, and quality finishes throughout. Simply move in and begin enjoying everyth
| 4 weeks ago | Listing updated with changes from the MLS® | |
| 4 weeks ago | Status changed to Pending | |
| a month ago | Listing first seen on site |

IDX provided courtesy of Realcomp II Ltd. via MiRealSource. Copyright © 2026 Realcomp II Ltd. Shareholders.
IDX information is provided exclusively for consumers' personal, non-commercial use and may not be used for any purpose other than to identify prospective properties consumers may be interested in purchasing and that the data is deemed reliable but not guaranteed accurate by the MLS.