Your Michigan Home Search Starts HERE!

Save
Ask
Tour
Hide
Share
$325,000
43 Days On Site

3229 Delevan Drive
Saginaw Charter Township, MI 48603

Single Family Residence|Pending
4
Beds
3
Total Baths
2
Full Baths
1
Partial Bath
3,752
SqFt
$87
/SqFt
1970
Built
Subdivision:
HUNTINGTON WOODS ESTATES SUB
County:
Saginaw
Call Now: 810-360-3488
Is this the listing for you? We can help make it yours.
810-360-3488
3229 Delevan Drive3229 Delevan Drive3229 Delevan Drive3229 Delevan Drive
Save
Ask
Tour
Hide
Share

Mortgage Calculator

Monthly Payment (Est.)

Enter an interest rate to see your estimated monthly payment.
Calculator powered by Showcase IDX, a Constellation1 Company. Copyright ©2026 Information is deemed reliable but not guaranteed.

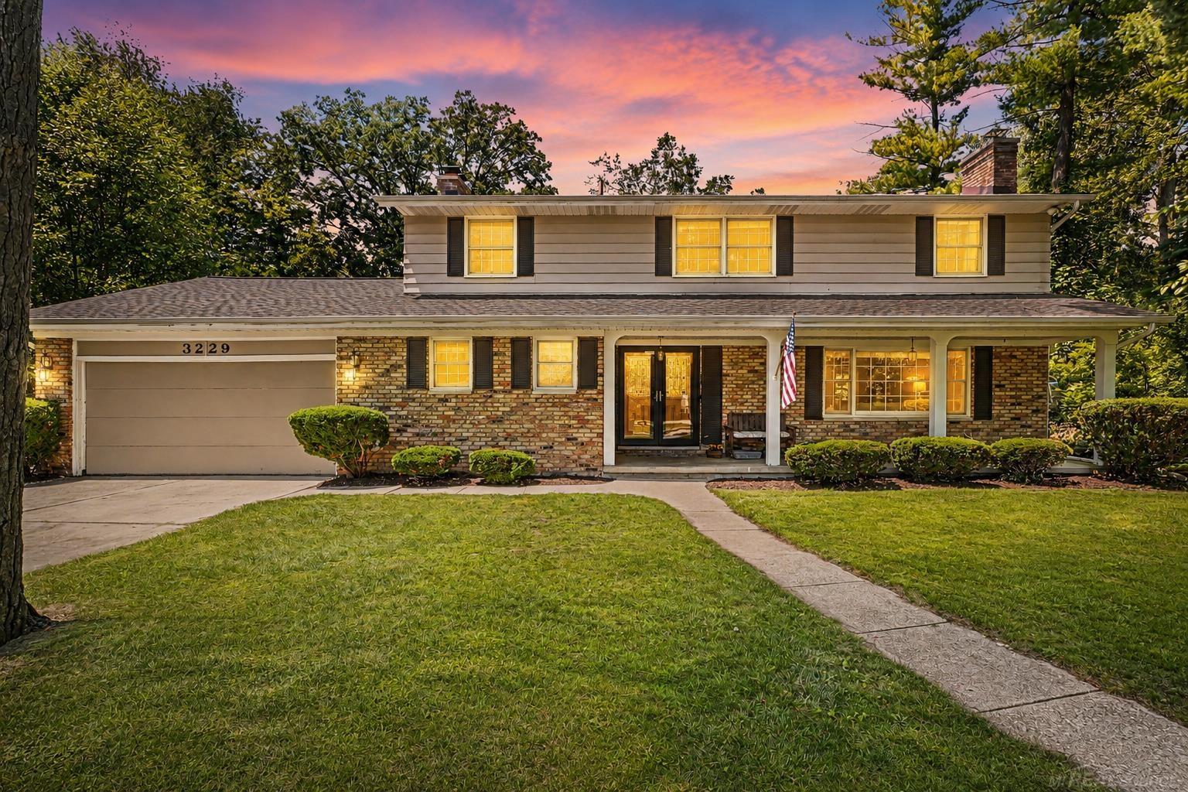
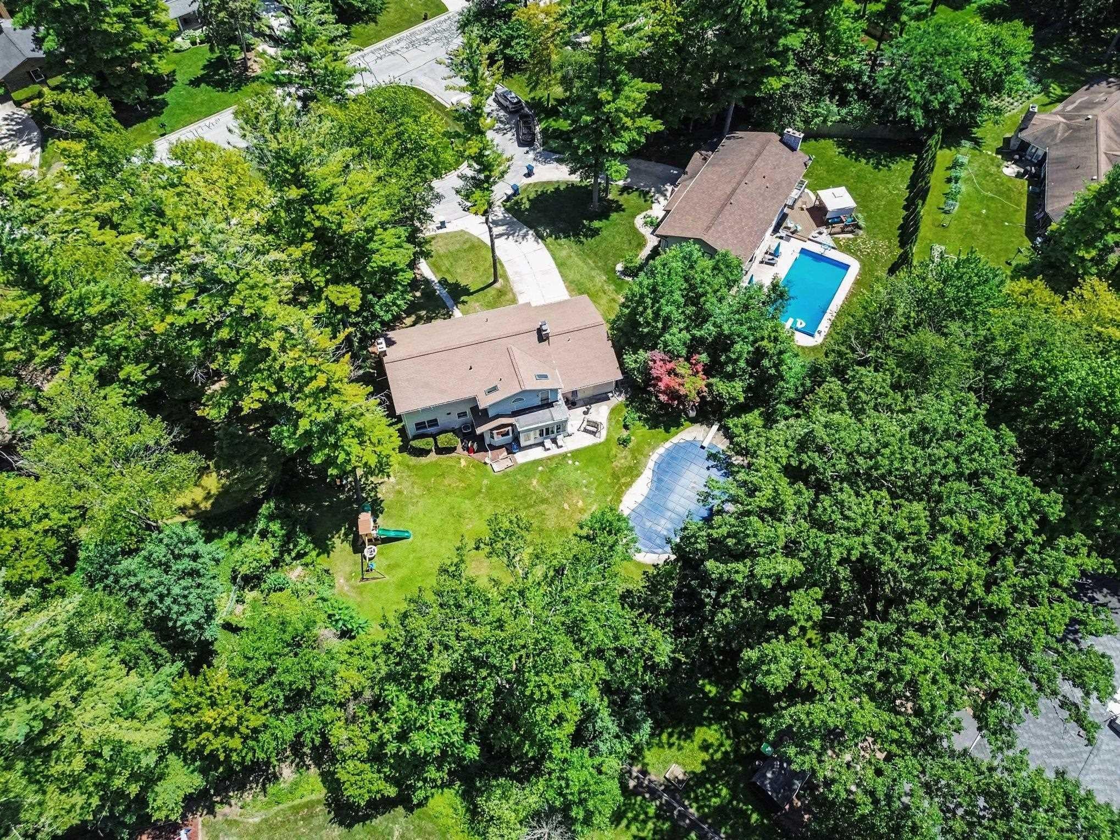
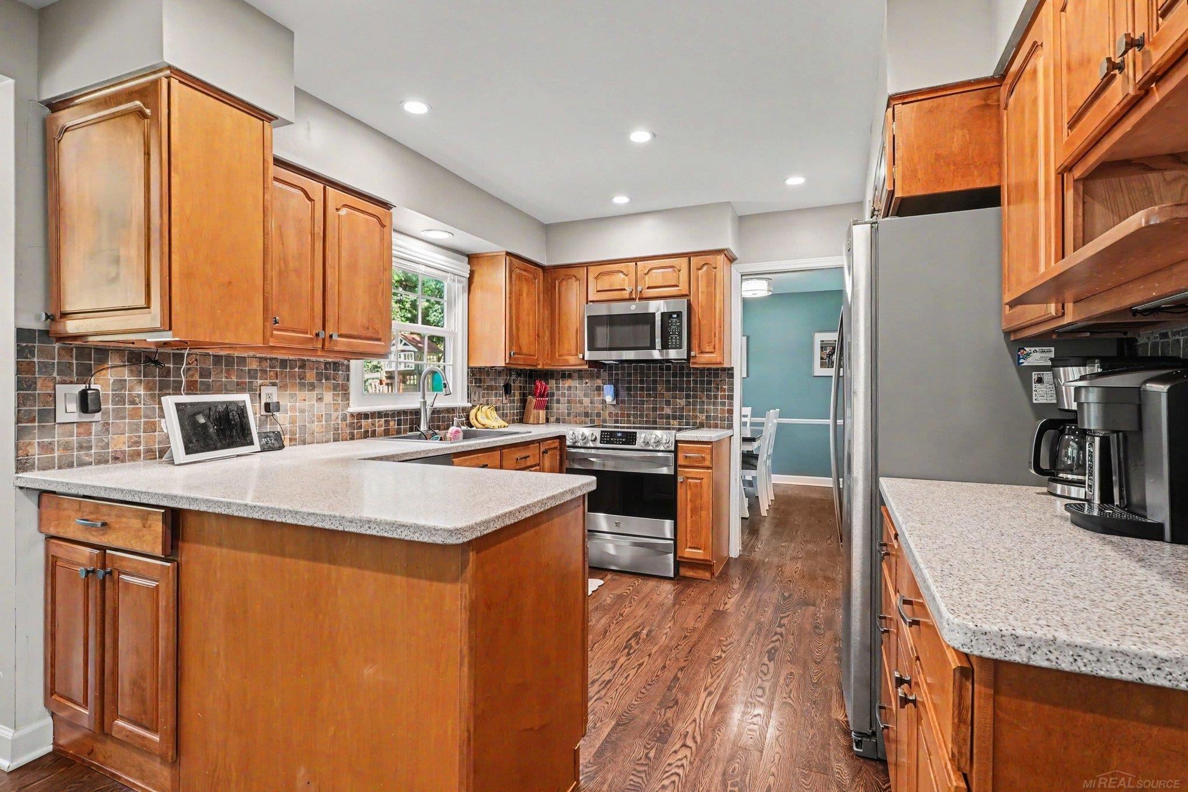
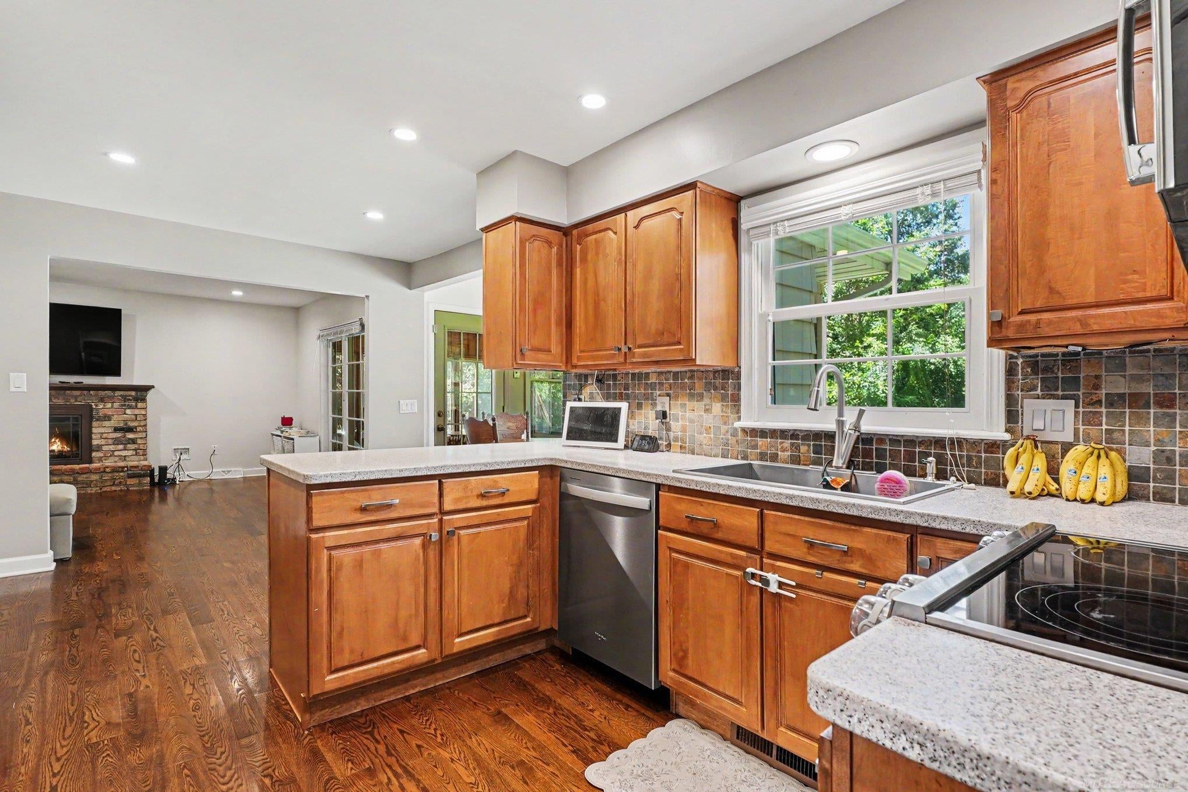
**Pending sale of purchaser's current home, 72 hour contingency applies.**WANT INSTANT EQUITY?! This beautiful home recently appraised for $364,900 and is priced to sell!!! Plus a new roof & furnace, both from 2021, along with a newer HWT, are already handled for your peace of mind! In the kitchen nook, a storage bench sits under the bay window, offering additional seating and a cozy space to enjoy the beautiful backyard while the kitchen itself offers abundant cabinetry w/under cabinet lighting plus a pantry for even more storage. Step through the double entry doors w/ beautiful leaded glass onto pristine hardwood floors that carry through the main floor. Two natural fireplaces, one in the family room & one in the living room, give the home two spacious, distinct places to gather. The fin bsmt adds serious bonus living space, a wet bar perfect for entertaining & includes a room perfect for a gym or office. The large sunroom looks straight out over the backyard perfect for escaping the sun while still being part of the fun. The backyard is the ultimate playground w/a professionally maintained inground pool w/slide & custom cover for security & a playscape for hours of fun. There is also a shed tucked down the path for extra storage and anchors an it's all wrapped in mature landscaping for privacy. The garage includes a bonus storage room/workshop with double doors that open right to the backyard, making pool days and yard work easy. Upstairs is home to 4 huge bedrooms including the primary suite that has an enormous walk in closet with custom organization and a private bath with a jetted garden tub & a separate stall shower. All appliances stay with the home. The home sits in the Saginaw Township Community Schools district, with a walking path to Heritage High School just a few doors down. With tasteful and neutral decor throughout you can move right in and enjoy making this space your own! Tucked onto a quiet, low traffic court this is not your typical colonial! This is a place where memories are made!

Save
Ask
Tour
Hide
Share
Listing Snapshot
Price 
$325,000
Days On Site 
43 Days
Bedrooms 
4
Inside Area (SqFt) 
3,752 sqft
Total Baths 
3
Full Baths 
2
Partial Baths 
1
Lot Size 
0.42 Acres
Year Built 
1970
MLS® Number 
58050217999
Status 
Pending
Property Tax 
$6,451
HOA/Condo/Coop Fees 
$3.33 monthly
Sq Ft Source 
Public Records
Friends & Family
Recent Activity
4 days agoListing updated with changes from the MLS®
5 days agoStatus changed to Pending
a month agoPrice changed to $325,000
a month agoListing first seen on site
General Features
Acres 
0.42
Attached Garage 
Yes
Cross Street 
West of N Center Rd / North of Shattuck
Disclosures 
Taxes Homestead Exempt
Garage 
Yes
Garage Spaces 
2
Levels 
Two
Parking 
AttachedDirect AccessGarageGarage Door Opener
Property Sub Type 
Single Family Residence
Sewer 
Public Sewer
Special Circumstances 
Standard
SqFt Above 
2552
SqFt Below 
1200
Style 
Colonial
Water Source 
Public
Zoning 
Residential
Interior Features
Appliances 
DishwasherDisposalDryerMicrowaveOvenRefrigeratorRangeWasher
Basement 
FinishedFull
Cooling 
Ceiling Fan(s)Central Air
Fireplace 
Yes
Fireplace Features 
Family RoomLiving RoomWood Burning
Flooring 
Ceramic TileHardwood
Heating 
Forced AirNatural Gas
Interior 
Eat-in KitchenEntrance FoyerPantryWet BarWalk-In Closet(s)
Window Features 
Bay Window(s)Window Treatments
BathFull 
Dimensions - 12.0 x 12.0Level - Upper
BathLav 
Dimensions - 8.0 x 6.0
Bedroom 2 
Dimensions - 13.0 x 11.0Level - Upper
Bedroom 3 
Dimensions - 14.0 x 13.0Level - Upper
Bedroom 4 
Dimensions - 13.0 x 12.0Level - Upper
BreakfastNookRoom 
Dimensions - 12.0 x 9.0
Dining Room 
Dimensions - 11.0 x 10.0
Family Room 
Dimensions - 21.0 x 13.0
Game Room 
Kitchen 
Dimensions - 11.0 x 7.0
Laundry 
Dimensions - 8.0 x 6.0
Living Room 
Dimensions - 19.0 x 13.0
Master Bathroom 
Dimensions - 8.0 x 6.0Level - Upper
Master Bedroom 
Dimensions - 17.0 x 13.0Level - Upper
ThreeSeasonRoom 
Dimensions - 15.0 x 14.0
Save
Ask
Tour
Hide
Share
Exterior Features
Construction Details 
Aluminum SidingBrick
Fencing 
Fenced
Lot Features 
Cul-De-SacMany Trees
Other Structures 
Shed(s)Workshop
Patio And Porch 
PatioPorch
Pool Features 
In Ground
Windows/Doors 
Bay Window(s)Window Treatments
Community Features
Accessibility Features 
Therapeutic Whirlpool
Association Fee 
$40.0
Association Fee Frequency 
Annually
MLS Area 
Area73071SaginawTwp
School District 
SaginawTwp
Financing Terms Available 
CashConventionalFHAVA Loan
Roads 
Paved
Schools
School District
SaginawTwp
Elementary School
Unknown
Middle School
Unknown
High School
Unknown
Listing courtesy of Epique Inc.: (586) 630-1319


IDX provided courtesy of Realcomp II Ltd. via MiRealSource. Copyright © 2026 Realcomp II Ltd. Shareholders.

IDX information is provided exclusively for consumers' personal, non-commercial use and may not be used for any purpose other than to identify prospective properties consumers may be interested in purchasing and that the data is deemed reliable but not guaranteed accurate by the MLS.

Neighborhood & Commute
Source: Walkscore
Save
Ask
Tour
Hide
Share