Your Michigan Home Search Starts HERE!

Save
Ask
Tour
Hide
Share
$474,900
87 Days On Site

37633 Mast Court
Harrison Charter Township, MI 48045

Single Family Residence|Pending
4
Beds
2
Total Baths
2
Full Baths
2,958
SqFt
$161
/SqFt
1977
Built
Subdivision:
S/P # 11 HARRISON
County:
Macomb
Call Now: 810-360-3488
Is this the listing for you? We can help make it yours.
810-360-3488
37633 Mast Court37633 Mast Court37633 Mast Court37633 Mast Court
Save
Ask
Tour
Hide
Share

Mortgage Calculator

Monthly Payment (Est.)

Enter an interest rate to see your estimated monthly payment.
Calculator powered by Showcase IDX, a Constellation1 Company. Copyright ©2026 Information is deemed reliable but not guaranteed.

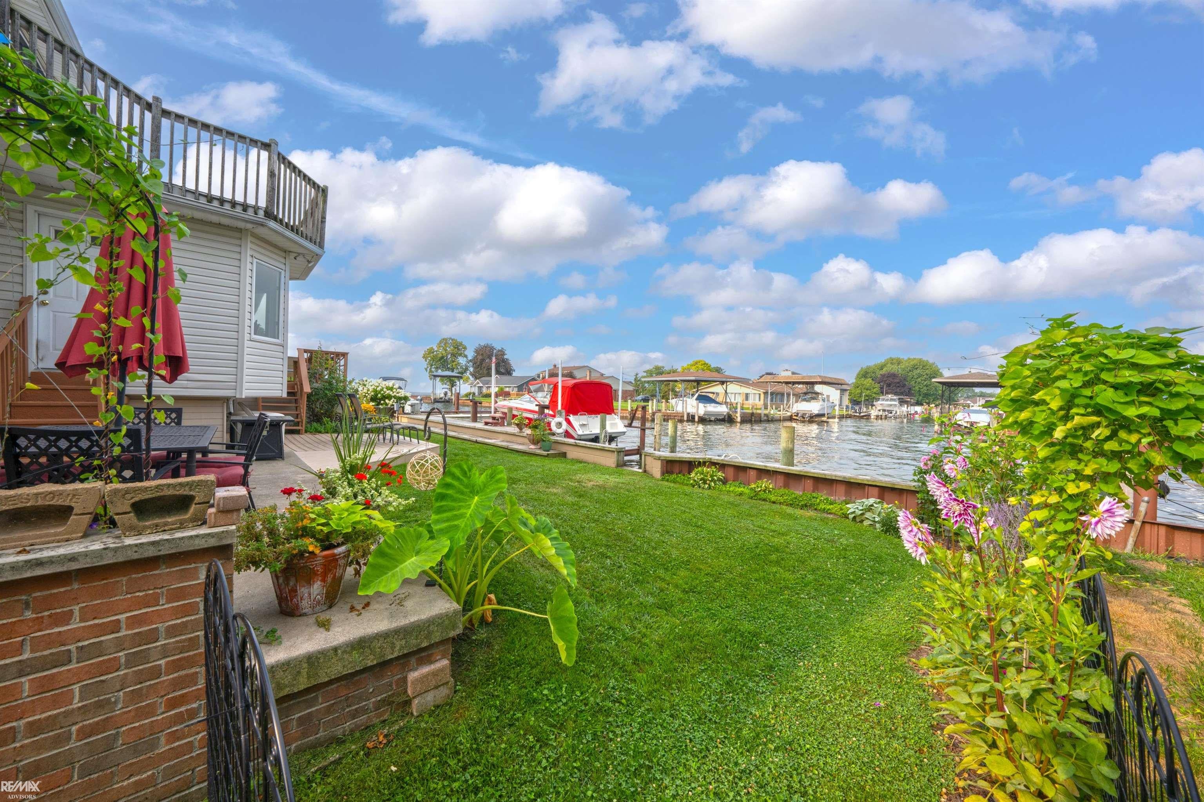
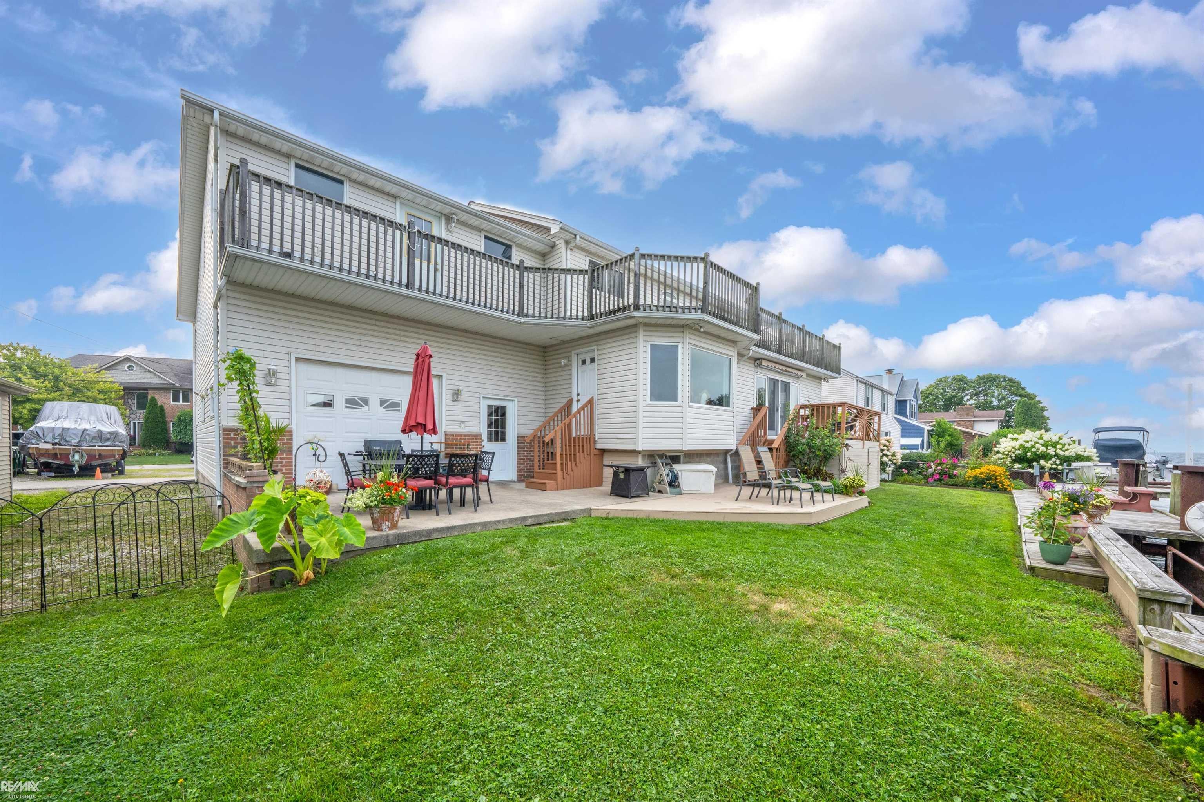
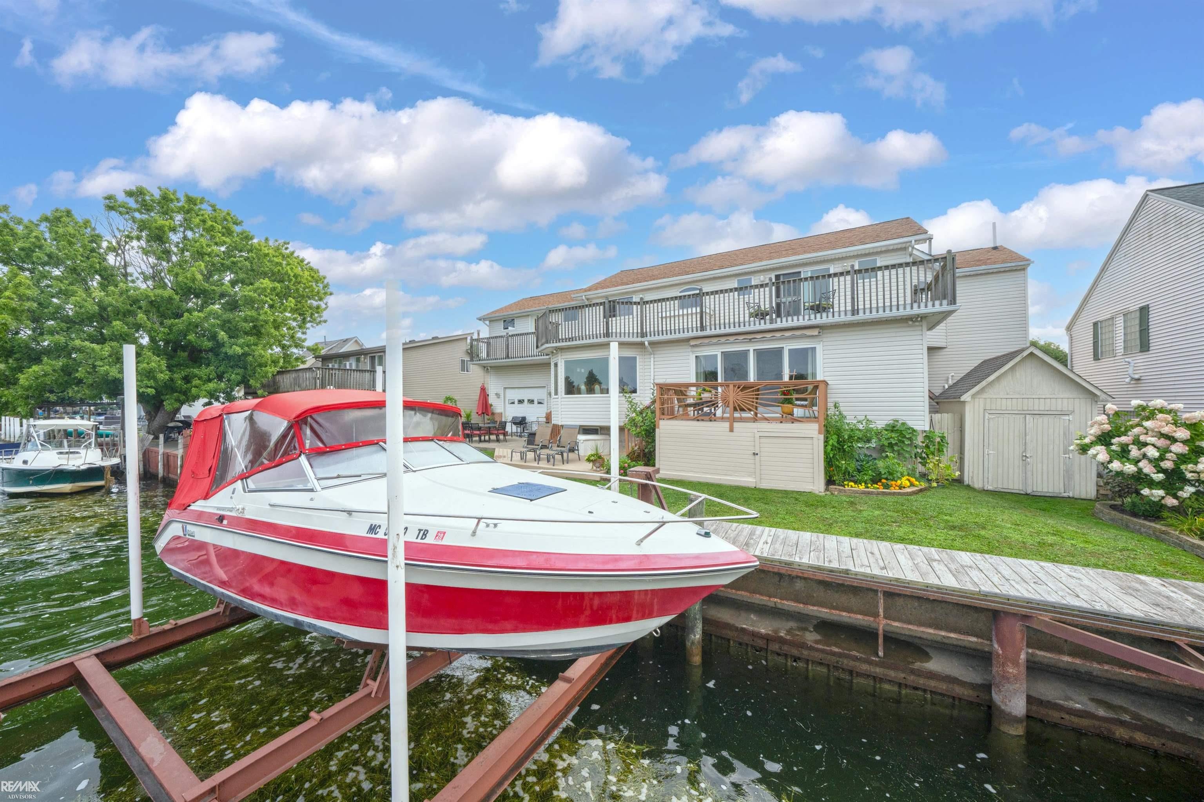
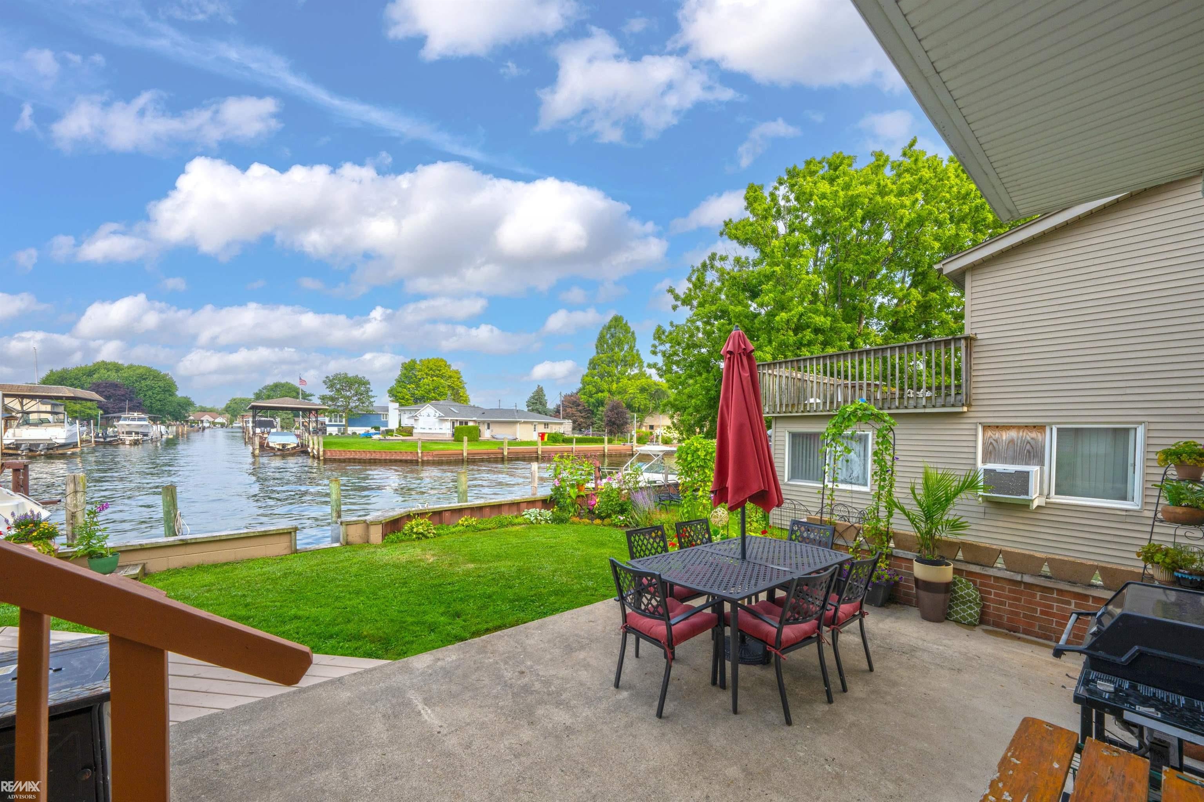
THIS IS NOT A DRIVE-BY!!! Fall is upon us; let's secure that perfect waterfront estate! Pack your bags and move right into this sprawling, multi-level waterfront home with UNBEATABLE LAKE VIEWS! Located on the first canal south of Metro Beach, this highly desirable waterfront location puts you just minutes from Lake St. Clair. Featuring a boat hoist and a thoughtfully updated interior, this home is truly move-in ready. Recent updates include a newer roof and a new hot water tank installed in 2024. Enjoy the convenience of canal-front living, with easy access to the lake and everything the area has to offer. Step inside to discover incredible space and gorgeous waterfront views that you can't appreciate from a drive-by. You'll also find a HUGE BONUS ROOM with endless potential to create the ultimate bonus room, home office, entertainment space, or whatever your vision may be. The beautifully designed gardens are a true showstopper, thoughtfully created and meticulously maintained to perfection. And for the hobbyist, car enthusiast, or mechanic, the mechanics heated garage is an incredible bonus! You must see this home in person to fully appreciate the space, views, landscaping, and lifestyle it offers. Come take a walk through and experience it for yourself! Don't let the parking situation fool you! Parking is available on both streets, providing plenty of space for family, friends, parties, and large gatherings. The property also features a boat hoist accommodating up to a 40-foot boat, making it ideal for boating enthusiasts. Plenty to look forward to as the seasons change. When winter arrives, step right out of your back door and enjoy ice fishing and skating right from the property. Whether you're gathering with family and friends in the warmer months or enjoying winter's beauty and recreation, this property is designed to make the most of waterfront living year-round. The home is occupied, so please do not walk around, and allow plenty of time for appointments. Thank You.

Save
Ask
Tour
Hide
Share
Listing Snapshot
Price 
$474,900
Days On Site 
87 Days
Bedrooms 
4
Inside Area (SqFt) 
2,958 sqft
Total Baths 
2
Full Baths 
2
Partial Baths 
N/A
Lot Size 
0.12 Acres
Year Built 
1977
MLS Number 
58050218130
Status 
Pending
Property Tax 
$6,436
HOA/Condo/Coop Fees 
N/A
Sq Ft Source 
N/A
Friends & Family
Recent Activity
a week agoListing updated with changes from the MLS
2 weeks agoStatus changed to Pending
2 weeks agoPrice changed to $474,900
3 months agoListing first seen on site
General Features
Acres 
0.12
Attached Garage 
Yes
Cross Street 
Jefferson / Metropolitan
Disclosures 
Taxes Homestead Exempt
Garage 
Yes
Garage Spaces 
2.5
Levels 
Two
Parking 
AttachedDirect AccessGarageHeated GarageGarage Door Opener
Property Sub Type 
Single Family Residence
Sewer 
Public Sewer
Special Circumstances 
Standard
SqFt Above 
2958
Style 
Colonial
Water Source 
Public
Zoning 
Residential
Interior Features
Appliances 
DryerOvenRefrigeratorRangeWasher
Basement 
Crawl Space
Cooling 
Ceiling Fan(s)
Heating 
Forced AirNatural Gas
Interior 
Eat-in KitchenEntrance FoyerHigh Speed InternetPantry
Window Features 
Bay Window(s)Window Treatments
BathFull 
Dimensions - 10.0 x 8.0Level - Second
Bedroom 1 
Dimensions - 19.0 x 13.0Level - Second
Bedroom 2 
Dimensions - 18.0 x 10.0Level - Second
Bedroom 3 
Dimensions - 14.0 x 11.0Level - Second
Bedroom 4 
Dimensions - 12.0 x 9.0Level - Second
Bedroom 5 
Dimensions - 10.0 x 9.0Level - Second
Bonus Room 
Dimensions - 29.0 x 22.0Level - Second
BreakfastNookRoom 
Dining Room 
Dimensions - 12.0 x 12.0
Family Room 
Dimensions - 24.0 x 23.0
Kitchen 
Dimensions - 13.0 x 12.0
Laundry 
Dimensions - 16.0 x 11.0
Library 
Living Room 
Dimensions - 16.0 x 12.0
Save
Ask
Tour
Hide
Share
Exterior Features
Construction Details 
Aluminum SidingBrick
Exterior 
BalconyGarden
Frontage 
Waterfront
Other Structures 
Garage(s)Shed(s)Workshop
Patio And Porch 
DeckPorch
Pool Features 
None
View 
Water
Waterfront 
Yes
Waterfront Features 
Canal FrontLake PrivilegesRiver FrontSeawallWaterfrontWaterfront Access
Waterview 
Water
Windows/Doors 
Bay Window(s)Window Treatments
Community Features
MLS Area 
Area03121HarrisonTwp
School District 
LanseCreuse
Financing Terms Available 
CashConventional
Schools
School District
LanseCreuse
Elementary School
Unknown
Middle School
Unknown
High School
Unknown
Listing courtesy of RE/MAX Advisors: (810) 300-0262


IDX provided courtesy of Realcomp II Ltd. via MiRealSource. Copyright © 2026 Realcomp II Ltd. Shareholders.

IDX information is provided exclusively for consumers' personal, non-commercial use and may not be used for any purpose other than to identify prospective properties consumers may be interested in purchasing and that the data is deemed reliable but not guaranteed accurate by the MLS.

Neighborhood & Commute
Source: Walkscore
Save
Ask
Tour
Hide
Share