Your Michigan Home Search Starts HERE!

Save
Ask
Tour
Hide
Share
$225,000
40 Days On Site

69894 Beebe Street
Richmond City, MI 48062

Single Family Residence|Pending
3
Beds
2
Total Baths
2
Full Baths
1,092
SqFt
$206
/SqFt
1950
Built
Subdivision:
SIMON HEATHS ADD
County:
Macomb
Call Now: 810-360-3488
Is this the listing for you? We can help make it yours.
810-360-3488
69894 Beebe Street69894 Beebe Street69894 Beebe Street69894 Beebe Street
Save
Ask
Tour
Hide
Share

Mortgage Calculator

Monthly Payment (Est.)

Enter an interest rate to see your estimated monthly payment.
Calculator powered by Showcase IDX, a Constellation1 Company. Copyright ©2026 Information is deemed reliable but not guaranteed.

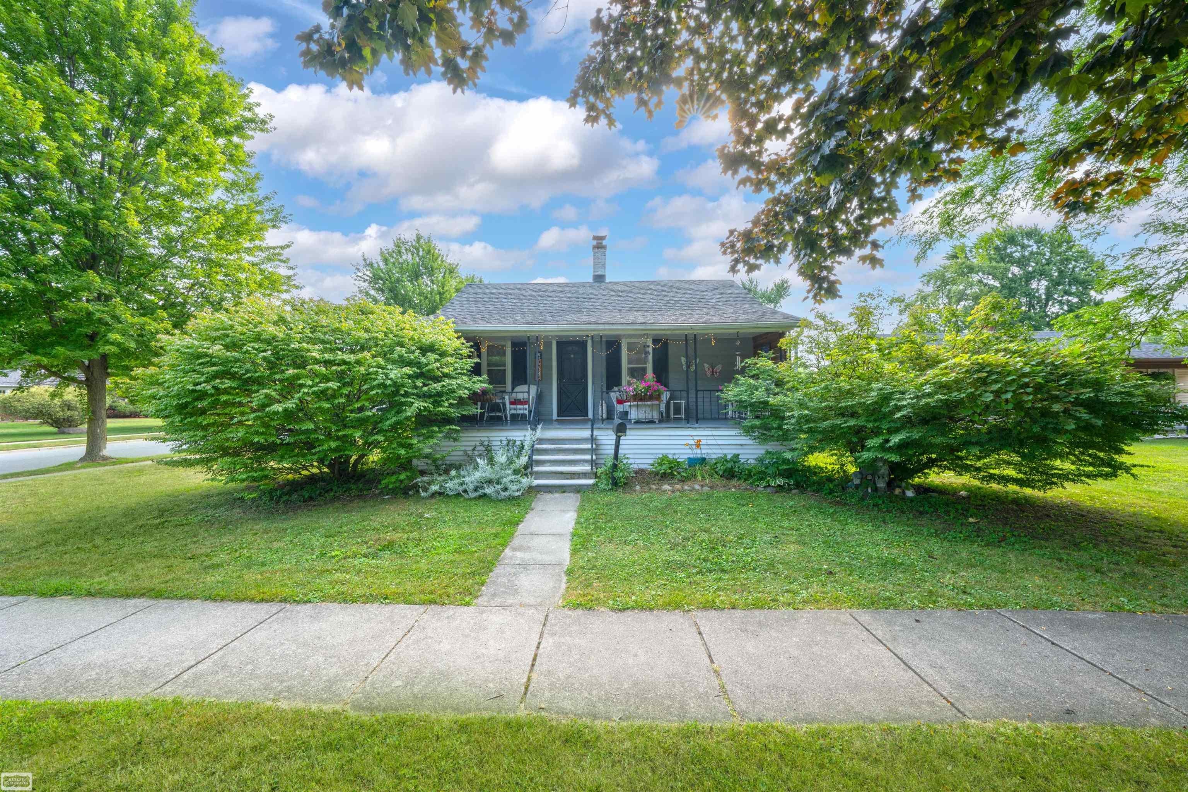
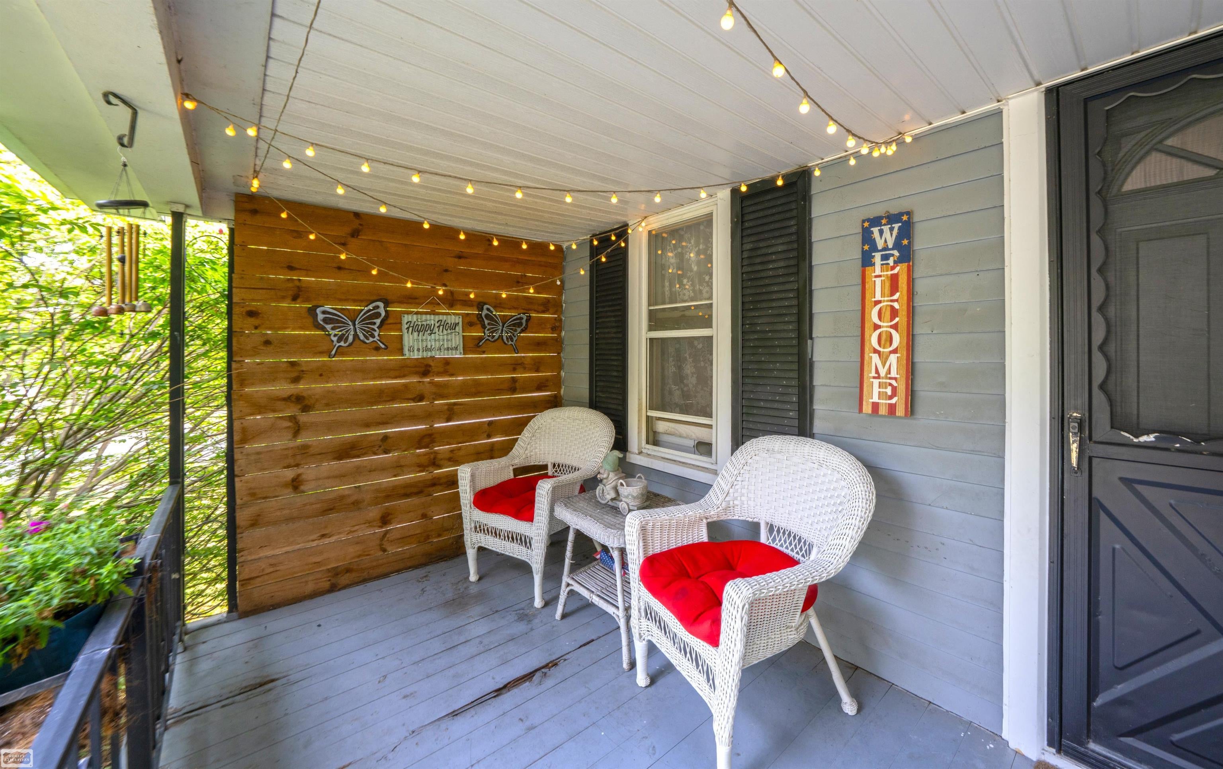
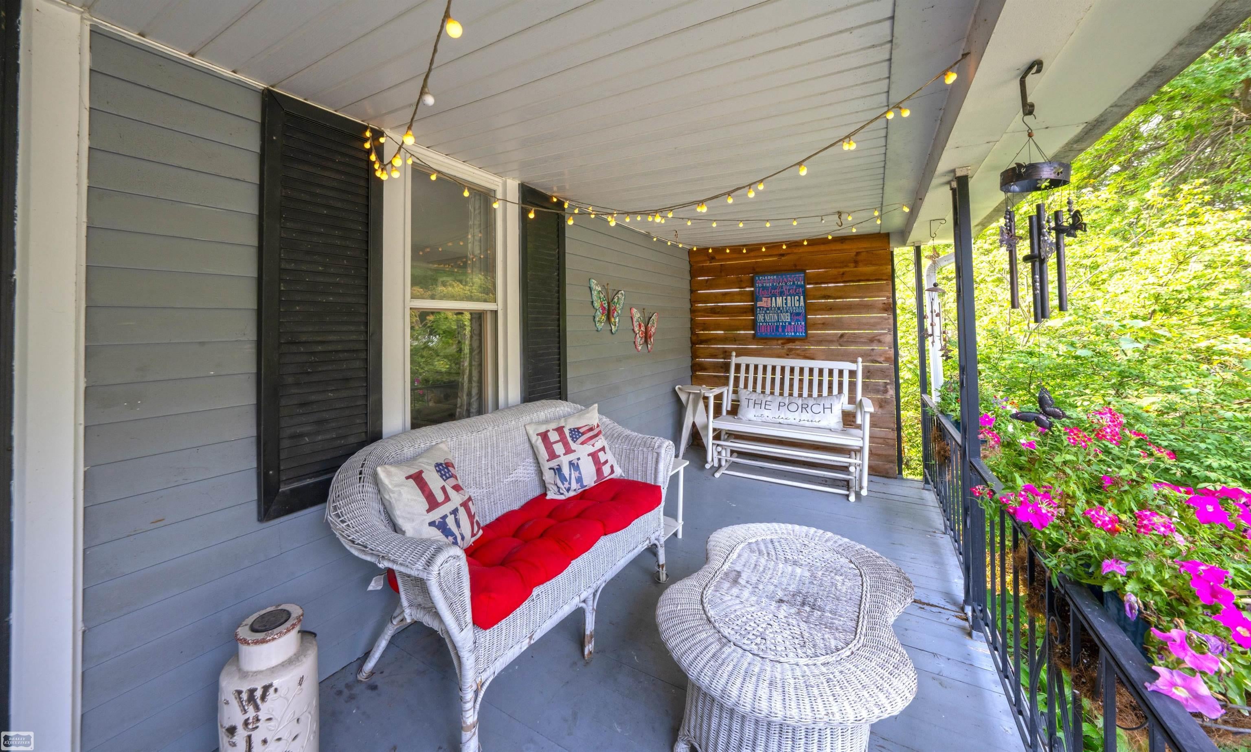
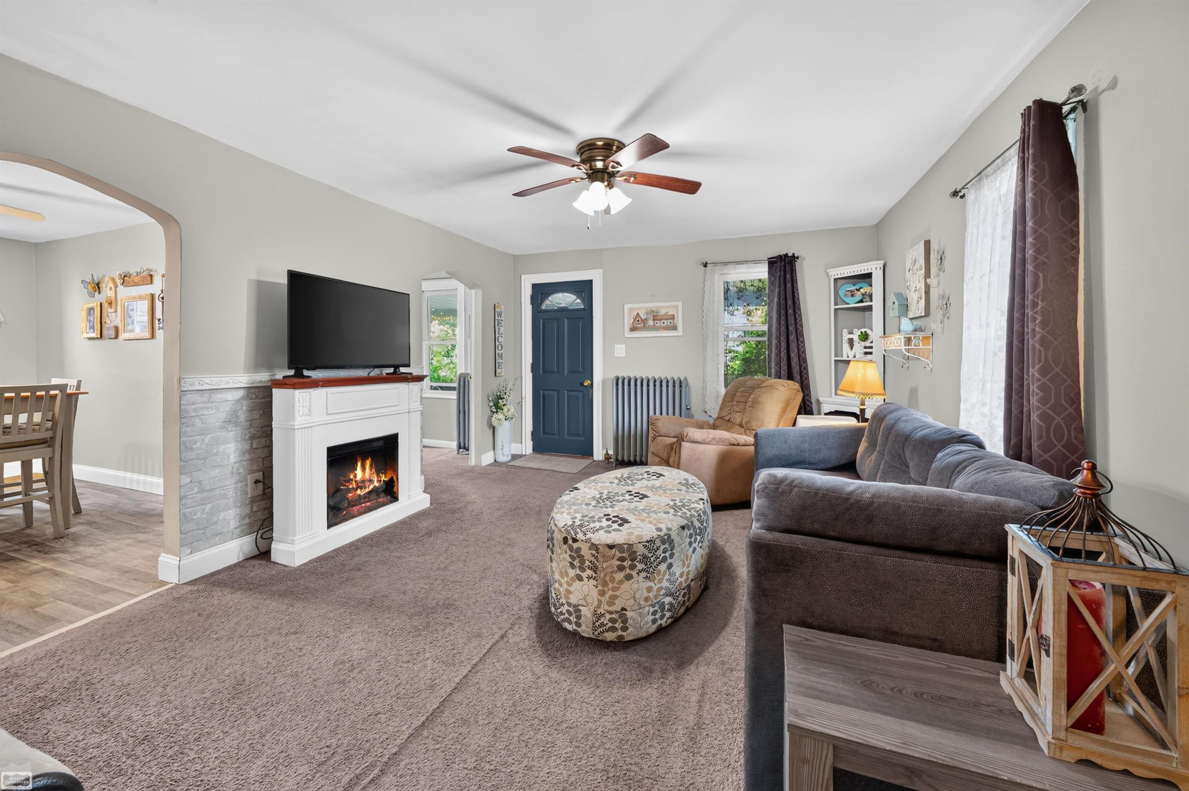
Unique opportunity in the City Of Richmond! This home offers a second living space with its own entrance, kitchen, and full bathroom. The possibilities are fantastic if you are looking for someone to help share living expenses with, or you could make this a dream master suite! As soon as you walk up to the home, you will be greeted by a deep and private covered front porch, it is just perfect for relaxation! Walk through the front door and you will immediately fall in love with the warm colors and charm this home has to offer. The main portion of the home offers 2 bedrooms, a full bath, kitchen, and living room. If this isn't enough, the home is located on a large lot, perfect for outdoor play, a pool, or a garage addition. With Beebe Park just a half a block away, get ready to have easy access to the city pool, baseball diamonds, tennis courts, walking trails, playground, and the new Splash-Pad!!

Save
Ask
Tour
Hide
Share
Listing Snapshot
Price 
$225,000
Days On Site 
40 Days
Bedrooms 
3
Inside Area (SqFt) 
1,092 sqft
Total Baths 
2
Full Baths 
2
Partial Baths 
N/A
Lot Size 
0.34 Acres
Year Built 
1950
MLS® Number 
58050218237
Status 
Pending
Property Tax 
$3,356
HOA/Condo/Coop Fees 
N/A
Sq Ft Source 
Public Records
Friends & Family
Recent Activity
a month agoListing updated with changes from the MLS®
a month agoStatus changed to Pending
a month agoListing first seen on site
General Features
Acres 
0.34
Cross Street 
Madison St / Division Rd
Disclosures 
Taxes Homestead Exempt
Levels 
One
Property Sub Type 
Single Family Residence
Sewer 
Public Sewer
Special Circumstances 
Standard
SqFt Above 
1092
Style 
RaisedRanch
Water Source 
Public
Interior Features
Appliances 
DryerOvenRefrigeratorRangeWasher
Cooling 
Window Unit(s)
Heating 
Natural GasSteam
BathFull 
Bedroom 1 
Dimensions - 24.0 x 11.0
Bedroom 2 
Dimensions - 11.0 x 8.0
Bedroom 3 
Dimensions - 9.0 x 7.0
Dining Room 
Dimensions - 12.0 x 7.0
Kitchen 
Dimensions - 11.0 x 9.0
Living Room 
Dimensions - 15.0 x 12.0
Save
Ask
Tour
Hide
Share
Exterior Features
Construction Details 
Aluminum Siding
Lot Features 
Corner Lot
Pool Features 
None
Community Features
MLS Area 
Area03032Richmond
School District 
Richmond
Financing Terms Available 
CashConventionalFHAUSDA LoanVA Loan
Schools
School District
Richmond
Elementary School
Unknown
Middle School
Unknown
High School
Unknown
Listing courtesy of Realty Executives Home Towne Chesterfield: (586) 372-5483


IDX provided courtesy of Realcomp II Ltd. via MiRealSource. Copyright © 2026 Realcomp II Ltd. Shareholders.

IDX information is provided exclusively for consumers' personal, non-commercial use and may not be used for any purpose other than to identify prospective properties consumers may be interested in purchasing and that the data is deemed reliable but not guaranteed accurate by the MLS.

Neighborhood & Commute
Source: Walkscore
Save
Ask
Tour
Hide
Share