Your Michigan Home Search Starts HERE!

Save
Ask
Tour
Hide
Share
$825,000
39 Days On Site

6144 Mortimer Line Road
Worth Township, MI 48450

For Sale|Single Family Residence|Active
2
Beds
3
Total Baths
2
Full Baths
1
Partial Bath
2,740
SqFt
$301
/SqFt
2009
Built
County:
Sanilac
Call Now: 810-360-3488
Is this the listing for you? We can help make it yours.
810-360-3488
6144 Mortimer Line Road6144 Mortimer Line Road6144 Mortimer Line Road6144 Mortimer Line Road
Save
Ask
Tour
Hide
Share

Mortgage Calculator

Monthly Payment (Est.)

$3,764
Calculator powered by Showcase IDX, a Constellation1 Company. Copyright ©2026 Information is deemed reliable but not guaranteed.

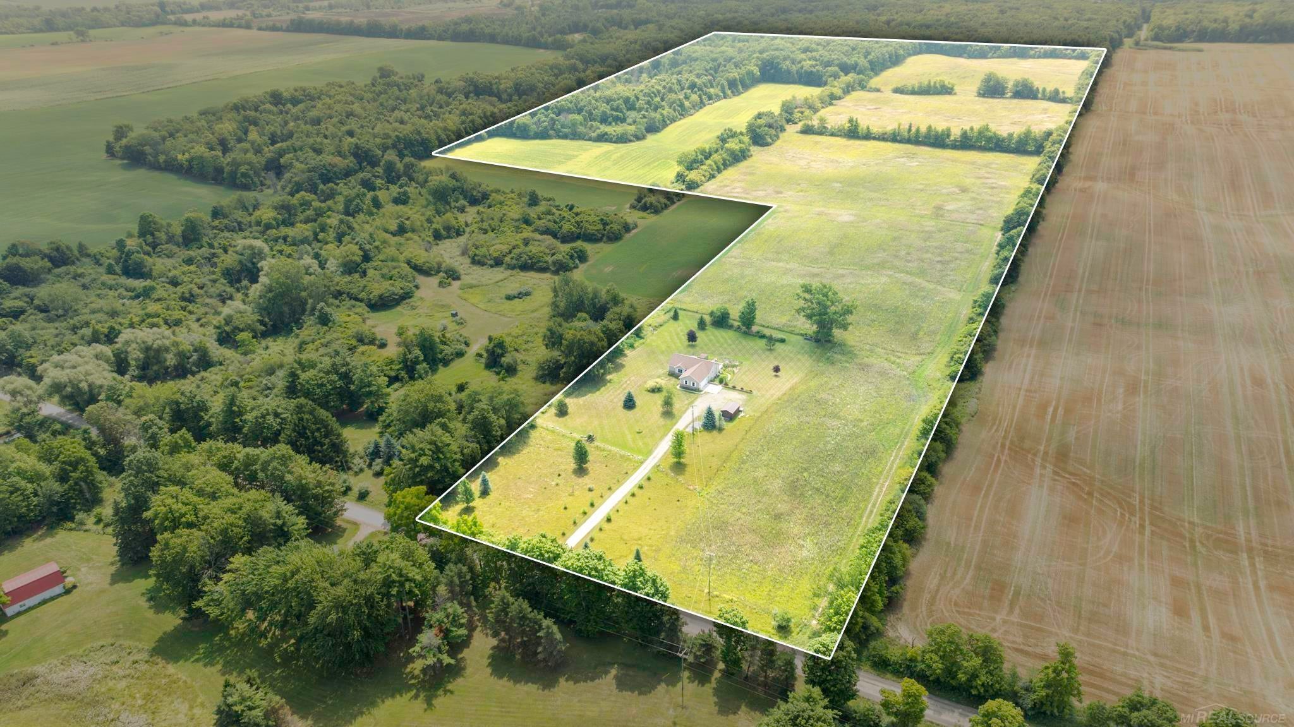
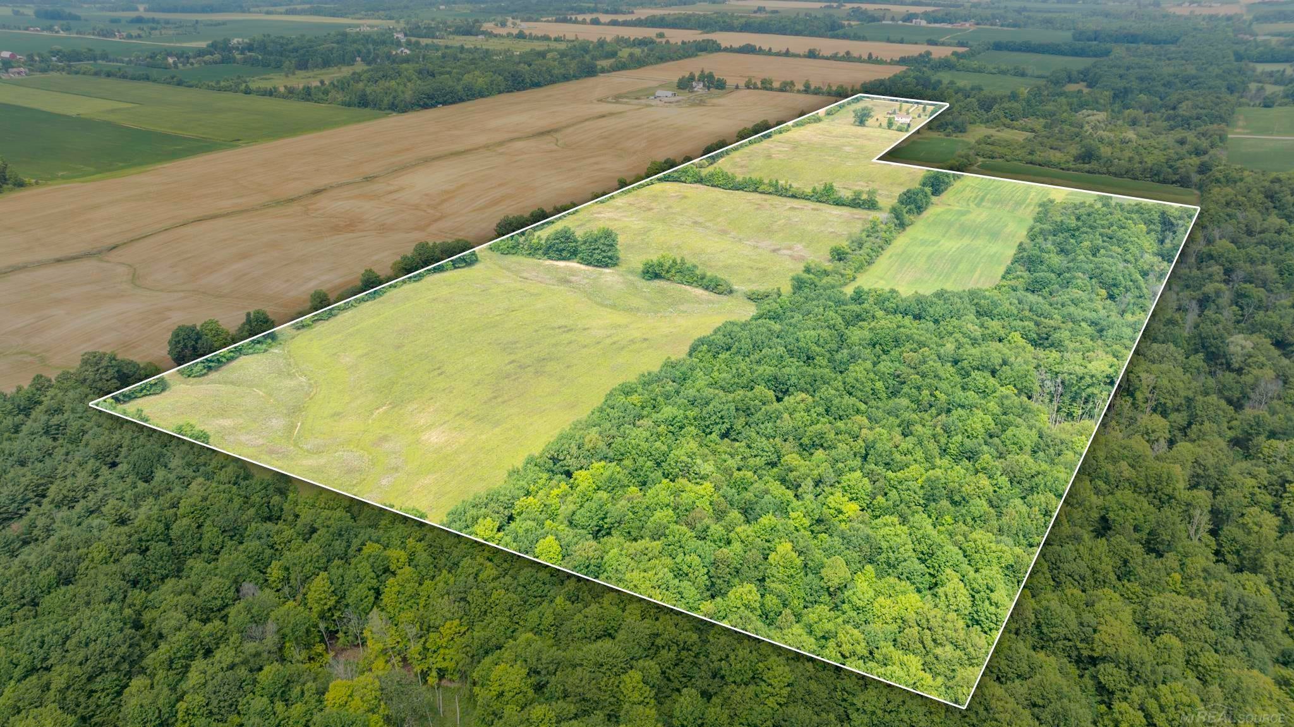
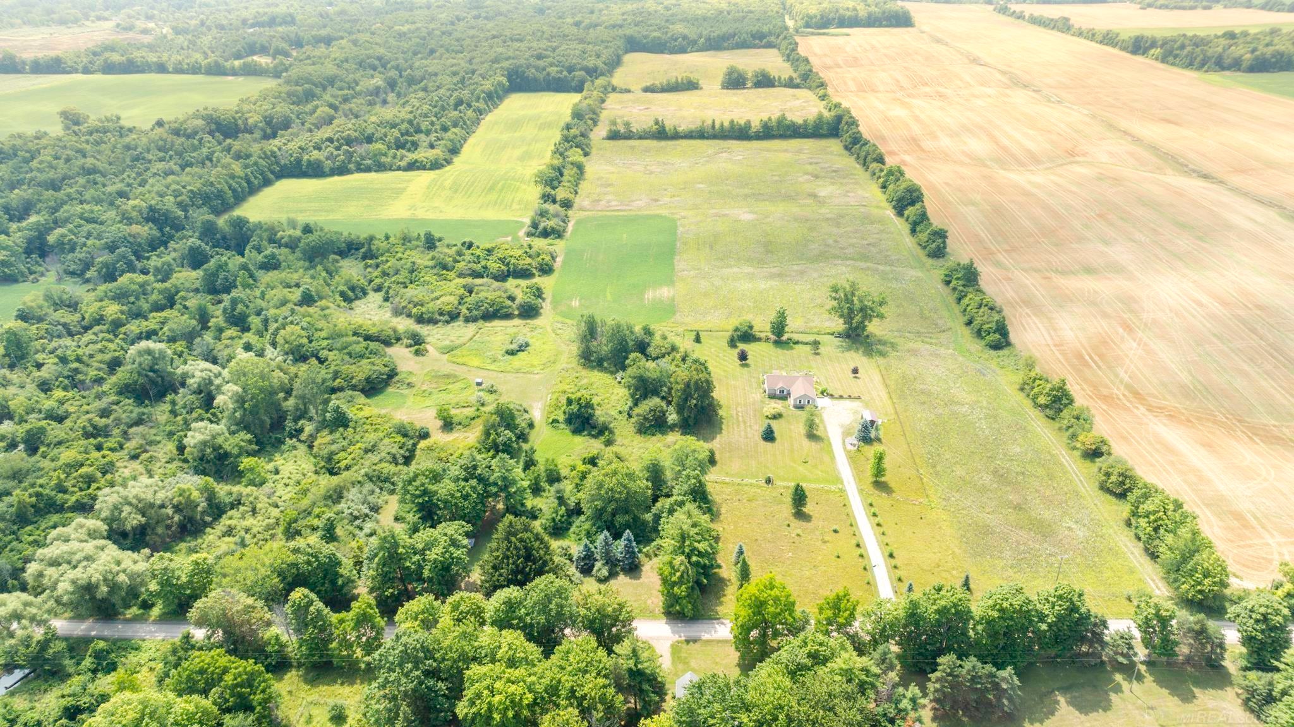
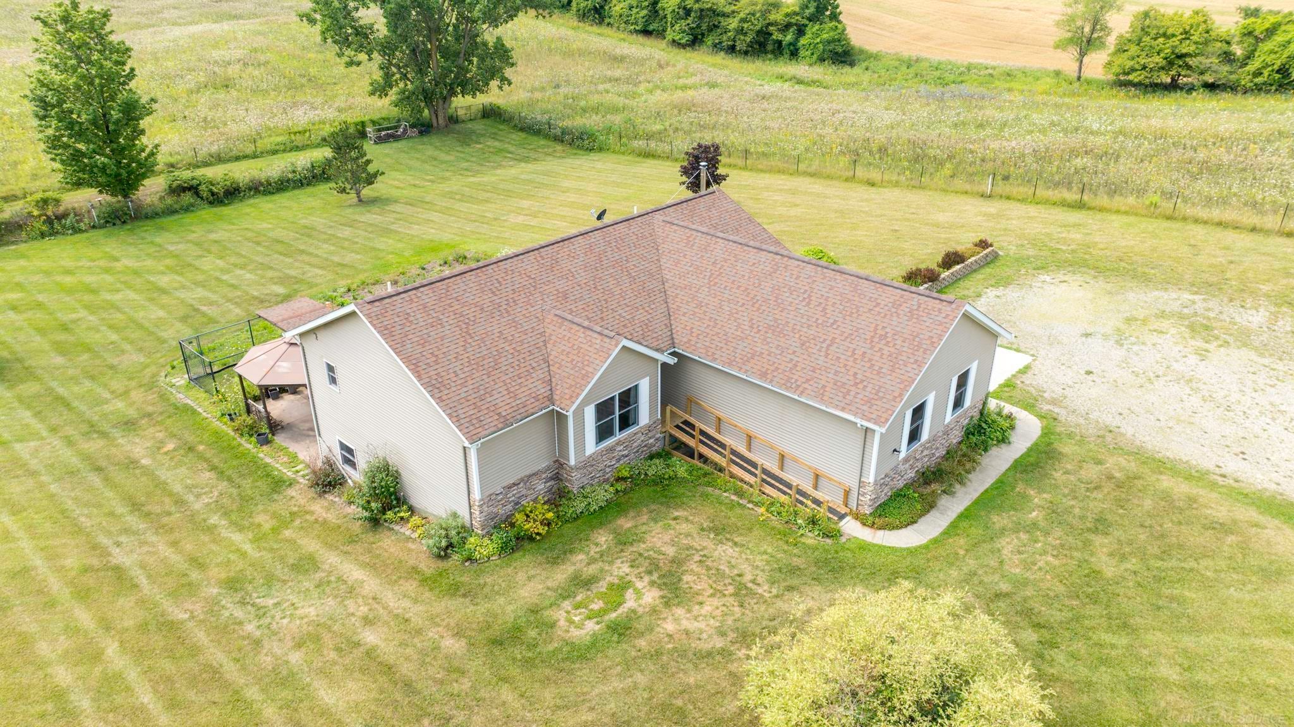
Beautiful Ranch Home on 77 Acres with Finished Walk-out Lower Level! Country Living close to the conveniences of Croswell & Lexington in Croswell-Lexington School District! The Ranch Home built in 2009 offers an open-concept Main Floor Living, Kitchen, Dining Area! Enjoy morning coffee from the Composite Deck overlooking your Acreage! Primary Bedroom Suite and 2nd Main Floor Bedroom! The Walk-out Lower Level is Finished with a spacious Family Room (Wood Stove) & an expansive Great/Recreation Room! Half Bath off the Family Room along with Storage Area & Utility Rooms. Walk-out to your Expansive Backyard Concrete Patio! All electric with the GeoThermal Heating & Cooling! Approx 50 Tillable Acres, 21 Wooded Acres & the 5 Acres for the Home & Yard! Welcome Home!

Save
Ask
Tour
Hide
Share
Listing Snapshot
Price 
$825,000
Days On Site 
39 Days
Bedrooms 
2
Inside Area (SqFt) 
2,740 sqft
Total Baths 
3
Full Baths 
2
Partial Baths 
1
Lot Size 
77.32 Acres
Year Built 
2009
MLS® Number 
58050218293
Status 
Active
Property Tax 
$4,034.71
HOA/Condo/Coop Fees 
N/A
Sq Ft Source 
N/A
Friends & Family
Recent Activity
a month agoListing first seen on site
a month agoListing updated with changes from the MLS®
General Features
Acres 
77.32
Attached Garage 
Yes
Cross Street 
Wildcat Road / Babcock Road
Disclosures 
Taxes Homestead Exempt
Garage 
Yes
Garage Spaces 
2
Levels 
Two
Parking 
AttachedGarage Door Opener
Property Sub Type 
Single Family Residence
Sewer 
Septic Tank
Special Circumstances 
Standard
SqFt Above 
1500
SqFt Below 
1240
Style 
Ranch
Water Source 
PrivateWell
Zoning 
Agricultural, Residential
Interior Features
Appliances 
DishwasherDryerFreezerOvenRefrigeratorRangeWasher
Basement 
Walk-Out AccessDaylightExterior EntryFinishedFull
Cooling 
Ceiling Fan(s)Central Air
Flooring 
Ceramic Tile
Heating 
Forced AirGeothermal
Interior 
Cathedral Ceiling(s)Entrance FoyerWalk-In Closet(s)
BathFull 
Dimensions - 5.0 x 8.0Level - Main
BathLav 
Dimensions - 5.0 x 8.0Level - Lower
Bedroom 2 
Dimensions - 11.0 x 11.0Level - Main
Dining Room 
Dimensions - 11.0 x 12.0Level - Main
Family Room 
Dimensions - 14.0 x 32.0Level - Lower
Great Room 
Dimensions - 18.0 x 30.0Level - Lower
Kitchen 
Dimensions - 9.0 x 13.0Level - Main
Laundry 
Dimensions - 6.0 x 11.0Level - Main
Living Room 
Dimensions - 17.0 x 19.0Level - Main
Master Bedroom 
Dimensions - 14.0 x 19.0Level - Main
Save
Ask
Tour
Hide
Share
Exterior Features
Construction Details 
StoneVinyl Siding
Other Structures 
Shed(s)
Patio And Porch 
DeckPatio
Pool Features 
None
Community Features
MLS Area 
Area76261WorthTwp
School District 
CroswellLexington
Financing Terms Available 
Cash
Roads 
Gravel
Schools
School District
CroswellLexington
Elementary School
Unknown
Middle School
Unknown
High School
Unknown
Listing courtesy of Epique Inc.: (810) 712-1568


IDX provided courtesy of Realcomp II Ltd. via MiRealSource. Copyright © 2026 Realcomp II Ltd. Shareholders.

IDX information is provided exclusively for consumers' personal, non-commercial use and may not be used for any purpose other than to identify prospective properties consumers may be interested in purchasing and that the data is deemed reliable but not guaranteed accurate by the MLS.

Neighborhood & Commute
Source: Walkscore
Save
Ask
Tour
Hide
Share