
12294 Parkside CircleWashington Township, MI 48094
Mortgage Calculator
Monthly Payment (Est.)
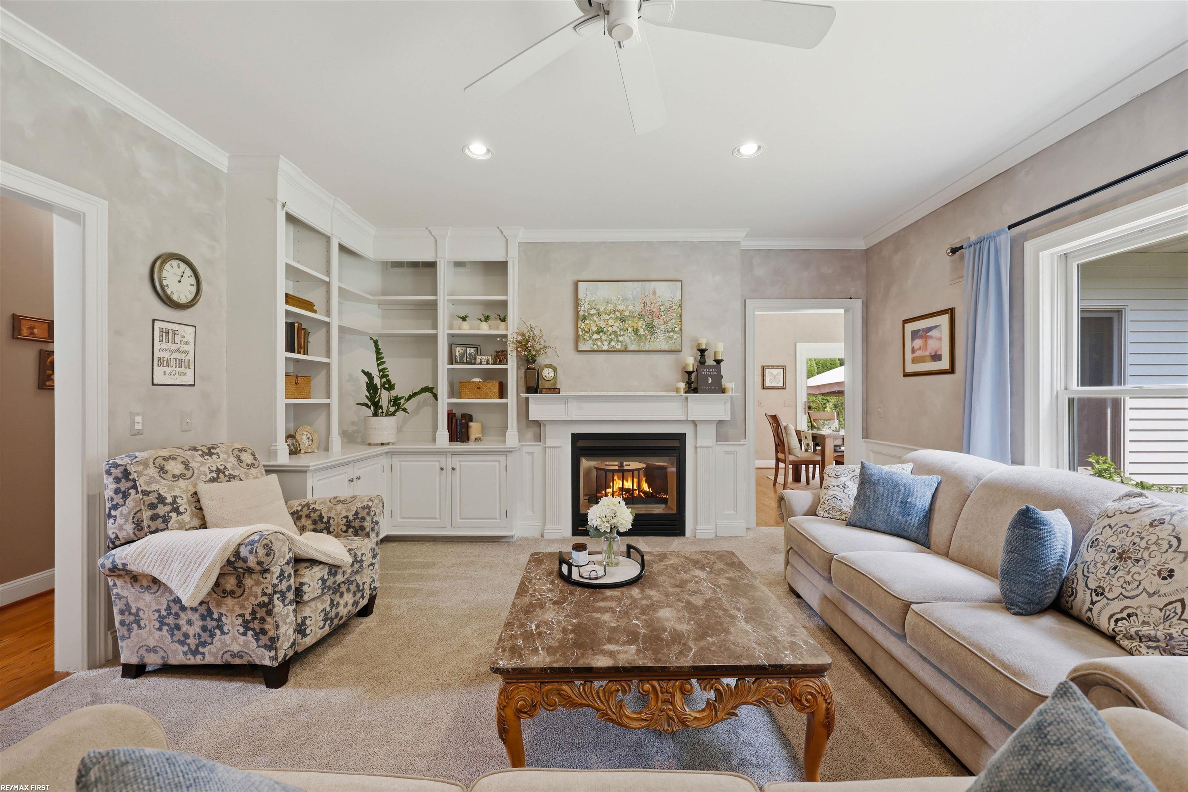
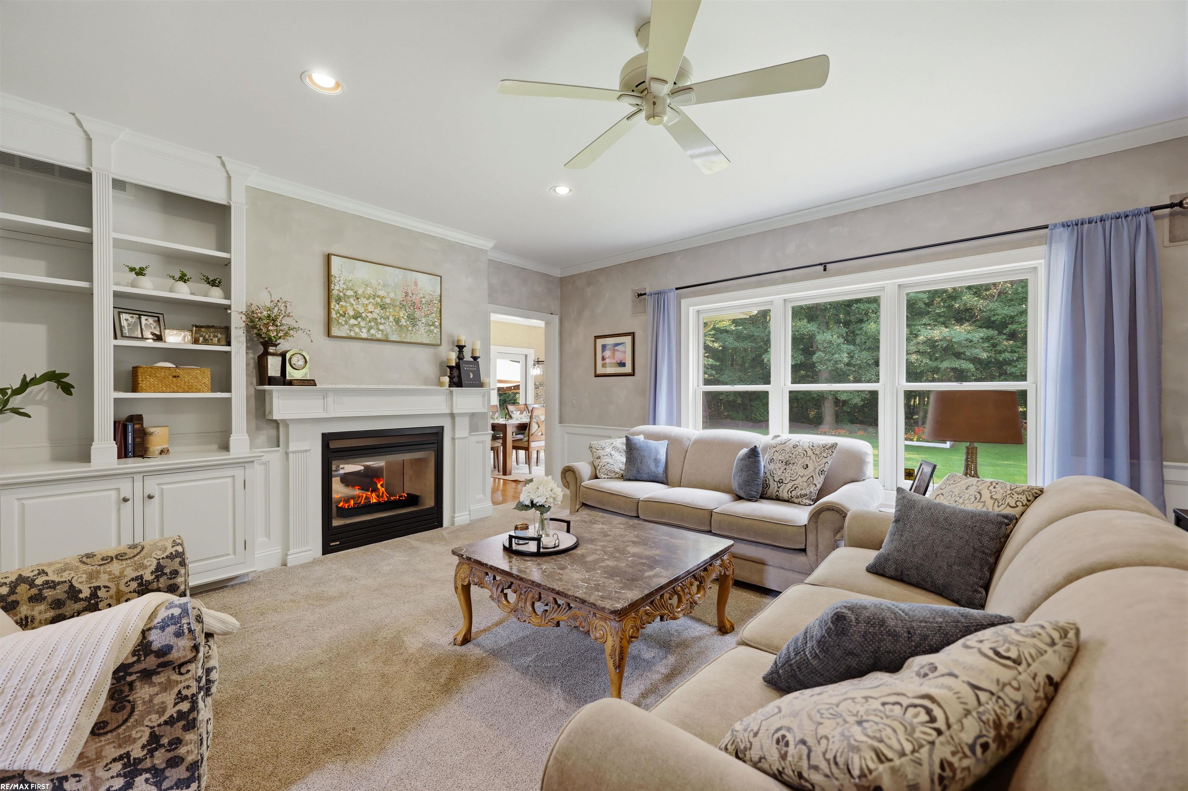
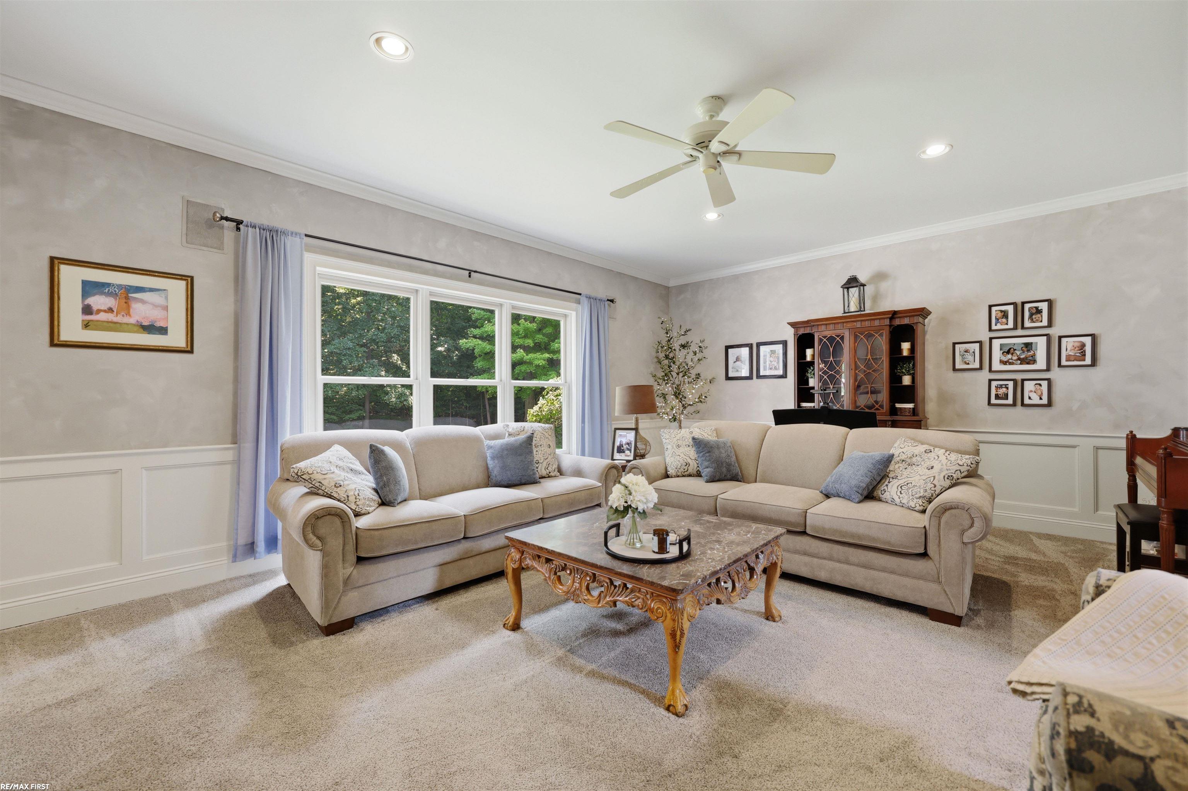
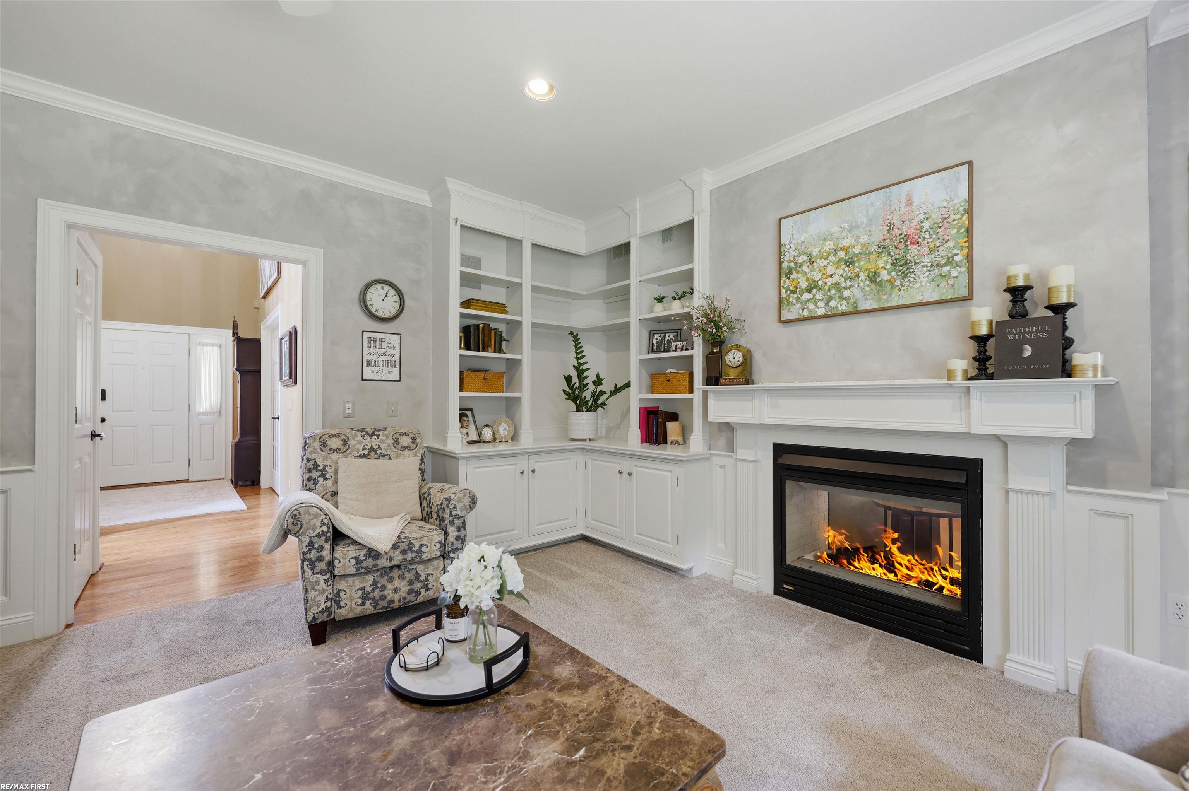
Enter an interest rate to see your estimated monthly payment.Original owners have lovingly and meticulously maintained this beautiful 4 bedroom colonial, offering timeless style and an inviting layout designed for everyday living and entertaining. The welcoming great room features custom built-in shelving, a large picture window, and a two way fireplace highlighted by a truly one-of-a-kind mantel from the home of renowned author Elmore Leonard. Home offers central vac and surround speakers throughout great room and kitchen. Hardwood floors flow throughout the spacious kitchen, complete with granite countertops, abundant cabinet space, soft close doors, and convenient roll out shelves. The large island with barstool seating makes entertaining effortless, while the cozy breakfast nook surrounded by windows offers peaceful views of the wildlife visiting the private backyard. French doors lead to a dedicated home office, ideal for today's remote work lifestyle. Extensive crown molding and custom paint finishes throughout. Upstairs, the spacious primary suite features a walk-in closet and private full bath with dual sinks. Second floor laundry is conveniently located among all bedrooms for added ease. The beautifully finished basement provides valuable additional living space, custom storage including a versatile bedroom/playroom/home office/gym option, full bathroom, and stairs leading directly outside. Plumbed work area offers flexibility to create kitchen or additional living space. Step outside and enjoy peaceful nature views from the wraparound front porch, or retreat to the privacy of the wooded backyard and pergola covered patio - the perfect setting for morning coffee, evening cocktails, or simply relaxing in the tranquility of your surroundings. Shed attached to the garage for a convenient work space. Situated on a low traffic cul-de-sac, yet conveniently close to nature trails, restaurants, shopping, and M-53. Liberty Woods is a highly desirable neighborhood known for its quiet, tree-lined streets, spacious yards, and charming lampposts at each home. With peaceful cu
| 2 weeks ago | Listing updated with changes from the MLS® | |
| 2 weeks ago | Status changed to Pending | |
| a month ago | Listing first seen on site |

IDX provided courtesy of Realcomp II Ltd. via MiRealSource. Copyright © 2026 Realcomp II Ltd. Shareholders.
IDX information is provided exclusively for consumers' personal, non-commercial use and may not be used for any purpose other than to identify prospective properties consumers may be interested in purchasing and that the data is deemed reliable but not guaranteed accurate by the MLS.