Your Michigan Home Search Starts HERE!

Save
Ask
Tour
Hide
Share
$537,225
38 Days On Site

37936 Seaway Ct Court
Harrison Charter Township, MI 48045

For Sale|Single Family Residence|Active
3
Beds
2
Total Baths
2
Full Baths
1,726
SqFt
$311
/SqFt
1963
Built
Subdivision:
POINT ROSA
County:
Macomb
Call Now: 810-360-3488
Is this the listing for you? We can help make it yours.
810-360-3488
37936 Seaway Ct Court37936 Seaway Ct Court37936 Seaway Ct Court37936 Seaway Ct Court
Save
Ask
Tour
Hide
Share

Mortgage Calculator

Monthly Payment (Est.)

$2,451
Calculator powered by Showcase IDX, a Constellation1 Company. Copyright ©2026 Information is deemed reliable but not guaranteed.

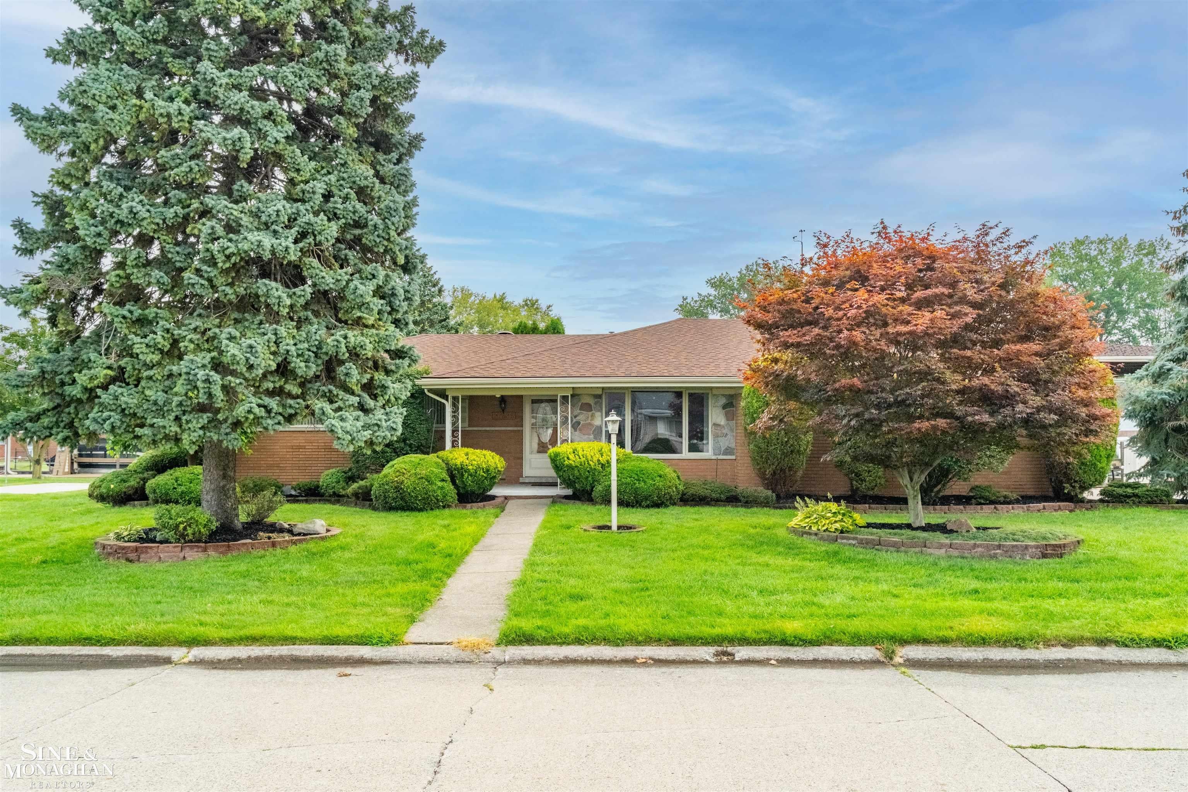
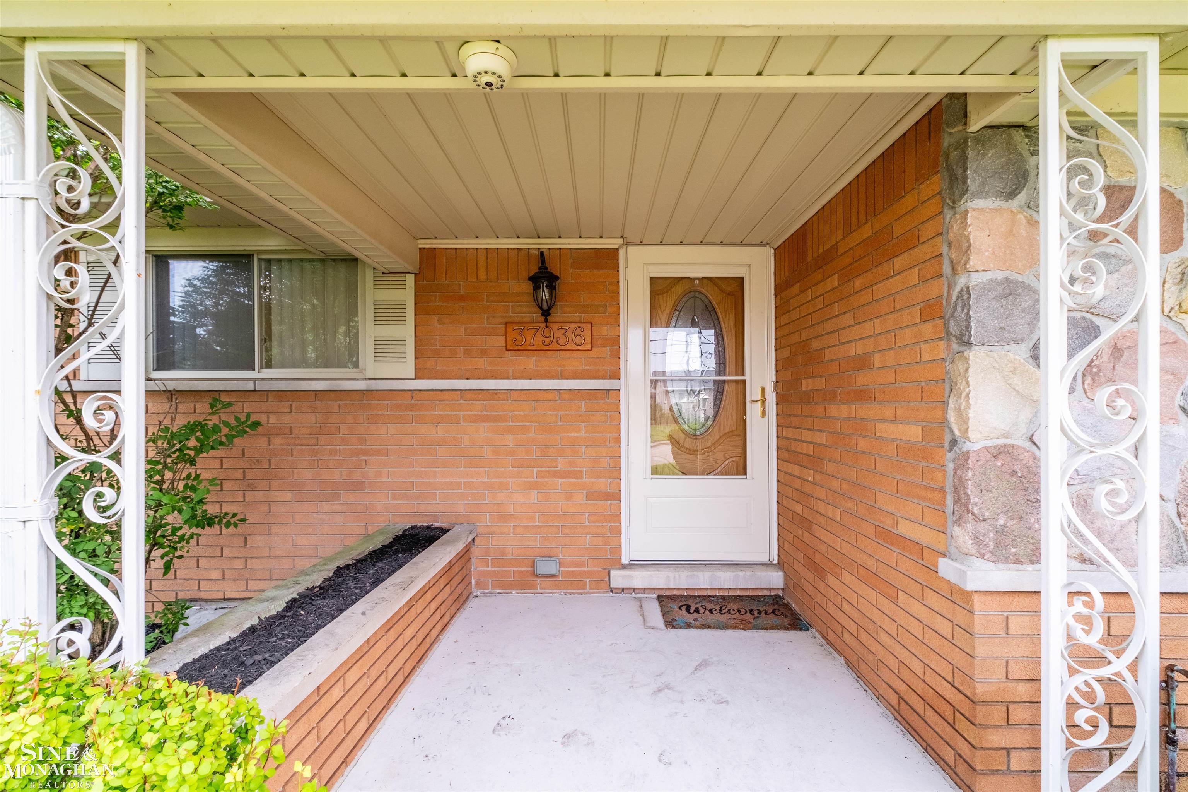
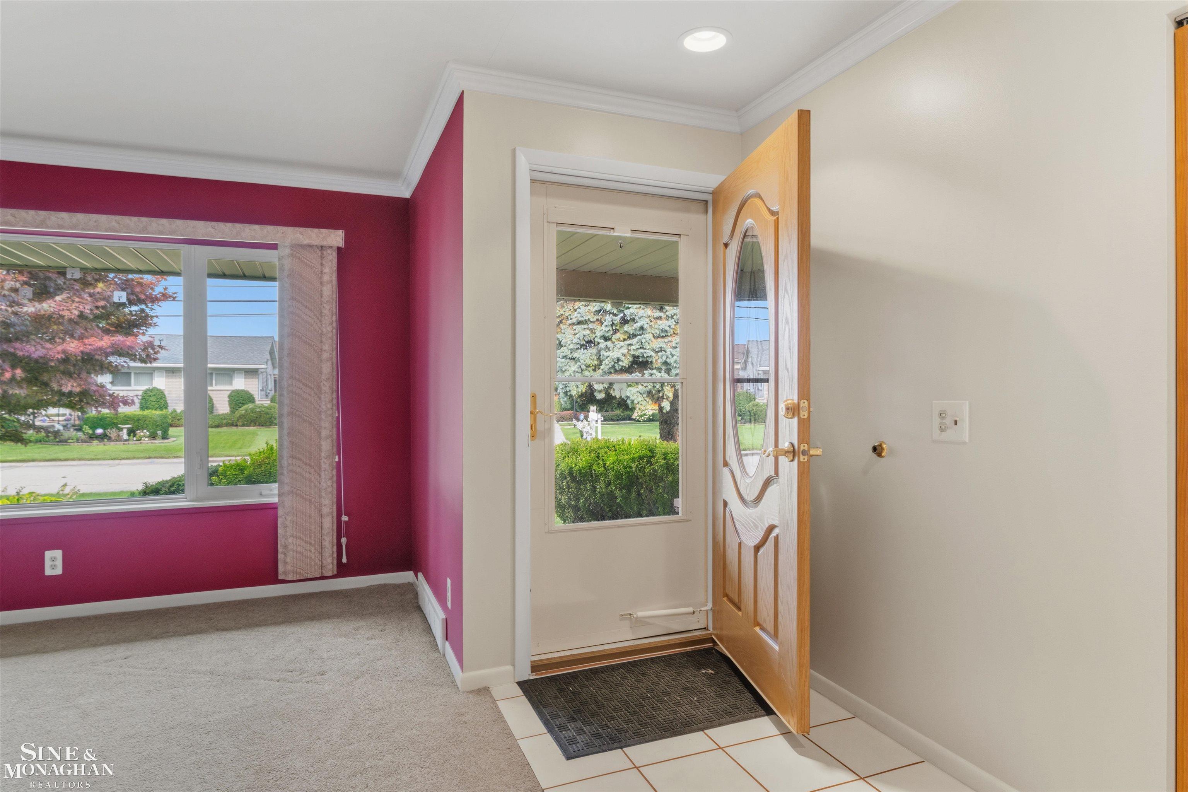
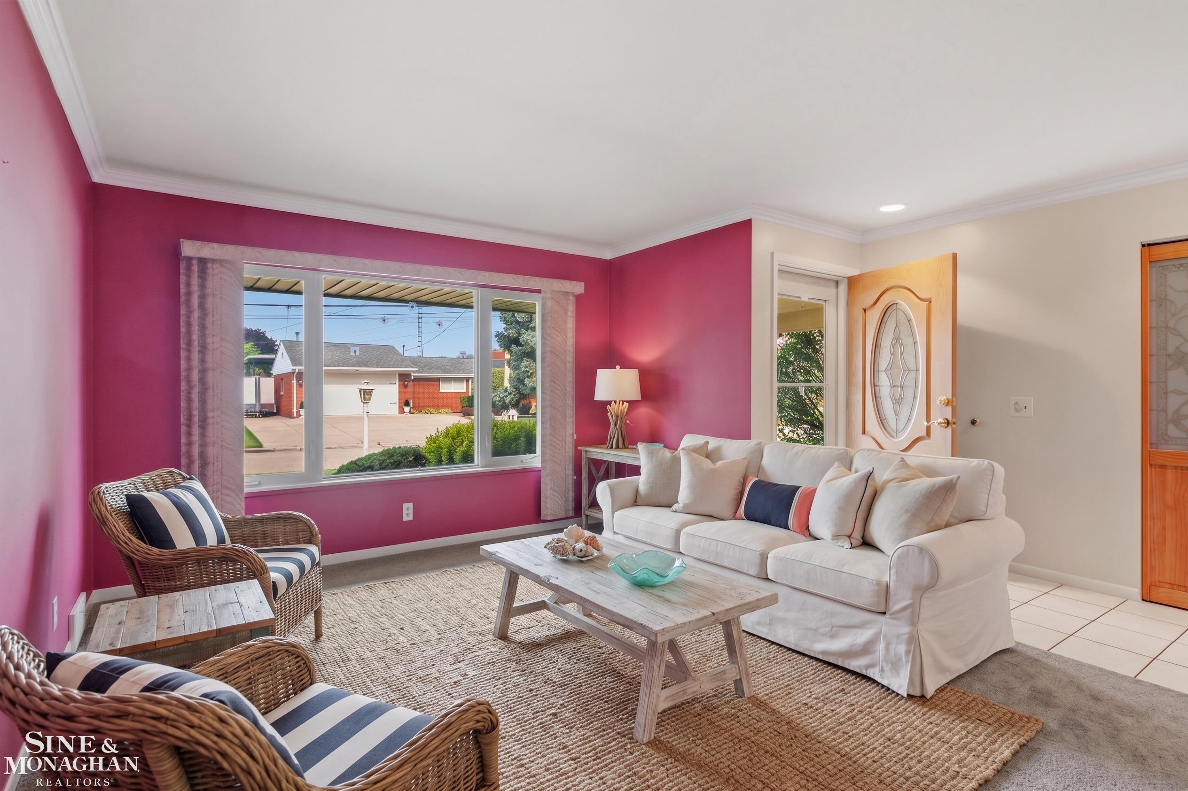
Live an extreme waterfront lifestyle in this Rare Maninenance free, Wide Township maintained Canal, Ranch home w/ large basement and 2 Covered boat hoists for 45ft and 34ft boats and jet ski davit w/ 120ft on the canal just minutes to direct lake access. Home features include Stainless Appliances, Kitchen Skylight. Gas Fireplace, Wet Bar, Crown molding throughout. Newer interior and exterior doors, HW under most carpet, Room for a 1st floor laundry, efficiency outdoor kitchen off the patio or panty, newer roof, windows, HWH and CAC and newer wide driveway, Multi level paver patio including around boat hoists, Retractable awning. Hot tub, Surround sound speakers, Sub pump with water/battery backup, Side Entrance Garage. A fantastic home for year-round or summer living. Minutes to Metro Park and many popular restaurants

Save
Ask
Tour
Hide
Share
Listing Snapshot
Price 
$537,225
Days On Site 
38 Days
Bedrooms 
3
Inside Area (SqFt) 
1,726 sqft
Total Baths 
2
Full Baths 
2
Partial Baths 
N/A
Lot Size 
0.27 Acres
Year Built 
1963
MLS® Number 
58050218362
Status 
Active
Property Tax 
$9,313.83
HOA/Condo/Coop Fees 
$8.33 monthly
Sq Ft Source 
Public Records
Friends & Family
Recent Activity
a week agoListing updated with changes from the MLS®
a week agoPrice changed to $537,225
a month agoListing first seen on site
General Features
Acres 
0.27
Attached Garage 
Yes
Cross Street 
s 16 / e Jefferson
Disclosures 
Taxes Not Homestead Exempt
Garage 
Yes
Garage Spaces 
2
Levels 
One
Parking 
Attached
Property Sub Type 
Single Family Residence
Sewer 
Public Sewer
Special Circumstances 
Standard
SqFt Above 
1726
Style 
Ranch
Water Source 
Public
Interior Features
Appliances 
Gas Water HeaterDishwasherDryerMicrowaveOvenRefrigeratorRangeWasher
Cooling 
Central Air
Fireplace 
Yes
Fireplace Features 
GasGreat Room
Heating 
Forced AirNatural Gas
Spa 
Yes
BathFull 
Dimensions - 16.0 x 11.0
Bedroom 1 
Dimensions - 12.0 x 12.0
Bedroom 2 
Dimensions - 11.0 x 11.0
Bedroom 3 
Dimensions - 10.0 x 10.0
Dining Room 
Dimensions - 12.0 x 8.0
Family Room 
Dimensions - 26.0 x 12.0
Kitchen 
Dimensions - 13.0 x 12.0
Laundry 
Dimensions - 7.0 x 7.0
Living Room 
Dimensions - 16.0 x 13.0
Save
Ask
Tour
Hide
Share
Exterior Features
Construction Details 
Brick
Exterior 
Outdoor Grill
Frontage 
Waterfront
Patio And Porch 
Patio
Pool Features 
None
Spa 
Yes
Waterfront 
Yes
Waterfront Features 
Canal FrontSeawallWaterfront
Community Features
Association Fee 
$100.0
Association Fee Frequency 
Annually
MLS Area 
Area03121HarrisonTwp
School District 
LanseCreuse
Financing Terms Available 
CashConventional
Schools
School District
LanseCreuse
Elementary School
Unknown
Middle School
Unknown
High School
Unknown
Listing courtesy of Sine & Monaghan LLC: (586) 764-1356


IDX provided courtesy of Realcomp II Ltd. via MiRealSource. Copyright © 2026 Realcomp II Ltd. Shareholders.

IDX information is provided exclusively for consumers' personal, non-commercial use and may not be used for any purpose other than to identify prospective properties consumers may be interested in purchasing and that the data is deemed reliable but not guaranteed accurate by the MLS.

Neighborhood & Commute
Source: Walkscore
Save
Ask
Tour
Hide
Share