Your Michigan Home Search Starts HERE!

Save
Ask
Tour
Hide
Share
$525,000
40 Days On Site

57721 Yorkshire Court
Romeo Village, MI 48094

Single Family Residence|Pending
4
Beds
4
Total Baths
2
Full Baths
2
Partial Baths
3,110
SqFt
$169
/SqFt
2001
Built
Subdivision:
BRECKENRIDGE SUB
County:
Macomb
Call Now: 810-360-3488
Is this the listing for you? We can help make it yours.
810-360-3488
57721 Yorkshire Court57721 Yorkshire Court57721 Yorkshire Court57721 Yorkshire Court
Save
Ask
Tour
Hide
Share

Mortgage Calculator

Monthly Payment (Est.)

Enter an interest rate to see your estimated monthly payment.
Calculator powered by Showcase IDX, a Constellation1 Company. Copyright ©2026 Information is deemed reliable but not guaranteed.

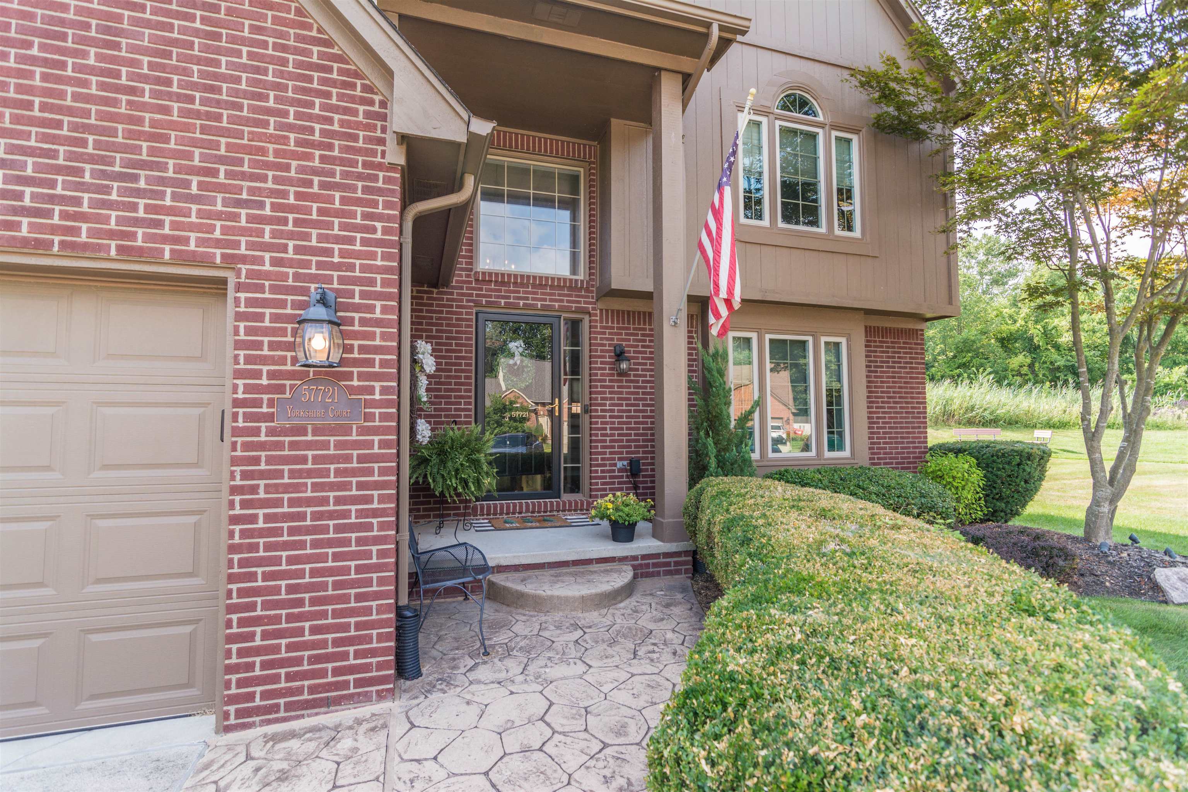
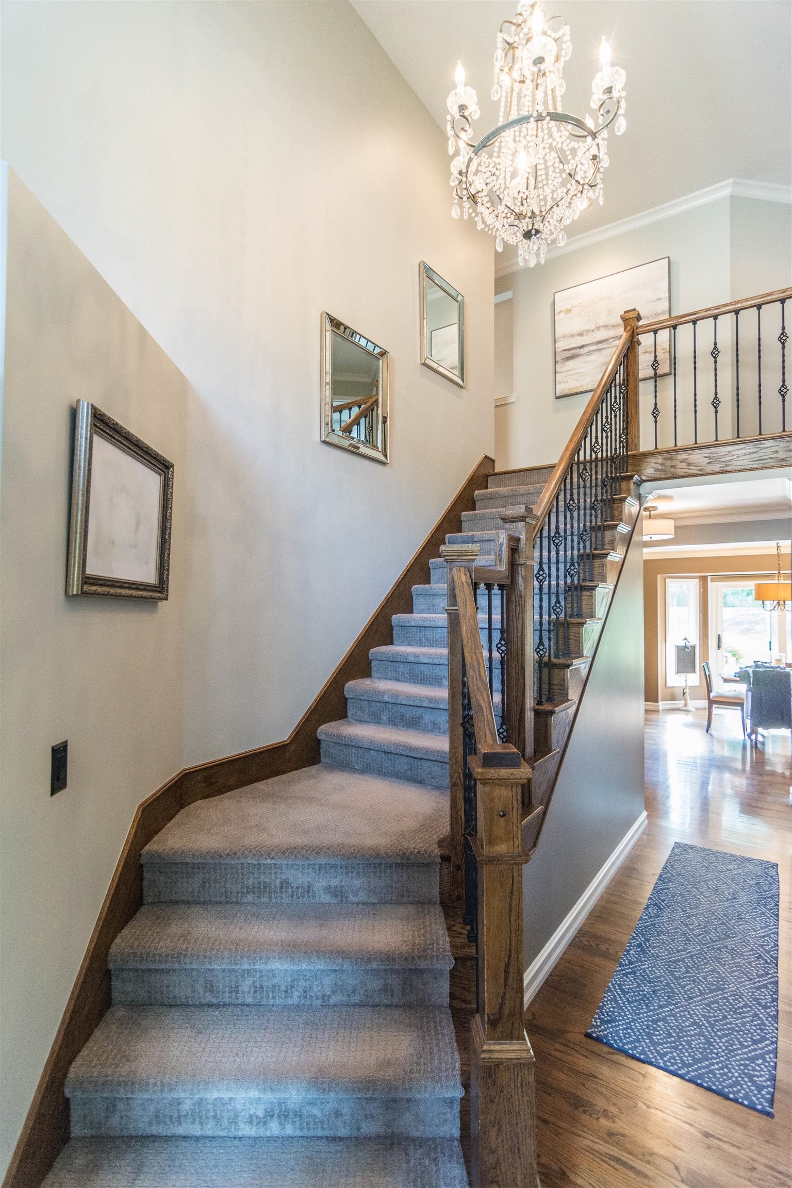
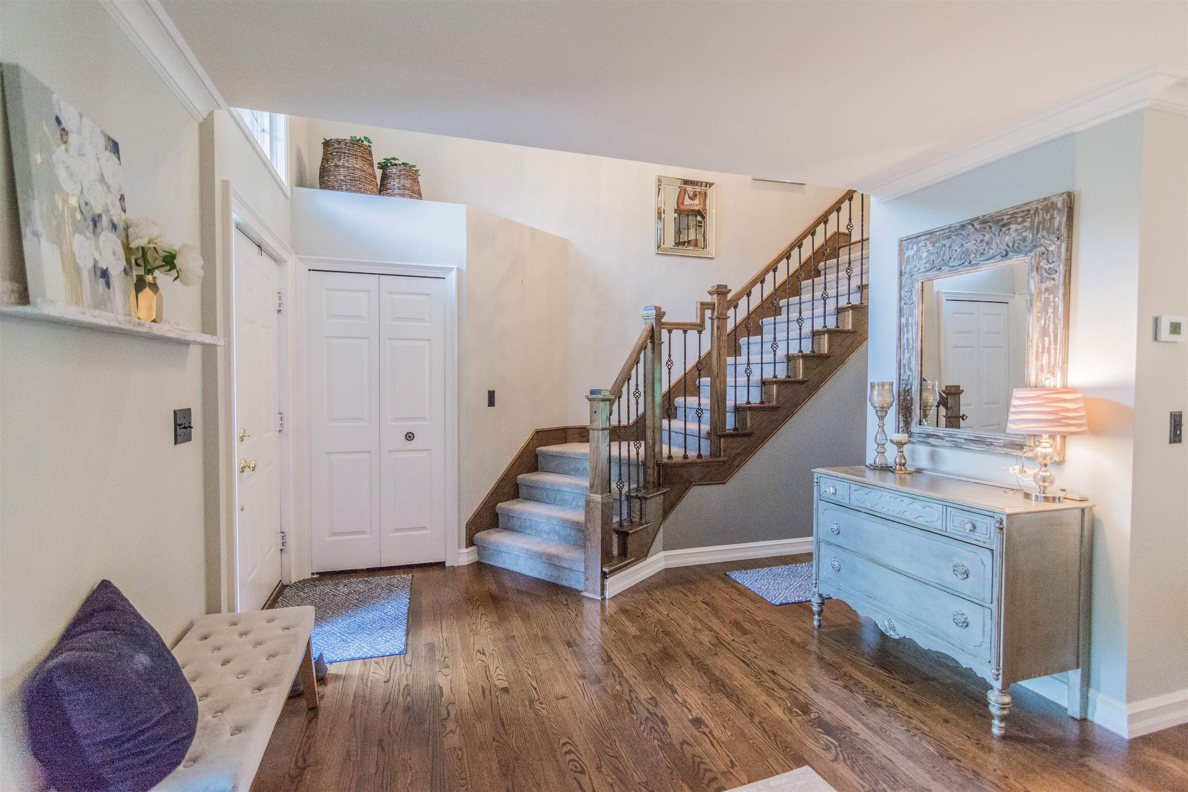
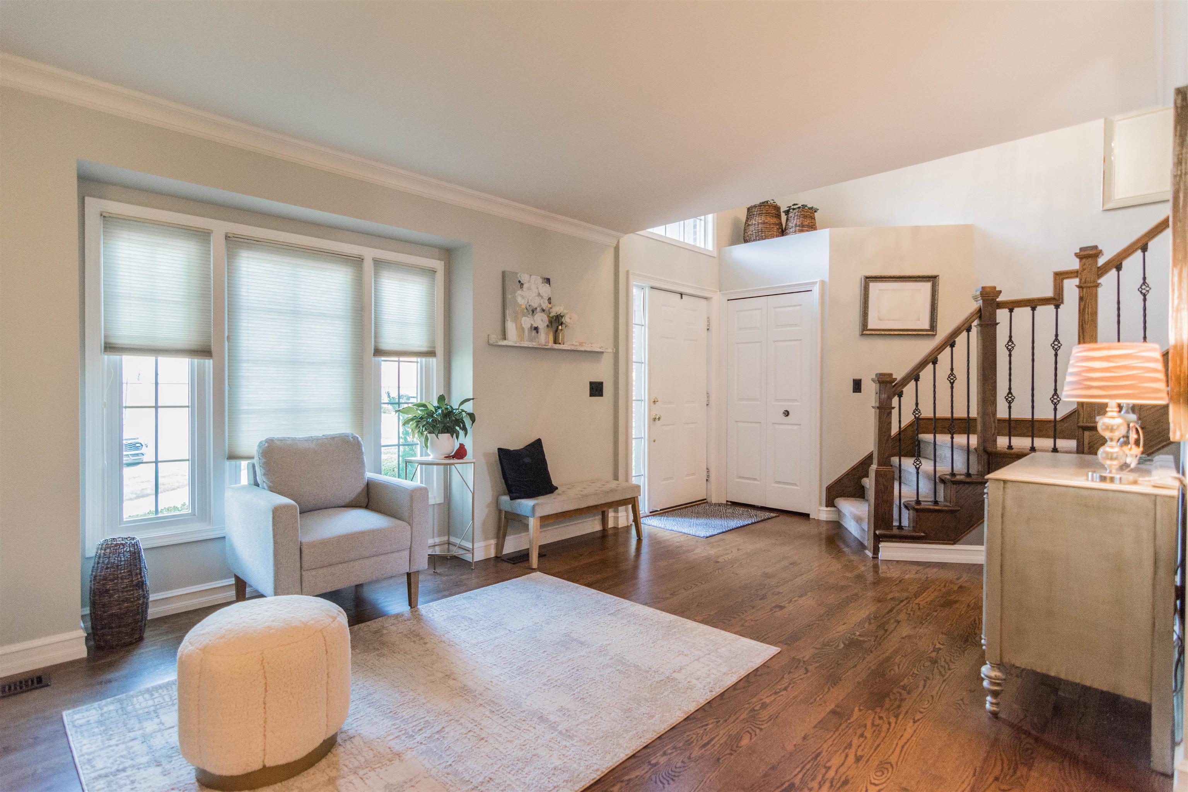
Beautifully maintained and extensively updated, this home sits on what is arguably one of the best lots in the subdivision. Tucked away on a quiet cul-de-sac, it backs directly to the Macomb Orchard Trail and borders a large common area, offering exceptional privacy and scenic views. The professionally designed backyard features a custom fire pit, spacious seating area, and large decorative boulders-perfect for entertaining or relaxing outdoors. Recent updates include a new roof (2014), approximately 60% fiberglass replacement windows (circa 2015), granite kitchen countertops, double oven, new high-efficiency furnace and central air conditioning (2026), fresh interior and exterior paint (2023), an updated staircase, refinished dark walnut hardwood floors, hardwood flooring in the second-floor hallway, custom drapes, crown molding, upgraded baseboards, and a professionally finished basement with 1/2 bath and wet bar. Loads of storage. All kitchen appliances, plus the washer and dryer, are included.

Save
Ask
Tour
Hide
Share
Listing Snapshot
Price 
$525,000
Days On Site 
40 Days
Bedrooms 
4
Inside Area (SqFt) 
3,110 sqft
Total Baths 
4
Full Baths 
2
Partial Baths 
2
Lot Size 
0.18 Acres
Year Built 
2001
MLS® Number 
58050218584
Status 
Pending
Property Tax 
$4,155
HOA/Condo/Coop Fees 
$35.42 monthly
Sq Ft Source 
Estimated
Friends & Family
Recent Activity
a month agoListing updated with changes from the MLS®
a month agoStatus changed to Pending
a month agoListing first seen on site
General Features
Acres 
0.18
Attached Garage 
Yes
Cross Street 
n 26 / E mound
Disclosures 
Flood Unk, No Encroachment, Taxes Homestead Exempt
Garage 
Yes
Garage Spaces 
2.5
Levels 
Two
Parking 
AttachedGarage
Property Sub Type 
Single Family Residence
Sewer 
Public Sewer
Special Circumstances 
Standard
SqFt Above 
2110
SqFt Below 
1000
Style 
Colonial
Water Source 
Public
Interior Features
Appliances 
Gas Water HeaterDishwasherDryerOvenRangeWasher
Basement 
Finished
Cooling 
Central Air
Fireplace 
Yes
Fireplace Features 
Great Room
Heating 
Forced AirNatural Gas
BathFull 
Dimensions - 10.0 x 5.0Level - Upper
BathLav 
Dimensions - 10.0 x 5.0
Bedroom 1 
Dimensions - 15.0 x 16.0Level - Upper
Bedroom 2 
Dimensions - 14.0 x 10.0Level - Upper
Bedroom 3 
Dimensions - 12.0 x 12.0Level - Upper
Bedroom 4 
Dimensions - 14.0 x 12.0Level - Upper
Dining Room 
Dimensions - 21.0 x 11.0
Family Room 
Dimensions - 20.0 x 15.0
Kitchen 
Dimensions - 21.0 x 10.0
Laundry 
Dimensions - 10.0 x 5.0
Living Room 
Dimensions - 15.0 x 10.0
Save
Ask
Tour
Hide
Share
Exterior Features
Construction Details 
Brick
Lot Features 
Cul-De-Sac
Pool Features 
None
Community Features
Association Fee 
$425.0
Association Fee Frequency 
Annually
MLS Area 
Area03202RomeoVlg
School District 
Romeo
Financing Terms Available 
CashConventionalVA Loan
Schools
School District
Romeo
Elementary School
Unknown
Middle School
Unknown
High School
Unknown
Listing courtesy of Berkshire Hathaway HomeServices Kee Realty NB: (586) 246-1277


IDX provided courtesy of Realcomp II Ltd. via MiRealSource. Copyright © 2026 Realcomp II Ltd. Shareholders.

IDX information is provided exclusively for consumers' personal, non-commercial use and may not be used for any purpose other than to identify prospective properties consumers may be interested in purchasing and that the data is deemed reliable but not guaranteed accurate by the MLS.

Neighborhood & Commute
Source: Walkscore
Save
Ask
Tour
Hide
Share