
Save
Ask
Tour
Hide
$89,900
82 Days On Site
186 Hills Cir CircleRose Lake Township, MI 49655
For Sale|Single Family Residence|Active
3
Beds
1
Total Bath
1
Full Bath
1,152
SqFt
$78
/SqFt
1973
Built
Subdivision:
ROSE LAKE FOREST HILLS
County:
Osceola
Call Now: 810-360-3488
Is this the listing for you? We can help make it yours.
810-360-3488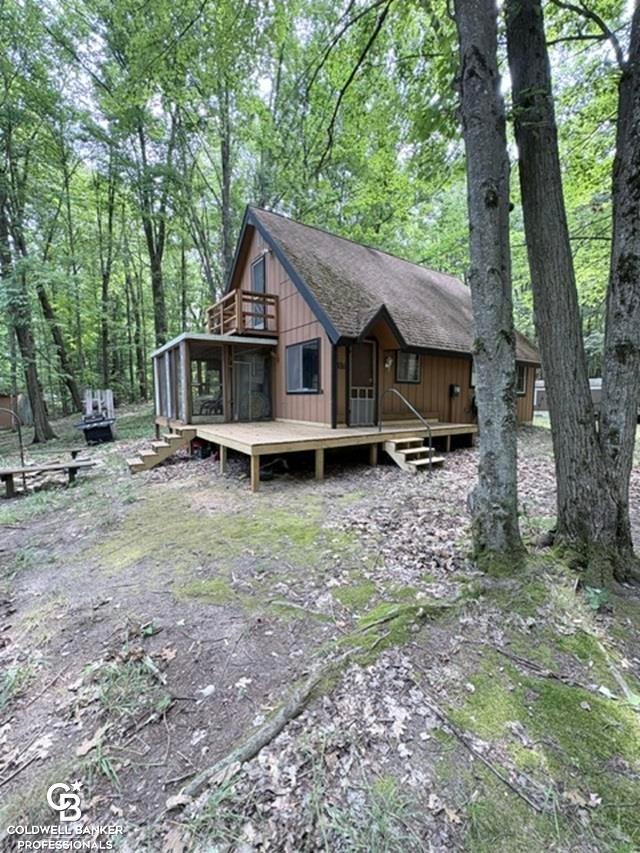
Save
Ask
Tour
Hide
Mortgage Calculator
Monthly Payment (Est.)
Enter an interest rate to see your estimated monthly payment.Calculator powered by Showcase IDX, a Constellation1 Company. Copyright ©2026 Information is deemed reliable but not guaranteed.
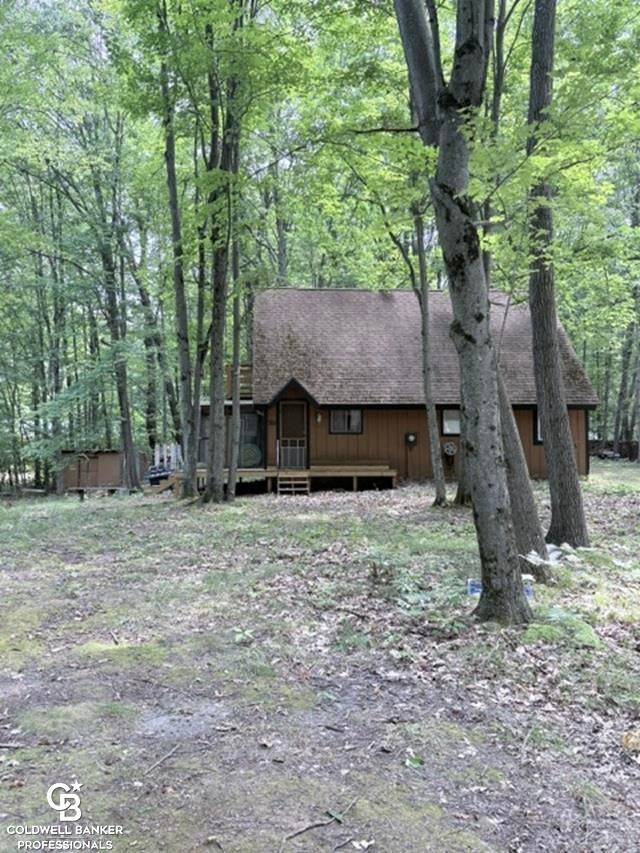
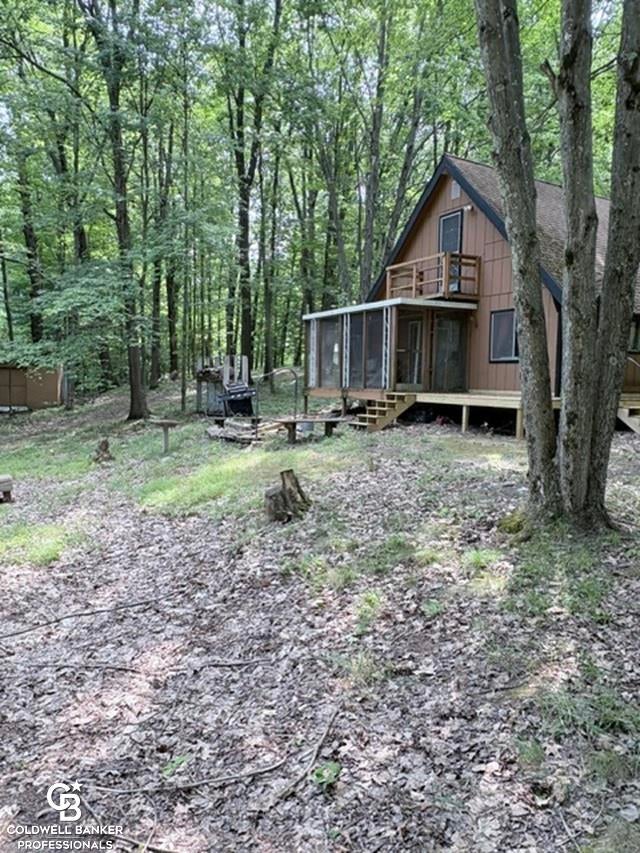
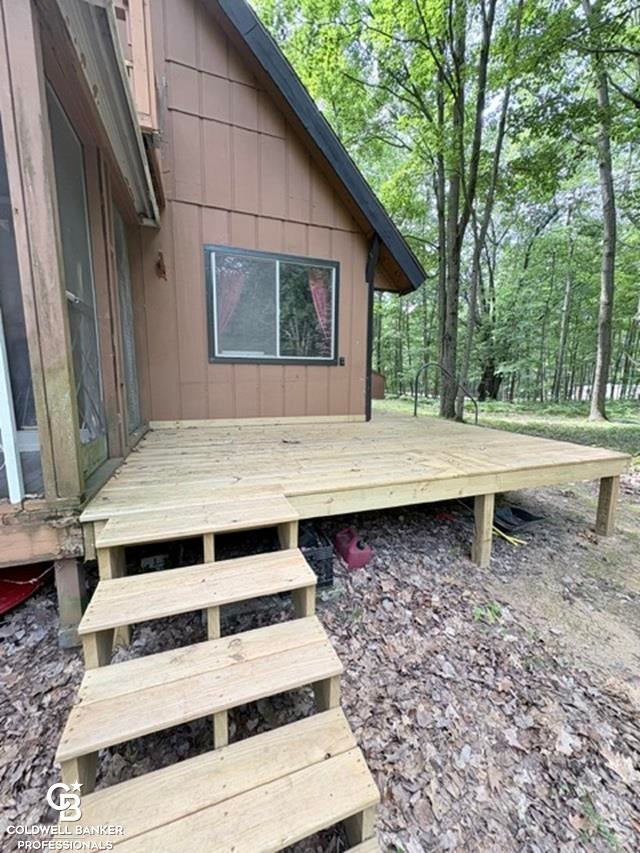
Pure Michigan! Own this year round cabin and enjoy access to the private lake just a few minutes away by car or sidebyside. Put your own finishing touches to make this cabin your home. All on a little more than an acre of land. Partially unfinished bonus room upstairs could easily be made into a 4th bedroom with a door to an exterior balcony. Low HOA dues with tons of amenities. Cash only.
Save
Ask
Tour
Hide
Listing Snapshot
Price
$89,900
Days On Site
82 Days
Bedrooms
3
Inside Area (SqFt)
1,152 sqft
Total Baths
1
Full Baths
1
Partial Baths
N/A
Lot Size
1.1 Acres
Year Built
1973
MLS Number
58050218688
Status
Active
Property Tax
$1,471
HOA/Condo/Coop Fees
$10 monthly
Sq Ft Source
N/A
Friends & Family
Recent Activity
| 2 weeks ago | Listing updated with changes from the MLS | |
| 2 weeks ago | Price changed to $89,900 | |
| 3 months ago | Listing first seen on site |
General Features
Acres
1.1
Cross Street
115 / 18 Mile Rd
Disclosures
Flood Unk, No Encroachment, Taxes Not Homestead Exempt
Levels
One and One Half
Property Sub Type
Single Family Residence
Sewer
Septic Tank
Special Circumstances
Standard
SqFt Above
1152
Style
Other
Water Source
PrivateWell
Zoning
Residential
Interior Features
Appliances
Electric Water HeaterMicrowaveOvenRefrigeratorRange
Basement
Crawl Space
Cooling
Ceiling Fan(s)Window Unit(s)
Heating
BaseboardElectricPropaneRadiant
BathFull
Dimensions - 8.0 x 8.0
Bedroom 1
Dimensions - 11.0 x 10.0
Bedroom 2
Dimensions - 11.0 x 10.0
Bedroom 3
Dimensions - 14.0 x 13.0Level - Upper
Bonus Room
Dimensions - 17.0 x 13.0Level - Upper
Kitchen
Dimensions - 9.0 x 12.0
Living Room
Dimensions - 20.0 x 15.0
Save
Ask
Tour
Hide
Exterior Features
Construction Details
Wood Siding
Exterior
Balcony
Other Structures
Shed(s)
Patio And Porch
Deck
Pool Features
None
Waterfront Features
Lake Privileges
Community Features
Association Fee
$120.0
Association Fee Frequency
Annually
MLS Area
Area67061RoseLakeTwp
School District
PineRiver
Financing Terms Available
Cash
Roads
Gravel
Schools
School District
PineRiver
Elementary School
Unknown
Middle School
Unknown
High School
Unknown
Listing courtesy of Coldwell Banker Professionals: (586) 295-2990

IDX provided courtesy of Realcomp II Ltd. via MiRealSource. Copyright © 2026 Realcomp II Ltd. Shareholders.
IDX information is provided exclusively for consumers' personal, non-commercial use and may not be used for any purpose other than to identify prospective properties consumers may be interested in purchasing and that the data is deemed reliable but not guaranteed accurate by the MLS.
IDX provided courtesy of Realcomp II Ltd. via MiRealSource. Copyright © 2026 Realcomp II Ltd. Shareholders.
IDX information is provided exclusively for consumers' personal, non-commercial use and may not be used for any purpose other than to identify prospective properties consumers may be interested in purchasing and that the data is deemed reliable but not guaranteed accurate by the MLS.
Neighborhood & Commute
Source: Walkscore
Save
Ask
Tour
Hide