
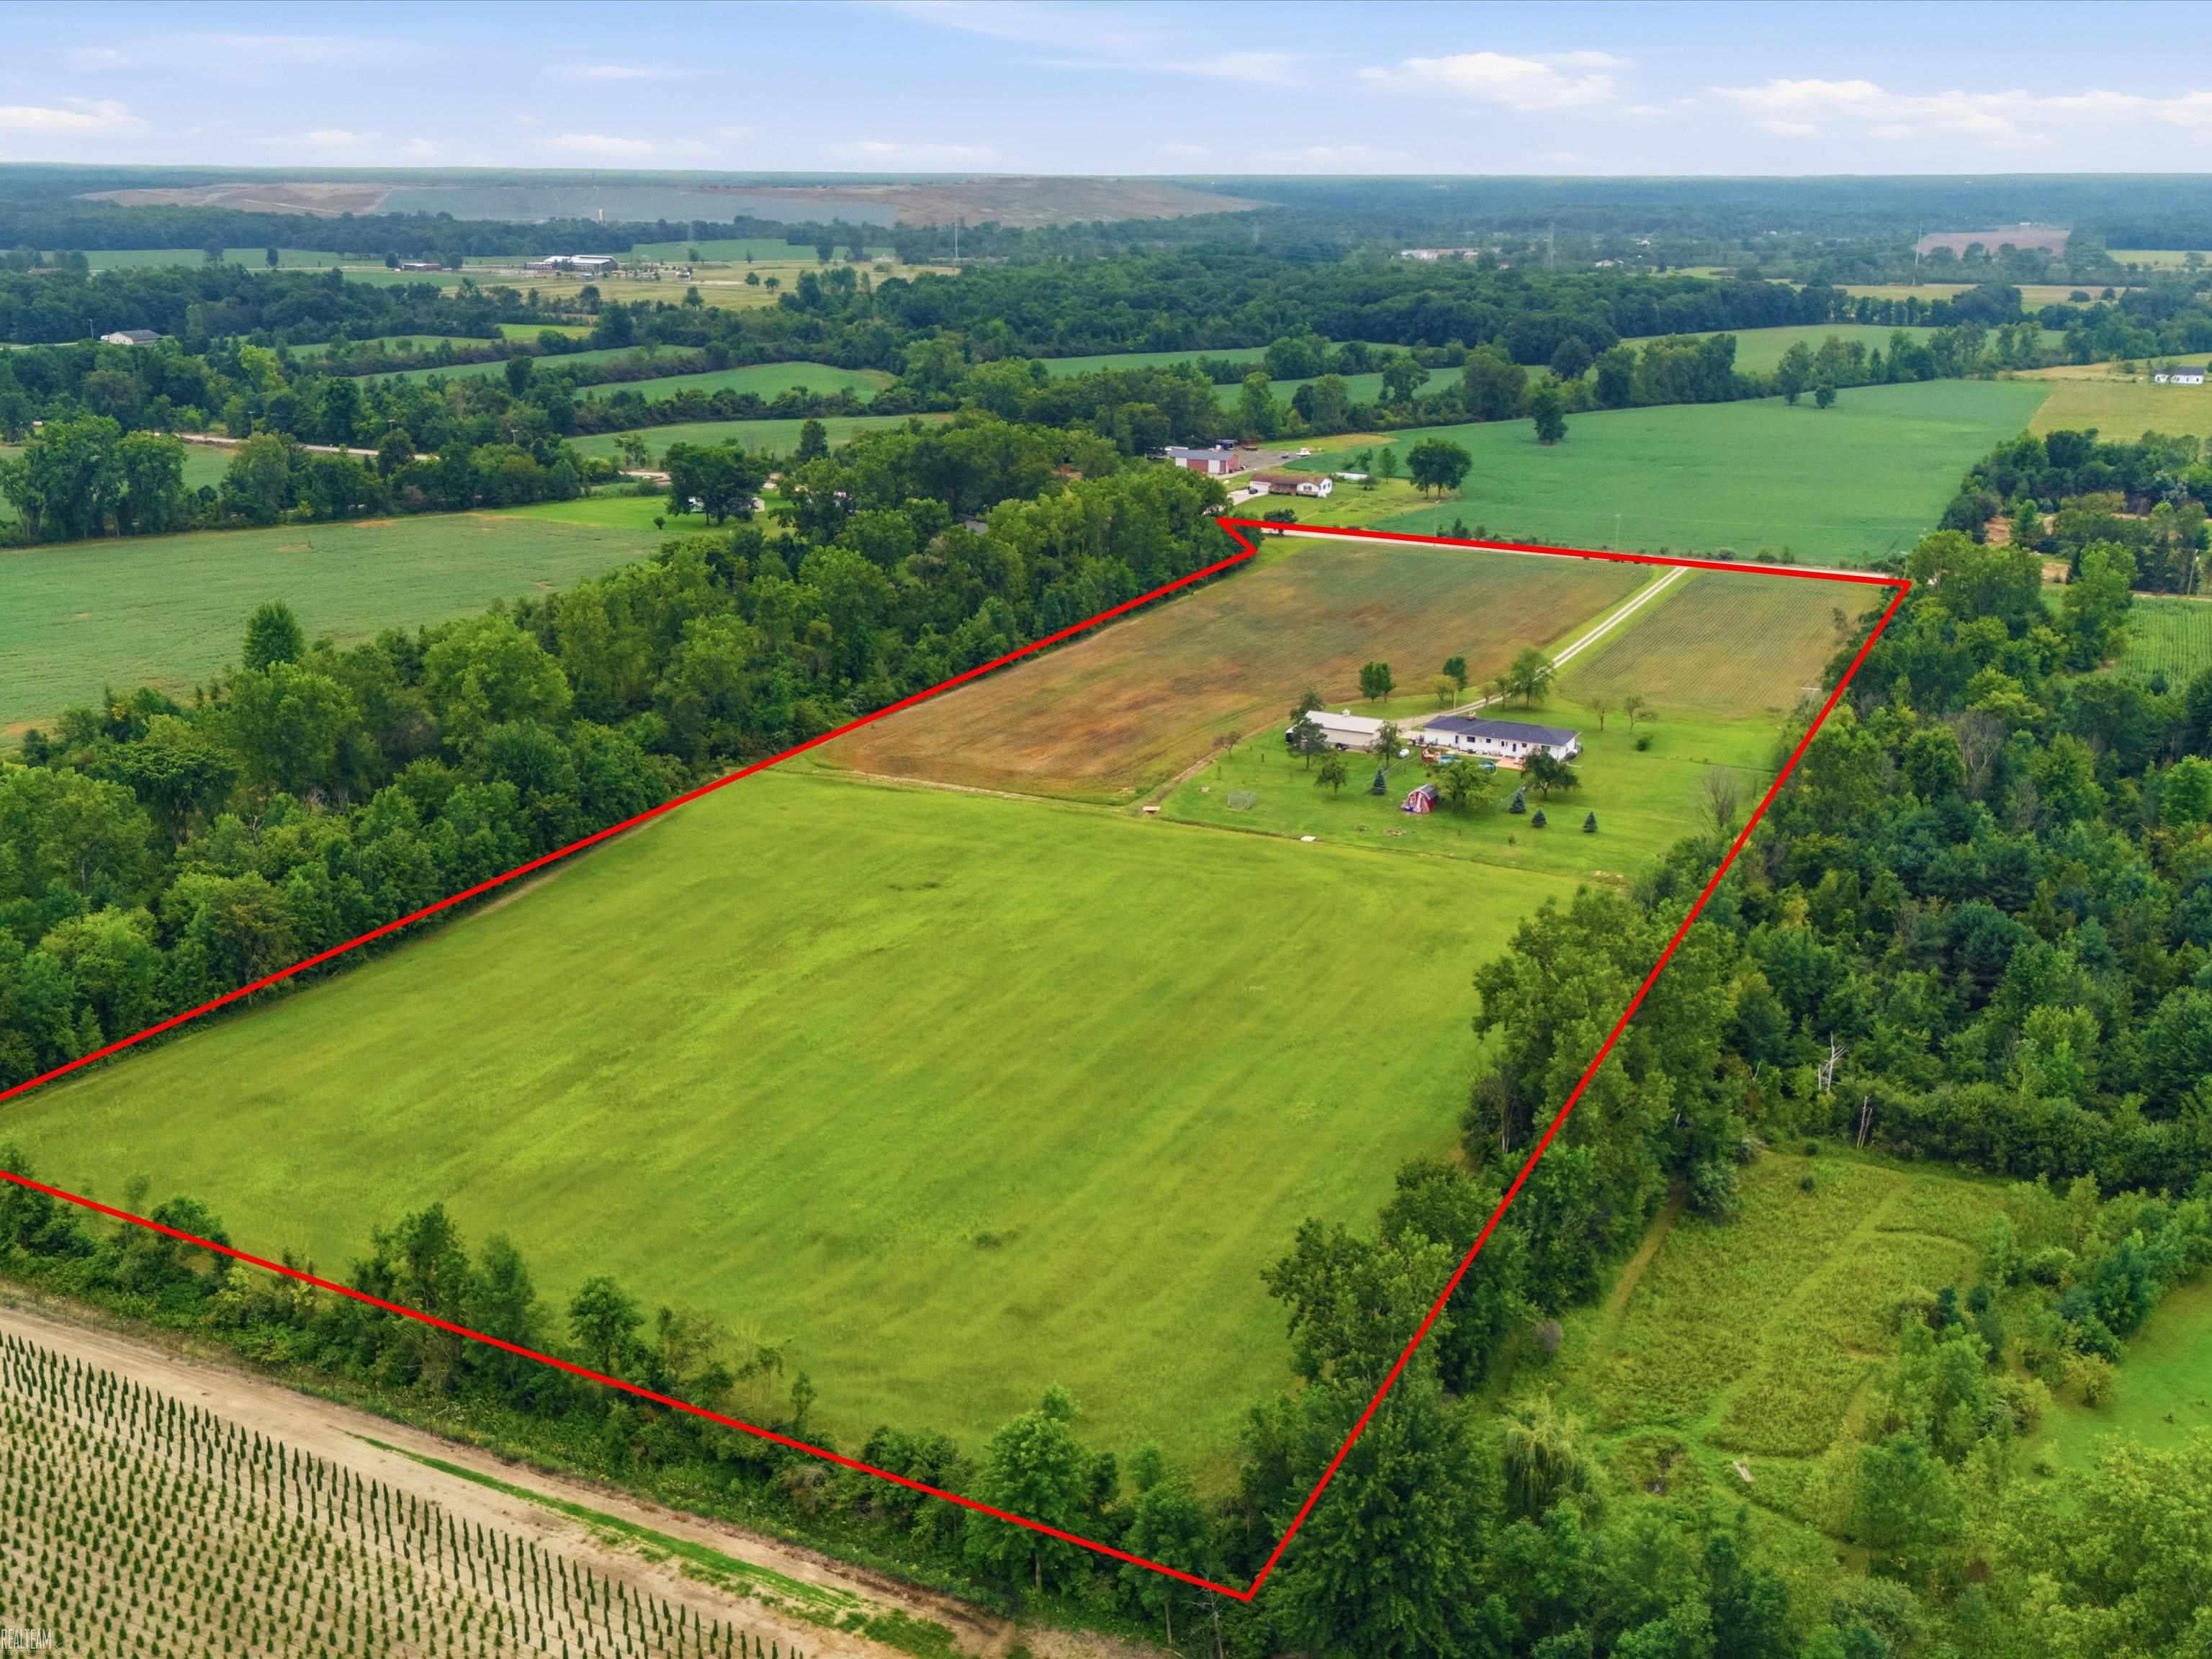
34189 30 Mile RoadLenox Township, MI 48050
Mortgage Calculator
Monthly Payment (Est.)
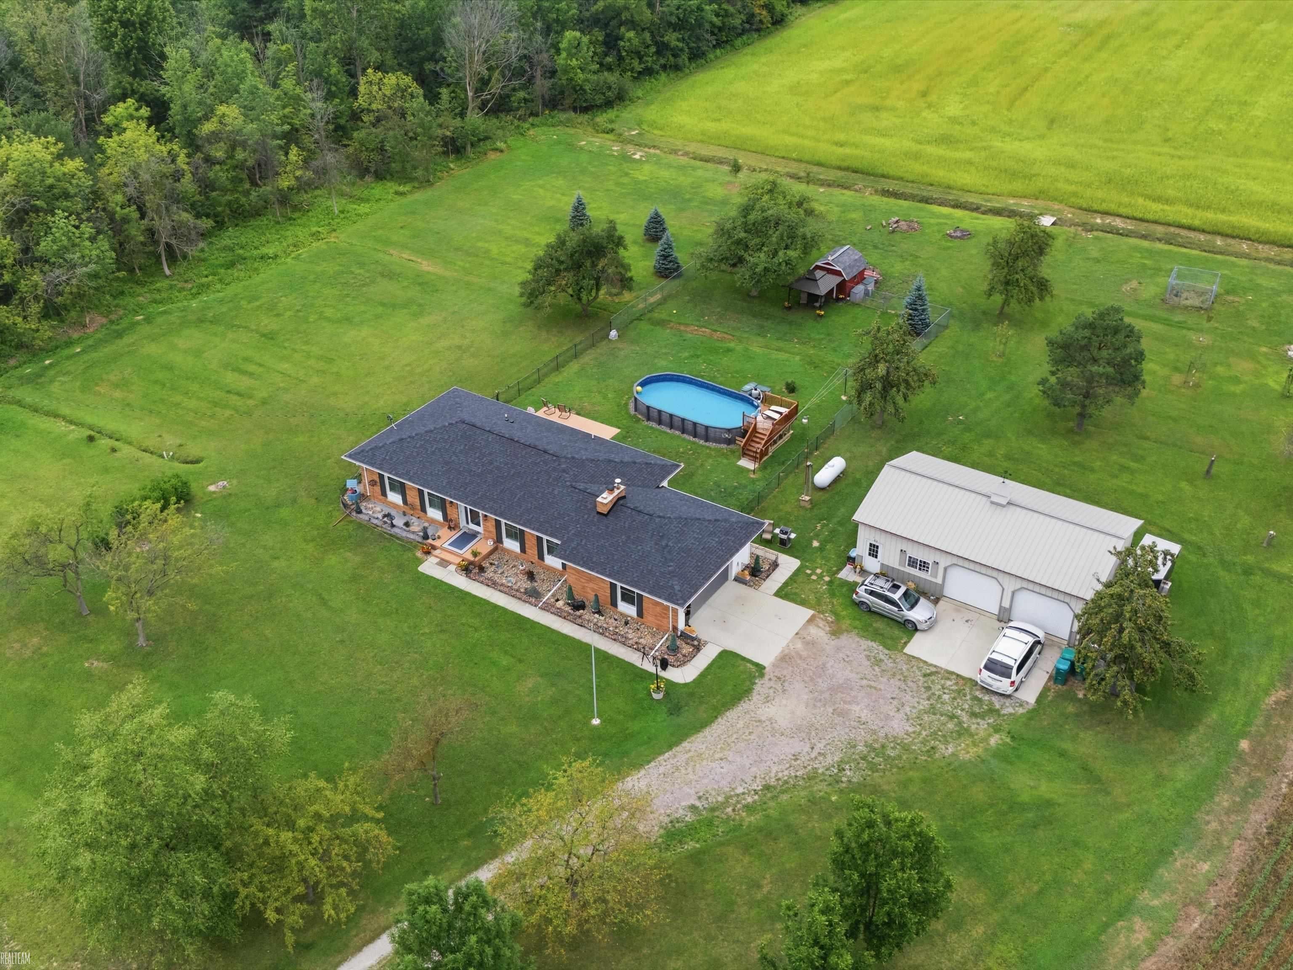
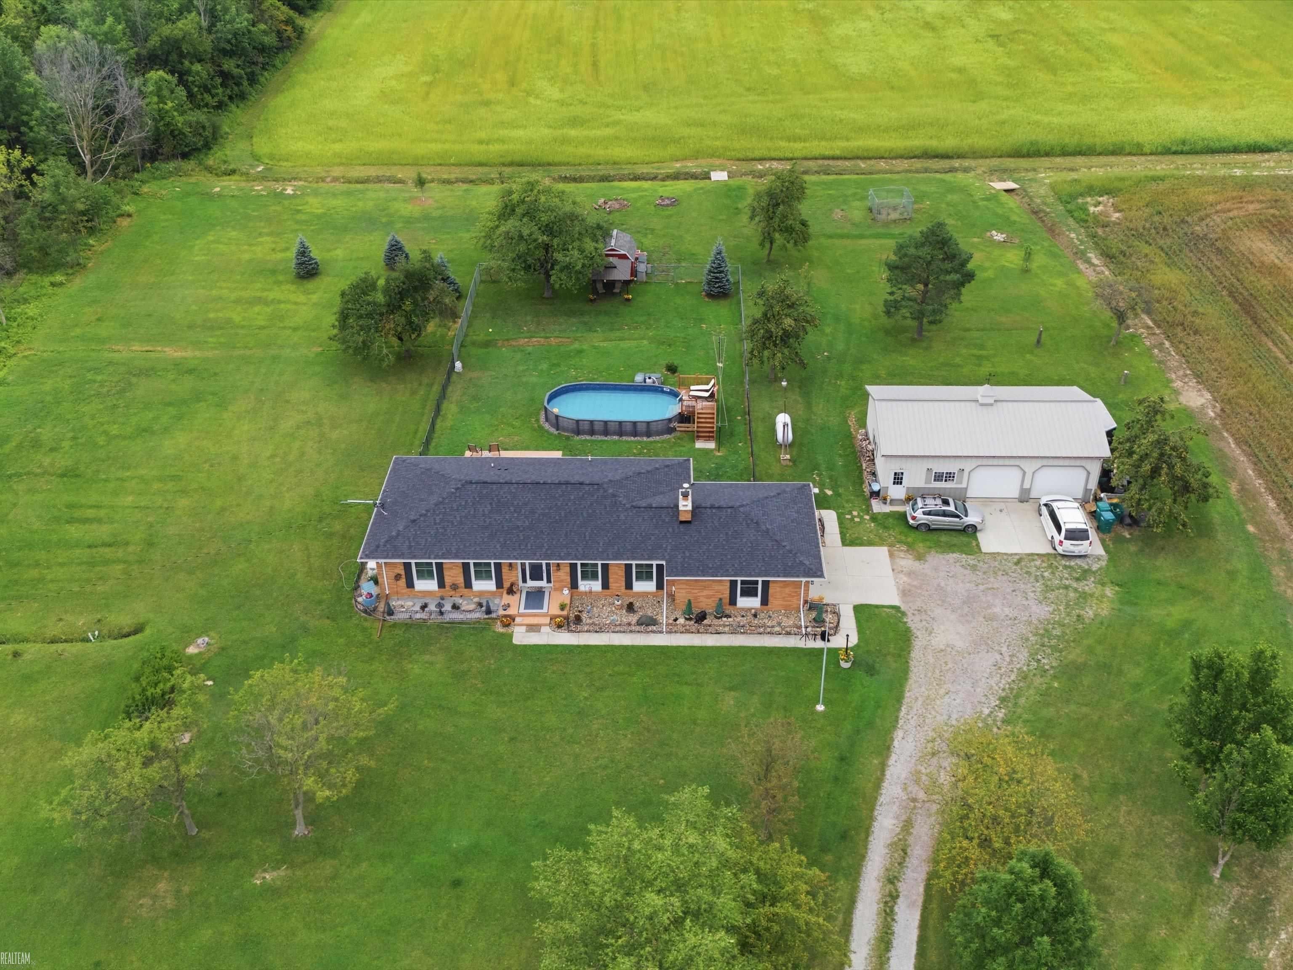
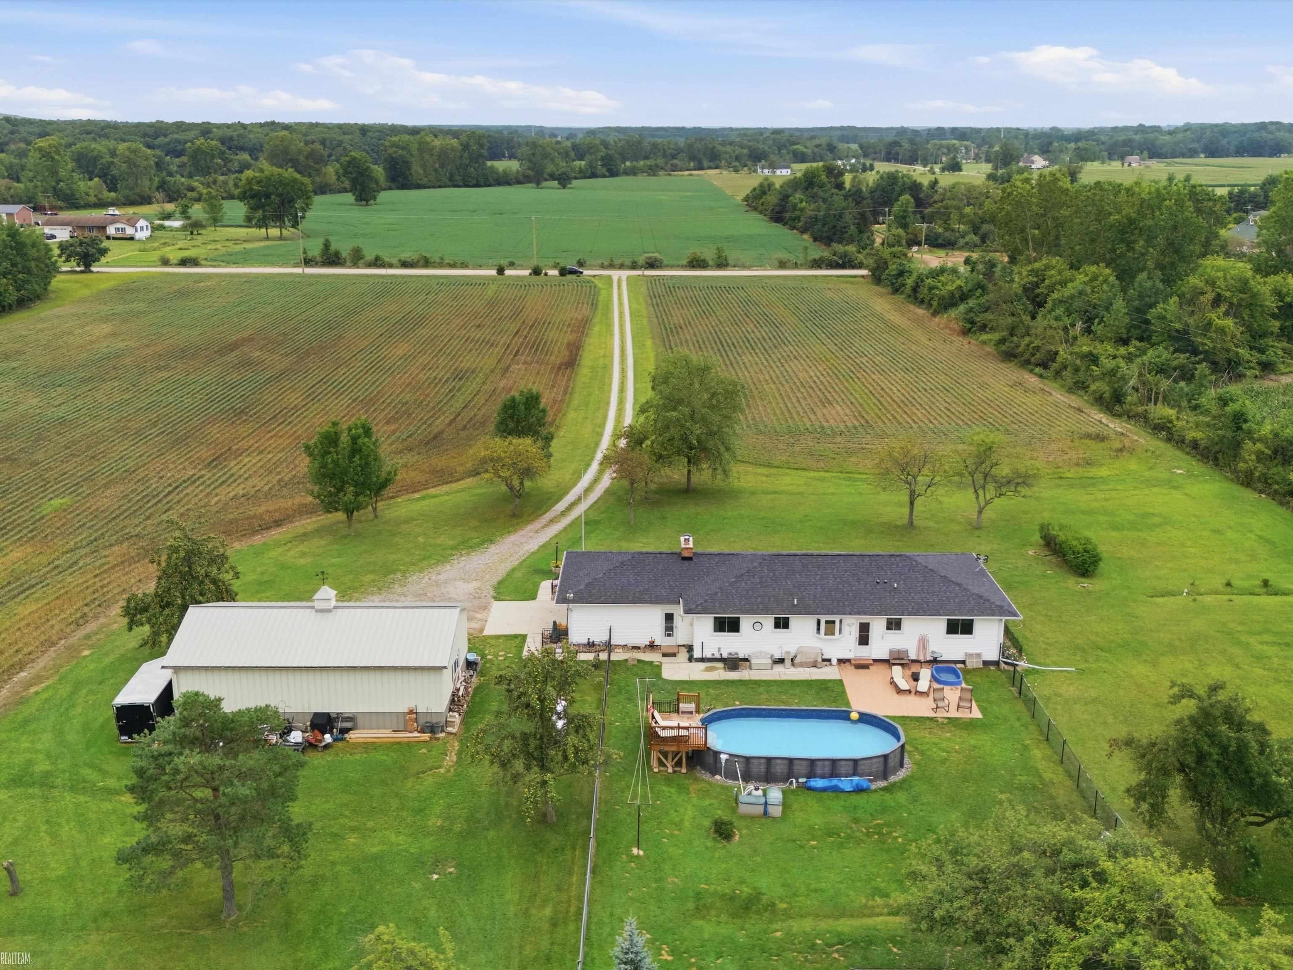
Enter an interest rate to see your estimated monthly payment.Enjoy peaceful country living with this updated ranch situated on 17 acres in Lenox, offering an incredible combination of privacy, space, and numerous improvements throughout! With 611 feet of frontage on 30 Mile Rd, this expansive property provides plenty of room for outdoor recreation, gardening, farming, and more. Inside, the updated kitchen features quality Lafata cabinetry, granite countertops, stainless steel appliances, and newer flooring. The spacious living room is highlighted by a fireplace with German smear brick and an updated mantel, creating a warm and inviting gathering space. Additional interior improvements include crown molding, shiplap accents in the entry and dining room, newer lighting and ceiling fans, premium interior paint, updated door hardware and light switches, and newer window treatments and vinyl shutters. Newer windows throughout the home include vented glass block windows in the basement. The basement provides additional usable space with a pellet stove, Drylok-treated walls, added insulation, updated lighting, and a finish applied to the basement floor. Outside, enjoy your own private retreat featuring a newer 15x30 swimming pool with a custom deck fand wide steps, a fenced garden area, mature and newly planted fruit trees, decorative landscape fencing, and a red barn-style shed with a newer roof. Extensive exterior improvements include a newer tear-off roof, additional soffit vents and blown-in attic insulation, newer storm doors, exterior motion lighting, an additional exterior faucet, a newer mailbox and post, and newer garage lighting. The driveway has been improved with crushed limestone and a newer 24-foot culvert, while extensive grading, drainage improvements, yard drains, and gutter drains have been completed around the property. Bridges provide access across drainage areas, and additional landscaping improvements further enhance the grounds. Security cameras, motion lighting in several areas, and other thoughtful improvements add convenience throughout. Surrounded by a
| a month ago | Listing first seen on site | |
| a month ago | Listing updated with changes from the MLS® |

IDX provided courtesy of Realcomp II Ltd. via MiRealSource. Copyright © 2026 Realcomp II Ltd. Shareholders.
IDX information is provided exclusively for consumers' personal, non-commercial use and may not be used for any purpose other than to identify prospective properties consumers may be interested in purchasing and that the data is deemed reliable but not guaranteed accurate by the MLS.