Your Michigan Home Search Starts HERE!

Save
Ask
Tour
Hide
Share
$1,250,000
33 Days On Site

32857 N River Road
Harrison Charter Township, MI 48045

For Sale|Single Family Residence|Active
3
Beds
3
Total Baths
2
Full Baths
1
Partial Bath
3,201
SqFt
$391
/SqFt
2000
Built
Subdivision:
SUNNY POINT SHORES
County:
Macomb
Call Now: 810-360-3488
Is this the listing for you? We can help make it yours.
810-360-3488
32857 N River Road32857 N River Road32857 N River Road32857 N River Road
Save
Ask
Tour
Hide
Share

Mortgage Calculator

Monthly Payment (Est.)

$5,703
Calculator powered by Showcase IDX, a Constellation1 Company. Copyright ©2026 Information is deemed reliable but not guaranteed.

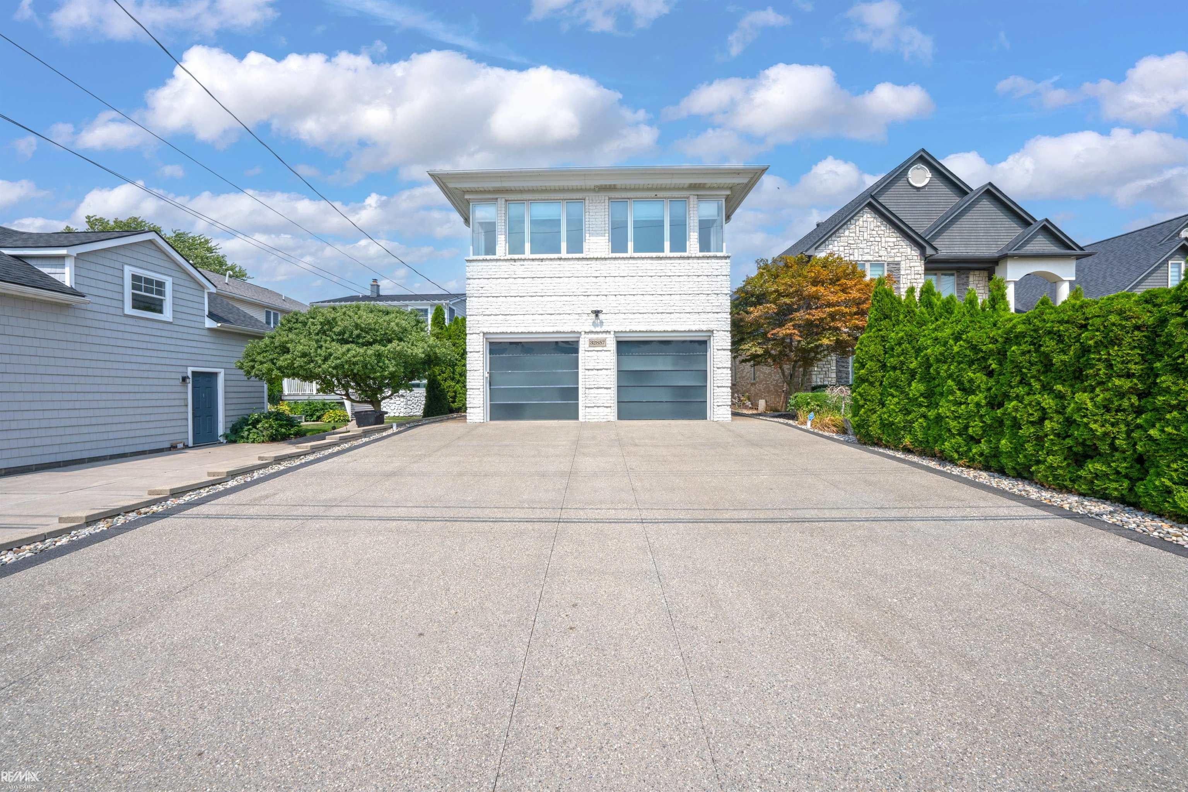
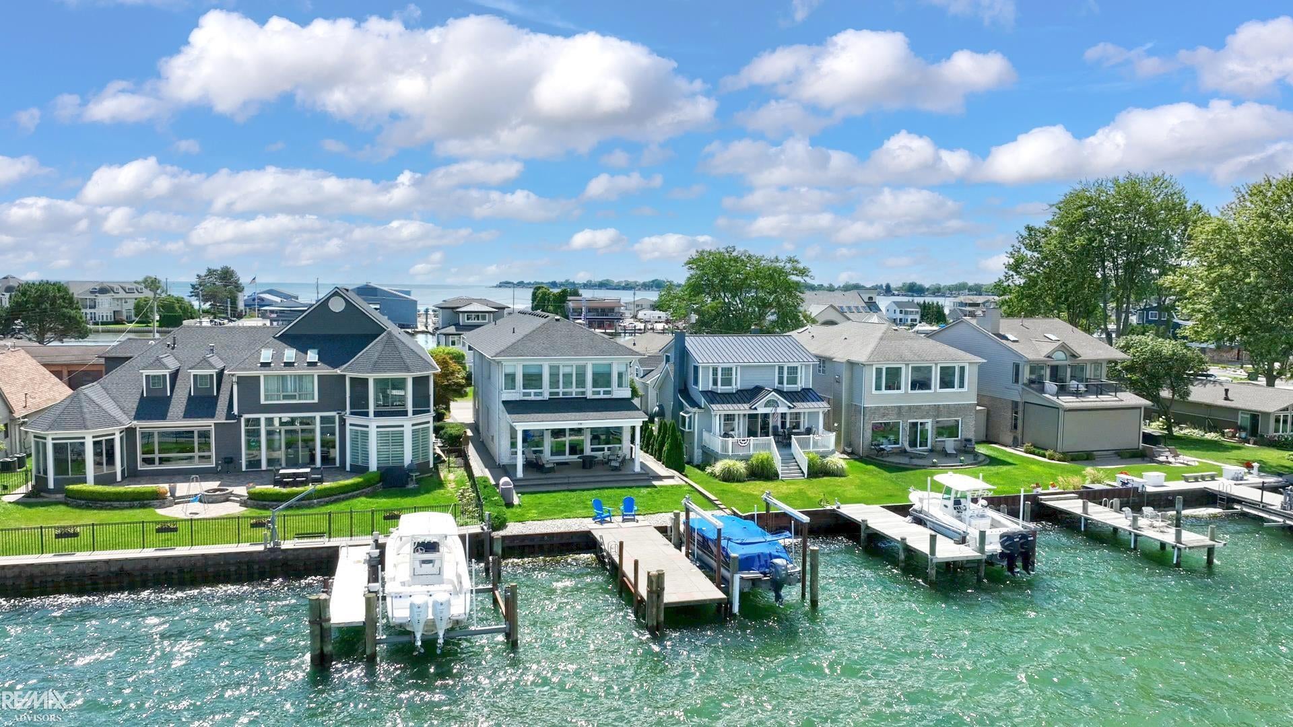
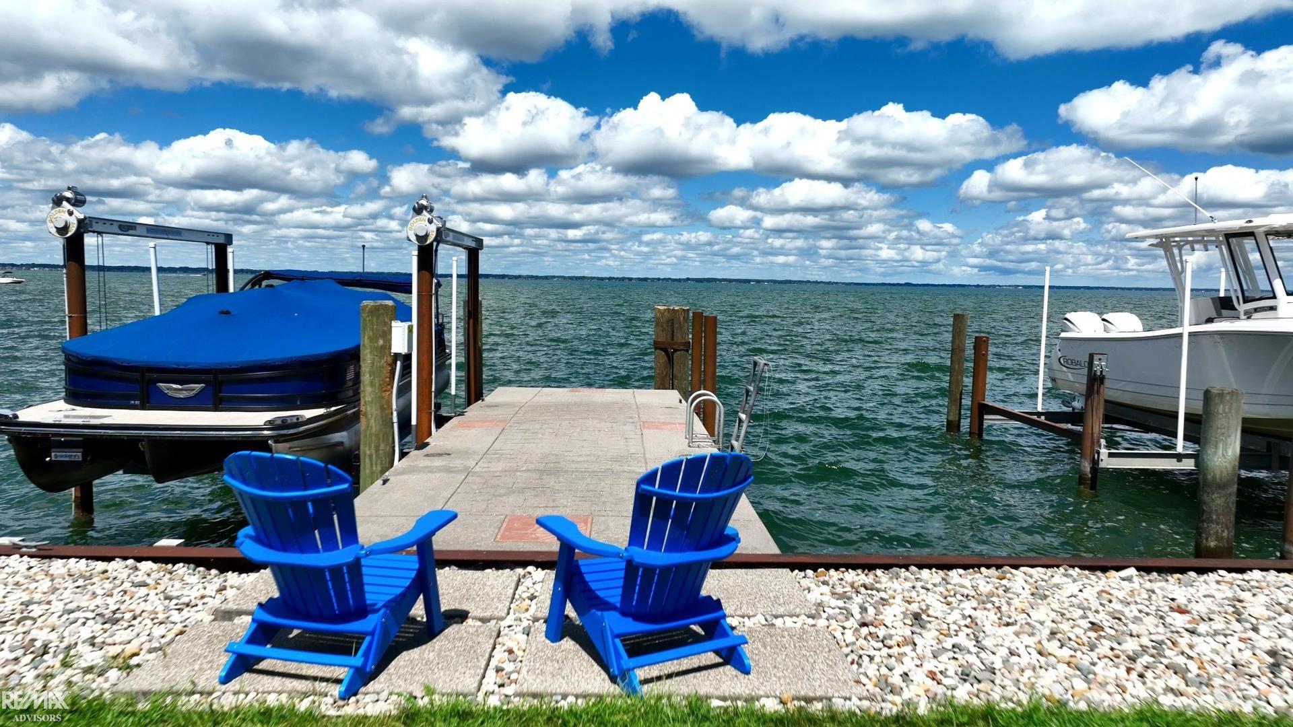
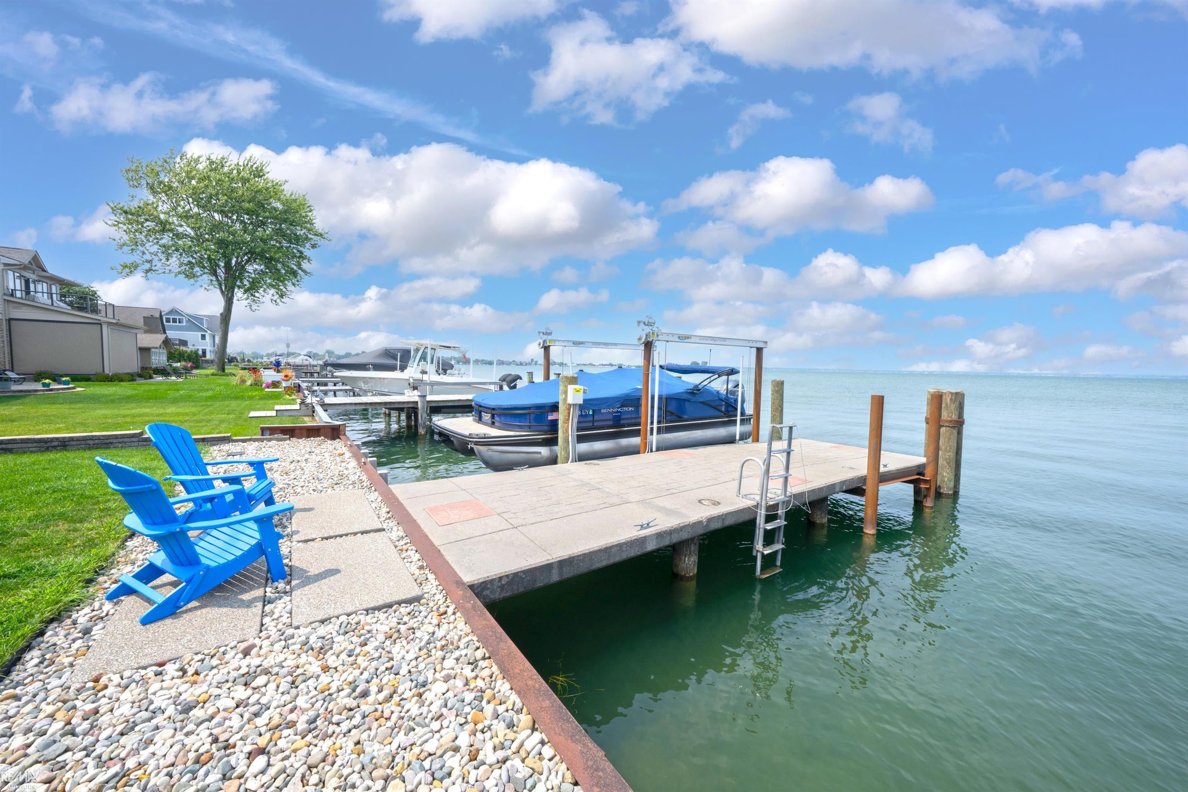
DIRECT LAKE ST. CLAIR WATERFRONT WITH PANORAMIC LAKE VIEWS! Exceptional 3,201 sq ft Harrison Township lakefront colonial offering sophisticated design, extensive updates and a full-size residential elevator for effortless access between levels. Enjoy incredible sunrise and open-water views from one of the most desirable stretches of Lake St. Clair. The concrete waterfront dock features new posts and a 10,000-lb boat hoist for convenient boating from your backyard. Inside, an architectural spiral staircase makes a dramatic statement, while corner bedroom windows maximize natural light and breathtaking water views. The remodeled interior features professional-line German appliances, heated main-floor flooring, upper-level laundry and refined finishes throughout. New roof, newer mechanicals, alarm and camera systems, plus integrated Sonos sound. Designed for low-maintenance, lock-and-leave waterfront living-ideal as a primary residence or seasonal Michigan lake home. Upcoming North River Road replacement adds to this outstanding location. A rare opportunity to enjoy luxury Lake St. Clair living with boating, exceptional views and convenience in Harrison Township.

Save
Ask
Tour
Hide
Share
Listing Snapshot
Price 
$1,250,000
Days On Site 
33 Days
Bedrooms 
3
Inside Area (SqFt) 
3,201 sqft
Total Baths 
3
Full Baths 
2
Partial Baths 
1
Lot Size 
0.12 Acres
Year Built 
2000
MLS® Number 
58050218950
Status 
Active
Property Tax 
$23,589.41
HOA/Condo/Coop Fees 
N/A
Sq Ft Source 
Public Records
Friends & Family
Recent Activity
a month agoListing first seen on site
a month agoListing updated with changes from the MLS®
General Features
Acres 
0.12
Attached Garage 
Yes
Cross Street 
North River / Conger Bay
Disclosures 
Flood Ins Not Reqd, No Encroachment, Taxes Not Homestead Exempt
Garage 
Yes
Garage Spaces 
2.5
Levels 
Two
Parking 
AttachedGarageGarage Door Opener
Property Sub Type 
Single Family Residence
Security 
Security System
Sewer 
Public Sewer
Special Circumstances 
Standard
SqFt Above 
3201
Style 
Colonial
Water Source 
Public
Zoning 
Residential
Interior Features
Appliances 
Gas Water HeaterBar FridgeDishwasherDryerHumidifierMicrowaveOvenRefrigeratorRange
Basement 
Crawl SpaceSump Pump
Cooling 
Ceiling Fan(s)Central Air
Fireplace 
Yes
Fireplace Features 
Gas
Flooring 
Ceramic Tile
Heating 
Forced AirNatural GasZoned
Interior 
Cathedral Ceiling(s)Eat-in KitchenElevatorEntrance FoyerHigh Speed InternetPantrySound SystemWet BarWalk-In Closet(s)
Window Features 
Window Treatments
BathFull 
Dimensions - 12.0 x 9.0Level - Second
BathLav 
Dimensions - 8.0 x 9.0
Bedroom 2 
Dimensions - 11.0 x 14.0Level - Second
Bedroom 3 
Dimensions - 11.0 x 14.0Level - Second
BreakfastNookRoom 
Kitchen 
Dimensions - 31.0 x 10.0
Laundry 
Level - Second
Living Room 
Dimensions - 31.0 x 16.0
Master Bathroom 
Dimensions - 9.0 x 8.0Level - Second
Master Bedroom 
Dimensions - 24.0 x 6.0Level - Second
Save
Ask
Tour
Hide
Share
Exterior Features
Construction Details 
Brick
Exterior 
Outdoor Grill
Frontage 
Waterfront
Patio And Porch 
PatioPorch
Pool Features 
None
Waterfront 
Yes
Waterfront Features 
Lake FrontLake PrivilegesSeawallWaterfront
Windows/Doors 
Window Treatments
Community Features
Accessibility Features 
Therapeutic Whirlpool
MLS Area 
Area03121HarrisonTwp
School District 
LanseCreuse
Financing Terms Available 
CashConventional
Schools
School District
LanseCreuse
Elementary School
Unknown
Middle School
Unknown
High School
Unknown
Listing courtesy of RE/MAX Advisors: (810) 217-1202


IDX provided courtesy of Realcomp II Ltd. via MiRealSource. Copyright © 2026 Realcomp II Ltd. Shareholders.

IDX information is provided exclusively for consumers' personal, non-commercial use and may not be used for any purpose other than to identify prospective properties consumers may be interested in purchasing and that the data is deemed reliable but not guaranteed accurate by the MLS.

Neighborhood & Commute
Source: Walkscore
Save
Ask
Tour
Hide
Share