Your Michigan Home Search Starts HERE!

Save
Ask
Tour
Hide
Share
$194,800
34 Days On Site

5378 Orchard Drive
East China Township, MI 48054

Single Family Residence|Pending
2
Beds
1
Total Bath
1
Full Bath
984
SqFt
$198
/SqFt
1955
Built
Subdivision:
SUPRVRS ROBT BAKER CANAL
County:
StClair
Call Now: 810-360-3488
Is this the listing for you? We can help make it yours.
810-360-3488
5378 Orchard Drive5378 Orchard Drive5378 Orchard Drive5378 Orchard Drive
Save
Ask
Tour
Hide
Share

Mortgage Calculator

Monthly Payment (Est.)

Enter an interest rate to see your estimated monthly payment.
Calculator powered by Showcase IDX, a Constellation1 Company. Copyright ©2026 Information is deemed reliable but not guaranteed.

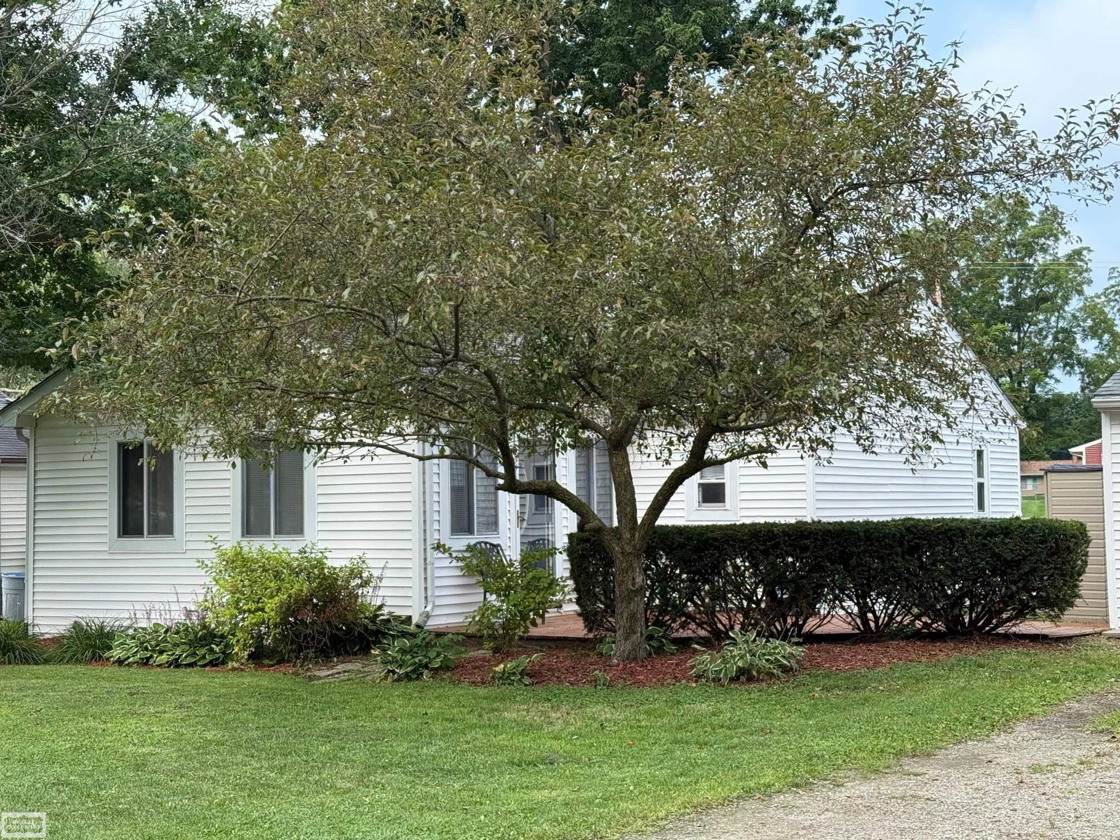
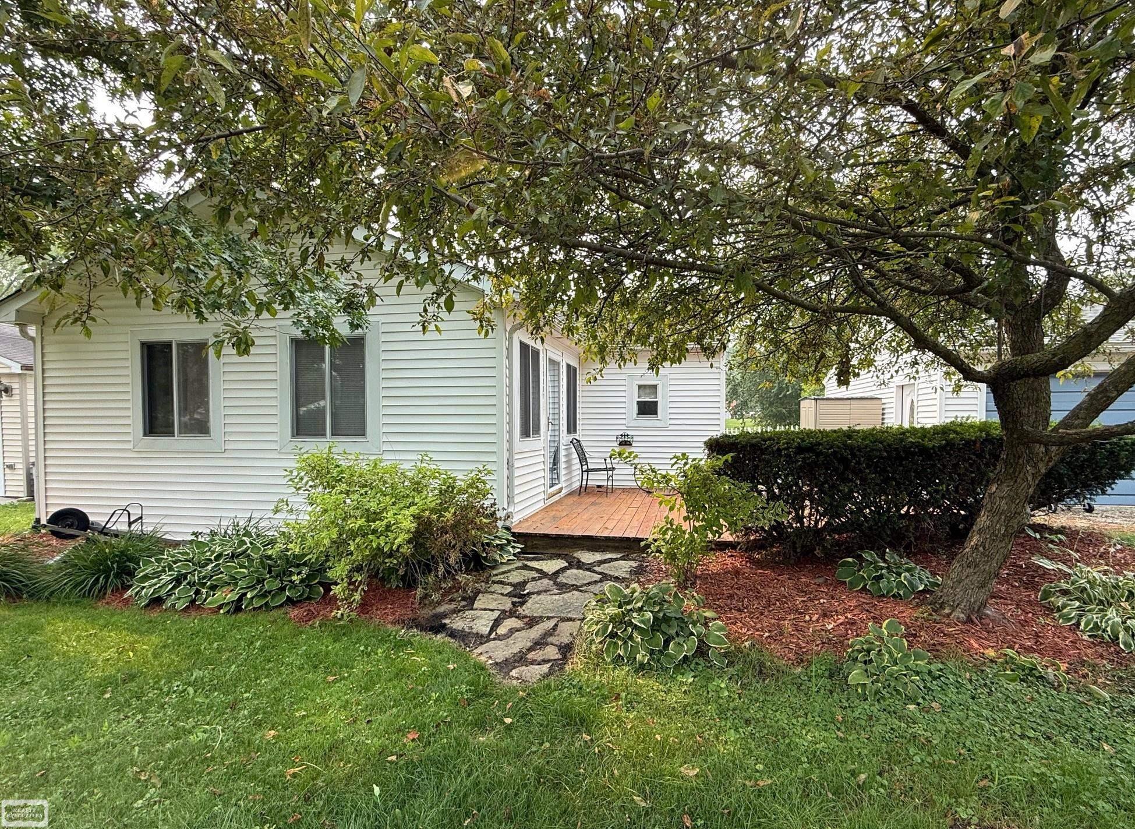
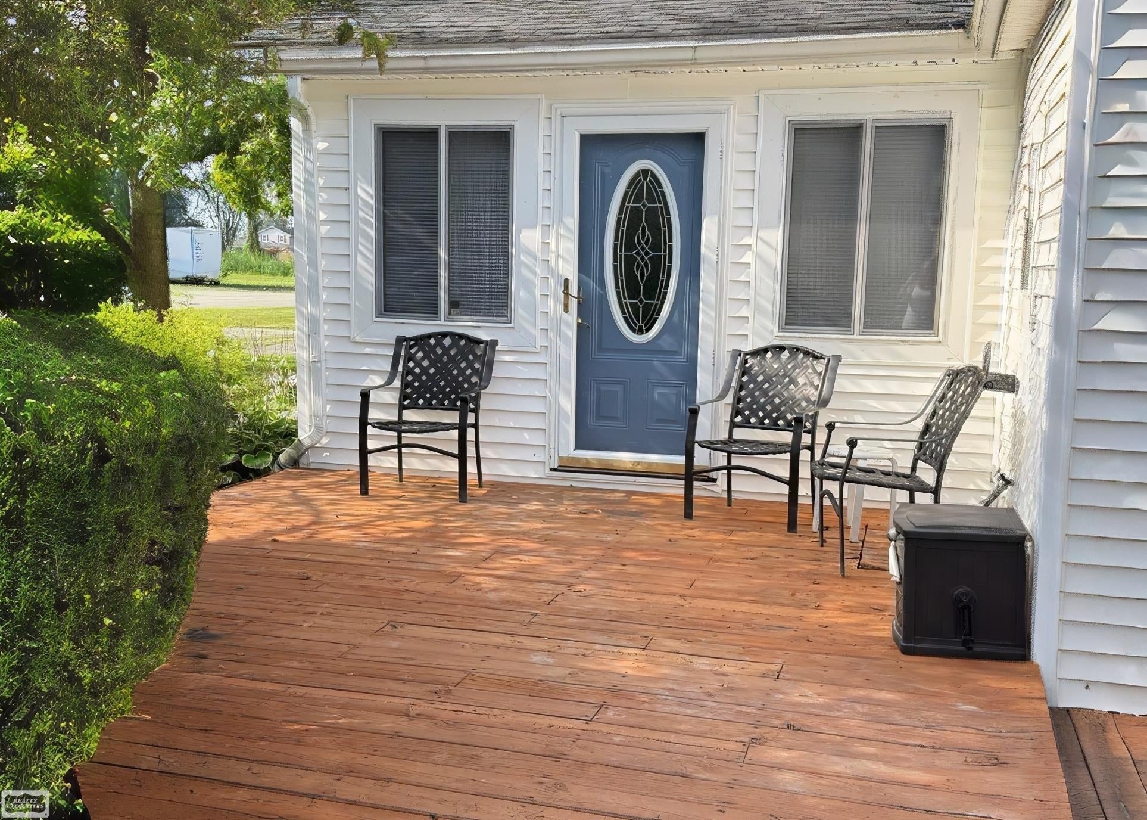
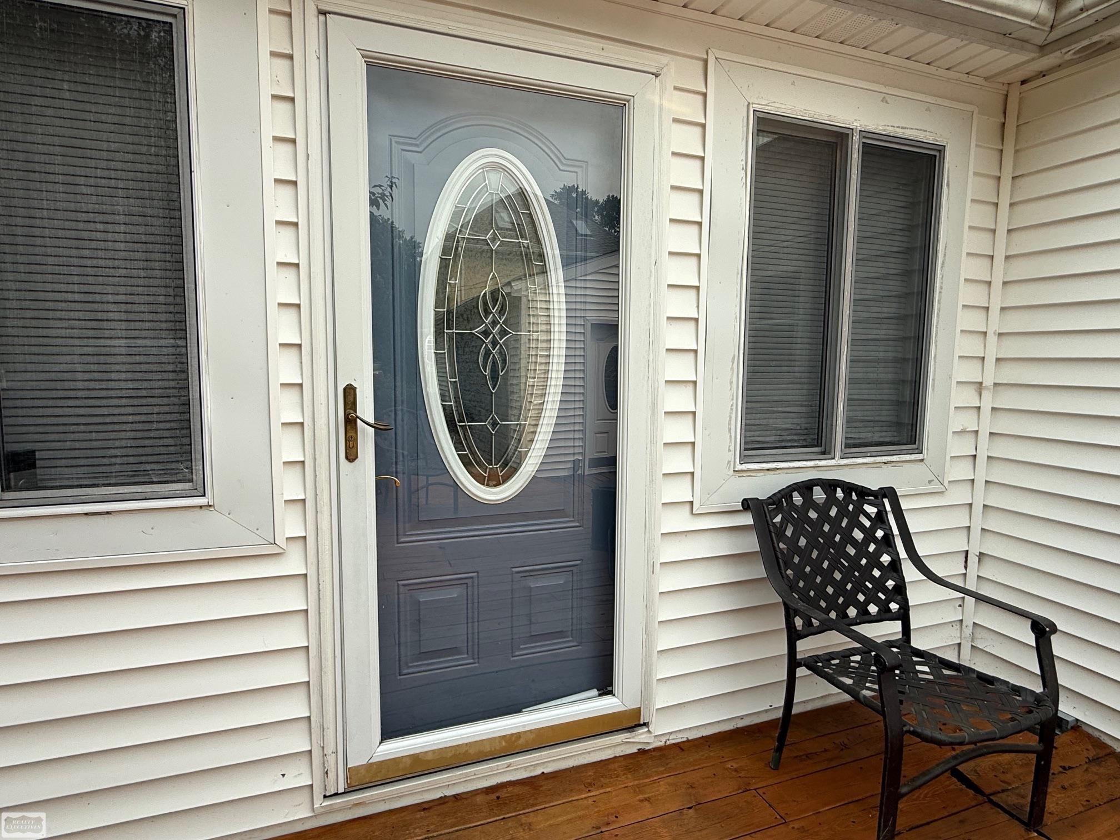
CANAL-FRONT RANCH with BELLE RIVER VIEWS & OUTDOOR LIFESTYLE! Enjoy open-concept living in this charming 2 bdrm ranch ideally located near East China Park, hiking/bike trails, dog park, sledding hills and kayak/canoe launch. Family room features vaulted ceiling, large windows overlooking the Belle River & door wall to the 20'x10' deck and fenced yard. Kitchen offers Shaker-style rustic alder cabinetry, 42" uppers, granite countertops & pantry. Flexible sitting room can be used as dining area. Full bath includes add'l cabinetry & laundry area. Detached 2-car garage & crawl access from front deck. Conveniently located near Lake St. Clair boat launch UPDATES: Kitchen, bath/laundry & tankless HWT (2022); High-efficiency furnace, 2nd bdrm renovation, attic insulation, shed roof & sump pump (2023); Deck off rear, bdrm carpeting & garage roof (2024); AC, door wall, whole-house trim & water line (2025); Gas line (2026) INCLUDED: Kitchen appliances, washer & dryer NEGOTIABLE Rubbermaid shed

Save
Ask
Tour
Hide
Share
Listing Snapshot
Price 
$194,800
Days On Site 
34 Days
Bedrooms 
2
Inside Area (SqFt) 
984 sqft
Total Baths 
1
Full Baths 
1
Partial Baths 
N/A
Lot Size 
0.29 Acres
Year Built 
1955
MLS® Number 
58050219038
Status 
Pending
Property Tax 
$1,870
HOA/Condo/Coop Fees 
N/A
Sq Ft Source 
Public Records
Friends & Family
Recent Activity
a week agoListing updated with changes from the MLS®
a week agoStatus changed to Pending
a month agoListing first seen on site
General Features
Acres 
0.29
Cross Street 
Meisner / M-29
Disclosures 
Taxes Homestead Exempt
Garage 
Yes
Garage Spaces 
2
Levels 
One
Parking 
Detached
Property Sub Type 
Single Family Residence
Sewer 
Public Sewer
Special Circumstances 
Standard
SqFt Above 
984
Style 
Ranch
Water Source 
Public
Interior Features
Appliances 
DishwasherDryerMicrowaveOvenRefrigeratorRangeWasher
Basement 
Crawl Space
Cooling 
Ceiling Fan(s)Central Air
Heating 
Forced AirNatural Gas
Interior 
Cathedral Ceiling(s)
BathFull 
Dimensions - 11.0 x 7.0
Bedroom 1 
Dimensions - 13.0 x 9.0
Bedroom 2 
Dimensions - 9.0 x 9.0
Dining Room 
Dimensions - 10.0 x 7.0
Family Room 
Dimensions - 19.0 x 11.0
Kitchen 
Dimensions - 10.0 x 8.0
SittingRoom 
Dimensions - 13.0 x 9.0
Save
Ask
Tour
Hide
Share
Exterior Features
Construction Details 
Vinyl Siding
Fencing 
Fenced
Frontage 
Waterfront
Other Structures 
Shed(s)
Patio And Porch 
Deck
Pool Features 
None
Waterfront 
Yes
Waterfront Features 
Canal FrontWaterfront
Community Features
MLS Area 
Area10201EastChinaTwp
School District 
EastChina
Financing Terms Available 
CashConventionalFHAUSDA LoanVA Loan
Roads 
Paved
Schools
School District
EastChina
Elementary School
Unknown
Middle School
Unknown
High School
Unknown
Listing courtesy of Realty Executives Home Towne Chesterfield: (810) 533-3805


IDX provided courtesy of Realcomp II Ltd. via MiRealSource. Copyright © 2026 Realcomp II Ltd. Shareholders.

IDX information is provided exclusively for consumers' personal, non-commercial use and may not be used for any purpose other than to identify prospective properties consumers may be interested in purchasing and that the data is deemed reliable but not guaranteed accurate by the MLS.

Neighborhood & Commute
Source: Walkscore
Save
Ask
Tour
Hide
Share