Your Michigan Home Search Starts HERE!

Save
Ask
Tour
Hide
Share
$425,000
36 Days On Site

125 Bradley Street
Romeo Village, MI 48065

Single Family Residence|Pending
4
Beds
2
Total Baths
2
Full Baths
2,218
SqFt
$192
/SqFt
1979
Built
Subdivision:
JOHN L BENJAMINS 2ND ADDITION
County:
Macomb
Call Now: 810-360-3488
Is this the listing for you? We can help make it yours.
810-360-3488
125 Bradley Street125 Bradley Street125 Bradley Street125 Bradley Street
Save
Ask
Tour
Hide
Share

Mortgage Calculator

Monthly Payment (Est.)

Enter an interest rate to see your estimated monthly payment.
Calculator powered by Showcase IDX, a Constellation1 Company. Copyright ©2026 Information is deemed reliable but not guaranteed.

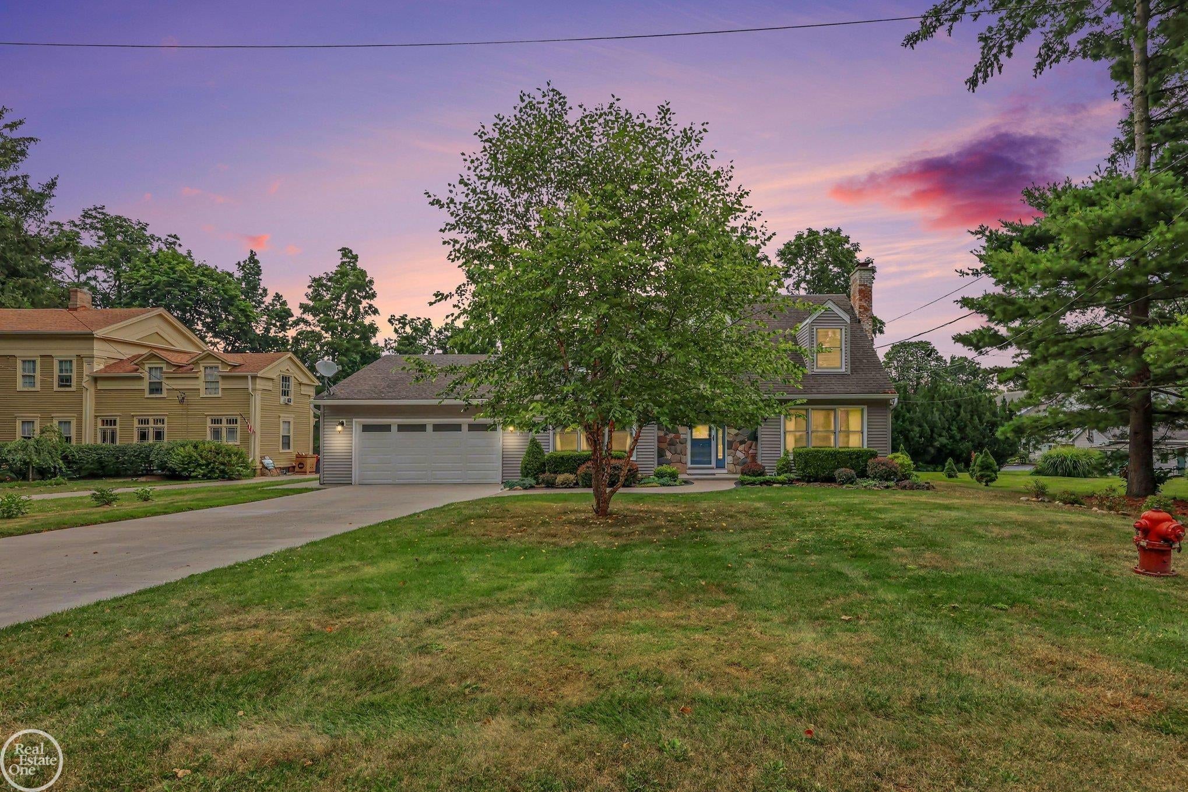
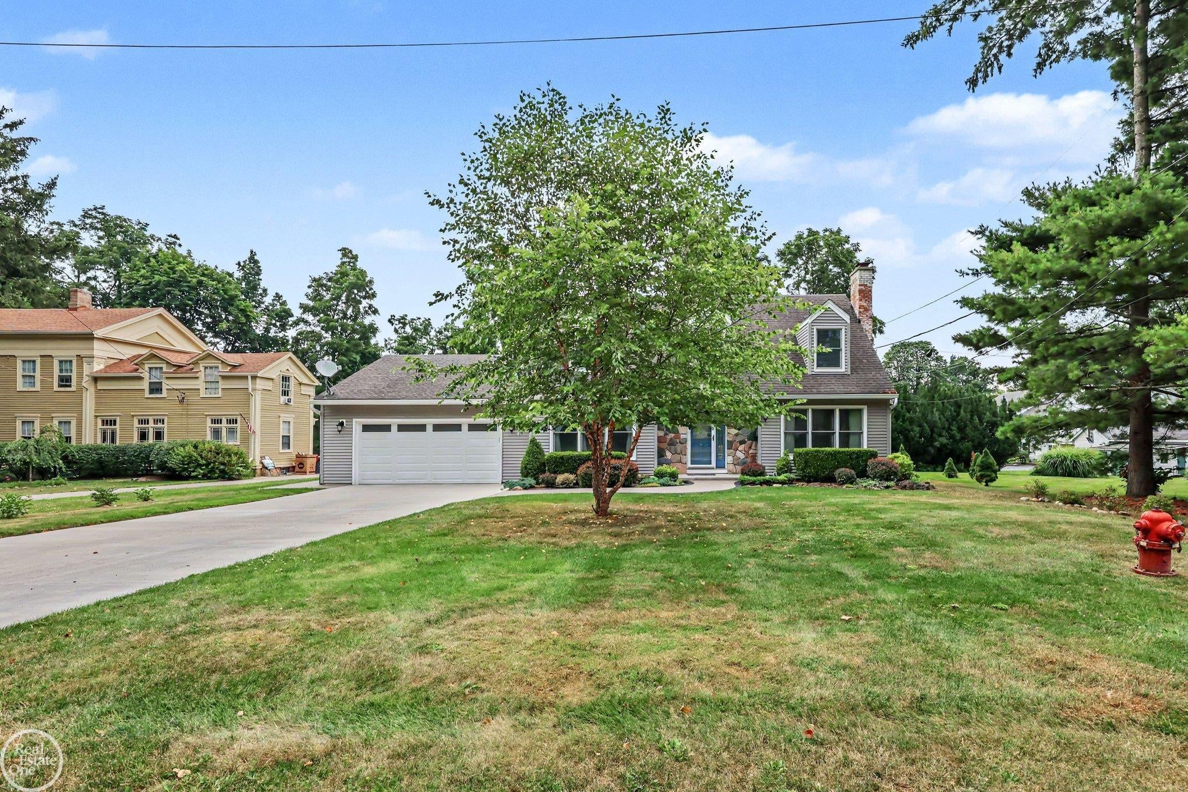
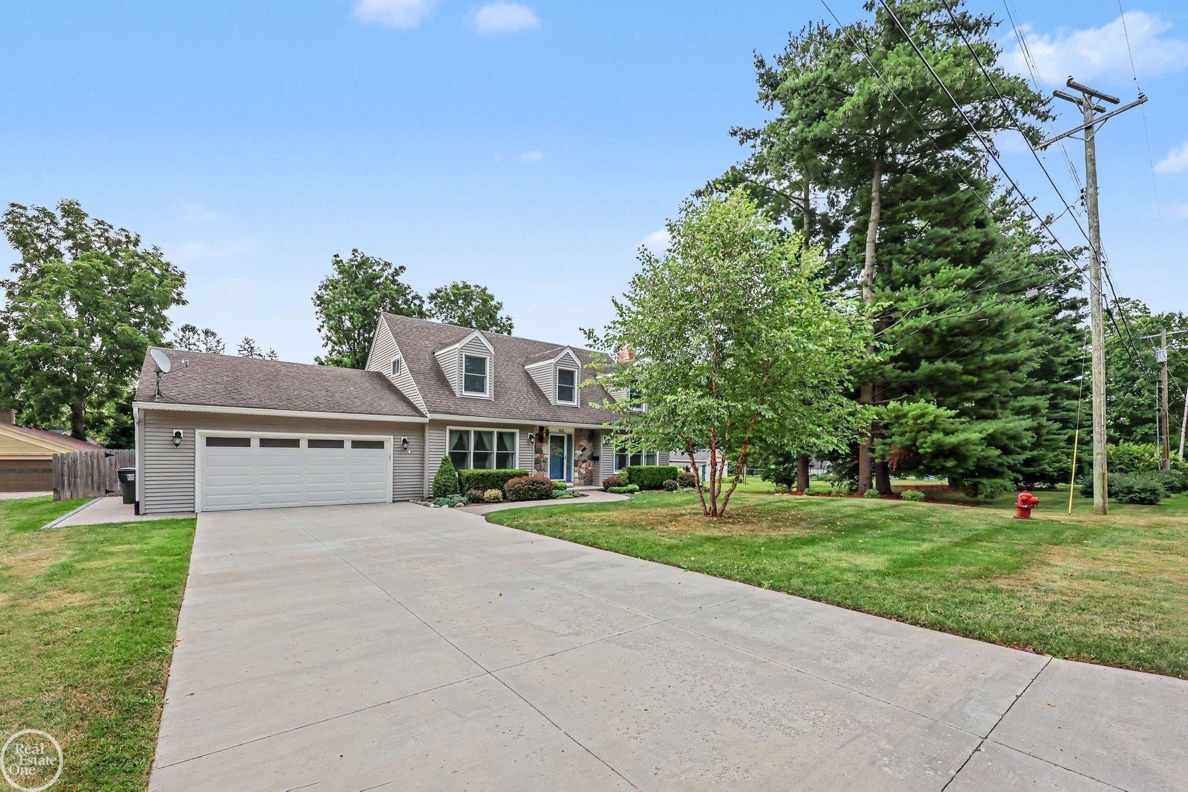
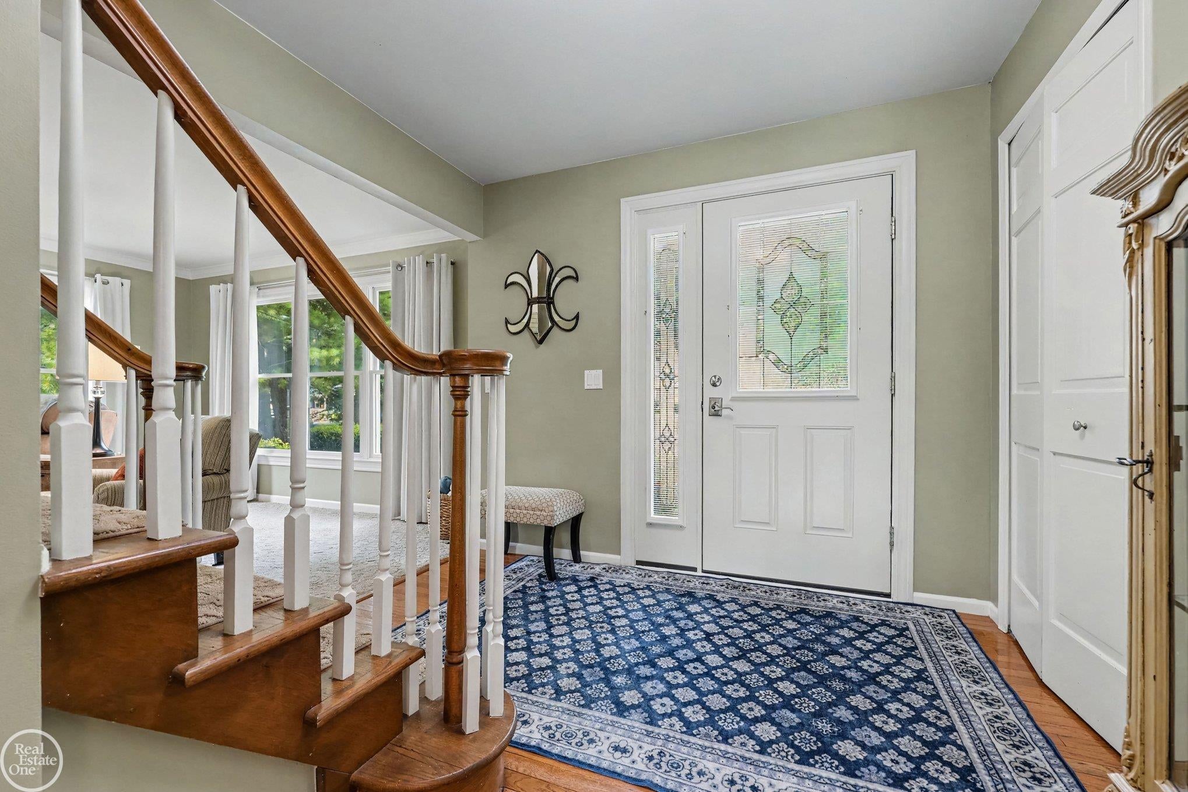
This is it!! Absolutely adorable and well maintained 4 bedroom Cape Cod in the heart of the Village of Romeo. The curb appeal will have you impatient to see this home. Boasting a large living room off of the main entrance with a gas fireplace and newer windows, a whole house generator, first floor laundry, primary suite on the first floor, a large sunny kitchen with a ton of storage and a walk in pantry. The dining area takes you to an extensive exposed aggragate patio lined in black. The huge backyard has beautiful perrinial flowers and a shed for all of your garden tools and completely fenced in. The garage has a newer insulated garage door and opener. Basement was waterproofed (for preventative measures, never has had an issue with water!) There are so many great things about this home, you'll have to see for yourself. If the lure of liviing in the Village of Romeo among all of the Historic homes, rich history and the ability to walk downtown, to schools and shopping-you're not going to want to miss this little slice of heaven in town! **Sale is contingent on the seller finding suitable housing** freezer and extra fridge in garage are exluded from sale

Save
Ask
Tour
Hide
Share
Listing Snapshot
Price 
$425,000
Days On Site 
36 Days
Bedrooms 
4
Inside Area (SqFt) 
2,218 sqft
Total Baths 
2
Full Baths 
2
Partial Baths 
N/A
Lot Size 
0.36 Acres
Year Built 
1979
MLS® Number 
58050219127
Status 
Pending
Property Tax 
$144
HOA/Condo/Coop Fees 
N/A
Sq Ft Source 
Public Records
Friends & Family
Recent Activity
a month agoListing updated with changes from the MLS®
a month agoStatus changed to Pending
a month agoListing first seen on site
General Features
Acres 
0.36
Attached Garage 
Yes
Cross Street 
W St Clair / Morton
Disclosures 
Listing Exception, Flood Plain None, Taxes Homestead Exempt
Foundation 
Block
Garage 
Yes
Garage Spaces 
2
Levels 
One and One Half
Parking 
AttachedGarage
Property Sub Type 
Single Family Residence
Sewer 
Public Sewer
Special Circumstances 
Standard
SqFt Above 
2218
Style 
CapeCod
Water Source 
Public
Interior Features
Appliances 
DishwasherMicrowaveOvenRefrigeratorRangeWater Softener Owned
Basement 
BlockSump Pump
Cooling 
Ceiling Fan(s)
Fireplace 
Yes
Fireplace Features 
Gas
Heating 
Forced AirNatural Gas
BathFull 
Dimensions - 5.0 x 5.0
Bedroom 2 
Dimensions - 13.0 x 14.0
Bedroom 3 
Dimensions - 13.0 x 14.0Level - Upper
Bedroom 4 
Dimensions - 12.0 x 14.0Level - Upper
Dining Room 
Dimensions - 15.0 x 9.0
Kitchen 
Dimensions - 13.0 x 9.0
Laundry 
Dimensions - 7.0 x 6.0
Living Room 
Dimensions - 20.0 x 13.0
Master Bedroom 
Dimensions - 11.0 x 10.0
Save
Ask
Tour
Hide
Share
Exterior Features
Construction Details 
StoneVinyl Siding
Fencing 
Fenced
Lot Features 
City Lot
Other Structures 
Workshop
Pool Features 
None
Community Features
MLS Area 
Area03202RomeoVlg
School District 
Romeo
Financing Terms Available 
CashConventionalVA Loan
Roads 
Paved
Schools
School District
Romeo
Elementary School
Unknown
Middle School
Unknown
High School
Unknown
Listing courtesy of Real Estate One Inc-Shelby: (586) 864-3632


IDX provided courtesy of Realcomp II Ltd. via MiRealSource. Copyright © 2026 Realcomp II Ltd. Shareholders.

IDX information is provided exclusively for consumers' personal, non-commercial use and may not be used for any purpose other than to identify prospective properties consumers may be interested in purchasing and that the data is deemed reliable but not guaranteed accurate by the MLS.

Neighborhood & Commute
Source: Walkscore
Save
Ask
Tour
Hide
Share