Your Michigan Home Search Starts HERE!

Save
Ask
Tour
Hide
Share
$650,000
33 Days On Site

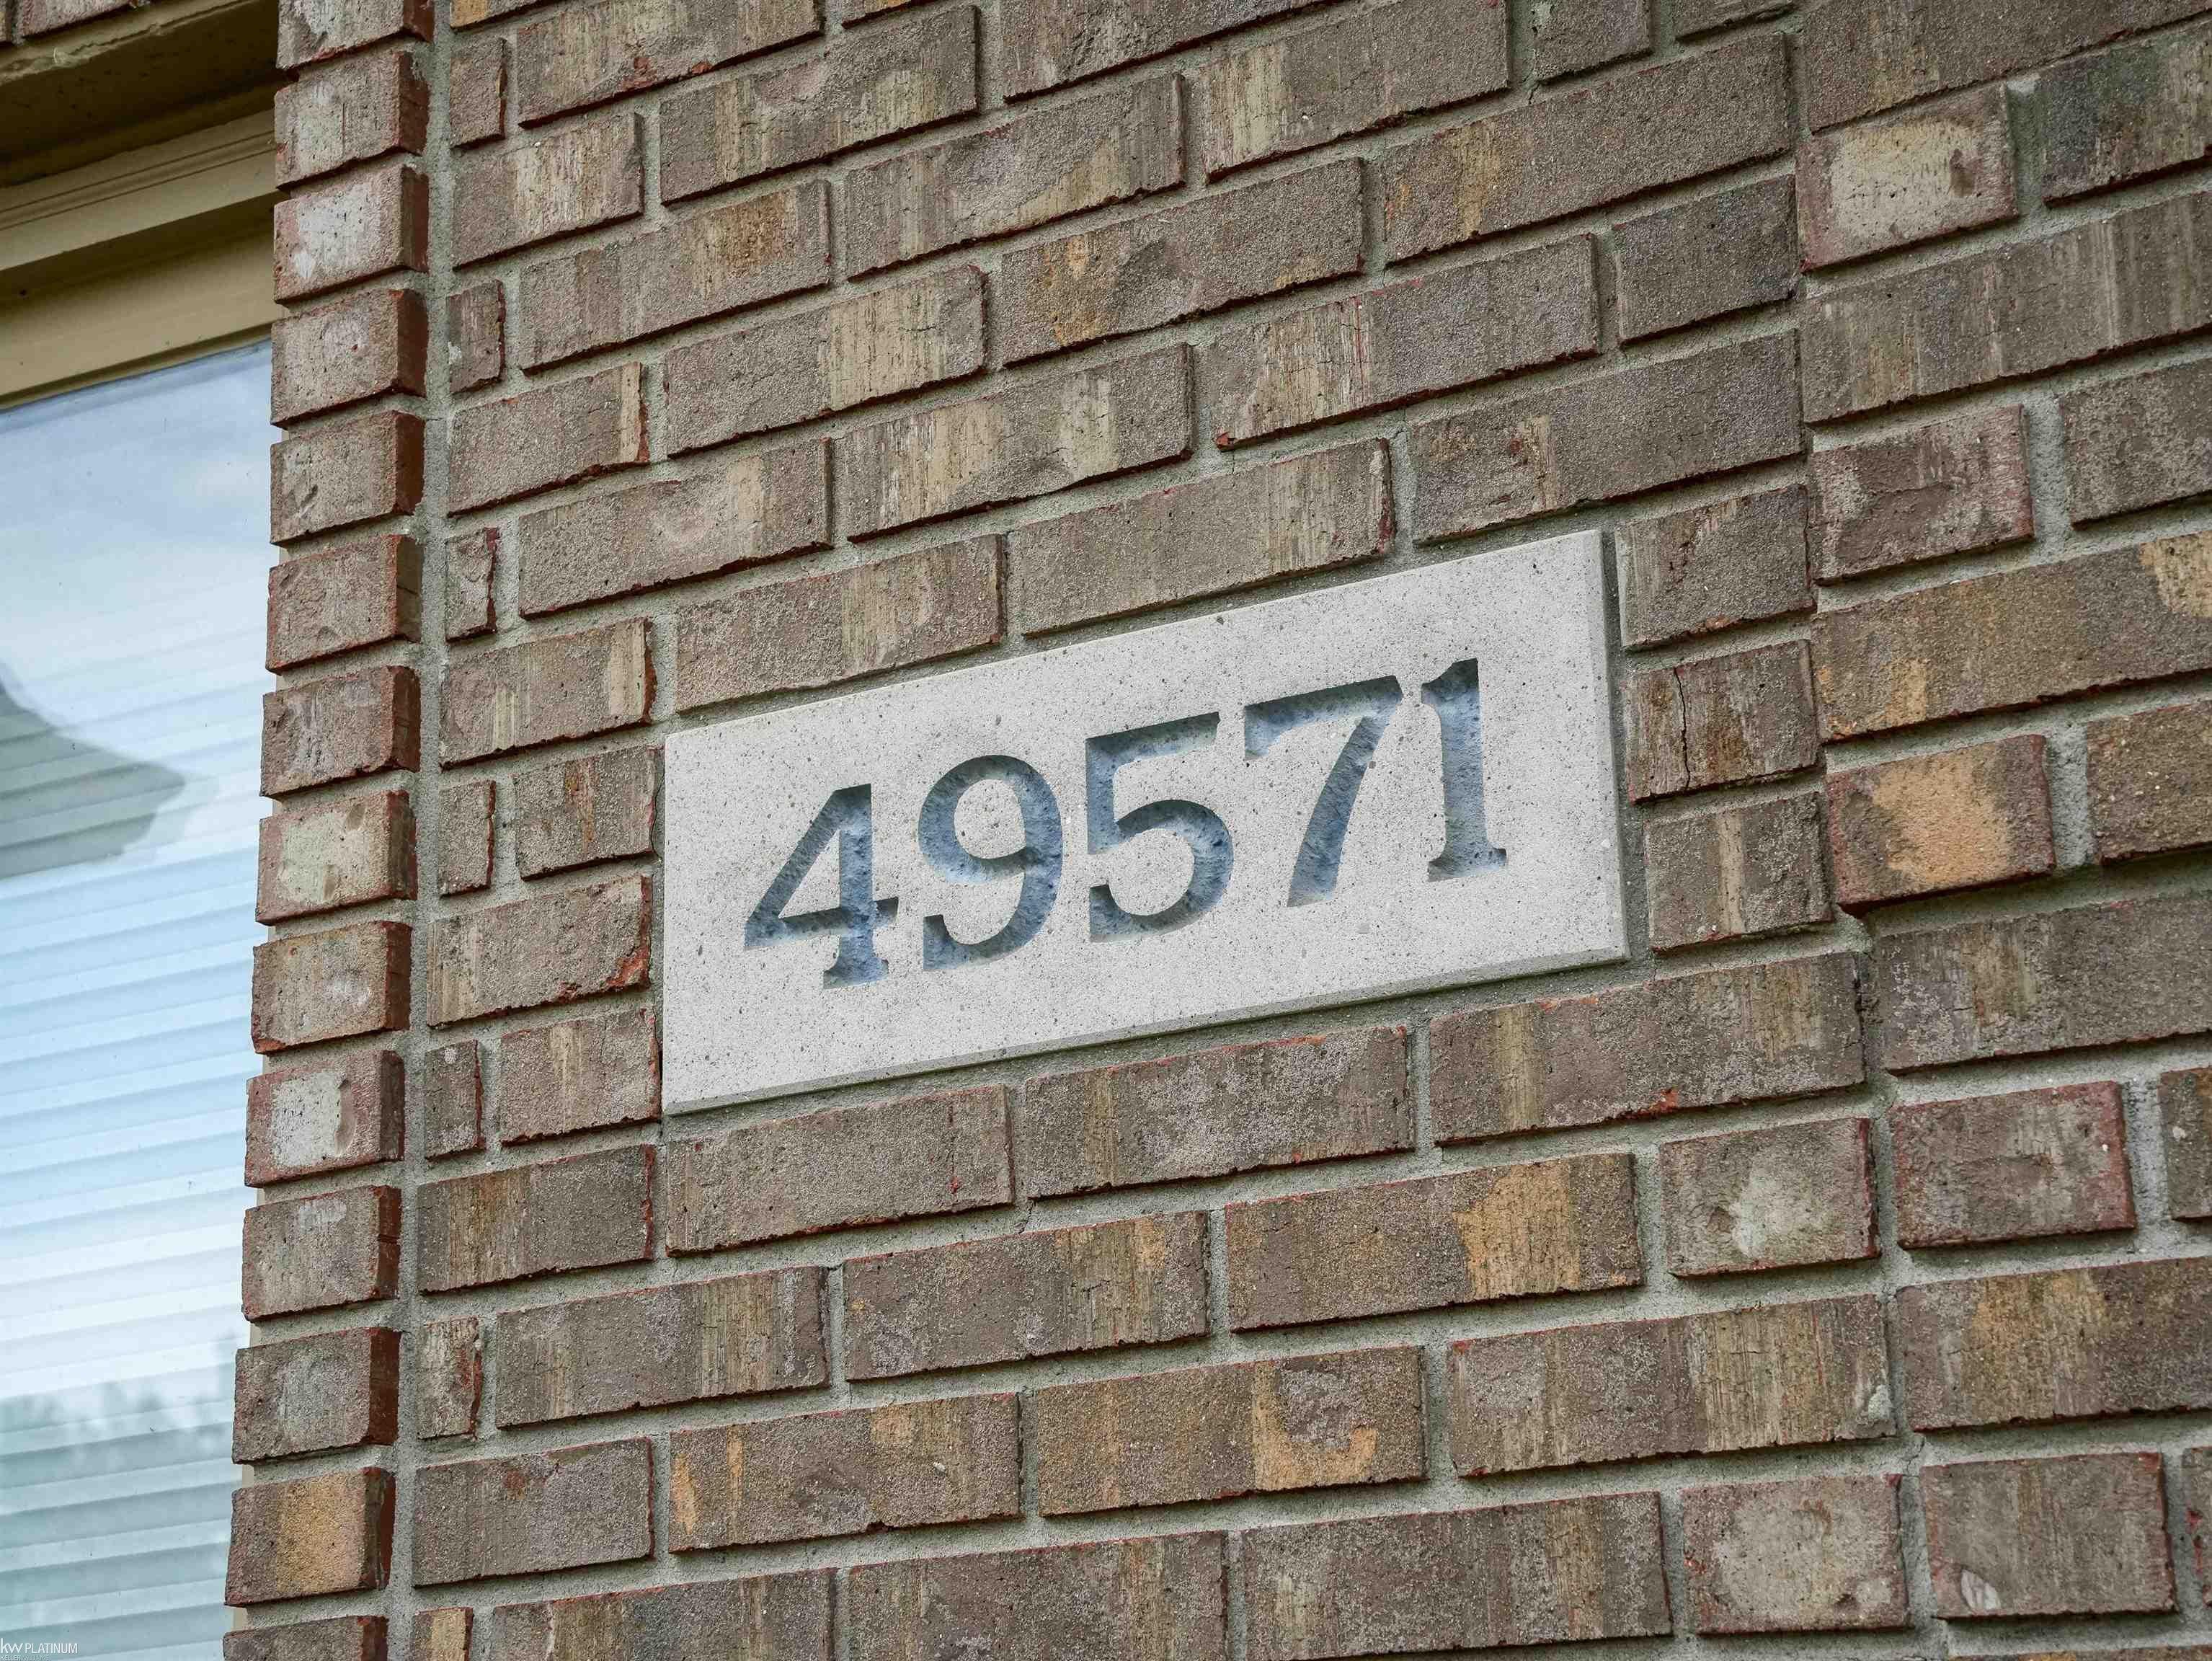
49571 Compass Point Drive
Chesterfield Township, MI 48047

For Sale|Single Family Residence|Active
4
Beds
4
Total Baths
3
Full Baths
1
Partial Bath
3,500
SqFt
$186
/SqFt
1998
Built
Subdivision:
LOTTIVUE
County:
Macomb
Call Now: 810-360-3488
Is this the listing for you? We can help make it yours.
810-360-3488
49571 Compass Point Drive49571 Compass Point Drive49571 Compass Point Drive49571 Compass Point Drive
Save
Ask
Tour
Hide
Share

Mortgage Calculator

Monthly Payment (Est.)

Enter an interest rate to see your estimated monthly payment.
Calculator powered by Showcase IDX, a Constellation1 Company. Copyright ©2026 Information is deemed reliable but not guaranteed.

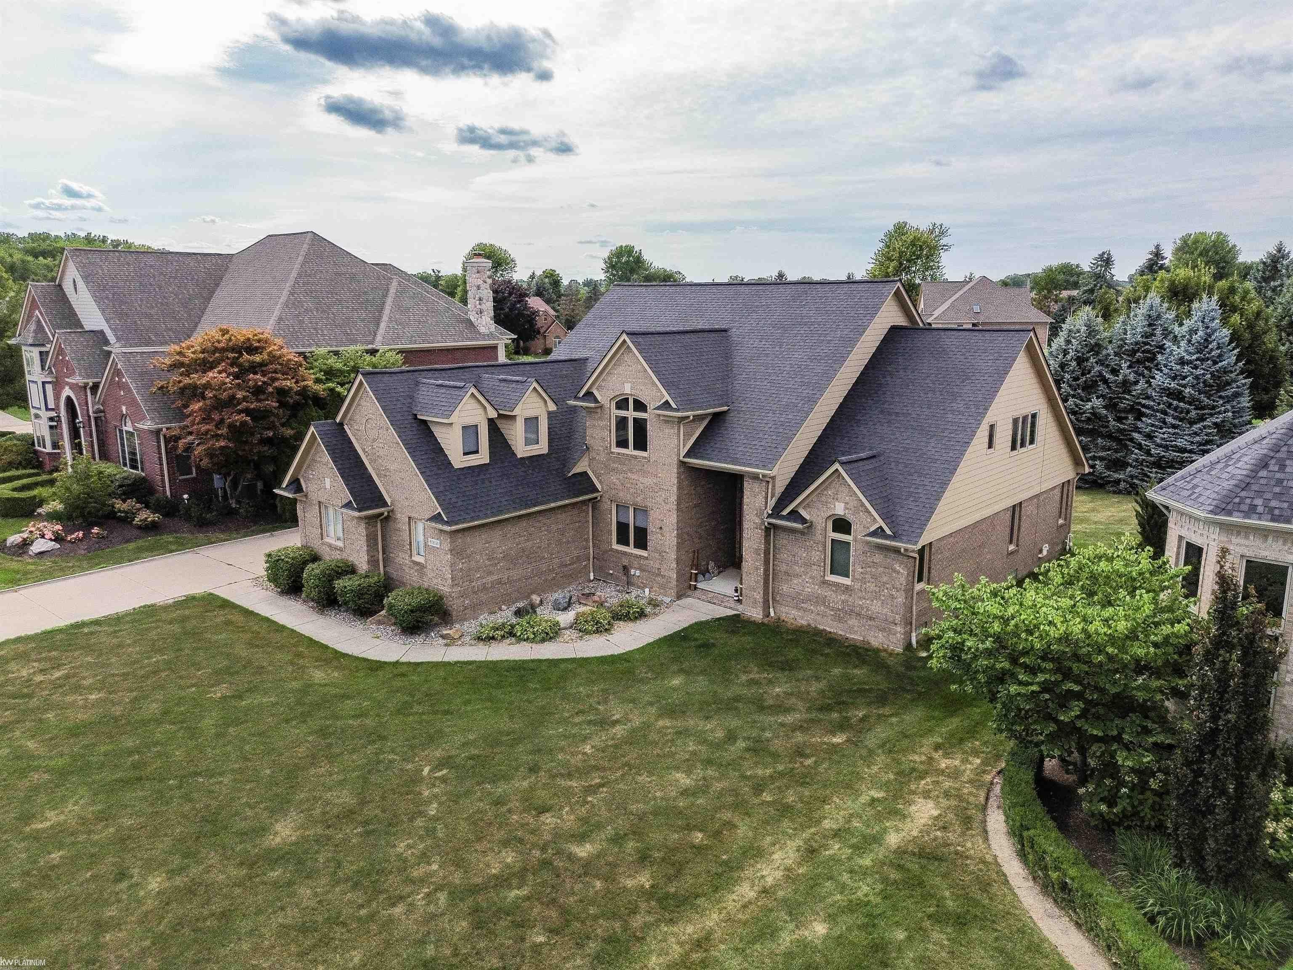
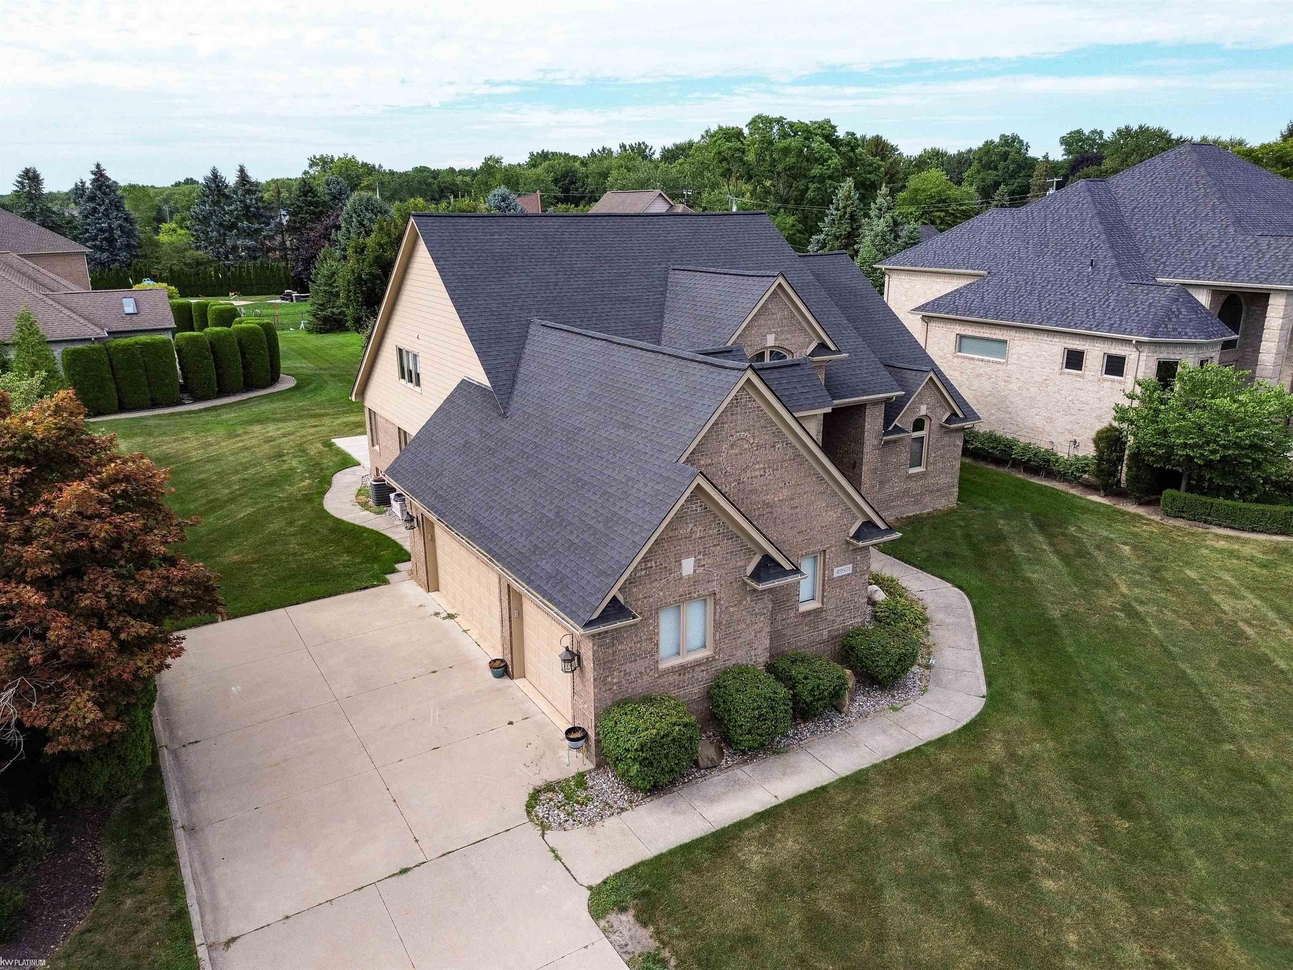
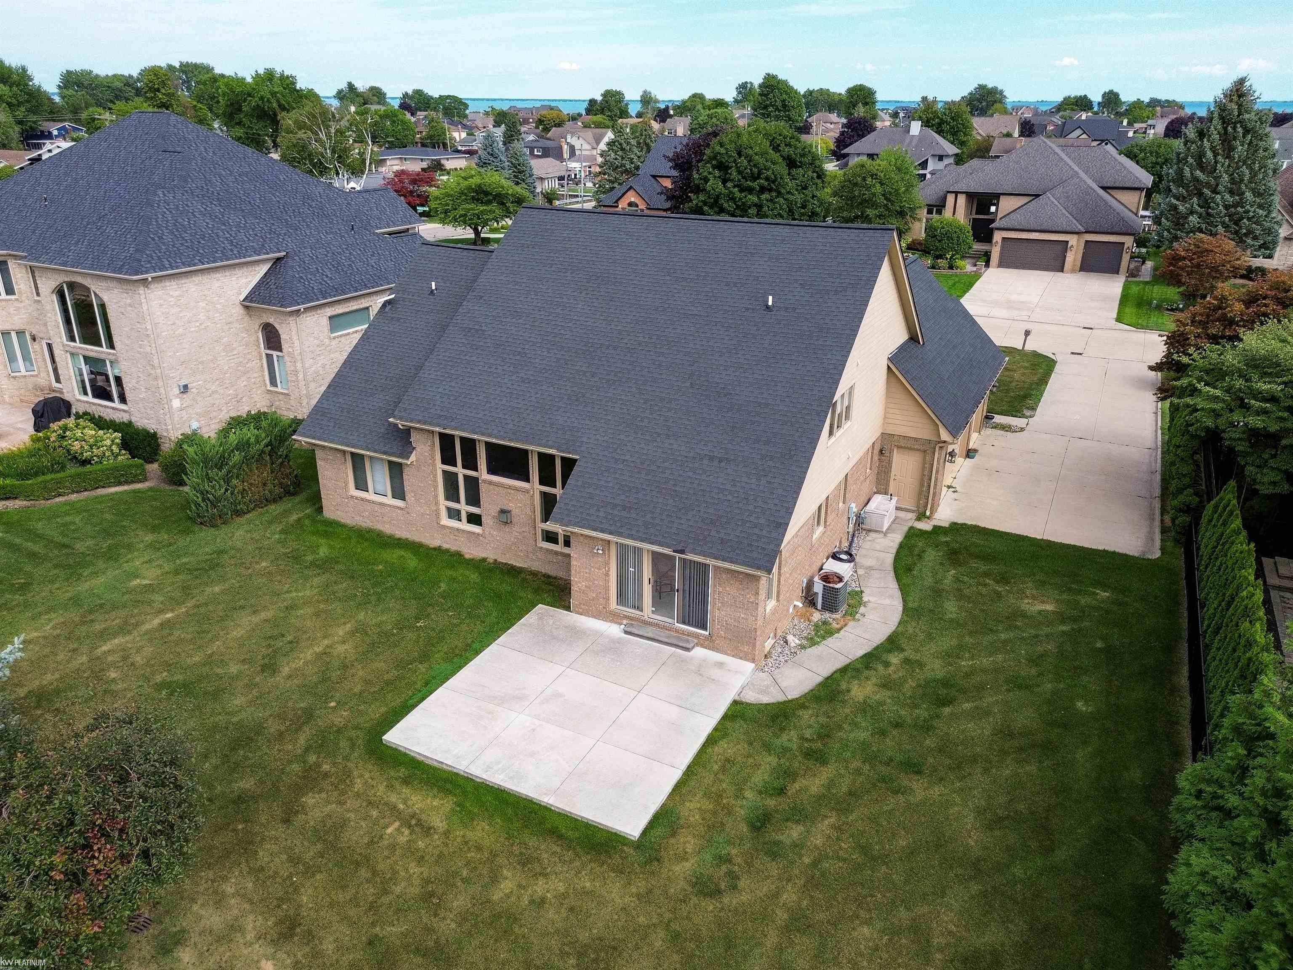
Improved price! Welcome to this beautiful 4-bedroom, 3.5-bath brick home in Chesterfield Township's desirable Lottivue subdivision! Offering over 3,500 square feet of living space, this home features two primary suites, including one on the main floor and another upstairs, providing exceptional flexibility and comfort for guests or multigenerational living. The spacious layout includes a gourmet kitchen with granite countertops, premium JennAir appliances, counter seating, and a walk-in pantry. The large family room features a gas fireplace, large windows, and soaring ceilings, with a dramatic second-story overlook. A spacious and bright bonus room above the versatile 3.5-car garage provides endless possibilities for a home office, playroom, or additional living space. Rounding out the first floor- a laundry area, plus a dining room or office, with a half bath nearby- create the perfect flow throughout. Recent updates include a new roof, windows, premium carpeting, a 75-gallon hot water heater, and an updated patio. The expansive basement features poured walls, a ventilation system, a sump pump with battery backup, and more than enough entertaining or storage space. Located just across from the canals, Lottivue is known for its beautiful setting, strong sense of community, and neighborhood pride. This exceptional home combines space, comfort, and a premier location- call for an exclusive showing today!

Save
Ask
Tour
Hide
Share
Listing Snapshot
Price 
$650,000
Days On Site 
33 Days
Bedrooms 
4
Inside Area (SqFt) 
3,500 sqft
Total Baths 
4
Full Baths 
3
Partial Baths 
1
Lot Size 
0.31 Acres
Year Built 
1998
MLS® Number 
58050219135
Status 
Active
Property Tax 
$280
HOA/Condo/Coop Fees 
$35 monthly
Sq Ft Source 
Public Records
Friends & Family
Recent Activity
yesterdayListing updated with changes from the MLS®
2 days agoPrice changed to $650,000
a month agoListing first seen on site
General Features
Acres 
0.31
Attached Garage 
Yes
Cross Street 
EAST OFF JEFFERSON / SOUTH OF 23 MILE
Disclosures 
Taxes Not Homestead Exempt
Garage 
Yes
Garage Spaces 
3.5
Levels 
One and One Half
Parking 
AttachedGarageGarage Door Opener
Property Sub Type 
Single Family Residence
Security 
Security System
Sewer 
Public Sewer
Special Circumstances 
Standard
SqFt Above 
3500
Style 
SplitLevelTraditional
Water Source 
Public
Zoning 
Residential
Interior Features
Appliances 
Gas Water HeaterDishwasherDryerOvenRefrigeratorRangeWasher
Basement 
ConcreteSump Pump
Cooling 
Ceiling Fan(s)Central Air
Fireplace 
Yes
Fireplace Features 
Gas
Heating 
Forced AirNatural Gas
Interior 
Cathedral Ceiling(s)PantryWalk-In Closet(s)
Window Features 
Window Treatments
BathFull 
Dimensions - 12.0 x 5.0Level - Second
BathLav 
Dimensions - 8.0 x 5.0
Bedroom 2 
Dimensions - 14.0 x 13.0Level - Second
Bedroom 3 
Dimensions - 12.0 x 12.0Level - Second
Bedroom 4 
Dimensions - 12.0 x 12.0Level - Second
Bonus Room 
Dimensions - 30.0 x 12.0Level - Second
Dining Room 
Dimensions - 15.0 x 13.0
Great Room 
Dimensions - 21.0 x 19.0
Kitchen 
Dimensions - 19.0 x 17.0
Laundry 
Dimensions - 9.0 x 8.0
Master Bedroom 
Dimensions - 18.0 x 15.0
Save
Ask
Tour
Hide
Share
Exterior Features
Construction Details 
Brick
Exterior 
Balcony
Patio And Porch 
Patio
Pool Features 
None
Windows/Doors 
Window Treatments
Community Features
Accessibility Features 
Therapeutic Whirlpool
Association Fee 
$420.0
Association Fee Frequency 
Annually
MLS Area 
Area03091ChesterfieldTwp
School District 
AnchorBay
Financing Terms Available 
CashConventionalFHAVA Loan
Roads 
Paved
Schools
School District
AnchorBay
Elementary School
Unknown
Middle School
Unknown
High School
Unknown
Listing courtesy of KW Platinum: (810) 357-9495


IDX provided courtesy of Realcomp II Ltd. via MiRealSource. Copyright © 2026 Realcomp II Ltd. Shareholders.

IDX information is provided exclusively for consumers' personal, non-commercial use and may not be used for any purpose other than to identify prospective properties consumers may be interested in purchasing and that the data is deemed reliable but not guaranteed accurate by the MLS.

Neighborhood & Commute
Source: Walkscore
Save
Ask
Tour
Hide
Share