Your Michigan Home Search Starts HERE!

Save
Ask
Tour
Hide
Share
$674,900
34 Days On Site

4140 Blossom Drive
Sterling Heights City, MI 48314

For Sale|Single Family Residence|Active
3
Beds
3
Total Baths
2
Full Baths
1
Partial Bath
2,450
SqFt
$275
/SqFt
2026
Built
Subdivision:
SPRING MEADOWS
County:
Macomb
Call Now: 810-360-3488
Is this the listing for you? We can help make it yours.
810-360-3488
4140 Blossom Drive4140 Blossom Drive4140 Blossom Drive4140 Blossom Drive
Save
Ask
Tour
Hide
Share

Mortgage Calculator

Monthly Payment (Est.)

Enter an interest rate to see your estimated monthly payment.
Calculator powered by Showcase IDX, a Constellation1 Company. Copyright ©2026 Information is deemed reliable but not guaranteed.

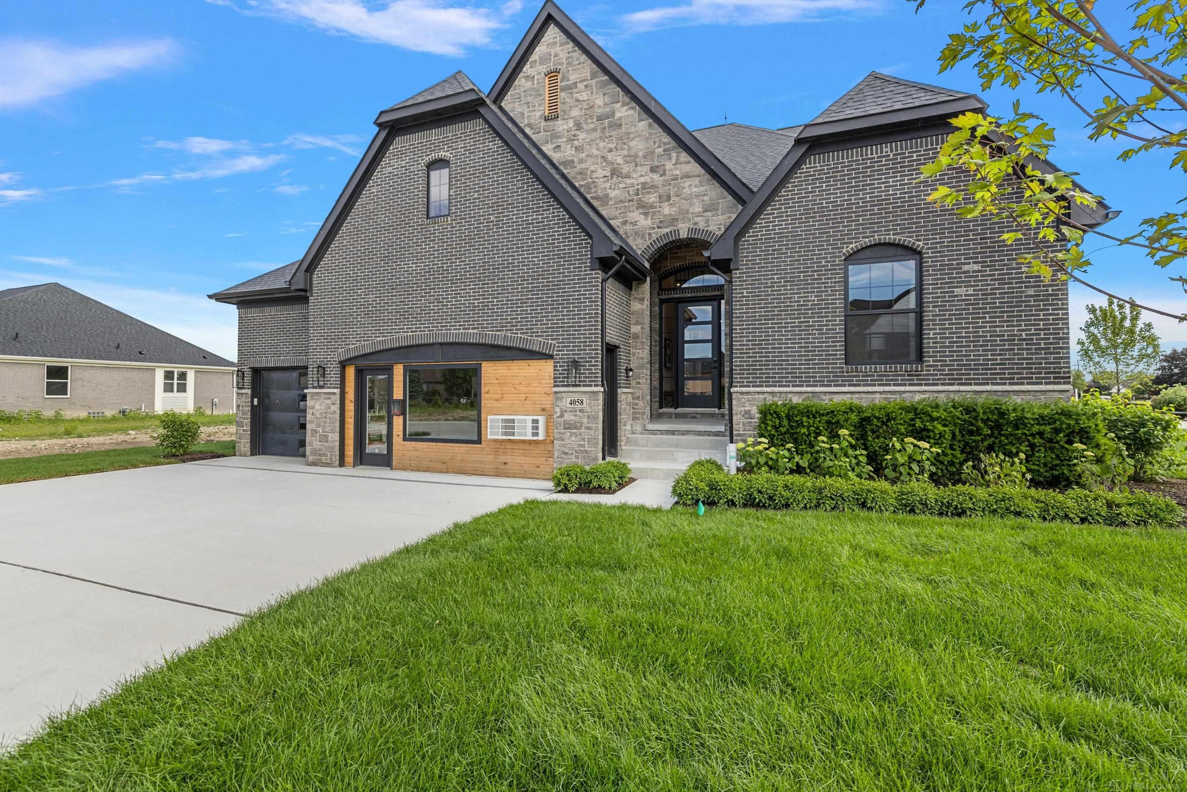
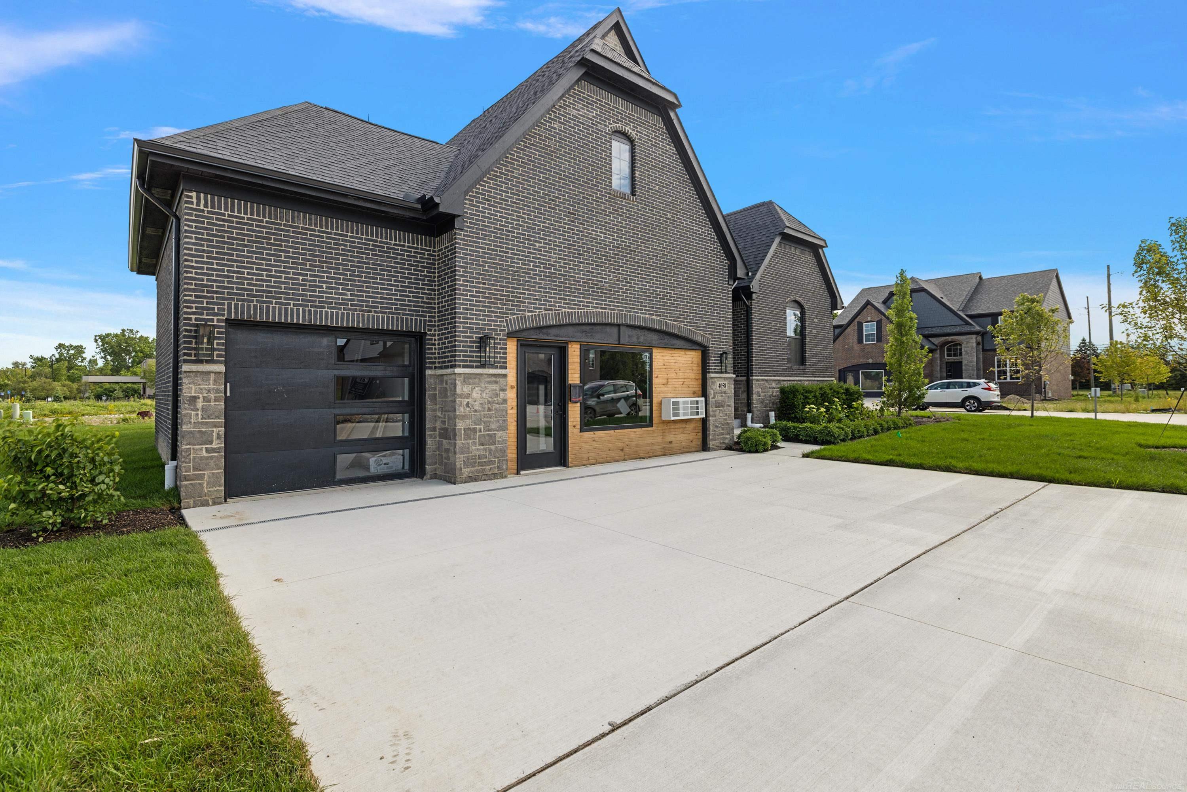
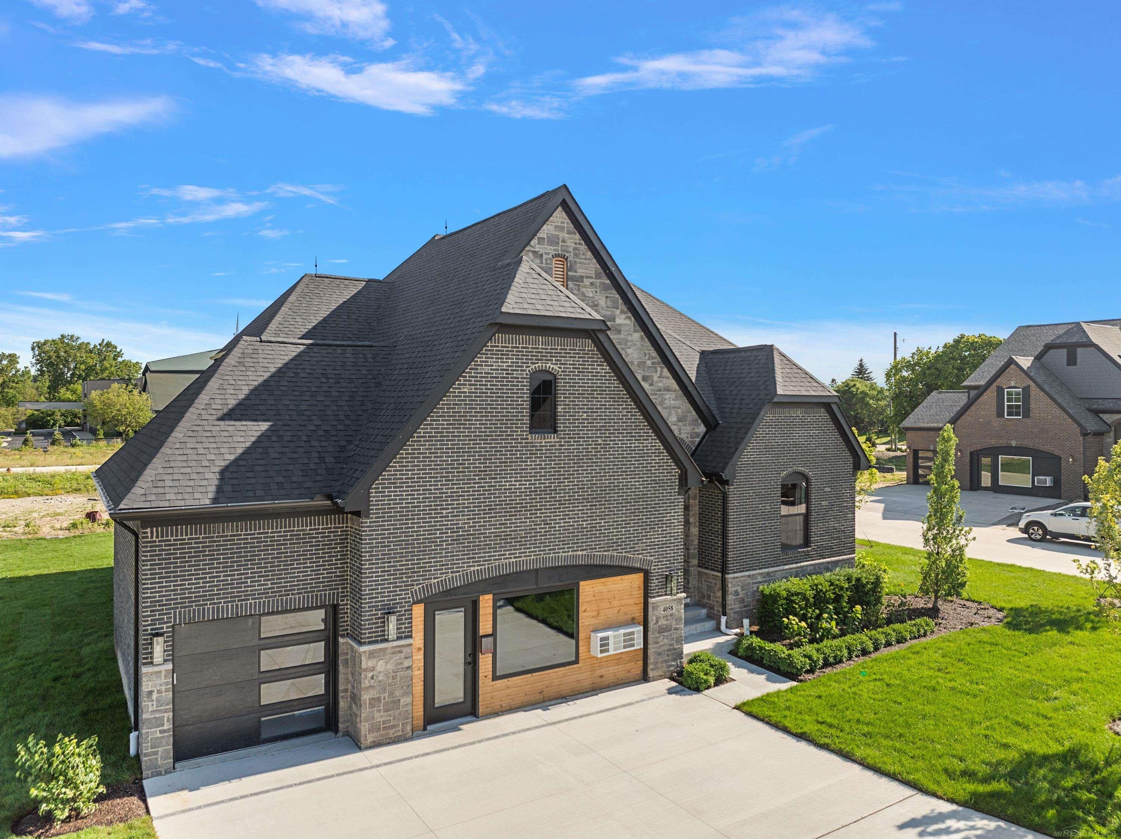
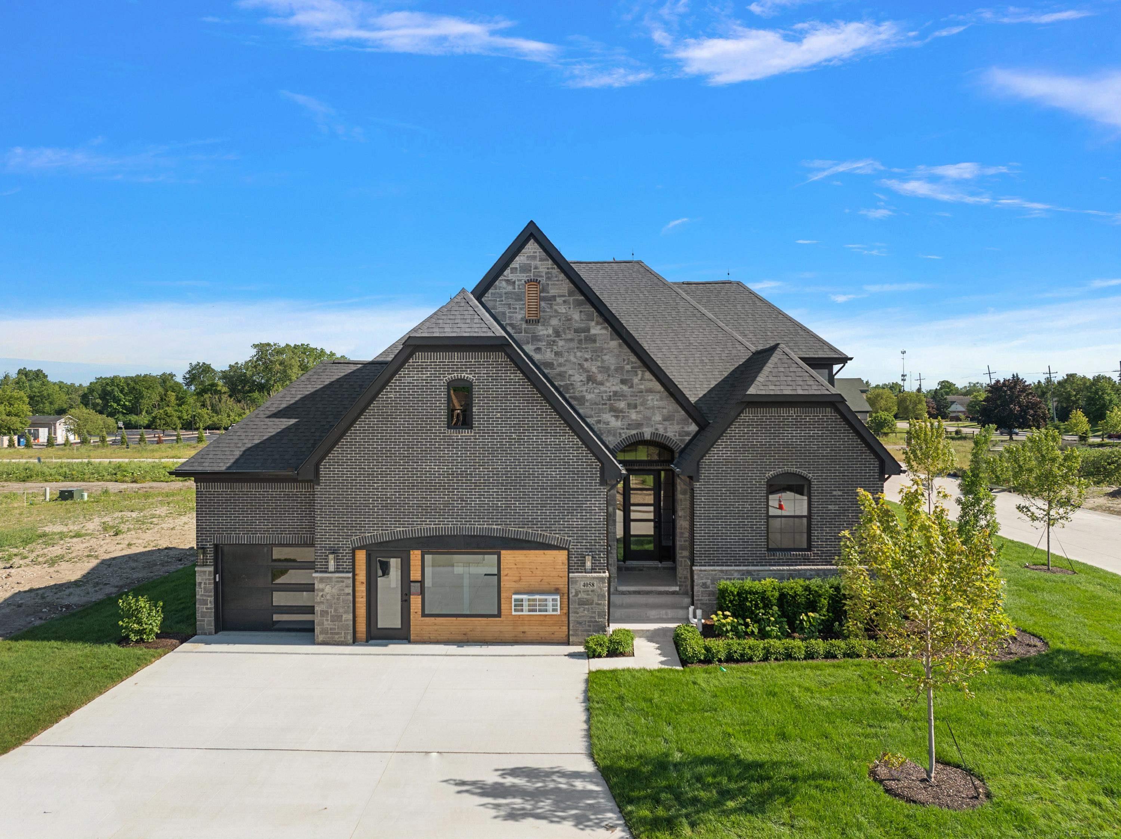
Welcome to Spring Meadows, the jewel of Sterling Heights! BUILDER OFFERING CLOSEOUT INVENTIVE WORTH $50,000! SOD, SPRINKLERS, LANDSCAPING, UPGRADES AND EVEN A RATE BUY DOWN ARE INCLUDED. This "Phoenix" Split Level rings in at just about 2,450 sq. feet, has 3 generously sized bedrooms (INCLUDING A 1ST FLOOR PRIMARY), 2.5 Baths, an open concept first floor (WITH 2 STORY GREAT ROOM), LOADS of storage and a 1st floor laundry! Lot 35 is an awesome lot positioned within the middle of the development and since this is a bare lot ALL SELECTIONS CAN BE MADE. Positioned in one of the most prime locations in Sterling Heights, this awesome 57 Lot development is the one you have been waiting for. Palazzolo Properties & Homes brings the experience of 4 generations of building excellence back to a community in which their roots are extremely deep. Within Spring Meadows Palazzolo Properties & Homes is offering extremely well appointed, modern floor plans (Ranches, Split Levels & Colonials) that fit every buyer's needs. If something more "custom" suits your needs, Lots 46 - 57 are blank canvases that allow for the ultimate in personalization. Various home sites are still available, but are selling quickly. The on-site model can be viewed with ease! Set your appointment to tour our model today before it's too late!

Save
Ask
Tour
Hide
Share
Listing Snapshot
Price 
$674,900
Days On Site 
34 Days
Bedrooms 
3
Inside Area (SqFt) 
2,450 sqft
Total Baths 
3
Full Baths 
2
Partial Baths 
1
Lot Size 
0.13 Acres
Year Built 
2026
MLS® Number 
58050219184
Status 
Active
Property Tax 
$261.47
HOA/Condo/Coop Fees 
$37.5 monthly
Sq Ft Source 
Builder
Friends & Family
Recent Activity
a month agoListing first seen on site
a month agoListing updated with changes from the MLS®
General Features
Acres 
0.13
Attached Garage 
Yes
Cross Street 
19 Mile Road / Ryan Road
Disclosures 
Taxes Not Homestead Exempt
Garage 
Yes
Garage Spaces 
2
Levels 
One and One Half
Parking 
AttachedGarageAssigned
Pets 
Call
Property Condition 
New Construction
Property Sub Type 
Single Family Residence
Sewer 
Public Sewer
Special Circumstances 
Standard
SqFt Above 
2450
Style 
Colonial
Water Source 
Public
Zoning 
Residential
Interior Features
Appliances 
Gas Water HeaterDisposal
Basement 
ConcreteSump Pump
Cooling 
Central Air
Fireplace 
Yes
Fireplace Features 
Great Room
Flooring 
Ceramic Tile
Heating 
Forced AirNatural Gas
Interior 
Entrance FoyerHigh CeilingsWalk-In Closet(s)
BathFull 
Level - Second
BathLav 
Bedroom 2 
Dimensions - 12.0 x 13.0Level - Second
Bedroom 3 
Dimensions - 14.0 x 13.0Level - Second
Dining Room 
Dimensions - 12.0 x 12.0
Great Room 
Dimensions - 16.0 x 20.0
Kitchen 
Dimensions - 12.0 x 12.0
Laundry 
Dimensions - 10.0 x 6.0
Library 
Dimensions - 13.0 x 12.0
Master Bathroom 
Master Bedroom 
Dimensions - 14.0 x 15.0
Office 
Save
Ask
Tour
Hide
Share
Exterior Features
Construction Details 
BrickWood Siding
Patio And Porch 
Porch
Pool Features 
None
Road Frontage 
Private Road
Community Features
Association Fee 
$450.0
Association Fee Frequency 
Annually
Community Features 
Sidewalks
MLS Area 
Area03101SterlingHeights
School District 
Utica
Financing Terms Available 
CashConventionalFHAVA Loan
Schools
School District
Utica
Elementary School
Unknown
Middle School
Unknown
High School
Unknown
Listing courtesy of Epique Inc.: (586) 610-4850


IDX provided courtesy of Realcomp II Ltd. via MiRealSource. Copyright © 2026 Realcomp II Ltd. Shareholders.

IDX information is provided exclusively for consumers' personal, non-commercial use and may not be used for any purpose other than to identify prospective properties consumers may be interested in purchasing and that the data is deemed reliable but not guaranteed accurate by the MLS.

Neighborhood & Commute
Source: Walkscore
Save
Ask
Tour
Hide
Share