Your Michigan Home Search Starts HERE!

Save
Ask
Tour
Hide
Share
$389,900
31 Days On Site

428 Cloverly Road
Grosse Pointe Farms City, MI 48236

Single Family Residence|Pending
3
Beds
3
Total Baths
3
Full Baths
1,329
SqFt
$293
/SqFt
1930
Built
Subdivision:
GROSSE POINTE FARMS MANOR SUB
County:
Wayne
Call Now: 810-360-3488
Is this the listing for you? We can help make it yours.
810-360-3488
428 Cloverly Road428 Cloverly Road428 Cloverly Road428 Cloverly Road
Save
Ask
Tour
Hide
Share

Mortgage Calculator

Monthly Payment (Est.)

Enter an interest rate to see your estimated monthly payment.
Calculator powered by Showcase IDX, a Constellation1 Company. Copyright ©2026 Information is deemed reliable but not guaranteed.

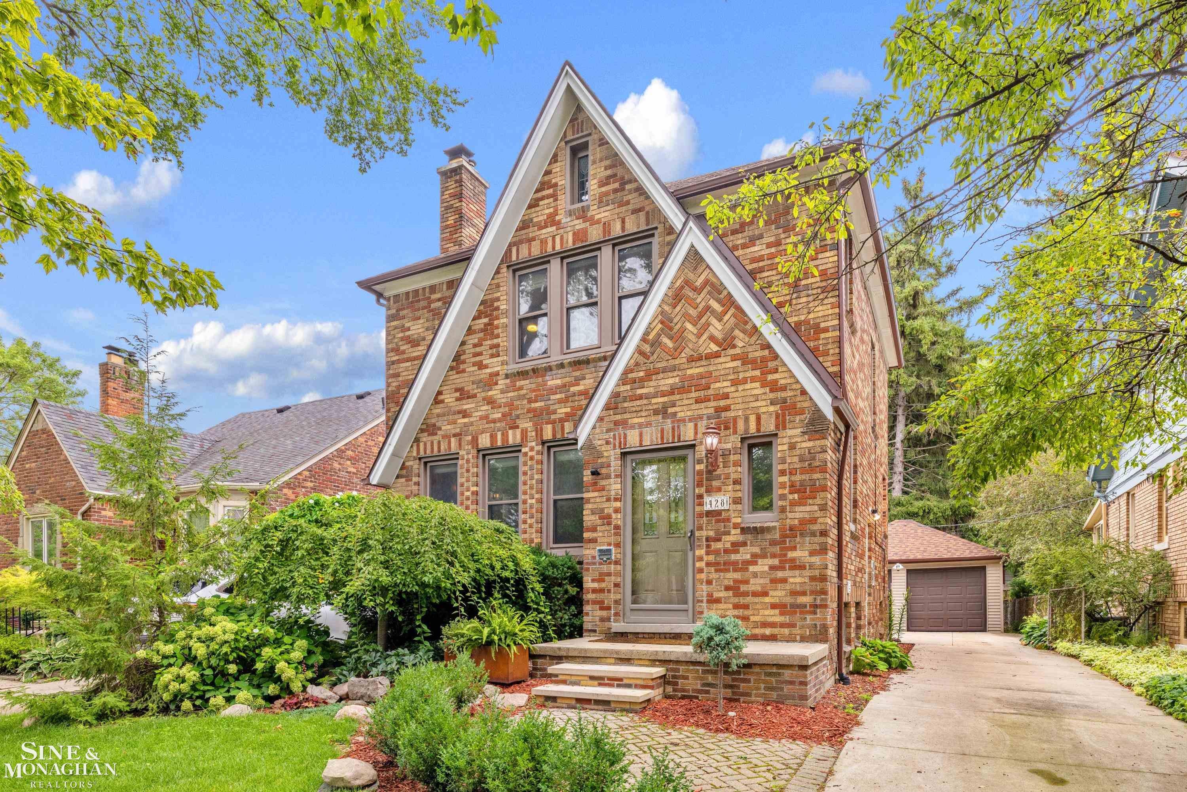
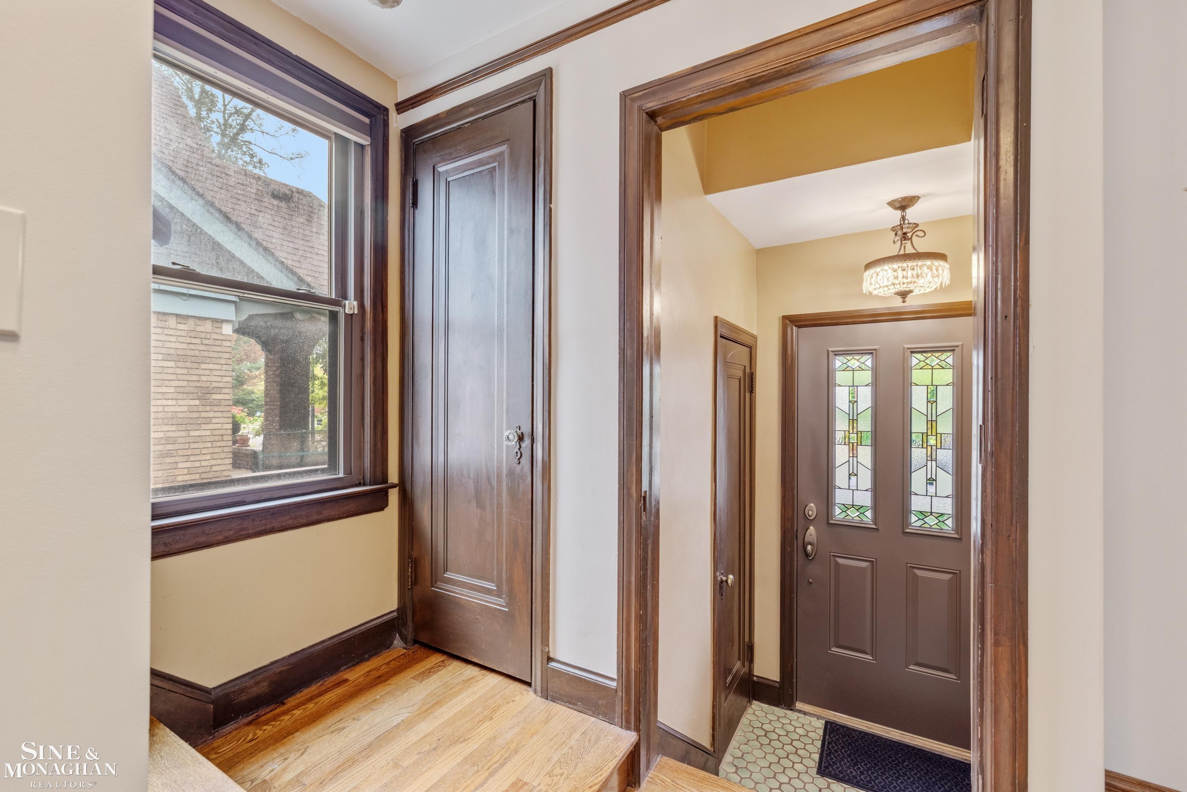
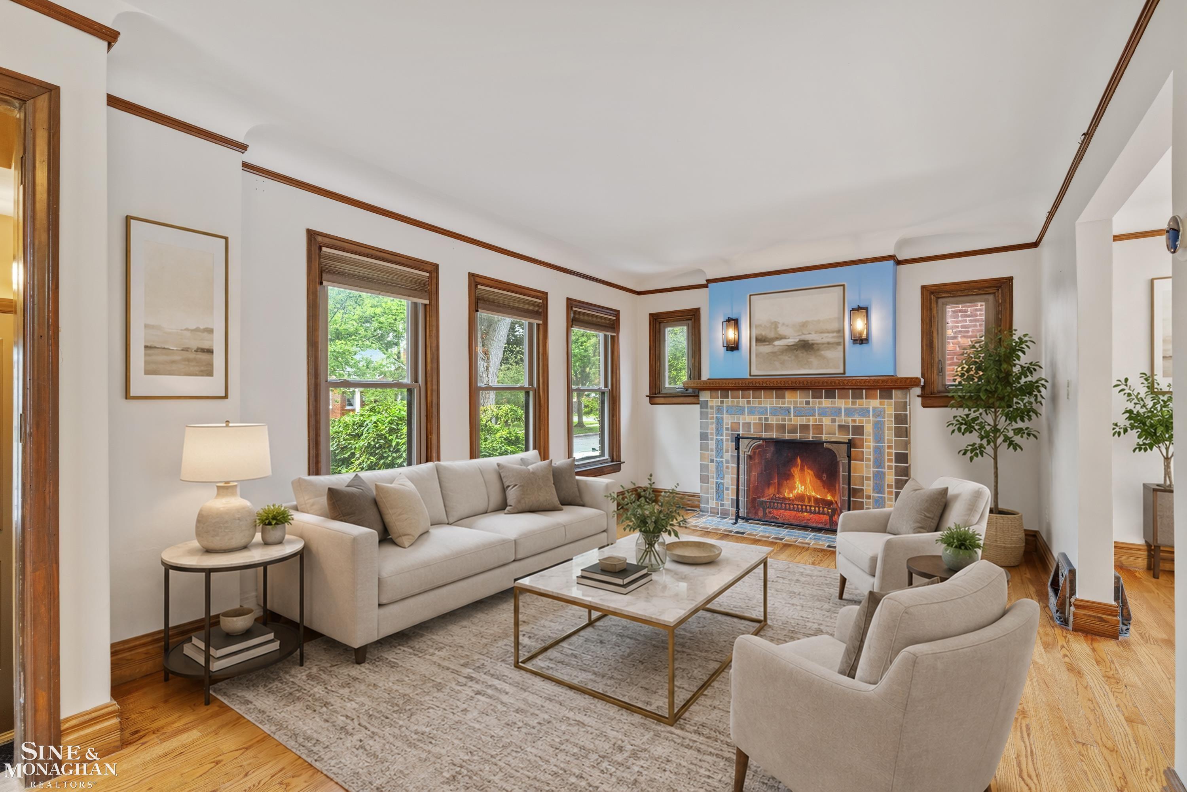
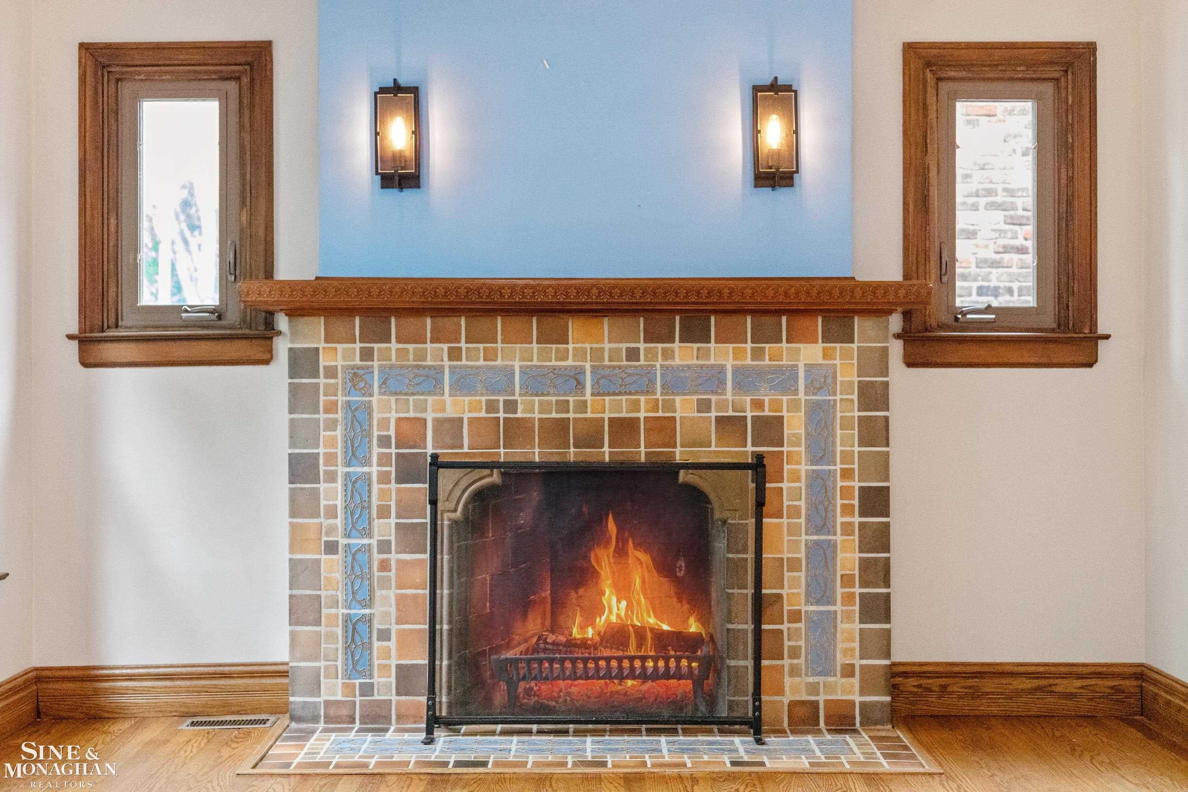
Welcome to this charming 3-bedroom, 3-bath brick Tudor in the heart of Grosse Pointe Farms, where classic character, thoughtful updates, and an ideal location come together. Original hardwood floors, a beautiful fireplace, and timeless architectural details give the home its warmth, while the open kitchen and dining space offers the easy, functional layout buyers are looking for today. Step directly outside to the elevated Trex deck overlooking a landscaped backyard with privacy arborvitae - an inviting space for entertaining, or simply relaxing. Convenient first-floor laundry is located just off the kitchen in a space that can easily be converted back to a full bathroom, offering flexibility for future owners. The home has seen numerous significant improvements, including a rebuilt garage structure (2020), central A/C (2020), backyard remodel with new sod (2021), privacy arborvitae (2022), sprinkler system (2023), new roofs on the house and garage (2023), gutters and gutter guards (2023), porch step reconstruction and resurfacing (2023), cosmetic masonry work (2023"“24), and extensive improvements in 2025 including a new epoxy basement floor, new water line, French drain installation, and repairs to the floor drain tile system. And the location is hard to beat - walk to Brownell Middle School in about 5 minutes, with The Hill's restaurants and shops, the lake, and freeway access all just a short drive away. A wonderful opportunity to enjoy classic Grosse Pointe Farms character with many of the major updates already completed.

Save
Ask
Tour
Hide
Share
Listing Snapshot
Price 
$389,900
Days On Site 
31 Days
Bedrooms 
3
Inside Area (SqFt) 
1,329 sqft
Total Baths 
3
Full Baths 
3
Partial Baths 
N/A
Lot Size 
0.1 Acres
Year Built 
1930
MLS® Number 
58050219321
Status 
Pending
Property Tax 
$7,369
HOA/Condo/Coop Fees 
N/A
Sq Ft Source 
Public Records
Friends & Family
Recent Activity
2 weeks agoListing updated with changes from the MLS®
2 weeks agoStatus changed to Pending
a month agoListing first seen on site
General Features
Acres 
0.1
Cross Street 
Chalfonte Ave / Mack Ave
Disclosures 
Taxes Homestead Exempt
Foundation 
Block
Garage 
Yes
Garage Spaces 
2
Levels 
Two
Parking 
Detached
Property Sub Type 
Single Family Residence
Sewer 
Public Sewer
Special Circumstances 
Standard
SqFt Above 
1329
Style 
Tudor
Water Source 
Public
Interior Features
Appliances 
Gas Water HeaterDishwasherDisposalDryerFreezerMicrowaveOvenRefrigeratorRangeWasher
Basement 
Block
Cooling 
Ceiling Fan(s)Central Air
Fireplace 
Yes
Fireplace Features 
Living Room
Flooring 
Hardwood
Heating 
Forced AirNatural Gas
BathFull 
Dimensions - 12.0 x 6.0Level - Basement
Bedroom 1 
Dimensions - 10.0 x 15.0Level - Second
Bedroom 2 
Dimensions - 8.0 x 12.0Level - Second
Bedroom 3 
Dimensions - 13.0 x 8.0Level - Second
Dining Room 
Dimensions - 10.0 x 12.0
Kitchen 
Dimensions - 12.0 x 12.0
Laundry 
Living Room 
Dimensions - 18.0 x 11.0
Save
Ask
Tour
Hide
Share
Exterior Features
Construction Details 
Brick
Fencing 
Fenced
Patio And Porch 
Deck
Pool Features 
None
Community Features
MLS Area 
Area05063GrossePointeFarms
School District 
GrossePointe
Financing Terms Available 
CashConventionalFHAVA Loan
Schools
School District
GrossePointe
Elementary School
Unknown
Middle School
Unknown
High School
Unknown
Listing courtesy of Sine & Monaghan LLC: (313) 207-2576


IDX provided courtesy of Realcomp II Ltd. via MiRealSource. Copyright © 2026 Realcomp II Ltd. Shareholders.

IDX information is provided exclusively for consumers' personal, non-commercial use and may not be used for any purpose other than to identify prospective properties consumers may be interested in purchasing and that the data is deemed reliable but not guaranteed accurate by the MLS.

Neighborhood & Commute
Source: Walkscore
Save
Ask
Tour
Hide
Share