Your Michigan Home Search Starts HERE!

Save
Ask
Tour
Hide
Share
$1,150,000
80 Days On Site

3308 Grantham Court
Oakland Charter Township, MI 48363

For Sale|Single Family Residence|Active
3
Beds
3
Total Baths
2
Full Baths
1
Partial Bath
3,134
SqFt
$367
/SqFt
2016
Built
Subdivision:
OAKLAND HUNT CONDO OCCPN 1796
County:
Oakland
Call Now: 810-360-3488
Is this the listing for you? We can help make it yours.
810-360-3488
3308 Grantham Court3308 Grantham Court3308 Grantham Court3308 Grantham Court
Save
Ask
Tour
Hide
Share

Mortgage Calculator

Monthly Payment (Est.)

Enter an interest rate to see your estimated monthly payment.
Calculator powered by Showcase IDX, a Constellation1 Company. Copyright ©2026 Information is deemed reliable but not guaranteed.

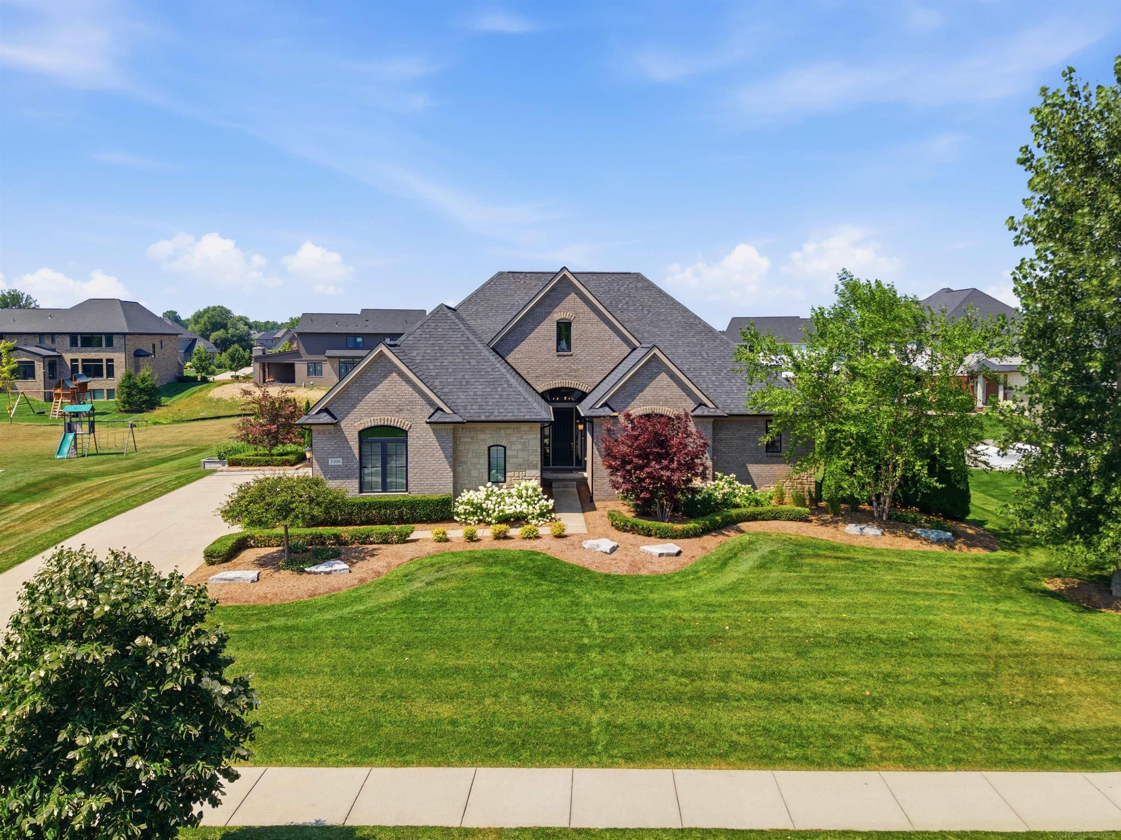
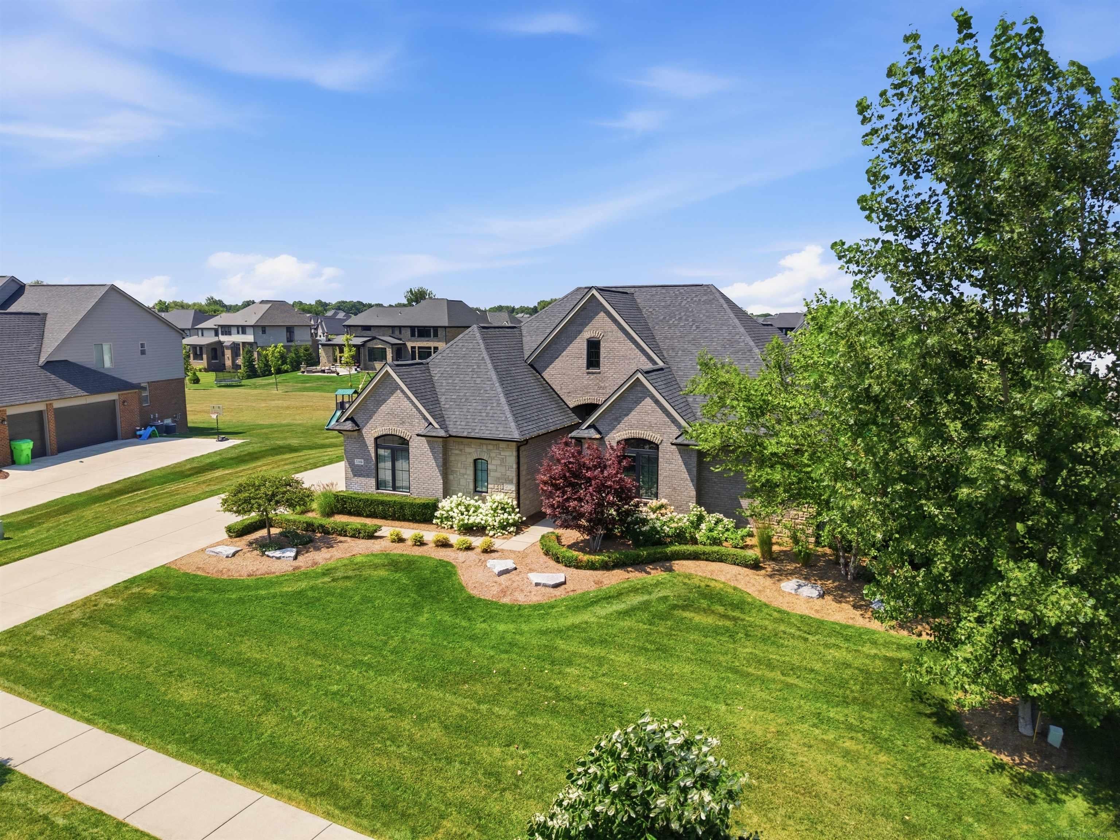
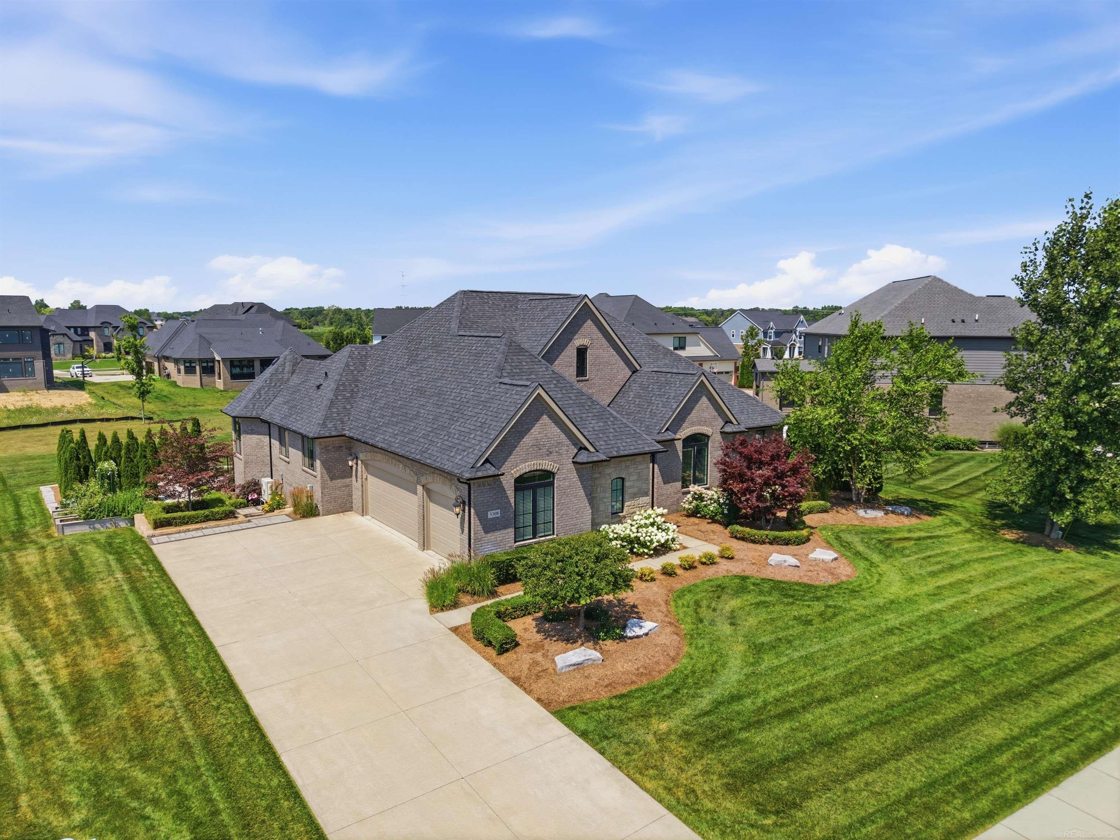
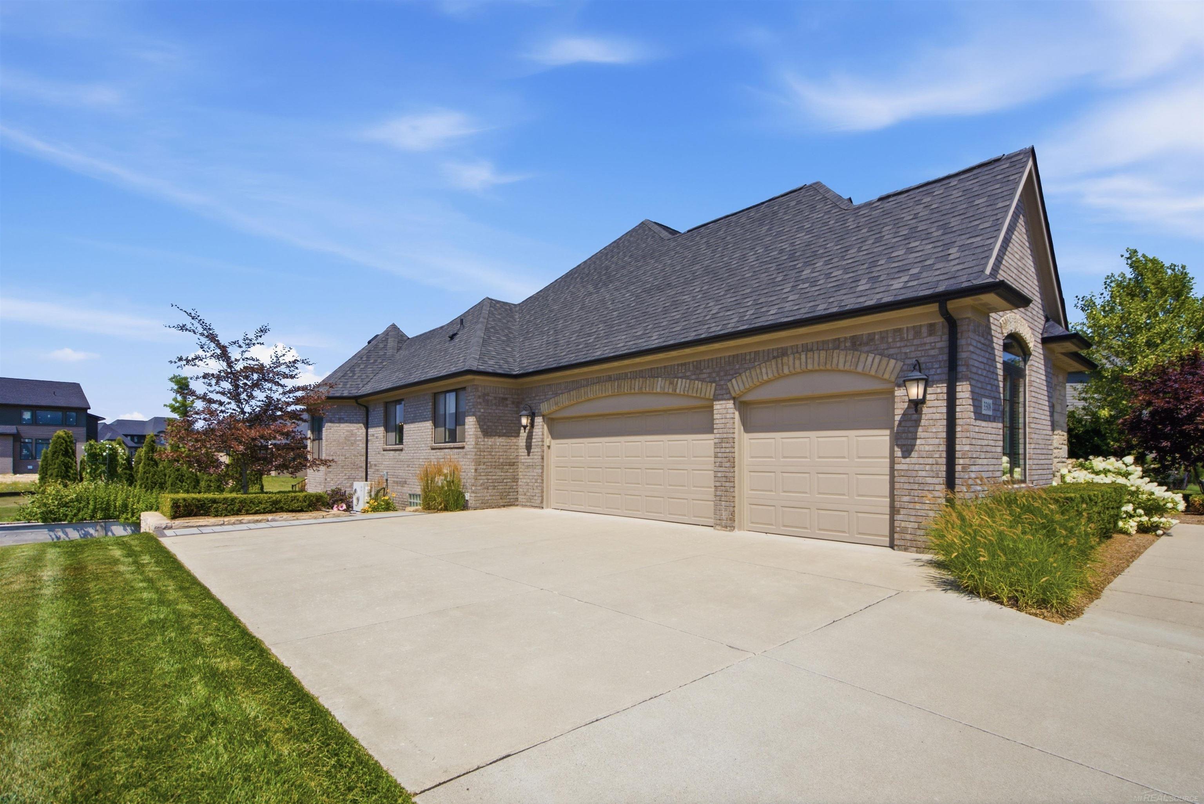
Designed around seamless indoor-outdoor living, this custom MJC Grand Claire Deluxe with premium elevation offers an exceptional setting in Oakland Hunt. Two expansive folding-glass-door systems connect the family room, conditioned four-season loggia and elevated rear patio, allowing the spaces to function individually or as one remarkable entertaining environment. The family room features hardwood flooring, a dramatic coffered ceiling, custom built-ins and a floor-to-ceiling stone fireplace. The heated and cooled loggia adds a vaulted beamed ceiling, striking patterned tile and a wood-burning fireplace. The spacious kitchen offers abundant cabinetry, granite countertops, a large island and walk-in pantry, while the light-filled dining area overlooks the grounds. The private primary suite includes two walk-in closets and a well-appointed bath with separate vanities, freestanding tub and oversized tiled shower. Two additional bedrooms share a Jack-and-Jill bath, and a private study, first-floor laundry and mudroom add everyday function. Professionally designed landscaping creates a complete outdoor-living environment with an elevated patio, custom cedar raised-bed garden, secluded lower firepit patio and generous yard adjoining community open space. Additional highlights include a three-car side-entry garage and full daylight basement offering excellent storage and future flexibility. Oakland Hunt amenities include a clubhouse, swimming pool, tennis and pickleball courts, basketball court and playground. Located within the Rochester Community Schools district. Original builder-era virtual tour shown for historical reference only. The home has since been substantially improved, including the custom loggia/four-season room and folding-glass-door systems. Approximately 3,134 sq. ft. of finished above-grade living space, including the enclosed, climate-controlled four-season loggia; township records identify the main residence and loggia separately.

Save
Ask
Tour
Hide
Share
Listing Snapshot
Price 
$1,150,000
Days On Site 
80 Days
Bedrooms 
3
Inside Area (SqFt) 
3,134 sqft
Total Baths 
3
Full Baths 
2
Partial Baths 
1
Lot Size 
0.39 Acres
Year Built 
2016
MLS Number 
58050219449
Status 
Active
Property Tax 
$8,508.53
HOA/Condo/Coop Fees 
$200 monthly
Sq Ft Source 
Public Records
Friends & Family
Recent Activity
3 months agoListing updated with changes from the MLS
3 months agoStatus changed to Active
3 months agoListing first seen on site
General Features
Acres 
0.39
Attached Garage 
Yes
Cross Street 
Rochester Road / Buell
Disclosures 
Taxes Not Homestead Exempt
Garage 
Yes
Garage Spaces 
3
Levels 
One
Parking 
AttachedDirect AccessGarageGarage Door OpenerPavedGarage Faces Side
Pets 
Breed RestrictionsCats OKDogs OKNumber LimitYes
Property Sub Type 
Single Family Residence
Sewer 
Public Sewer
SqFt Above 
3134
Style 
Ranch
Water Source 
Public
Interior Features
Appliances 
Gas Water HeaterDishwasherDisposalDryerHumidifierMicrowaveOvenRefrigeratorRangeWasherWater Softener Owned
Basement 
Walk-Out AccessDaylight
Cooling 
Ceiling Fan(s)Central AirHeat Pump
Fireplace 
Yes
Fireplace Features 
GasLiving RoomWood Burning
Heating 
Forced AirHeat PumpNatural Gas
BathFull 
Dimensions - 15.0 x 6.0Level - Main
BathLav 
Dimensions - 6.0 x 5.0Level - Main
Bedroom 1 
Dimensions - 15.0 x 15.0Level - Main
Bedroom 2 
Dimensions - 12.0 x 12.0Level - Main
Bedroom 3 
Dimensions - 12.0 x 13.0Level - Main
Dining Room 
Dimensions - 16.0 x 17.0Level - Main
Family Room 
Dimensions - 21.0 x 18.0Level - Main
Kitchen 
Dimensions - 13.0 x 12.0Level - Main
Laundry 
Dimensions - 7.0 x 7.0Level - Main
Library 
Dimensions - 17.0 x 11.0Level - Main
ThreeSeasonRoom 
Dimensions - 25.0 x 14.0Level - Main
Save
Ask
Tour
Hide
Share
Exterior Features
Construction Details 
BrickStone
Exterior 
Garden
Patio And Porch 
PatioPorch
Pool Features 
Community
Community Features
Association Amenities 
ClubhouseFitness CenterPlaygroundPool
Association Fee 
$200.0
Association Fee Frequency 
Monthly
Community Features 
PoolClubhouseFitness CenterPlaygroundSidewalksTennis Court(s)
MLS Area 
Area02101OaklandTwp
School District 
Rochester
Financing Terms Available 
CashConventional
Schools
School District
Rochester
Elementary School
Unknown
Middle School
Unknown
High School
Unknown
Listing courtesy of MJC Real Estate Co Inc.: (586) 924-2609


IDX provided courtesy of Realcomp II Ltd. via MiRealSource. Copyright © 2026 Realcomp II Ltd. Shareholders.

IDX information is provided exclusively for consumers' personal, non-commercial use and may not be used for any purpose other than to identify prospective properties consumers may be interested in purchasing and that the data is deemed reliable but not guaranteed accurate by the MLS.

Neighborhood & Commute
Source: Walkscore
Save
Ask
Tour
Hide
Share