
Save
Ask
Tour
Hide
$65,000
58 Days On Site
3761 Tag Alder RidgeDryden Township, MI 48428
For Sale|Manufactured Home|Active
3
Beds
2
Total Baths
2
Full Baths
1,550
SqFt
$42
/SqFt
1998
Built
Subdivision:
VICTORIA MEADOWS
County:
Lapeer
Call Now: 810-360-3488
Is this the listing for you? We can help make it yours.
810-360-3488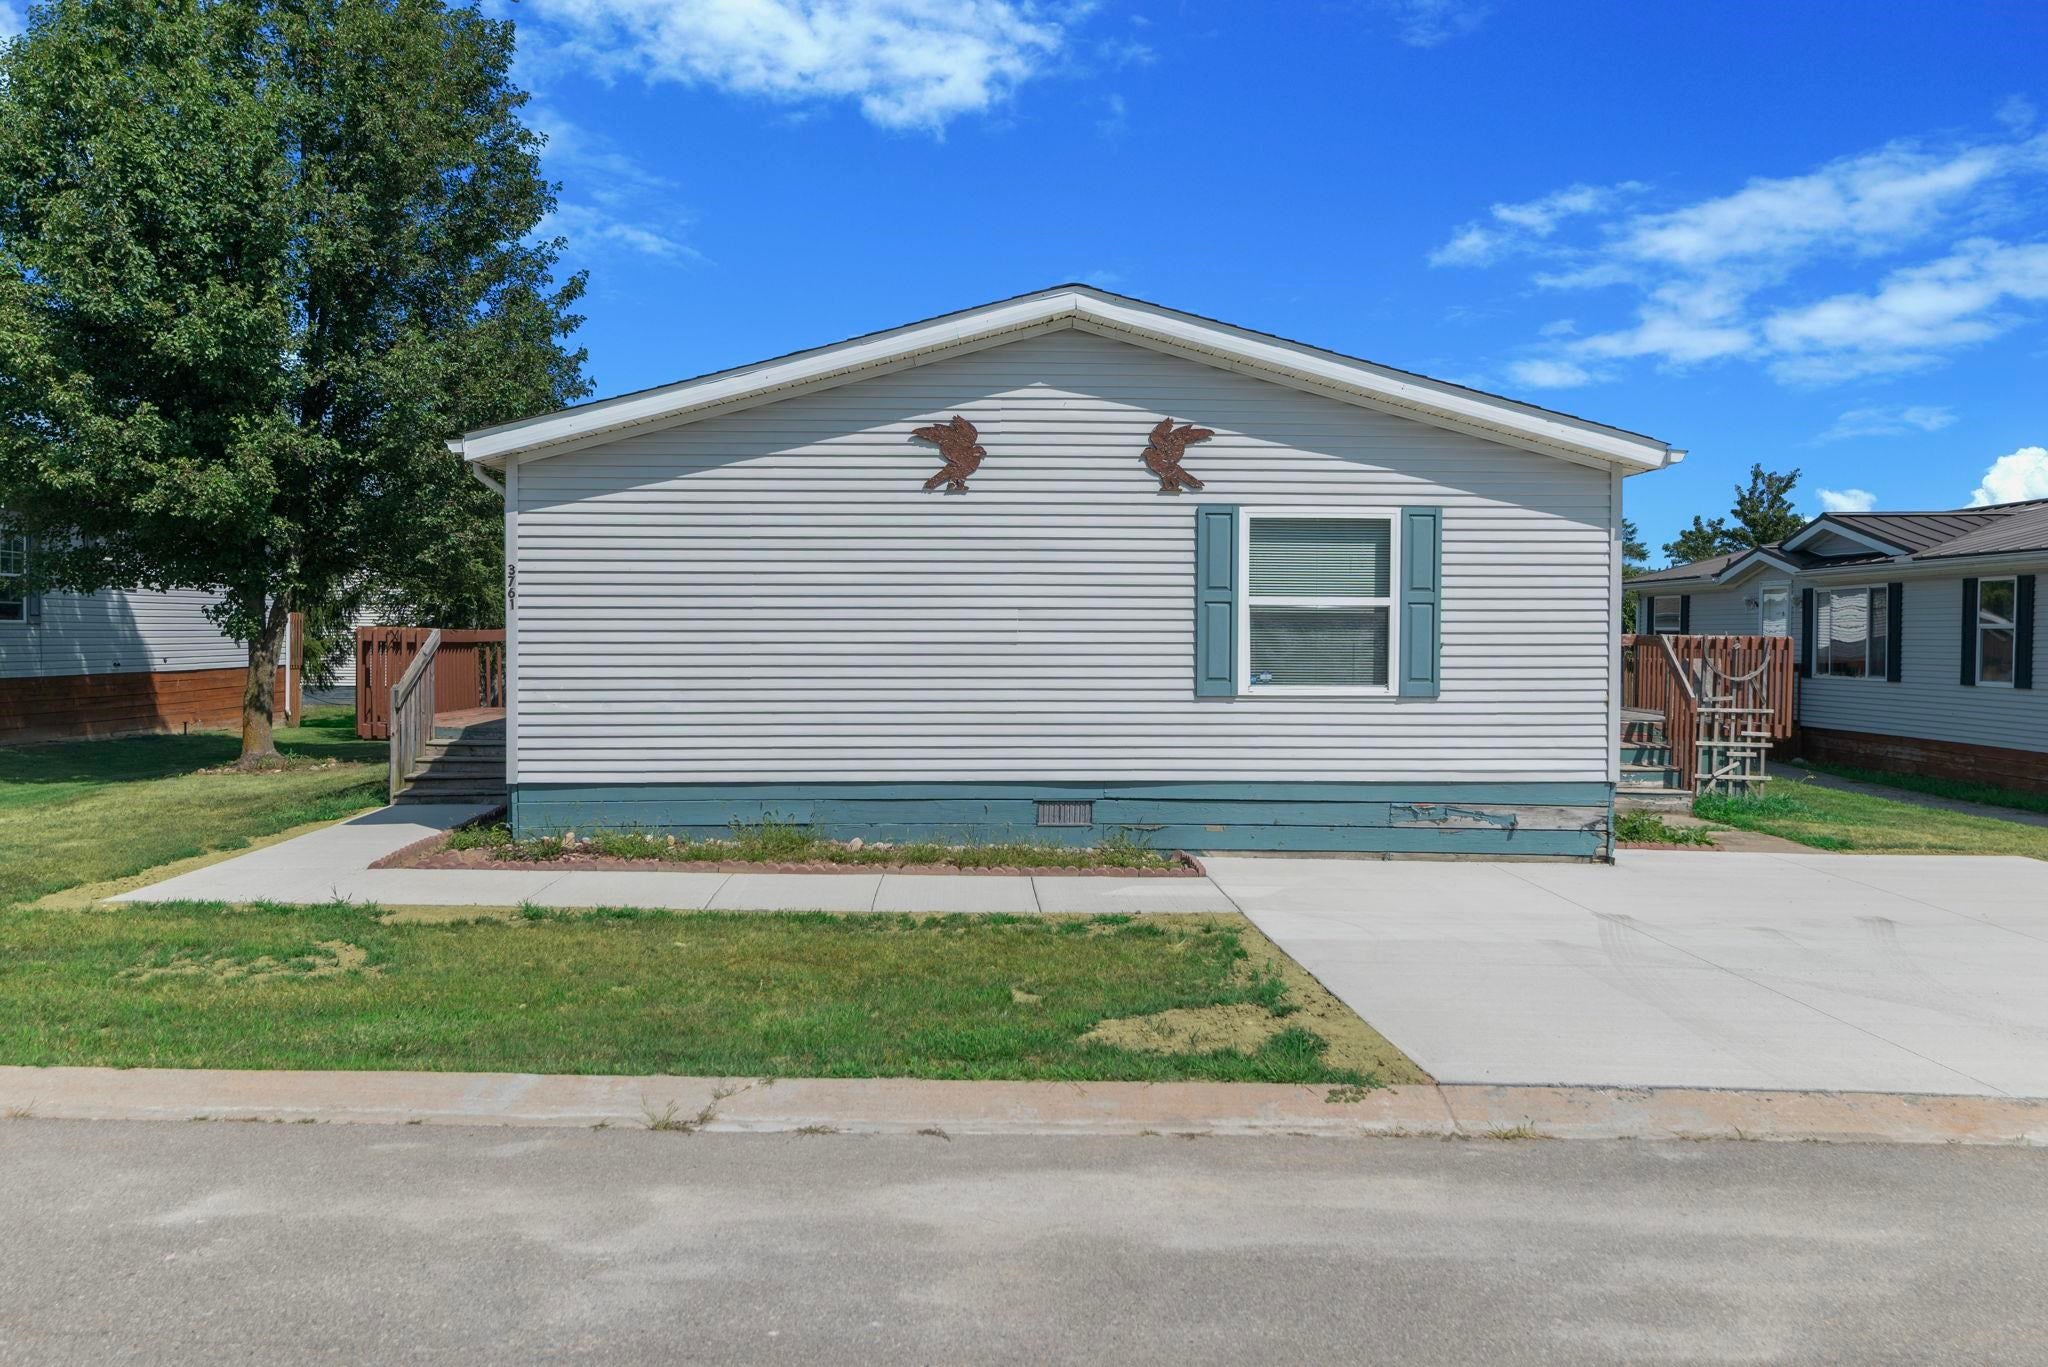
Save
Ask
Tour
Hide
Mortgage Calculator
Monthly Payment (Est.)
Enter an interest rate to see your estimated monthly payment.Calculator powered by Showcase IDX, a Constellation1 Company. Copyright ©2026 Information is deemed reliable but not guaranteed.
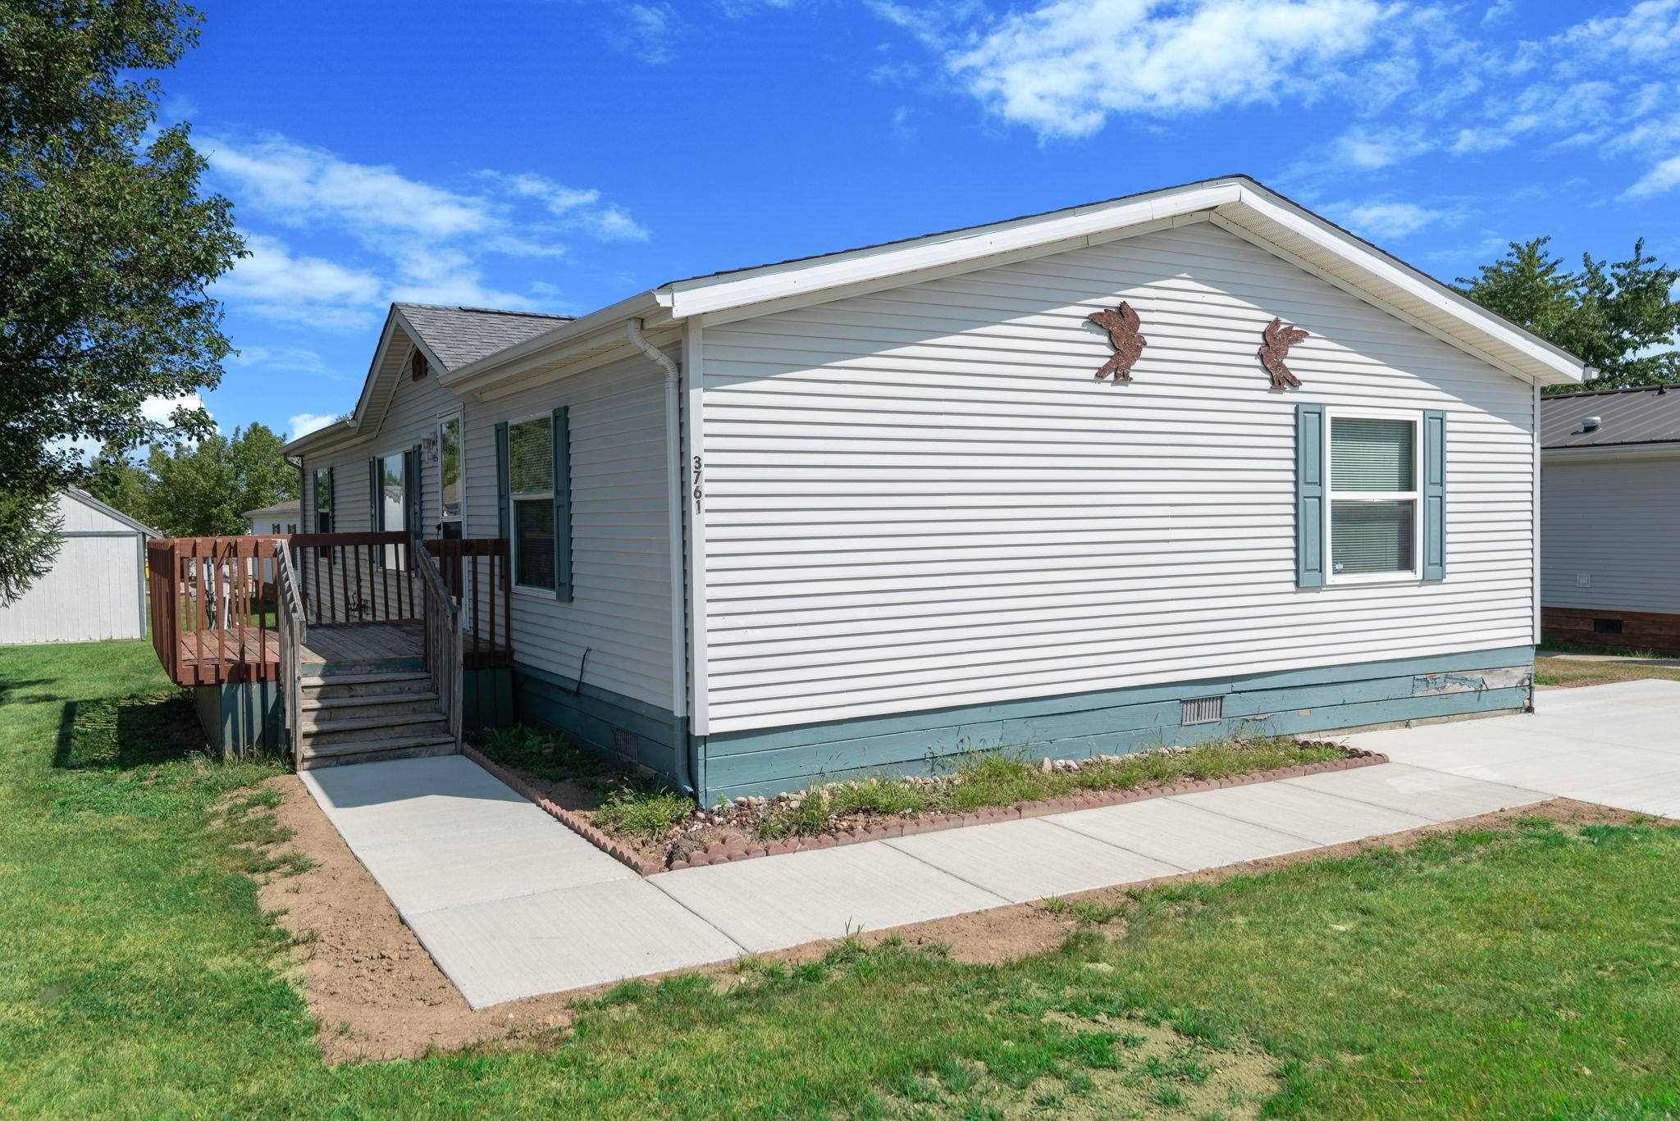
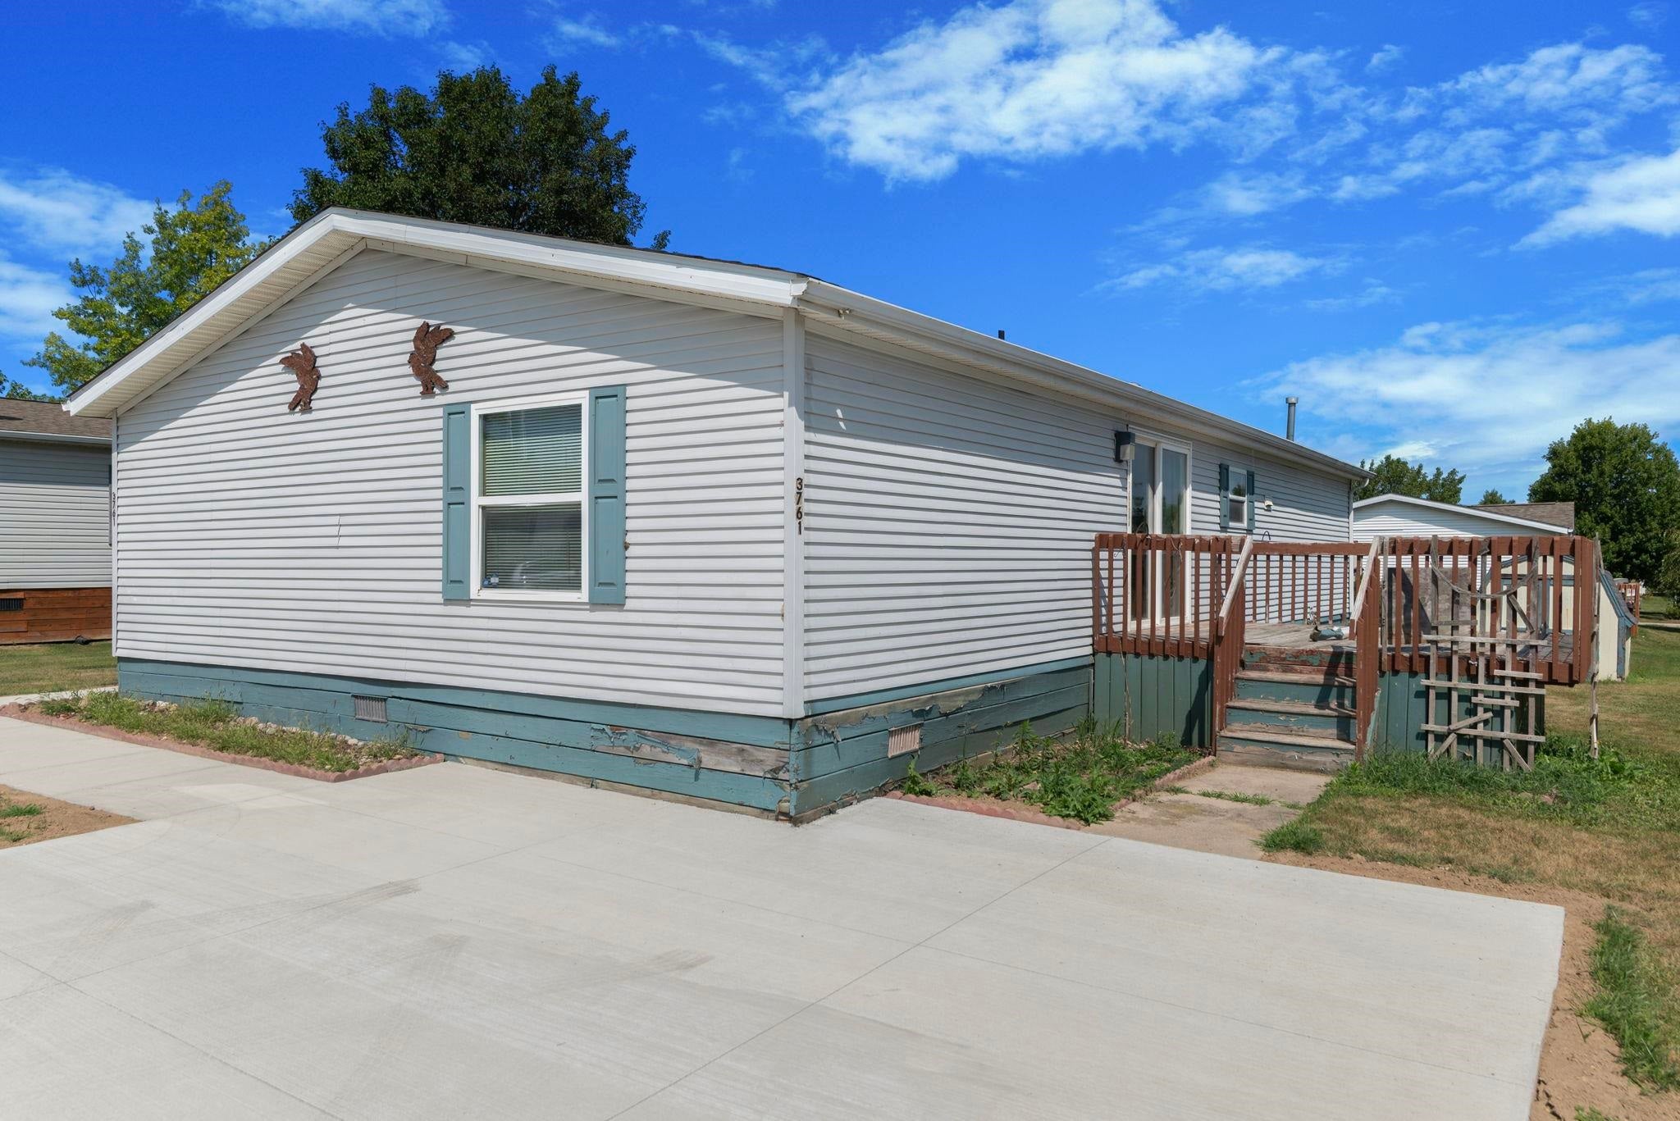
Welcome home! This 3-bedroom, 2-bath home offers an open floor plan, large kitchen, and new hard flooring throughout. Step outside and enjoy three decks! The patio doorwall leads to a large rear deck, plus there is a larger front entry deck. Brand-new concrete sidewalk and driveway, plus an included storage shed. The community sidewalk leads directly to Cardinal Field and its paved walking path. Improvements are currently underway at Cardinal Field, with proposed additions including pickleball courts, basketball courts, and a skate park. Bank financing available! Lot rent is only $440/month. Don't miss this opportunity to own a move-in-ready home at an affordable cost. Schedule your showing today!
Save
Ask
Tour
Hide
Listing Snapshot
Price
$65,000
Days On Site
58 Days
Bedrooms
3
Inside Area (SqFt)
1,550 sqft
Total Baths
2
Full Baths
2
Partial Baths
N/A
Lot Size
N/A
Year Built
1998
MLS Number
58050219655
Status
Active
Property Tax
N/A
HOA/Condo/Coop Fees
N/A
Sq Ft Source
Estimated
Friends & Family
Recent Activity
| 2 months ago | Listing first seen on site | |
| 2 months ago | Listing updated with changes from the MLS |
General Features
Foundation
Pillar/Post/Pier
Levels
One
Parking
PavedAssigned
Pets
Breed RestrictionsCats OKDogs OKYes
Property Sub Type
Manufactured Home
Sewer
Public Sewer
Special Circumstances
Standard
SqFt Above
1550
Style
ManufacturedwoLand
Water Source
Public
Interior Features
Appliances
Gas Water HeaterDishwasher
Cooling
Central Air
Heating
Forced AirNatural Gas
Interior
Cathedral Ceiling(s)Eat-in KitchenHigh CeilingsHigh Speed InternetWalk-In Closet(s)
BathFull
Bedroom 1
Bedroom 2
Bedroom 3
Save
Ask
Tour
Hide
Exterior Features
Construction Details
Vinyl Siding
Patio And Porch
DeckPatioPorch
Pool Features
None
Community Features
Association Amenities
Maintenance Grounds
Association Fee Frequency
Monthly
Community Features
Street Lights
MLS Area
Area09181DrydenTwp
School District
Dryden
Financing Terms Available
CashConventional
Roads
Paved
Schools
School District
Dryden
Elementary School
Unknown
Middle School
Unknown
High School
Unknown
Listing courtesy of Berkshire Hathaway HomeServices Kee Realty NB: (586) 612-3013

IDX provided courtesy of Realcomp II Ltd. via MiRealSource. Copyright © 2026 Realcomp II Ltd. Shareholders.
IDX information is provided exclusively for consumers' personal, non-commercial use and may not be used for any purpose other than to identify prospective properties consumers may be interested in purchasing and that the data is deemed reliable but not guaranteed accurate by the MLS.
Neighborhood & Commute
Source: Walkscore
Save
Ask
Tour
Hide