Your Michigan Home Search Starts HERE!

Save
Ask
Tour
Hide
Share
$399,900
28 Days On Site

832 5th Street
Marysville City, MI 48040

Single Family Residence|Pending
4
Beds
3
Total Baths
3
Full Baths
3,538
SqFt
$113
/SqFt
1998
Built
Subdivision:
BROOKWOOD
County:
StClair
Call Now: 810-360-3488
Is this the listing for you? We can help make it yours.
810-360-3488
832 5th Street832 5th Street832 5th Street832 5th Street
Save
Ask
Tour
Hide
Share

Mortgage Calculator

Monthly Payment (Est.)

Enter an interest rate to see your estimated monthly payment.
Calculator powered by Showcase IDX, a Constellation1 Company. Copyright ©2026 Information is deemed reliable but not guaranteed.

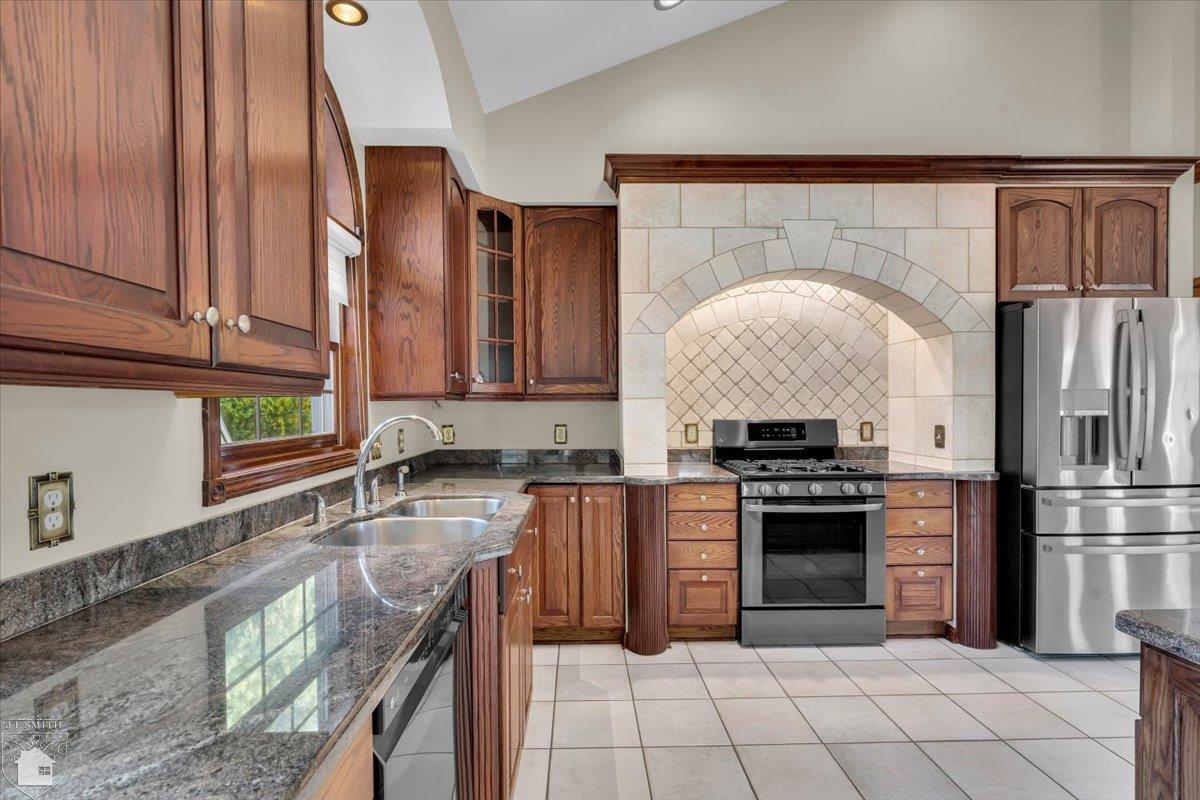
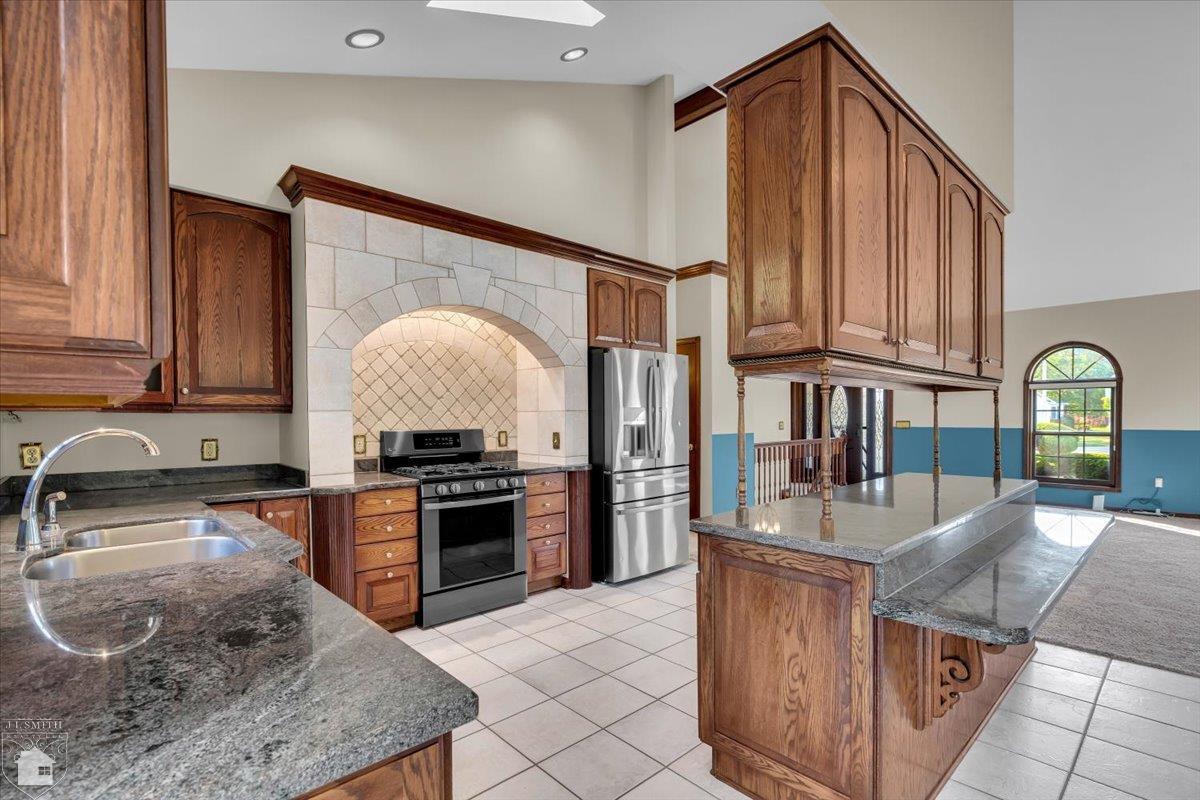
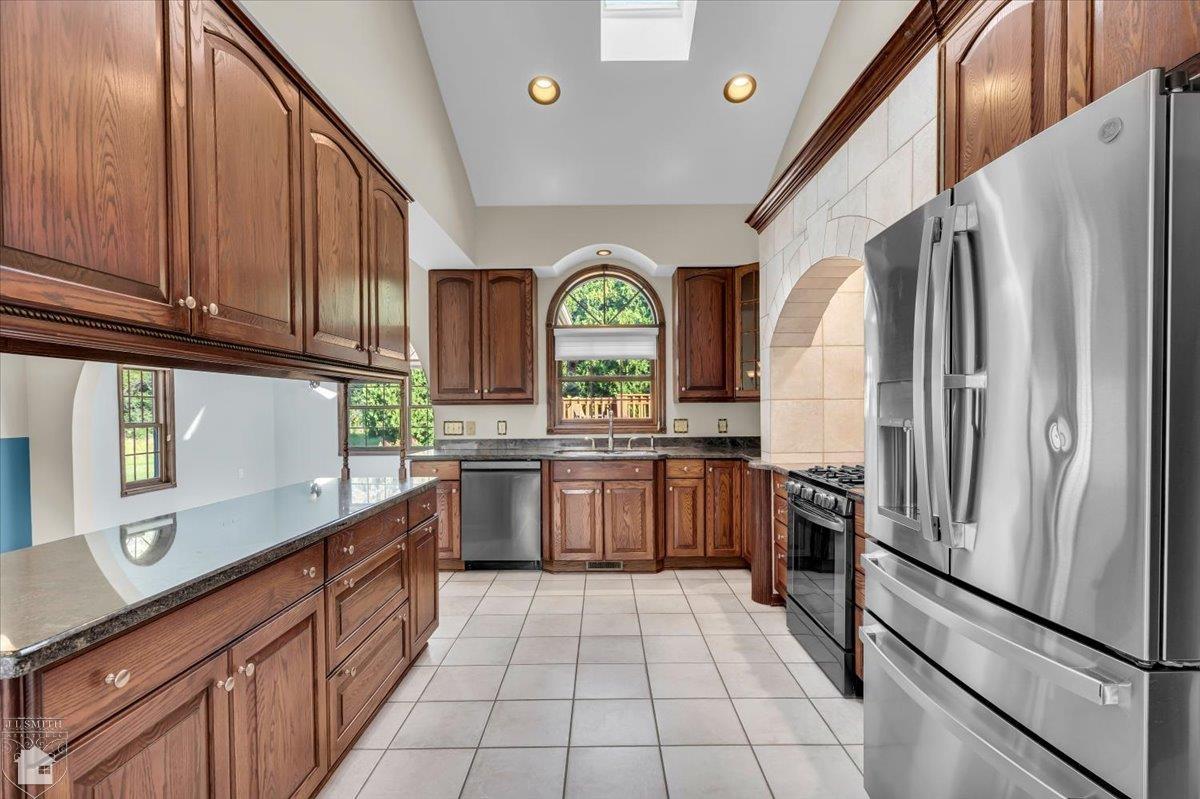
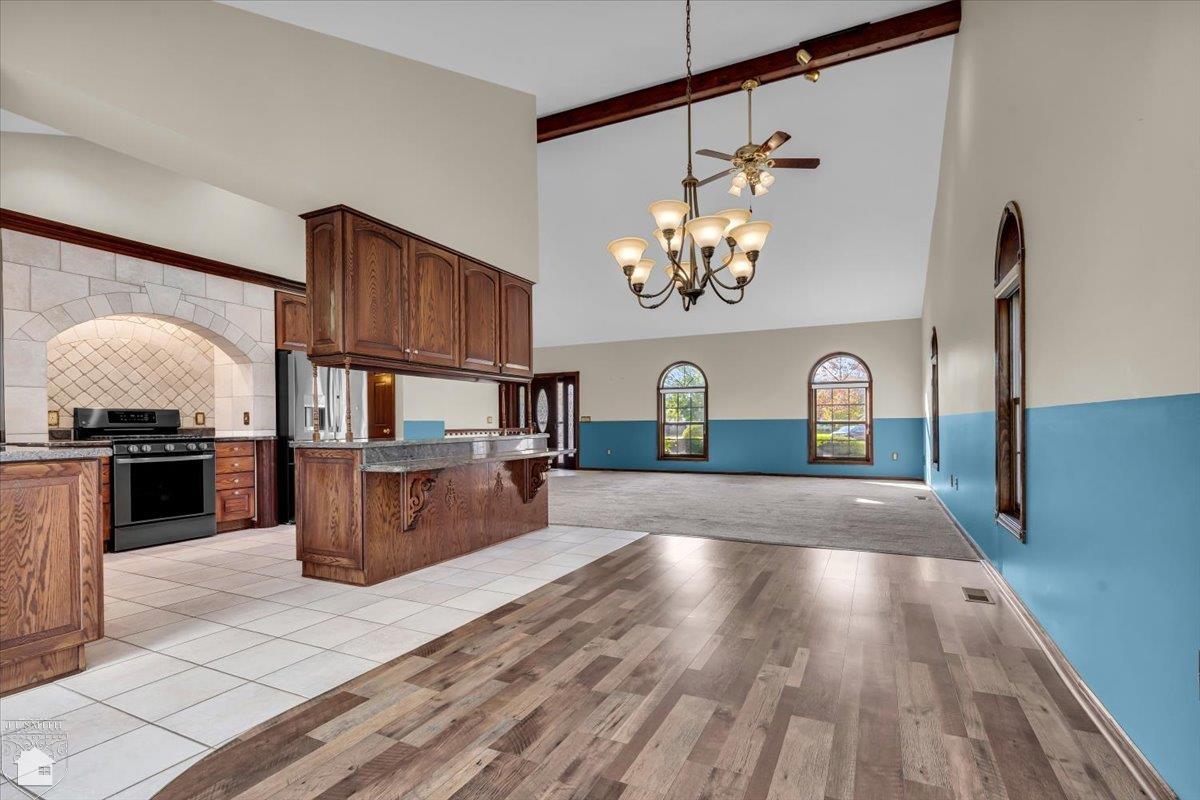
This beautifully custom-built 4 bedroom, 3 bath ranch in Marysville is ideally located within walking distance to Gardens Elementary. Nestled in a wonderful setting, this home offers a nearby nature preserve walking trail for peaceful walks right from your own backyard! The Kitchen is a true focal point with a stunning lighted arched stove cove and island seating. The formal dining area, great room and adjacent sunroom with skylights create the perfect open concept space! The lower level takes entertaining to another level with a bar area that boasts a pool table, slot machines, booth & high-top seating! This level also has a family room, bedroom, full bathroom, and office space. Outside, a private backyard oasis awaits you with a heated above ground pool, deck & hot tub. Numerous updates to the home include a whole house generator, furnace & central air, flooring, gutters & siding and so much more! With its superb location, exceptional entertaining spaces and thoughtful updates this one checks all the boxes!

Save
Ask
Tour
Hide
Share
Listing Snapshot
Price 
$399,900
Days On Site 
28 Days
Bedrooms 
4
Inside Area (SqFt) 
3,538 sqft
Total Baths 
3
Full Baths 
3
Partial Baths 
N/A
Lot Size 
0.37 Acres
Year Built 
1998
MLS® Number 
58050219847
Status 
Pending
Property Tax 
$6,860.1
HOA/Condo/Coop Fees 
N/A
Sq Ft Source 
Assessor
Friends & Family
Recent Activity
4 weeks agoListing updated with changes from the MLS®
4 weeks agoStatus changed to Pending
4 weeks agoListing first seen on site
General Features
Acres 
0.37
Attached Garage 
Yes
Cross Street 
Kelli / 6th
Disclosures 
Taxes Homestead Exempt
Garage 
Yes
Garage Spaces 
2
Levels 
One
Parking 
AttachedGarageAssigned
Property Sub Type 
Single Family Residence
Sewer 
Public Sewer
Special Circumstances 
Standard
SqFt Above 
2038
SqFt Below 
1500
Style 
Ranch
Water Source 
PrivateWell
Zoning 
Residential
Interior Features
Appliances 
Gas Water HeaterDishwasherDisposalDryerOvenRefrigeratorRangeWasher
Basement 
Walk-Out AccessConcreteDaylightFinishedFullSump Pump
Cooling 
Central Air
Flooring 
Ceramic Tile
Heating 
Forced AirNatural Gas
Interior 
High CeilingsHigh Speed InternetWet BarWalk-In Closet(s)
Window Features 
Window Treatments
BathFull 
Level - Lower
Bedroom 2 
Dimensions - 13.0 x 10.0
Bedroom 3 
Dimensions - 13.0 x 10.0
Bedroom 4 
Dimensions - 12.0 x 22.0Level - Lower
Dining Room 
Dimensions - 11.0 x 14.0
Family Room 
Dimensions - 15.0 x 18.0Level - Lower
Great Room 
Dimensions - 19.0 x 21.0
Kitchen 
Dimensions - 14.0 x 10.0
Laundry 
Master Bedroom 
Dimensions - 16.0 x 13.0
Office 
Dimensions - 16.0 x 20.0Level - Lower
ThreeSeasonRoom 
Dimensions - 12.0 x 13.0
Save
Ask
Tour
Hide
Share
Exterior Features
Construction Details 
BrickVinyl Siding
Lot Features 
City Lot
Other Structures 
Shed(s)
Patio And Porch 
DeckPorch
Pool Features 
Above GroundOutdoor Pool
Windows/Doors 
Window Treatments
Community Features
Accessibility Features 
Therapeutic Whirlpool
MLS Area 
Area10153Marysville
School District 
Marysville
Financing Terms Available 
CashConventionalFHA
Roads 
Paved
Schools
School District
Marysville
Elementary School
Unknown
Middle School
Unknown
High School
Unknown
Listing courtesy of J L Smith Realty LLC: (810) 650-3801


IDX provided courtesy of Realcomp II Ltd. via MiRealSource. Copyright © 2026 Realcomp II Ltd. Shareholders.

IDX information is provided exclusively for consumers' personal, non-commercial use and may not be used for any purpose other than to identify prospective properties consumers may be interested in purchasing and that the data is deemed reliable but not guaranteed accurate by the MLS.

Neighborhood & Commute
Source: Walkscore
Save
Ask
Tour
Hide
Share