
8970 Lakeshore RoadBurtchville Township, MI 48059
Mortgage Calculator
Monthly Payment (Est.)
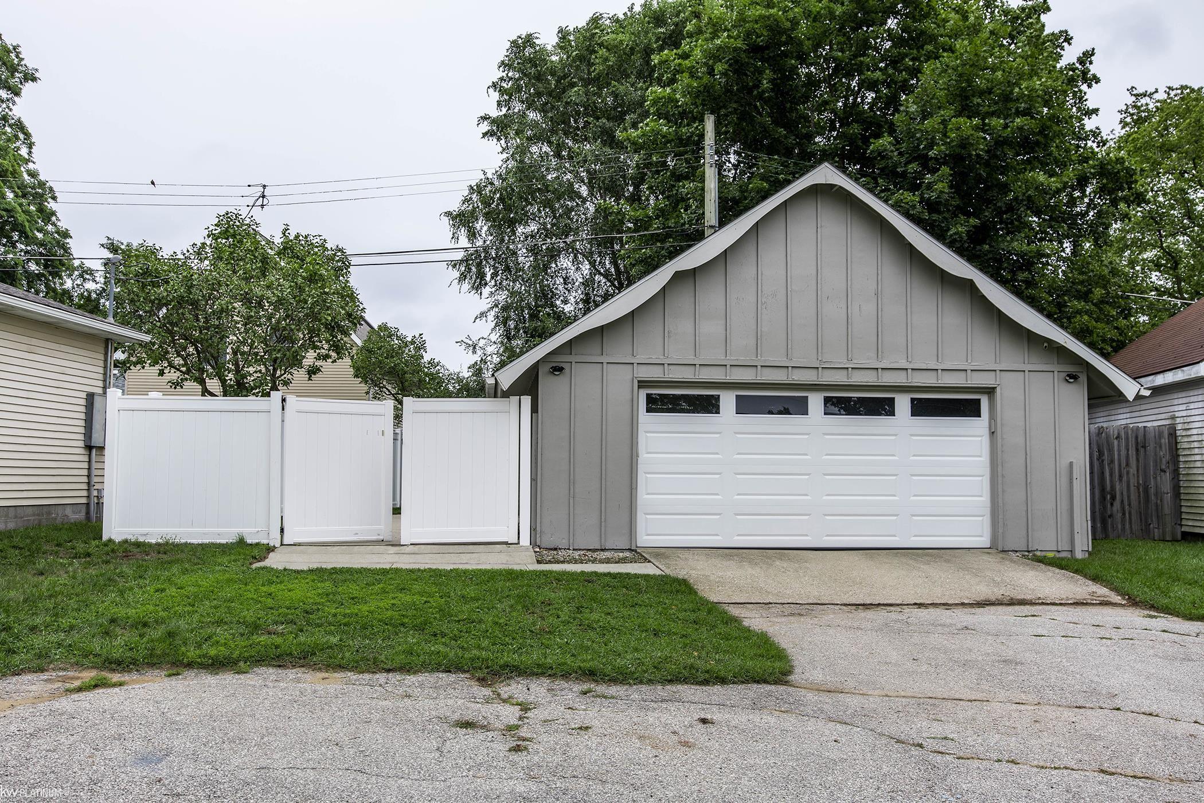
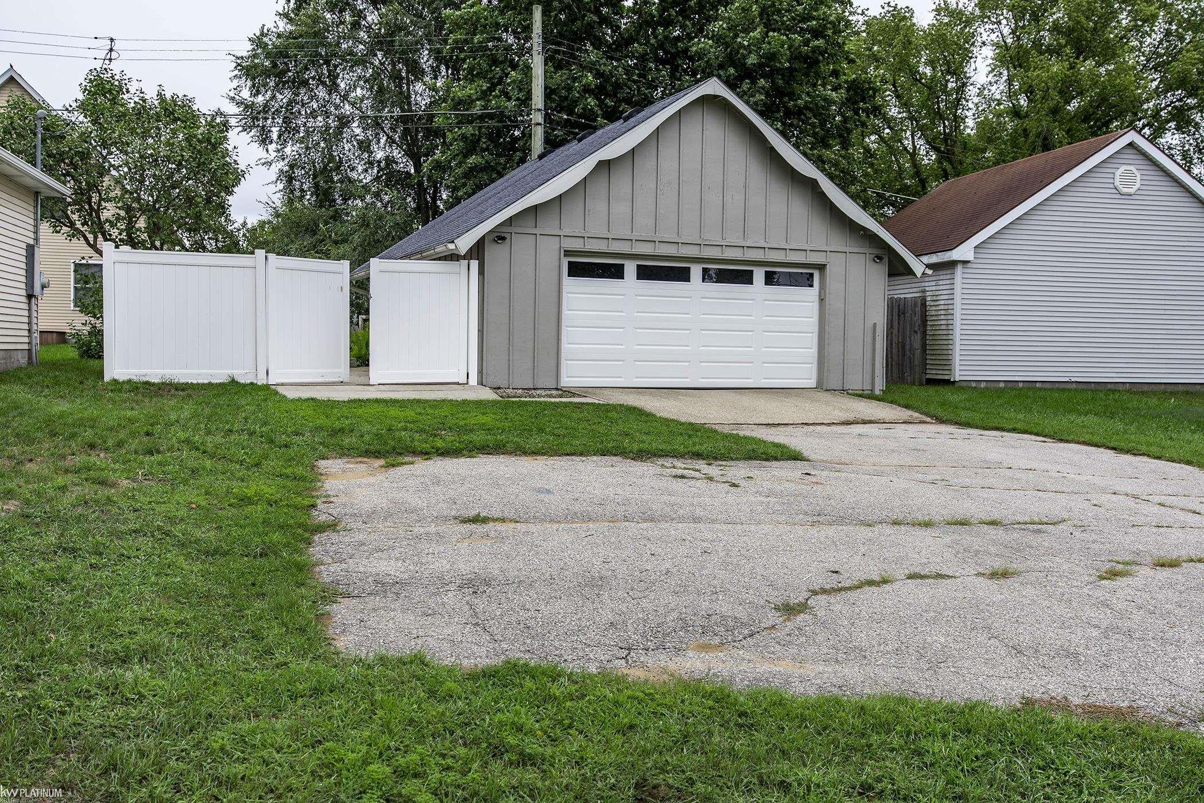
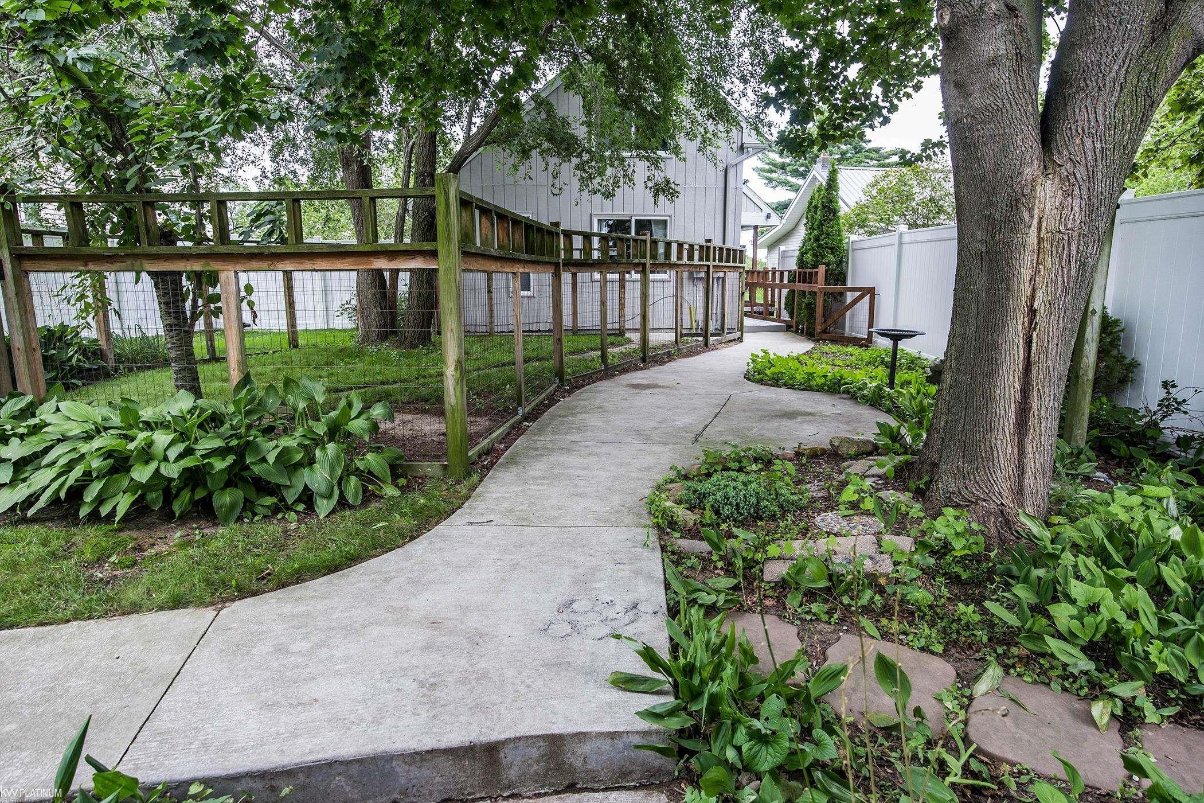
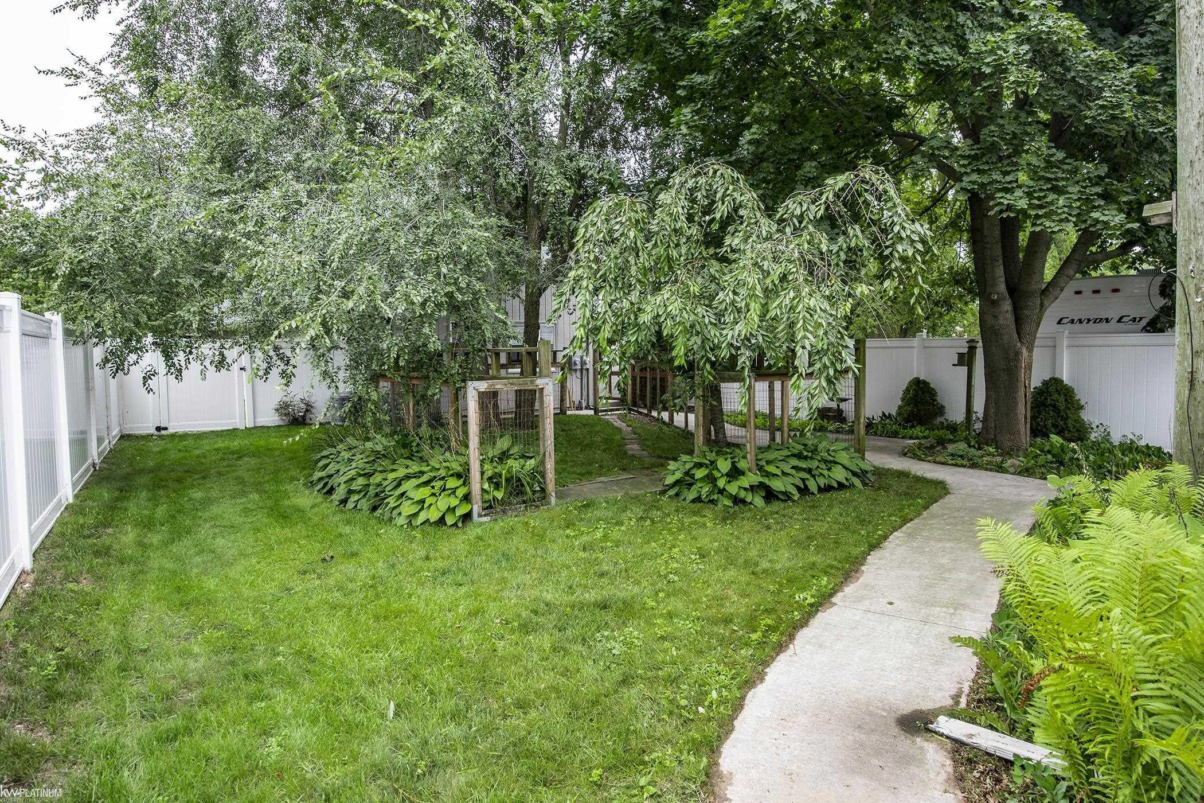
Enter an interest rate to see your estimated monthly payment.Welcome to this unique 3-bedroom, 2-bath chalet-style home, offering an inviting open floor plan, lake views, with lake access just steps from the backyard. Whether you're looking for a full-time residence or the perfect year-round "Up North" retreat, this home offers a wonderful combination of comfort, character, and location. The updated kitchen features granite countertops, stainless steel appliances (fridge is only 2 years old), a gas range, porcelain farmhouse sink, pantry pull-outs, and convenient pull-out spice racks. Step outside onto the large stone patio and relax or entertain in the cabana under bistro lighting. Both bathrooms have been updated, and the main-floor primary suite provides the convenience of first-floor living. The main level has also been freshly painted, and features luxury vinyl plank flooring. Newer front entry door with in-glass blinds allowing for lots of natural light and easy cleaning. Upstairs you will find two large bedrooms with multiple storage options. The second bedroom features updated flooring, the third bedroom takes full advantage of the setting with lake views and a large garden door leading to a private balcony-an ideal place to enjoy your morning coffee while taking in the peaceful setting. The laundry hook up is located in the bright, dry basement and also has a good sized area that could be used for additional living space - home office, play room, family room, etc. Other features include an oversized two car garage with new garage door, permitted EV charger with separate meter, privacy fencing, and a huge shaded dog run. Great locations, close to all amenities - shopping, dining and medical. Clean and move-in ready. Schedule your private showing today!
| a month ago | Listing updated with changes from the MLS | |
| a month ago | Price changed to $330,000 | |
| 2 months ago | Listing first seen on site |

IDX provided courtesy of Realcomp II Ltd. via MiRealSource. Copyright © 2026 Realcomp II Ltd. Shareholders.
IDX information is provided exclusively for consumers' personal, non-commercial use and may not be used for any purpose other than to identify prospective properties consumers may be interested in purchasing and that the data is deemed reliable but not guaranteed accurate by the MLS.