
1339 Hampton RoadGrosse Pointe Woods City, MI 48236
Mortgage Calculator
Monthly Payment (Est.)
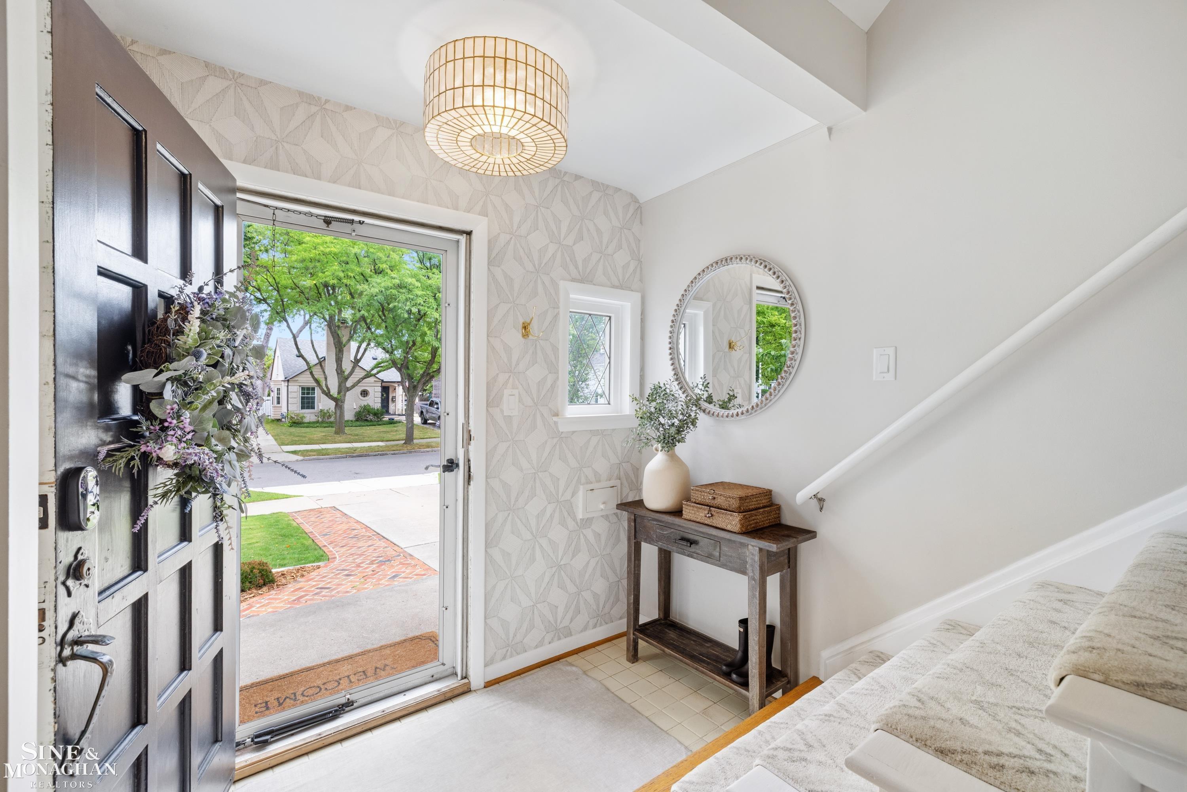
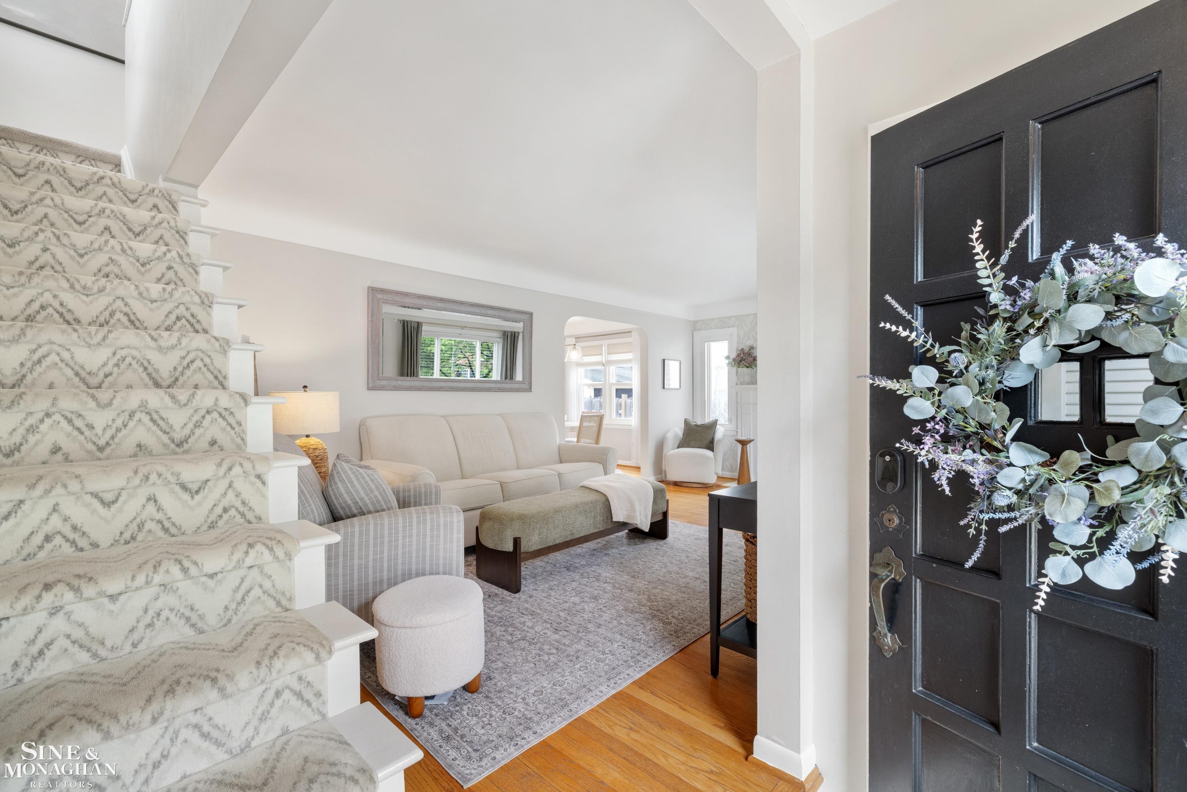
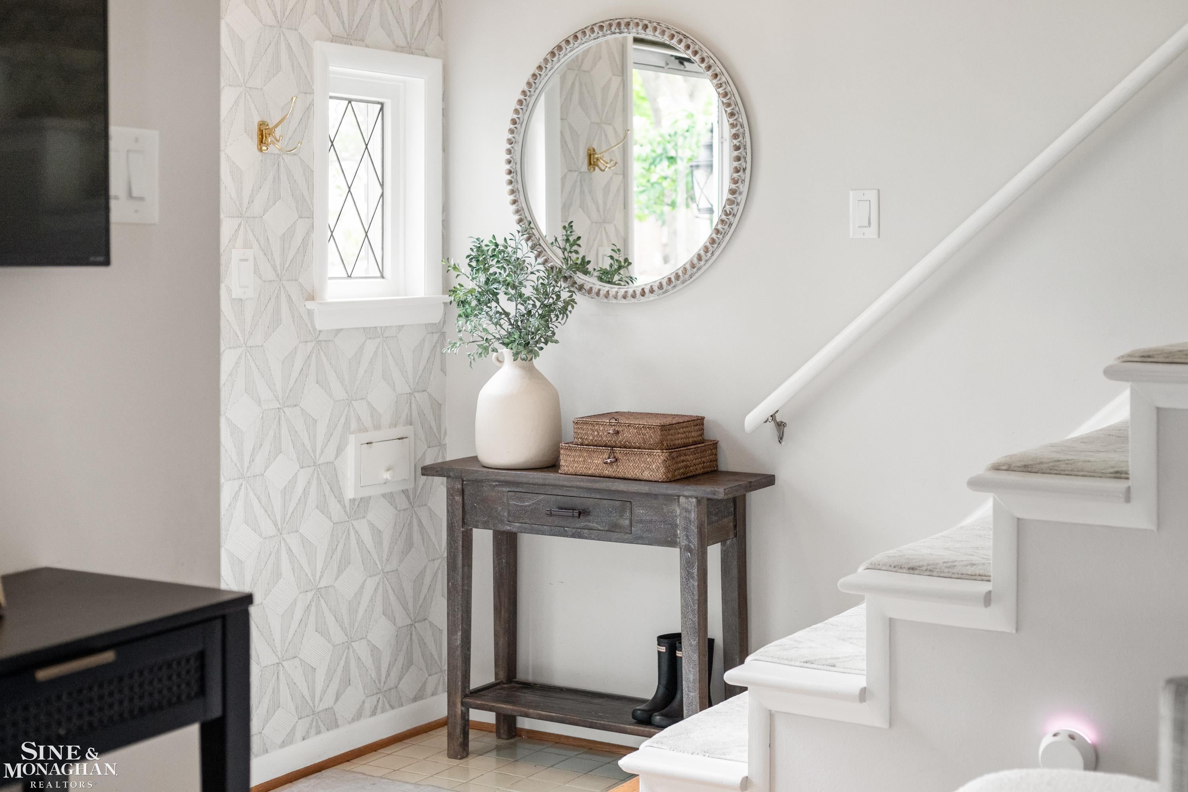
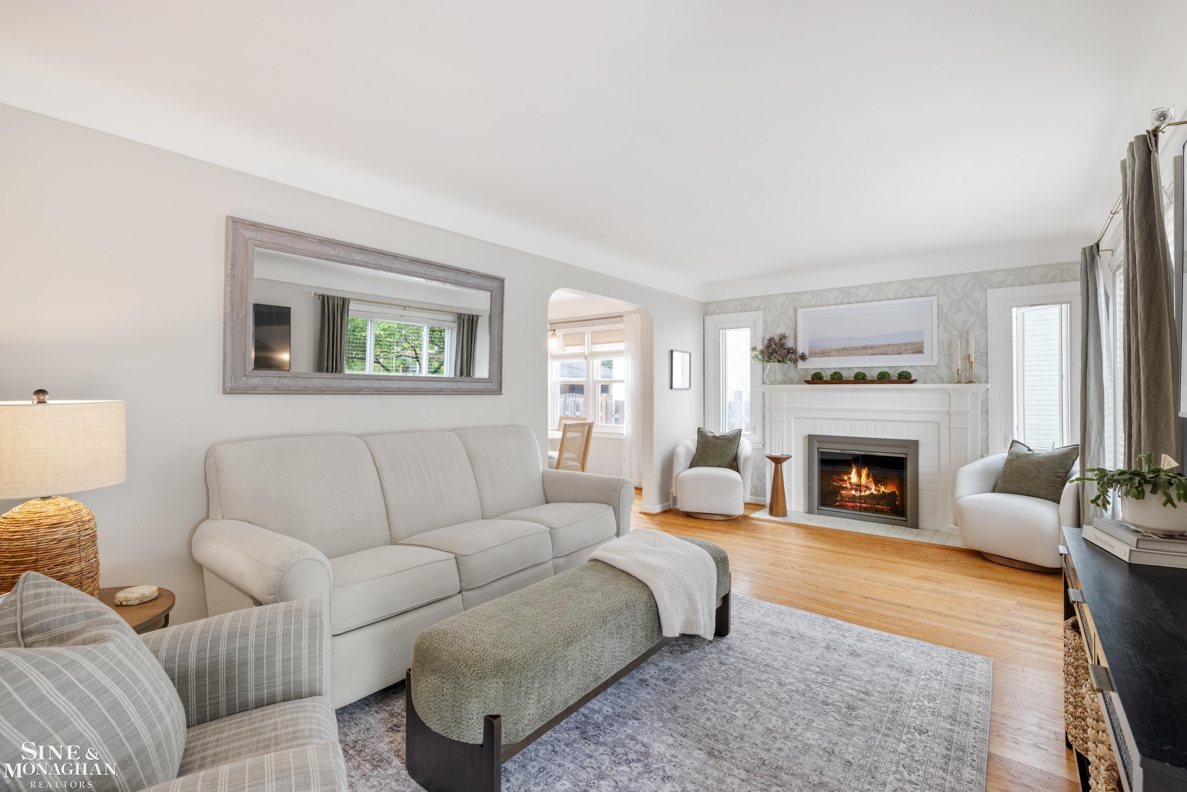
Enter an interest rate to see your estimated monthly payment.Welcome to 1339 Hampton, where classic Grosse Pointe charm meets thoughtful modern updates and an exceptional level of care. Impeccably maintained and remarkably clean throughout, this is a home that immediately reflects pride of ownership. Natural light fills the main living spaces, highlighting the hardwood floors and original architectural details, including coved ceilings and a beautiful leaded glass window off the entry. The inviting living room is anchored by a gas fireplace and flows into the dining room and updated kitchen, featuring quartz countertops and newer stainless steel appliances. Two bedrooms and an updated full bath complete the main level, offering flexibility for guests, a home office or everyday living. Upstairs, the entire second floor is dedicated to a private primary suite. Generous closet space and an updated en-suite bath with a dual shower system create a comfortable retreat with plenty of separation from the rest of the home. The partially finished basement, completed in 2022, adds even more versatility with a spacious recreation area ideal for movie nights, a home gym, playroom or additional living space. A large separate unfinished room provides plenty of storage while keeping the home's mechanical and utility areas tucked away. Outside, the fully fenced backyard is surrounded by a 6-foot privacy fence, creating a private setting for entertaining, relaxing or simply enjoying time outdoors. A two-car detached garage provides additional parking and storage, while a Level 2 EV charger located in the driveway adds convenient at-home charging. Located in the heart of Grosse Pointe Woods, 1339 Hampton offers the neighborhood feel the area is known for while keeping you close to the shops, restaurants and everyday conveniences along Mack Avenue. The Grosse Pointe Yacht Club is also nearby, making it easy to enjoy everything the surrounding community has to offer. Exceptionally clean, beautifully maintained and thoughtfully updated, this home offers the character of a classic Grosse Pointe
| 2 weeks ago | Listing updated with changes from the MLS® | |
| 2 weeks ago | Status changed to Pending | |
| 4 weeks ago | Listing first seen on site |

IDX provided courtesy of Realcomp II Ltd. via MiRealSource. Copyright © 2026 Realcomp II Ltd. Shareholders.
IDX information is provided exclusively for consumers' personal, non-commercial use and may not be used for any purpose other than to identify prospective properties consumers may be interested in purchasing and that the data is deemed reliable but not guaranteed accurate by the MLS.