Your Michigan Home Search Starts HERE!

Save
Ask
Tour
Hide
Share
$649,900
76 Days On Site

890 E Romeo Road
Oakland Charter Township, MI 48363

Single Family Residence|Pending
4
Beds
4
Total Baths
3
Full Baths
1
Partial Bath
5,115
SqFt
$127
/SqFt
1978
Built
Subdivision:
METES AND BOUNDS
County:
Oakland
Call Now: 810-360-3488
Is this the listing for you? We can help make it yours.
810-360-3488
890 E Romeo Road890 E Romeo Road890 E Romeo Road890 E Romeo Road
Save
Ask
Tour
Hide
Share

Mortgage Calculator

Monthly Payment (Est.)

Enter an interest rate to see your estimated monthly payment.
Calculator powered by Showcase IDX, a Constellation1 Company. Copyright ©2026 Information is deemed reliable but not guaranteed.

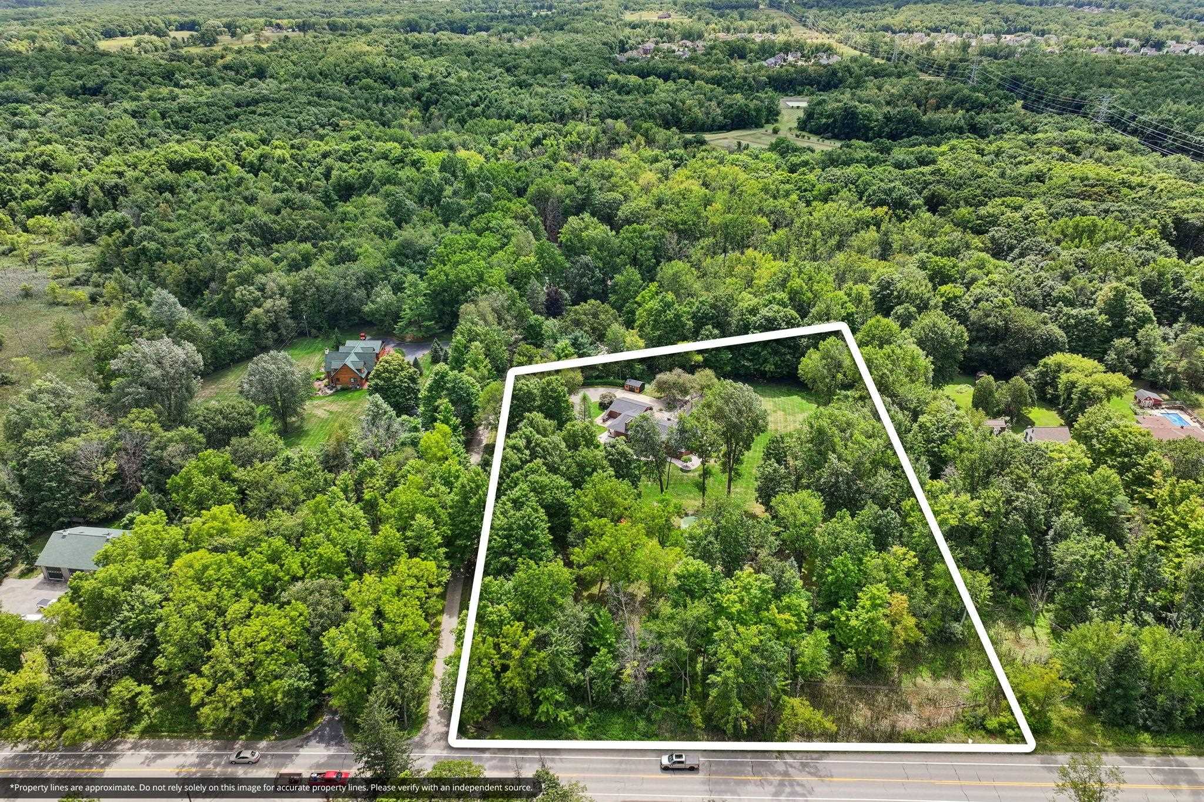
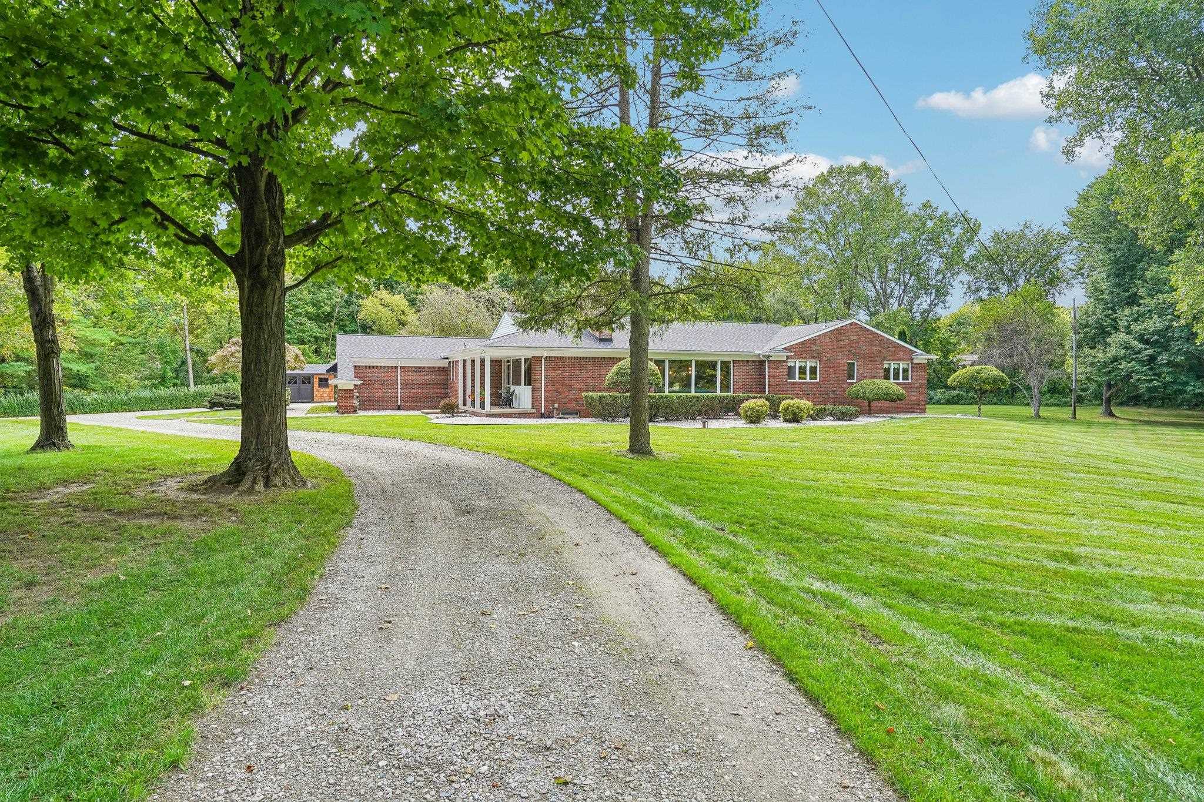
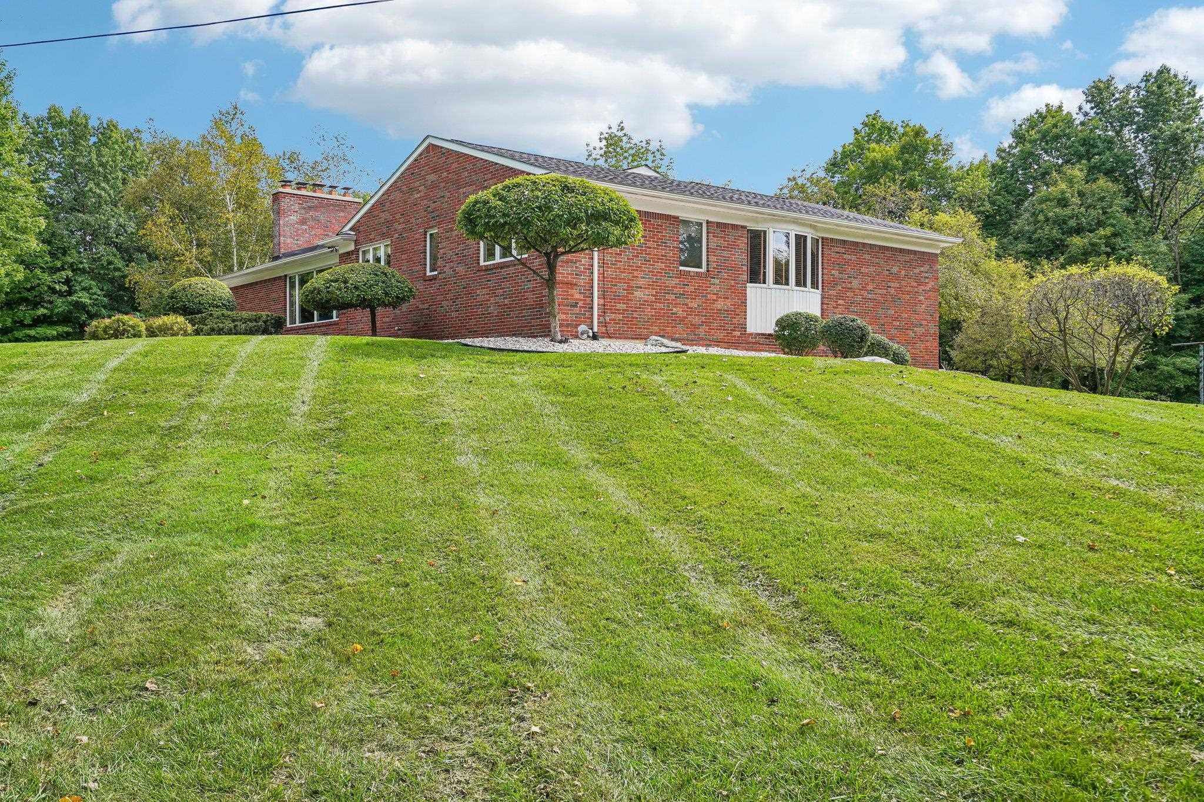
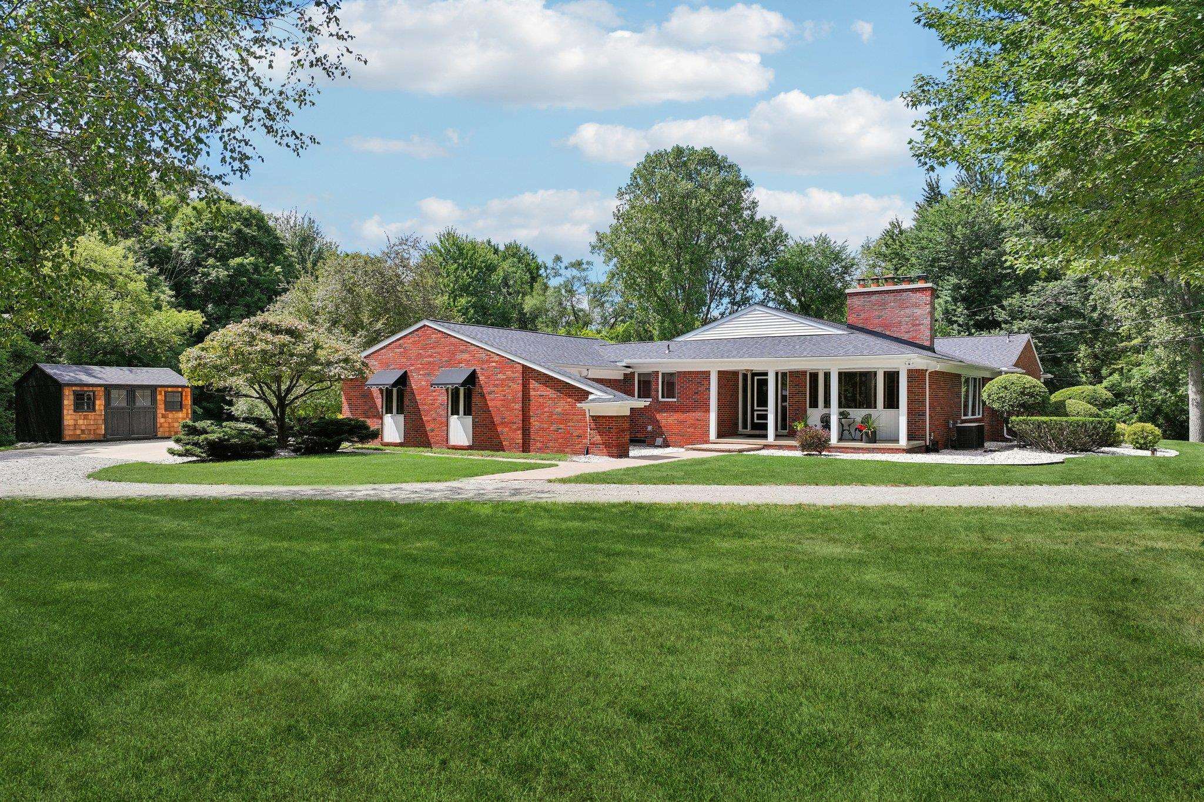
Rare and hard-to-find brick ranch on 3.82 acres in Oakland Township in a beautiful wooded setting. Approximately 2,665 sq. ft. on the main level plus 2,500 sq. ft. of finished walkout basement. The home offers 4 bedrooms, 3.5 baths, two fireplaces, multiple living and entertaining areas, and an attached 3-car garage. The lower level includes an additional bedroom and bath, billiard room, recreation space, wet bar, canning kitchen, and direct access to the backyard. Large patio overlooks the wooded property and mature trees. The pond and surrounding natural habitat attract a variety of wildlife. New in 2026: complete roof replacement including new decking and 50-year shingles, interior paint, water softener, well pressure tank, water filtration system, sump pump with alarm and backup system, and 12x16 shed. Conveniently located near Rochester, Lake Orion, Romeo, shopping, dining, and major roads. An opportunity for the next owner to update to their own style and preferences. Seller is a licensed real estate salesperson in the State of Michigan. Contingent upon the sale of the Buyers existing home

Save
Ask
Tour
Hide
Share
Listing Snapshot
Price 
$649,900
Days On Site 
76 Days
Bedrooms 
4
Inside Area (SqFt) 
5,115 sqft
Total Baths 
4
Full Baths 
3
Partial Baths 
1
Lot Size 
3.82 Acres
Year Built 
1978
MLS Number 
58050219905
Status 
Pending
Property Tax 
$7,623
HOA/Condo/Coop Fees 
N/A
Sq Ft Source 
Estimated
Friends & Family
Recent Activity
a week agoListing updated with changes from the MLS
a week agoStatus changed to Pending
a month agoPrice changed to $649,900
3 months agoListing first seen on site
General Features
Acres 
3.82
Attached Garage 
Yes
Cross Street 
Rochester Rd / 32 Mile (E Romeo Rd)
Disclosures 
Flood Unk, Flood Ins Not Reqd, Listing Exception, Taxes Homestead Exempt
Foundation 
Block
Garage 
Yes
Garage Spaces 
3
Levels 
One
Parking 
AttachedGarageGarage Door OpenerGarage Faces Side
Property Sub Type 
Single Family Residence
Sewer 
Septic Tank
Special Circumstances 
Standard
SqFt Above 
2665
SqFt Below 
2450
Style 
Ranch
Water Source 
PrivateWell
Zoning 
Residential
Interior Features
Appliances 
Gas Water HeaterBar FridgeDishwasherDryerHumidifierMicrowaveOvenRefrigeratorRangeWasherWater Softener Owned
Basement 
BlockFullInterior EntryPartially FinishedSump PumpWalk-Out Access
Cooling 
Central Air
Fireplace 
Yes
Fireplace Features 
Living RoomWood Burning
Flooring 
Hardwood
Heating 
Forced AirHumidity ControlNatural Gas
Interior 
Entrance FoyerWet BarWalk-In Closet(s)
Window Features 
Bay Window(s)Window Treatments
BathFull 
Dimensions - 9.0 x 7.0
BathLav 
Dimensions - 6.0 x 9.0
Bedroom 2 
Dimensions - 16.0 x 14.0
Bedroom 3 
Dimensions - 16.0 x 13.0
Bedroom 4 
Dimensions - 13.0 x 16.0Level - Basement
Bonus Room 
BreakfastNookRoom 
Dimensions - 15.0 x 12.0
Dining Room 
Dimensions - 18.0 x 12.0
Kitchen 
Dimensions - 14.0 x 10.0
Laundry 
Dimensions - 8.0 x 9.0
Library 
Dimensions - 13.0 x 11.0
Living Room 
Dimensions - 17.0 x 25.0
Master Bathroom 
Dimensions - 10.0 x 13.0
Master Bedroom 
Dimensions - 18.0 x 24.0
Office 
Dimensions - 11.0 x 11.0
Save
Ask
Tour
Hide
Share
Exterior Features
Construction Details 
BrickVinyl Siding
Other Structures 
Shed(s)
Patio And Porch 
PatioPorch
Pool Features 
None
Road Frontage 
Private Road
View 
Water
Waterfront Features 
Pond
Waterview 
Water
Windows/Doors 
Bay Window(s)Window Treatments
Community Features
MLS Area 
Area02101OaklandTwp
School District 
Romeo
Financing Terms Available 
CashConventionalFHAVA Loan
Schools
School District
Romeo
Elementary School
Unknown
Middle School
Unknown
High School
Unknown
Listing courtesy of Berkshire Hathaway HomeServices Kee Realty NB: (248) 800-6559


IDX provided courtesy of Realcomp II Ltd. via MiRealSource. Copyright © 2026 Realcomp II Ltd. Shareholders.

IDX information is provided exclusively for consumers' personal, non-commercial use and may not be used for any purpose other than to identify prospective properties consumers may be interested in purchasing and that the data is deemed reliable but not guaranteed accurate by the MLS.

Neighborhood & Commute
Source: Walkscore
Save
Ask
Tour
Hide
Share