Your Michigan Home Search Starts HERE!

Save
Ask
Tour
Hide
Share
$449,900
25 Days On Site

5099 Day Road
Forester Township, MI 48419

For Sale|Single Family Residence|Active
3
Beds
3
Total Baths
3
Full Baths
2,828
SqFt
$159
/SqFt
Subdivision:
NO
County:
Sanilac
Call Now: 810-360-3488
Is this the listing for you? We can help make it yours.
810-360-3488
5099 Day Road5099 Day Road5099 Day Road5099 Day Road
Save
Ask
Tour
Hide
Share

Mortgage Calculator

Monthly Payment (Est.)

$2,053
Calculator powered by Showcase IDX, a Constellation1 Company. Copyright ©2026 Information is deemed reliable but not guaranteed.

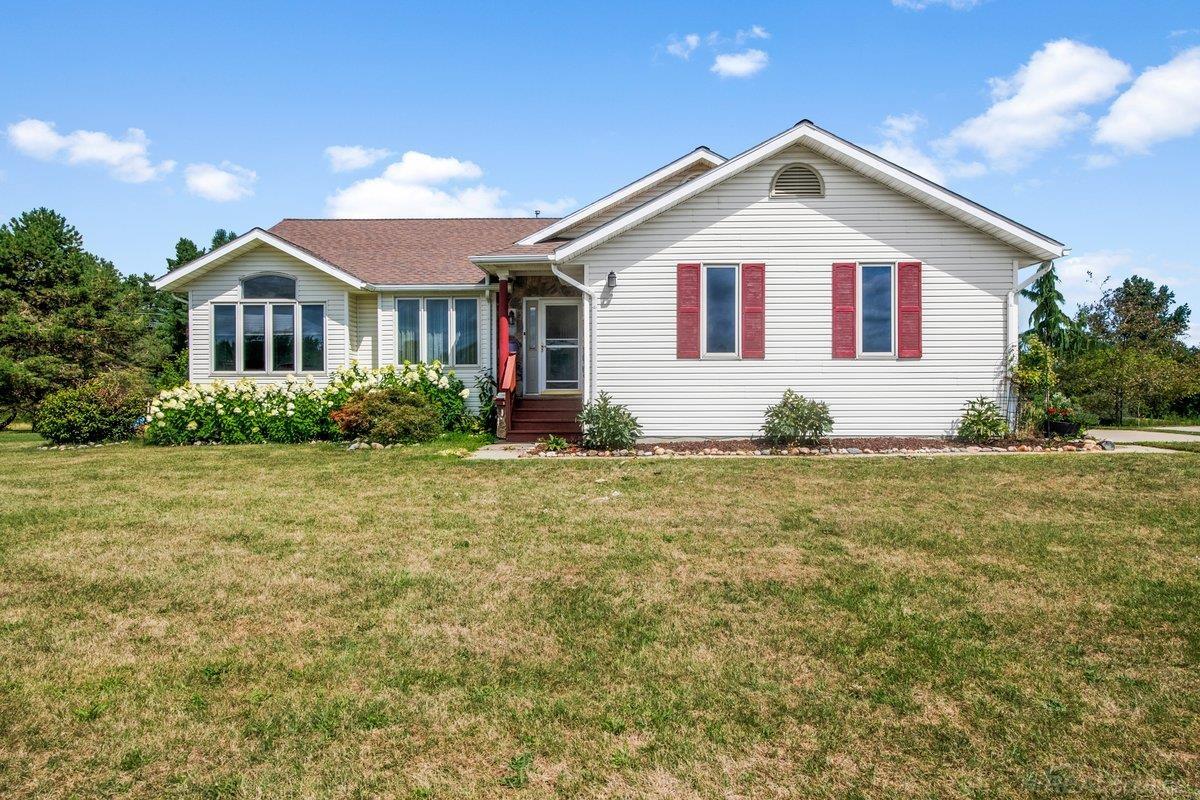
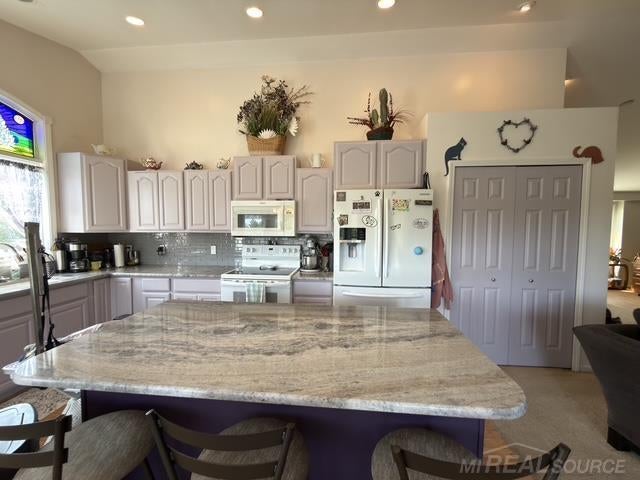
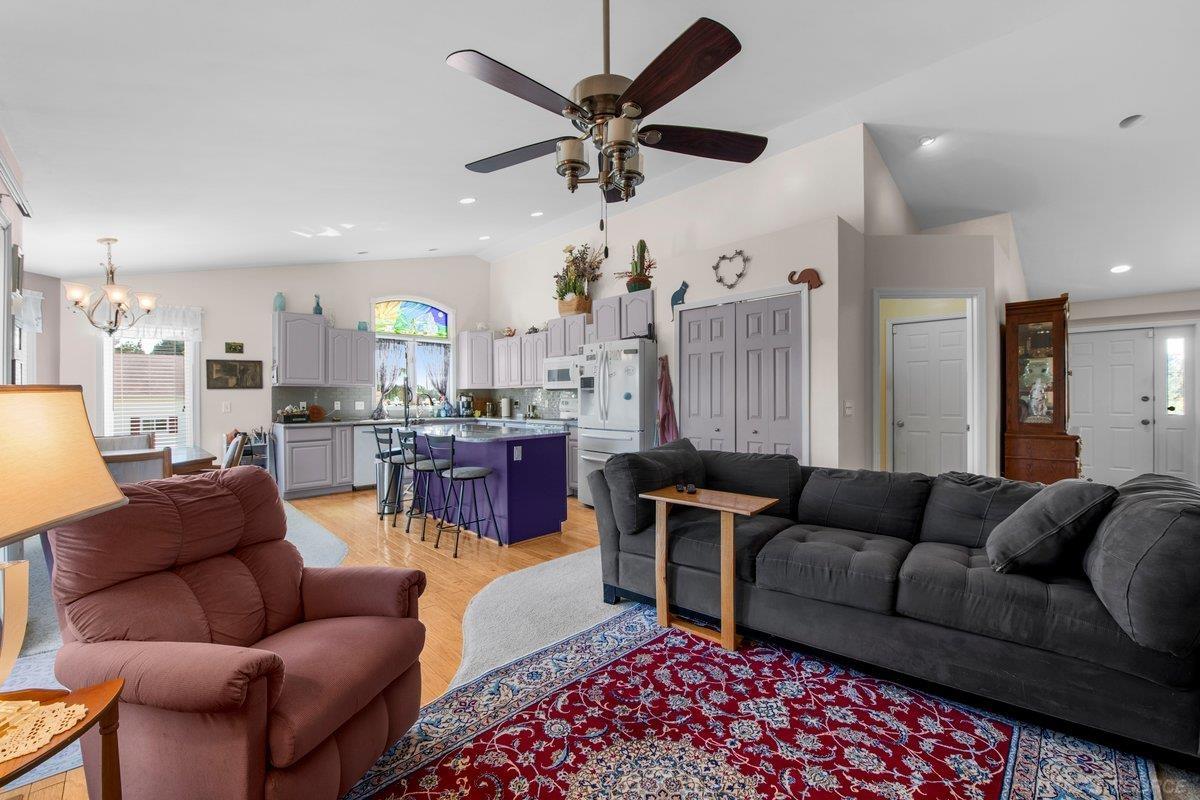
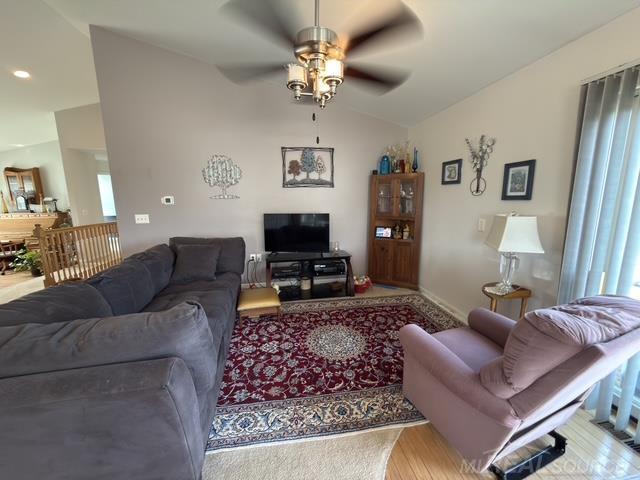
Welcome to your own private retreat! Sitting on 5 acres, this spacious 3 bedroom, 3 bath home offers 1,414 sqft on the main floor plus an additional 1,414 sqft of beautifully finished basement living space. The main floor features 2 bedrooms and 2 full baths, while the finished basement adds a third bedroom, full bath, and fantastic entertainment area with bar. Enjoy the peaceful setting from the 10x50 rear deck overlooking the pond, surrounded by wooded areas and plenty of privacy. The property also features a 80x40 pole barn with loft**, complete with a special attachment designed to accommodate a motorhome-perfect for the outdoor enthusiast or someone needing additional storage. Additional highlights include a 2-car attached garage, full finished basement, geothermal heating and cooling, new roof**, and a convenient location less than 4 miles from Lake Huron. The kitchen appliances-including stove, refrigerator, dishwasher and microwave-along with the water softener, stay with the home. Enjoy the backyard with beautiful pond, while relaxing at your dining room table and kitchen! CURTAINS IN FRONT WINDOW DO NOT STAY!

Save
Ask
Tour
Hide
Share
Listing Snapshot
Price 
$449,900
Days On Site 
25 Days
Bedrooms 
3
Inside Area (SqFt) 
2,828 sqft
Total Baths 
3
Full Baths 
3
Partial Baths 
N/A
Lot Size 
5 Acres
Year Built 
N/A
MLS® Number 
58050219910
Status 
Active
Property Tax 
$1,702.72
HOA/Condo/Coop Fees 
N/A
Sq Ft Source 
Appraiser
Friends & Family
Recent Activity
4 weeks agoListing first seen on site
4 weeks agoListing updated with changes from the MLS®
General Features
Acres 
5
Attached Garage 
Yes
Cross Street 
Forester rd / Goetze rd
Disclosures 
Taxes Homestead Exempt
Garage 
Yes
Garage Spaces 
2
Levels 
One
Parking 
Attached
Property Sub Type 
Single Family Residence
Sewer 
Septic Tank
Special Circumstances 
Standard
SqFt Above 
1414
SqFt Below 
1414
Style 
Ranch
Water Source 
PrivateWell
Interior Features
Basement 
Walk-Out AccessDaylightFinished
Heating 
ElectricForced AirGeothermal
BathFull 
Bedroom 1 
Dimensions - 10.0 x 10.0
Bedroom 2 
Dimensions - 12.0 x 14.0
Bedroom 3 
Dimensions - 14.0 x 14.0Level - Lower
Save
Ask
Tour
Hide
Share
Exterior Features
Construction Details 
StoneVinyl Siding
Other Structures 
Barn(s)
Patio And Porch 
Deck
Pool Features 
None
View 
Water
Waterview 
Water
Community Features
MLS Area 
Area76091ForesterTwp
School District 
Deckerville
Financing Terms Available 
CashConventional
Schools
School District
Deckerville
Elementary School
Unknown
Middle School
Unknown
High School
Unknown
Listing courtesy of Malinda Kelly & Associates Real Estate, LLC: (810) 837-1277


IDX provided courtesy of Realcomp II Ltd. via MiRealSource. Copyright © 2026 Realcomp II Ltd. Shareholders.

IDX information is provided exclusively for consumers' personal, non-commercial use and may not be used for any purpose other than to identify prospective properties consumers may be interested in purchasing and that the data is deemed reliable but not guaranteed accurate by the MLS.

Neighborhood & Commute
Source: Walkscore
Save
Ask
Tour
Hide
Share