Your Michigan Home Search Starts HERE!

Save
Ask
Tour
Hide
Share
$625,000
25 Days On Site

59441 Romeo Plank Road
Ray Township, MI 48096

For Sale|Single Family Residence|Active
3
Beds
4
Total Baths
3
Full Baths
1
Partial Bath
2,904
SqFt
$215
/SqFt
1860
Built
Subdivision:
S/P DAVIS
County:
Macomb
Call Now: 810-360-3488
Is this the listing for you? We can help make it yours.
810-360-3488
59441 Romeo Plank Road59441 Romeo Plank Road59441 Romeo Plank Road59441 Romeo Plank Road
Save
Ask
Tour
Hide
Share

Mortgage Calculator

Monthly Payment (Est.)

Enter an interest rate to see your estimated monthly payment.
Calculator powered by Showcase IDX, a Constellation1 Company. Copyright ©2026 Information is deemed reliable but not guaranteed.

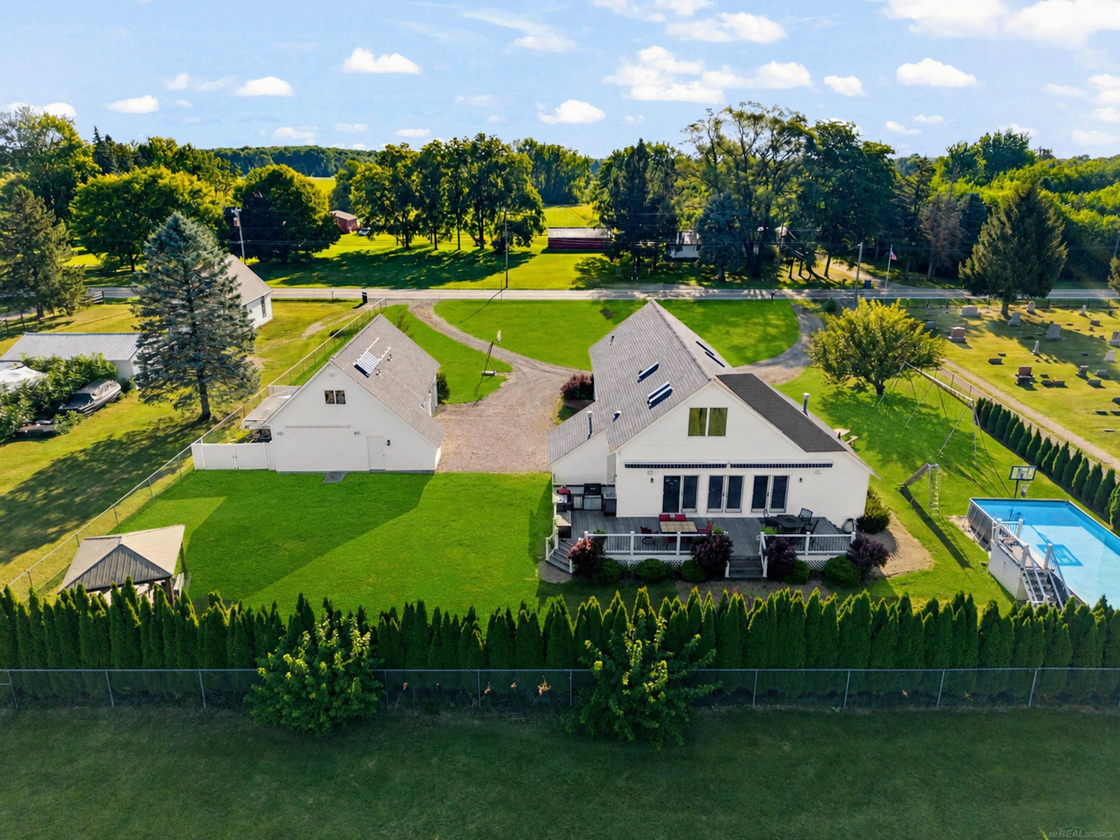
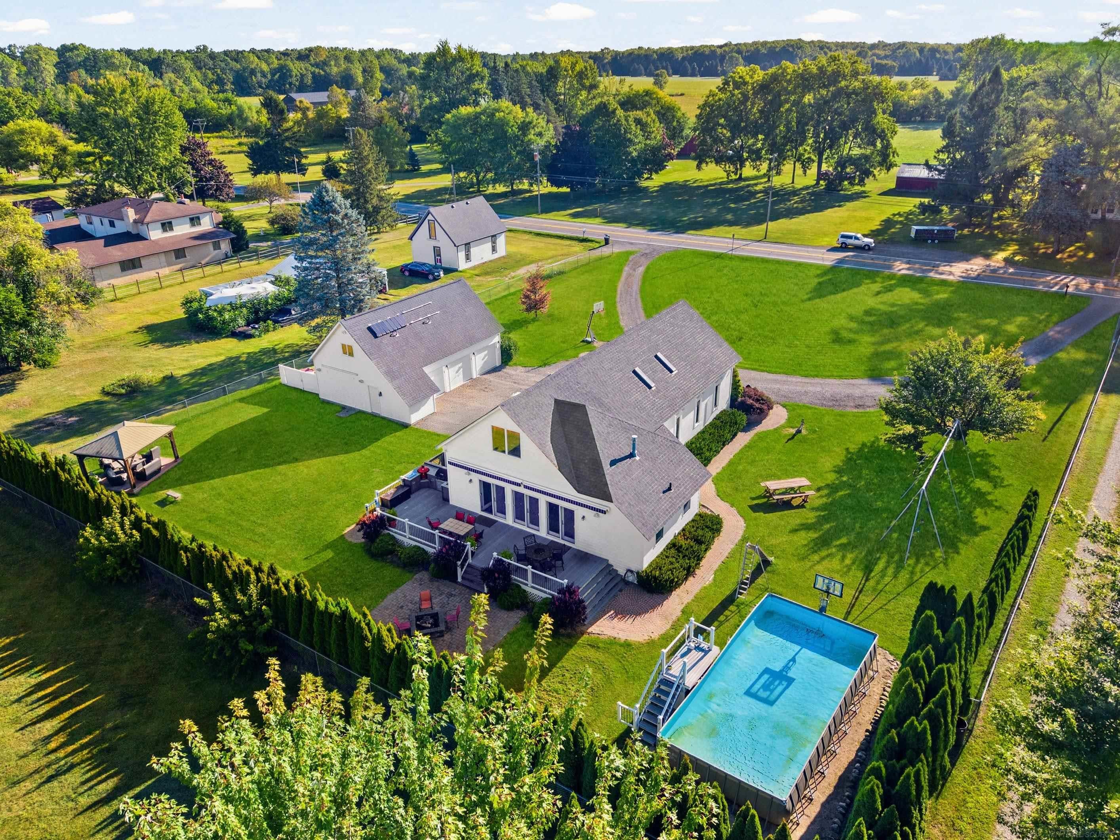
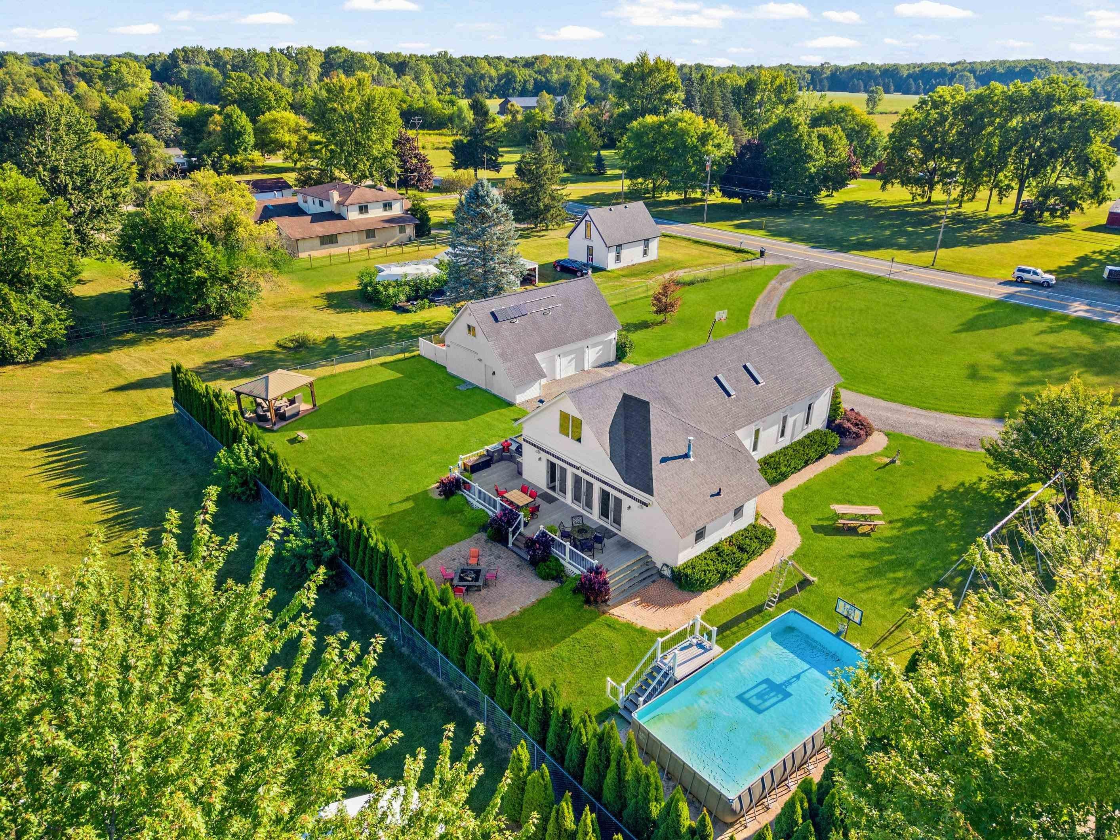
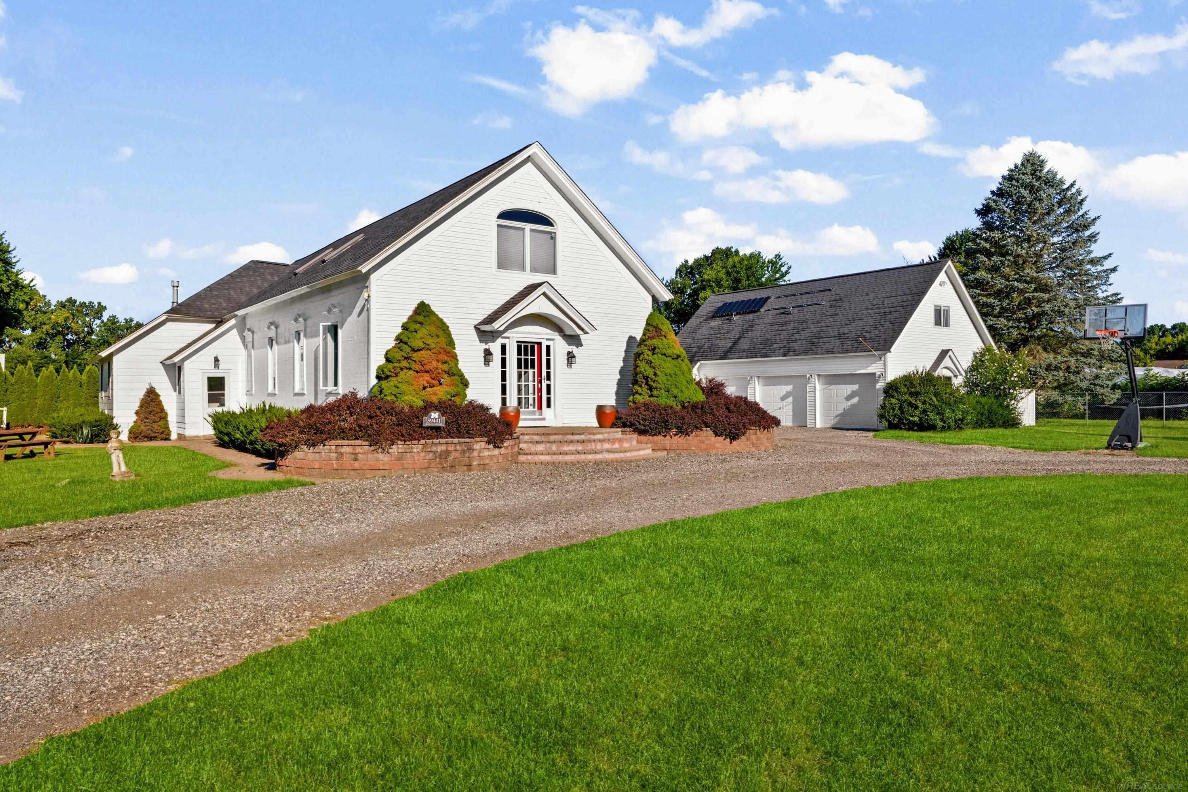
Historic Roots.Contemporary Style.Exceptional Living.Experience the best of both worlds in this extraordinary 1860 schoolhouse conversion,where iconic historic architecture meets sophisticated contemporary design.Originally built as the Davis Schoolhouse,this remarkable residence has been reimagined into a stylish,light-filled home that feels anything but ordinary.Designed for the way you live today,the open-concept interior showcases soaring ceilings,a dramatic two-story great rm & loft-inspired architecture that creates an impressive sense of volume & space.Clean lines,beautiful hrdwd flring & modern finishes are balanced by the warmth & character of the original structure,creating a home with a truly distinctive personality.The contemporary kitchen is both sleek & inviting,featuring granite countertops,stainless steel appliances & an effortless connection to the family rm.A statement frplc anchors the space,making it equally suited to relaxed evenings at home or entertaining a crowd. 1rst laundry & dedicated office/den add everyday convenience & flexibility.Two primary suites have been thoughtfully refreshed with one having a beautifully updated bthrm,offering a modern retreat within this one-of-a-kind home.With 3 bdrms & 3.5 baths,there is plenty of room for both everyday living & hosting family & friends.Then there's the backyard-an entertainer's dream on a private 1-acre setting.Forget the ordinary outdoor space;this is an extension of the home.Gather around the fire pit,cook in the outdoor kitchen,relax beneath the gazebo,or enjoy your favorite movie under the stars on the outdoor screen.In-ground speakers,a generous deck & expansive grounds create an atmosphere that is equal parts sophisticated & fun.Located within Romeo Schools,the property offers the space & freedom you've been looking for, along with a 3.5-car heated garage with an enormous finished bonus room!This isn't simply a historic home that has been updated.It is a bold architectural statement!

Save
Ask
Tour
Hide
Share
Listing Snapshot
Price 
$625,000
Days On Site 
25 Days
Bedrooms 
3
Inside Area (SqFt) 
2,904 sqft
Total Baths 
4
Full Baths 
3
Partial Baths 
1
Lot Size 
0.9 Acres
Year Built 
1860
MLS® Number 
58050220221
Status 
Active
Property Tax 
$4,657
HOA/Condo/Coop Fees 
N/A
Sq Ft Source 
Public Records
Friends & Family
Recent Activity
3 weeks agoListing updated with changes from the MLS®
3 weeks agoStatus changed to Active
4 weeks agoListing first seen on site
General Features
Acres 
0.9
Cross Street 
N/27 Mile Road / W/Romeo Plank
Disclosures 
Taxes Homestead Exempt
Garage 
Yes
Garage Spaces 
3.5
Levels 
One and One Half
Parking 
DetachedGarageHeated GarageGarage Door Opener
Property Sub Type 
Single Family Residence
Sewer 
Septic Tank
Special Circumstances 
Standard
SqFt Above 
2904
Style 
ContemporarySplitLevel
Water Source 
PrivateWell
Zoning 
Residential
Interior Features
Appliances 
Bar FridgeDishwasherDryerMicrowaveOvenRefrigeratorRangeWasher
Basement 
Crawl Space
Cooling 
Ceiling Fan(s)Central Air
Fireplace 
Yes
Fireplace Features 
Family RoomGas
Flooring 
Ceramic TileHardwood
Heating 
Forced AirNatural Gas
Interior 
Cathedral Ceiling(s)Eat-in KitchenHigh Speed InternetPantrySound SystemWet BarWalk-In Closet(s)
Window Features 
Skylight(s)Window Treatments
BathFull 
Level - Upper
BathLav 
Bedroom 2 
Dimensions - 20.0 x 14.0Level - Upper
Bedroom 3 
Dimensions - 18.0 x 14.0Level - Upper
Bonus Room 
BreakfastNookRoom 
Dining Room 
Dimensions - 13.0 x 9.0
Exercise Room 
Family Room 
Dimensions - 19.0 x 19.0
Kitchen 
Dimensions - 13.0 x 19.0
Laundry 
Dimensions - 9.0 x 6.0
Library 
Dimensions - 10.0 x 9.0
Living Room 
Dimensions - 26.0 x 23.0
Master Bathroom 
Master Bedroom 
Dimensions - 14.0 x 10.0
Save
Ask
Tour
Hide
Share
Exterior Features
Construction Details 
Wood Siding
Exterior 
Outdoor Grill
Other Structures 
Gazebo
Patio And Porch 
DeckPatio
Pool Features 
Above GroundOutdoor Pool
Windows/Doors 
Skylight(s)Window Treatments
Community Features
MLS Area 
Area03051RayTwp
School District 
Romeo
Financing Terms Available 
CashConventionalFHAVA Loan
Roads 
Paved
Schools
School District
Romeo
Elementary School
Unknown
Middle School
Unknown
High School
Unknown
Listing courtesy of Century 21 Professionals: (586) 321-5507


IDX provided courtesy of Realcomp II Ltd. via MiRealSource. Copyright © 2026 Realcomp II Ltd. Shareholders.

IDX information is provided exclusively for consumers' personal, non-commercial use and may not be used for any purpose other than to identify prospective properties consumers may be interested in purchasing and that the data is deemed reliable but not guaranteed accurate by the MLS.

Neighborhood & Commute
Source: Walkscore
Save
Ask
Tour
Hide
Share