Your Michigan Home Search Starts HERE!

Save
Ask
Tour
Hide
Share
$319,000
21 Days On Site

13177 Masters
Riley Township, MI 48041

Single Family Residence|Pending
3
Beds
2
Total Baths
2
Full Baths
1,503
SqFt
$212
/SqFt
2026
Built
County:
StClair
Call Now: 810-360-3488
Is this the listing for you? We can help make it yours.
810-360-3488
13177 Masters13177 Masters13177 Masters13177 Masters
Save
Ask
Tour
Hide
Share

Mortgage Calculator

Monthly Payment (Est.)

Enter an interest rate to see your estimated monthly payment.
Calculator powered by Showcase IDX, a Constellation1 Company. Copyright ©2026 Information is deemed reliable but not guaranteed.

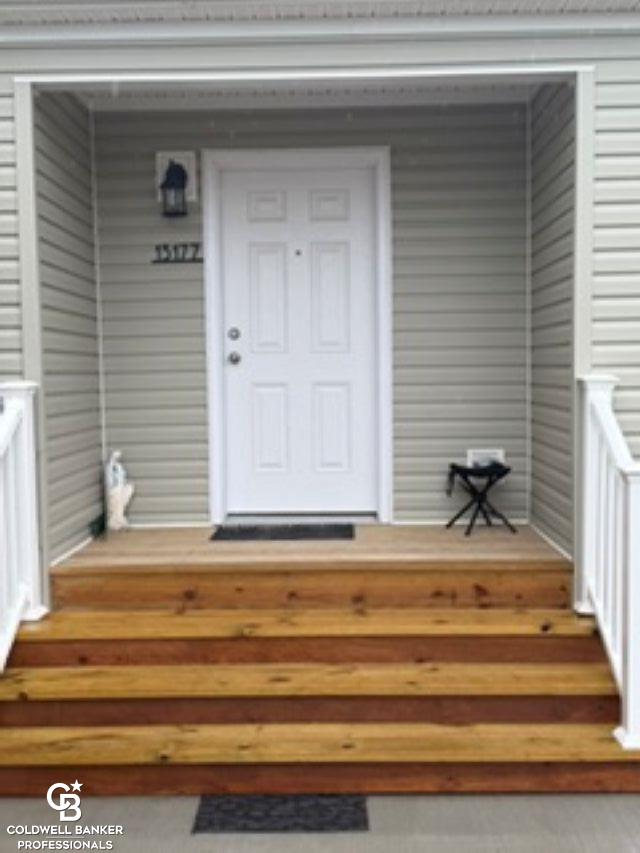
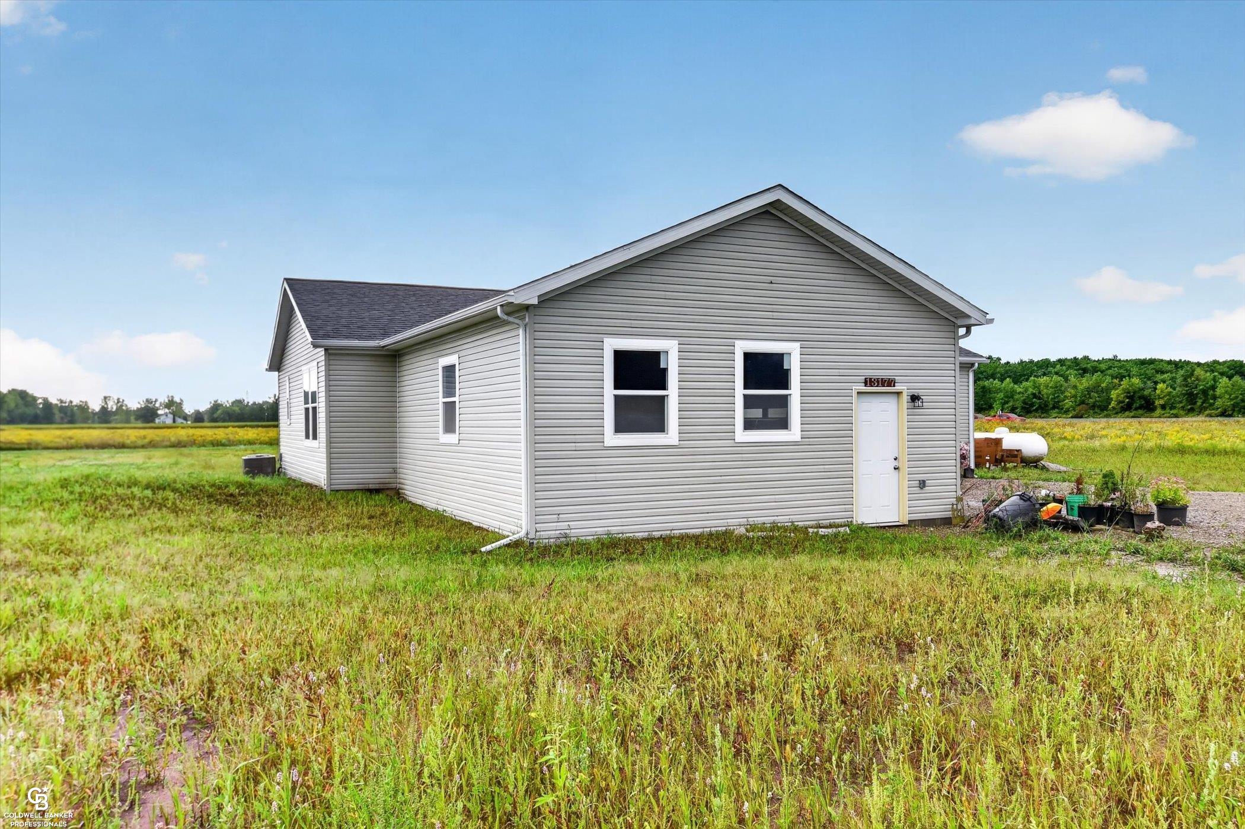
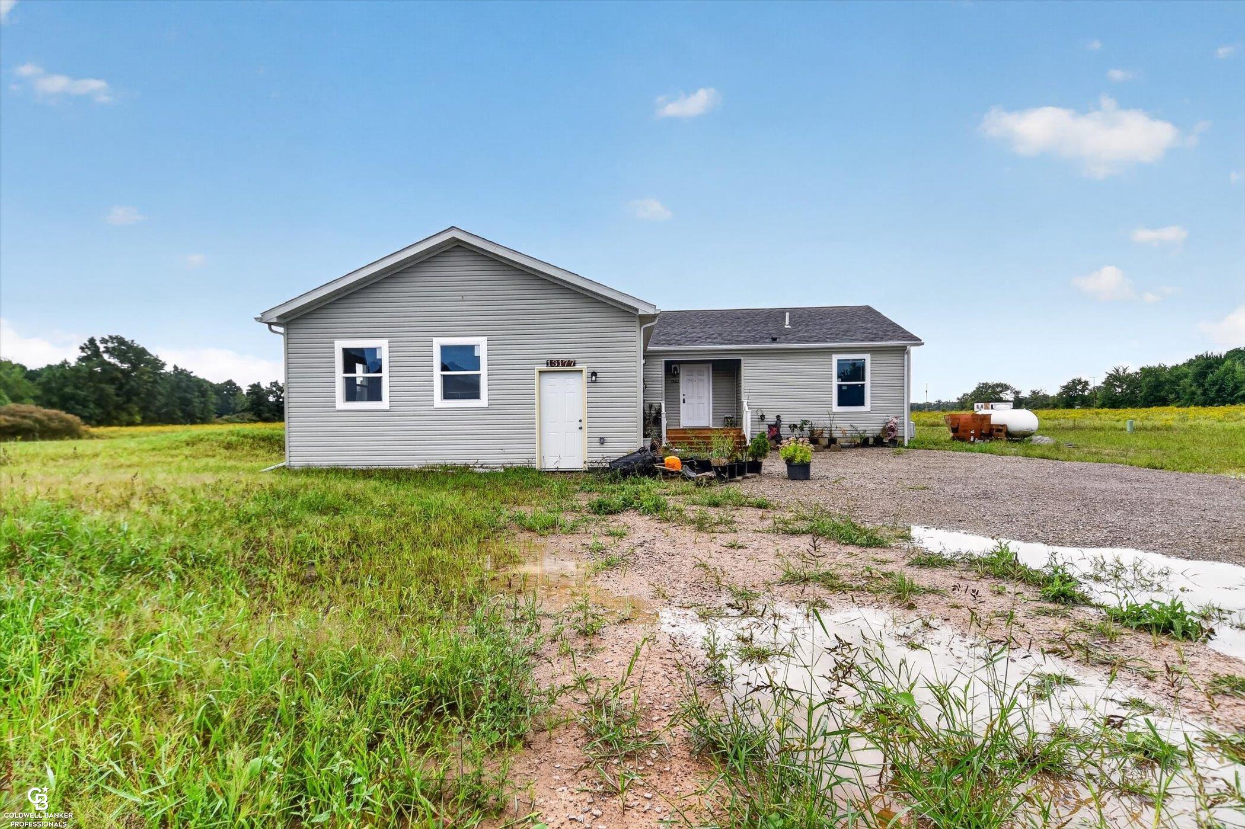
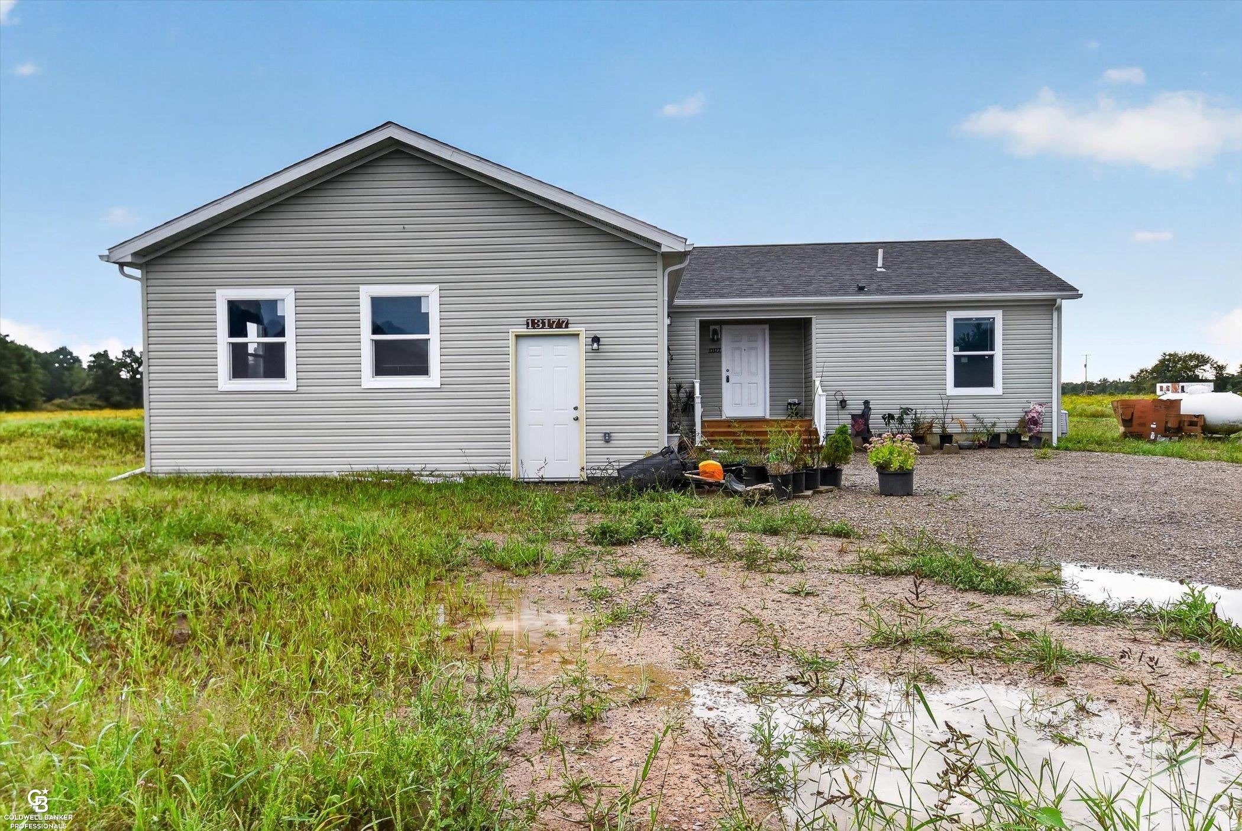
BRAND NEW 2+ ACRES MOVE-IN READY New built home nestled just outside Macomb county. Easy and convenient access just south of I-69 & M53 & M19, for that EASY COMMUTE. This 3 bedroom 2 bath modern home sits on 2.27 acres of land ready for your design. This home features a double driveway, 2 car extra tall attach garage with a side door entry that leads into a 1503 square foot home. This homes upgraded features include dual kitchen islands, a luxury extra large walk-in shower in primary suite on opposite side of split floor plan. Home also boosts an entertainment center wall with electric fireplace. All new appliances included. There is also a Generac generator with a 10 year warranty. More upgrades and loads of kitchen cabinets and closets for storage. Schedule a private showing soon.

Save
Ask
Tour
Hide
Share
Listing Snapshot
Price 
$319,000
Days On Site 
21 Days
Bedrooms 
3
Inside Area (SqFt) 
1,503 sqft
Total Baths 
2
Full Baths 
2
Partial Baths 
N/A
Lot Size 
2.27 Acres
Year Built 
2026
MLS® Number 
58050220335
Status 
Pending
Property Tax 
N/A
HOA/Condo/Coop Fees 
N/A
Sq Ft Source 
Assessor
Friends & Family
Recent Activity
2 weeks agoListing updated with changes from the MLS®
2 weeks agoStatus changed to Pending
3 weeks agoListing first seen on site
General Features
Acres 
2.27
Attached Garage 
Yes
Cross Street 
riley center / masters
Disclosures 
Taxes Not Homestead Exempt
Garage 
Yes
Garage Spaces 
2.5
Levels 
One
Parking 
AttachedDirect AccessGarage Door Opener
Property Condition 
New Construction
Property Sub Type 
Single Family Residence
Sewer 
Septic Tank
Special Circumstances 
Standard
SqFt Above 
1503
Style 
ManufacturedwithLandRanch
Water Source 
PrivateWell
Interior Features
Basement 
Crawl Space
Fireplace 
Yes
Fireplace Features 
Living Room
Heating 
Forced AirNatural Gas
BathFull 
Level - Main
Bedroom 1 
Dimensions - 12.0 x 12.0Level - Main
Bedroom 2 
Dimensions - 10.0 x 10.0Level - Main
Bedroom 3 
Dimensions - 9.0 x 9.0Level - Main
Dining Room 
Dimensions - 9.0 x 12.0Level - Main
Kitchen 
Dimensions - 12.0 x 10.0Level - Main
Living Room 
Dimensions - 14.0 x 12.0Level - Main
Save
Ask
Tour
Hide
Share
Exterior Features
Construction Details 
Aluminum Siding
Lot Features 
Cleared
Pool Features 
None
Road Frontage 
County Road
Community Features
MLS Area 
Area10121RileyTwp
School District 
Capac
Financing Terms Available 
CashConventionalUSDA LoanVA Loan
Schools
School District
Capac
Elementary School
Unknown
Middle School
Unknown
High School
Unknown
Listing courtesy of Coldwell Banker Professionals: (313) 407-9654


IDX provided courtesy of Realcomp II Ltd. via MiRealSource. Copyright © 2026 Realcomp II Ltd. Shareholders.

IDX information is provided exclusively for consumers' personal, non-commercial use and may not be used for any purpose other than to identify prospective properties consumers may be interested in purchasing and that the data is deemed reliable but not guaranteed accurate by the MLS.

Neighborhood & Commute
Source: Walkscore
Save
Ask
Tour
Hide
Share