
Save
Ask
Tour
Hide
$555,000
20 Days On Site
41304 Clairpointe St StreetHarrison Charter Township, MI 48045
For Sale|Single Family Residence|Active
3
Beds
2
Total Baths
1
Full Bath
1
Partial Bath
1,725
SqFt
$322
/SqFt
1968
Built
Subdivision:
VENICE SHORES SUB 2
County:
Macomb
Call Now: 810-360-3488
Is this the listing for you? We can help make it yours.
810-360-3488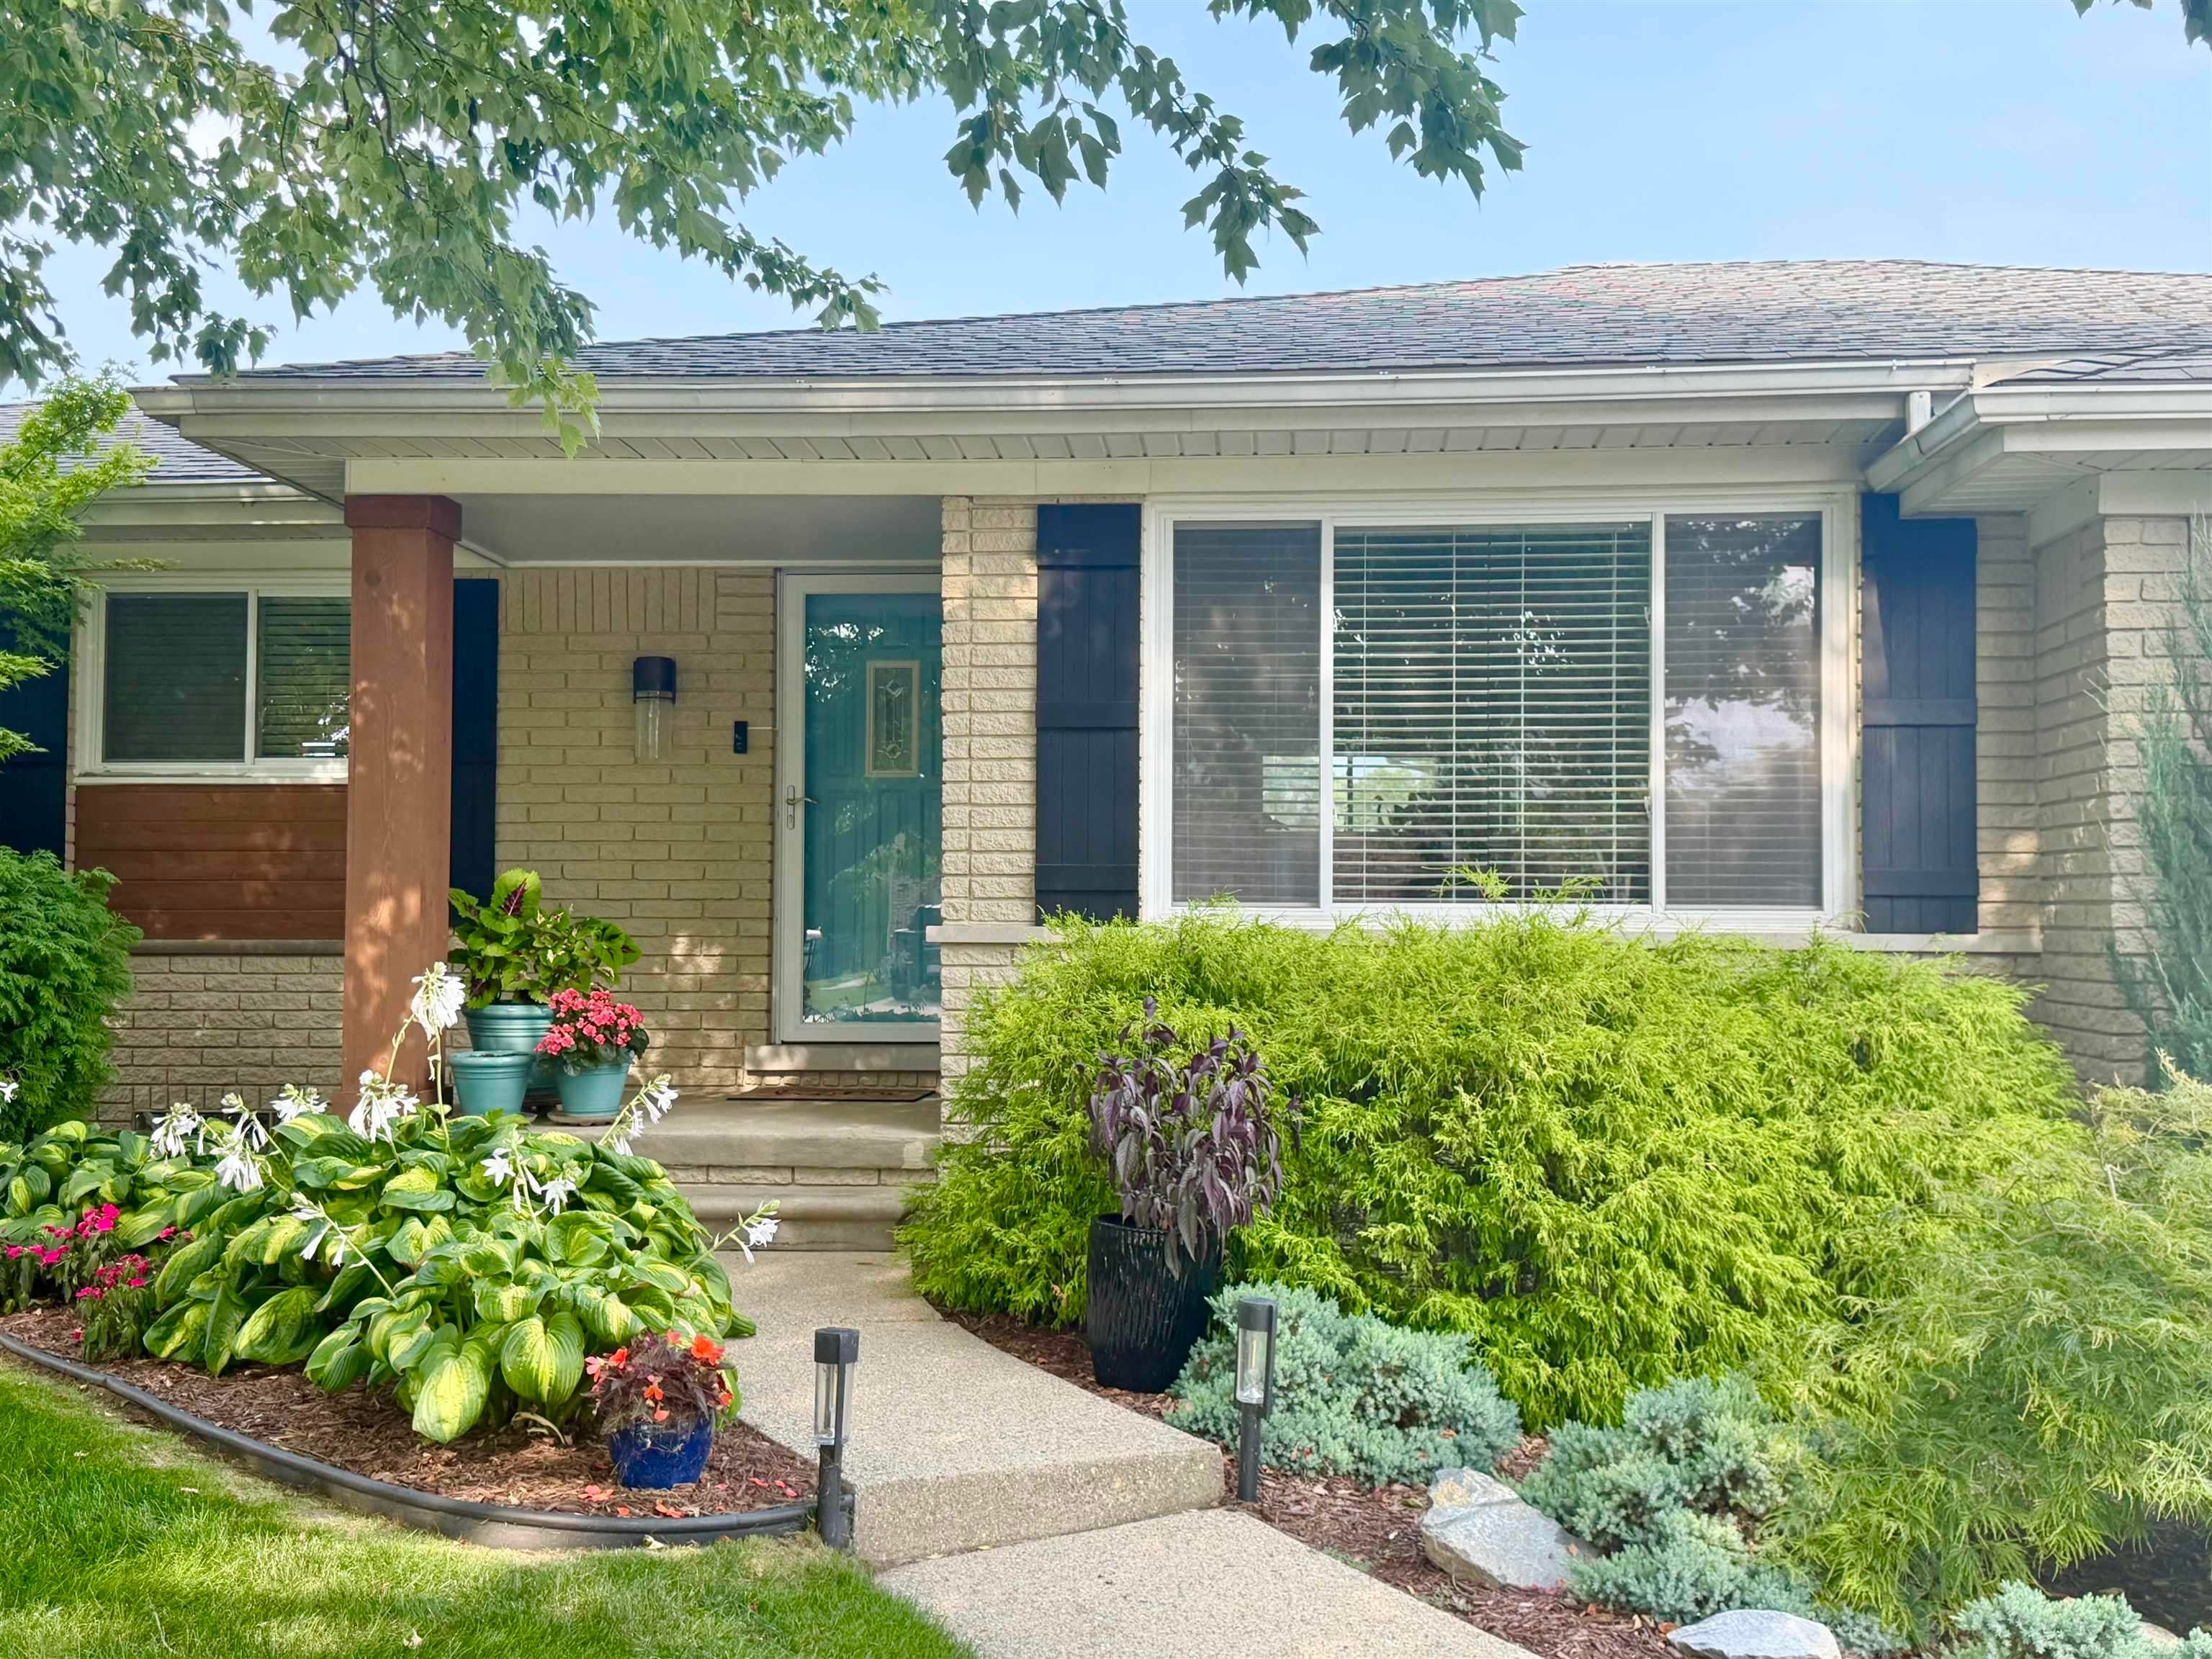
Save
Ask
Tour
Hide
Mortgage Calculator
Monthly Payment (Est.)
$2,532Calculator powered by Showcase IDX, a Constellation1 Company. Copyright ©2026 Information is deemed reliable but not guaranteed.
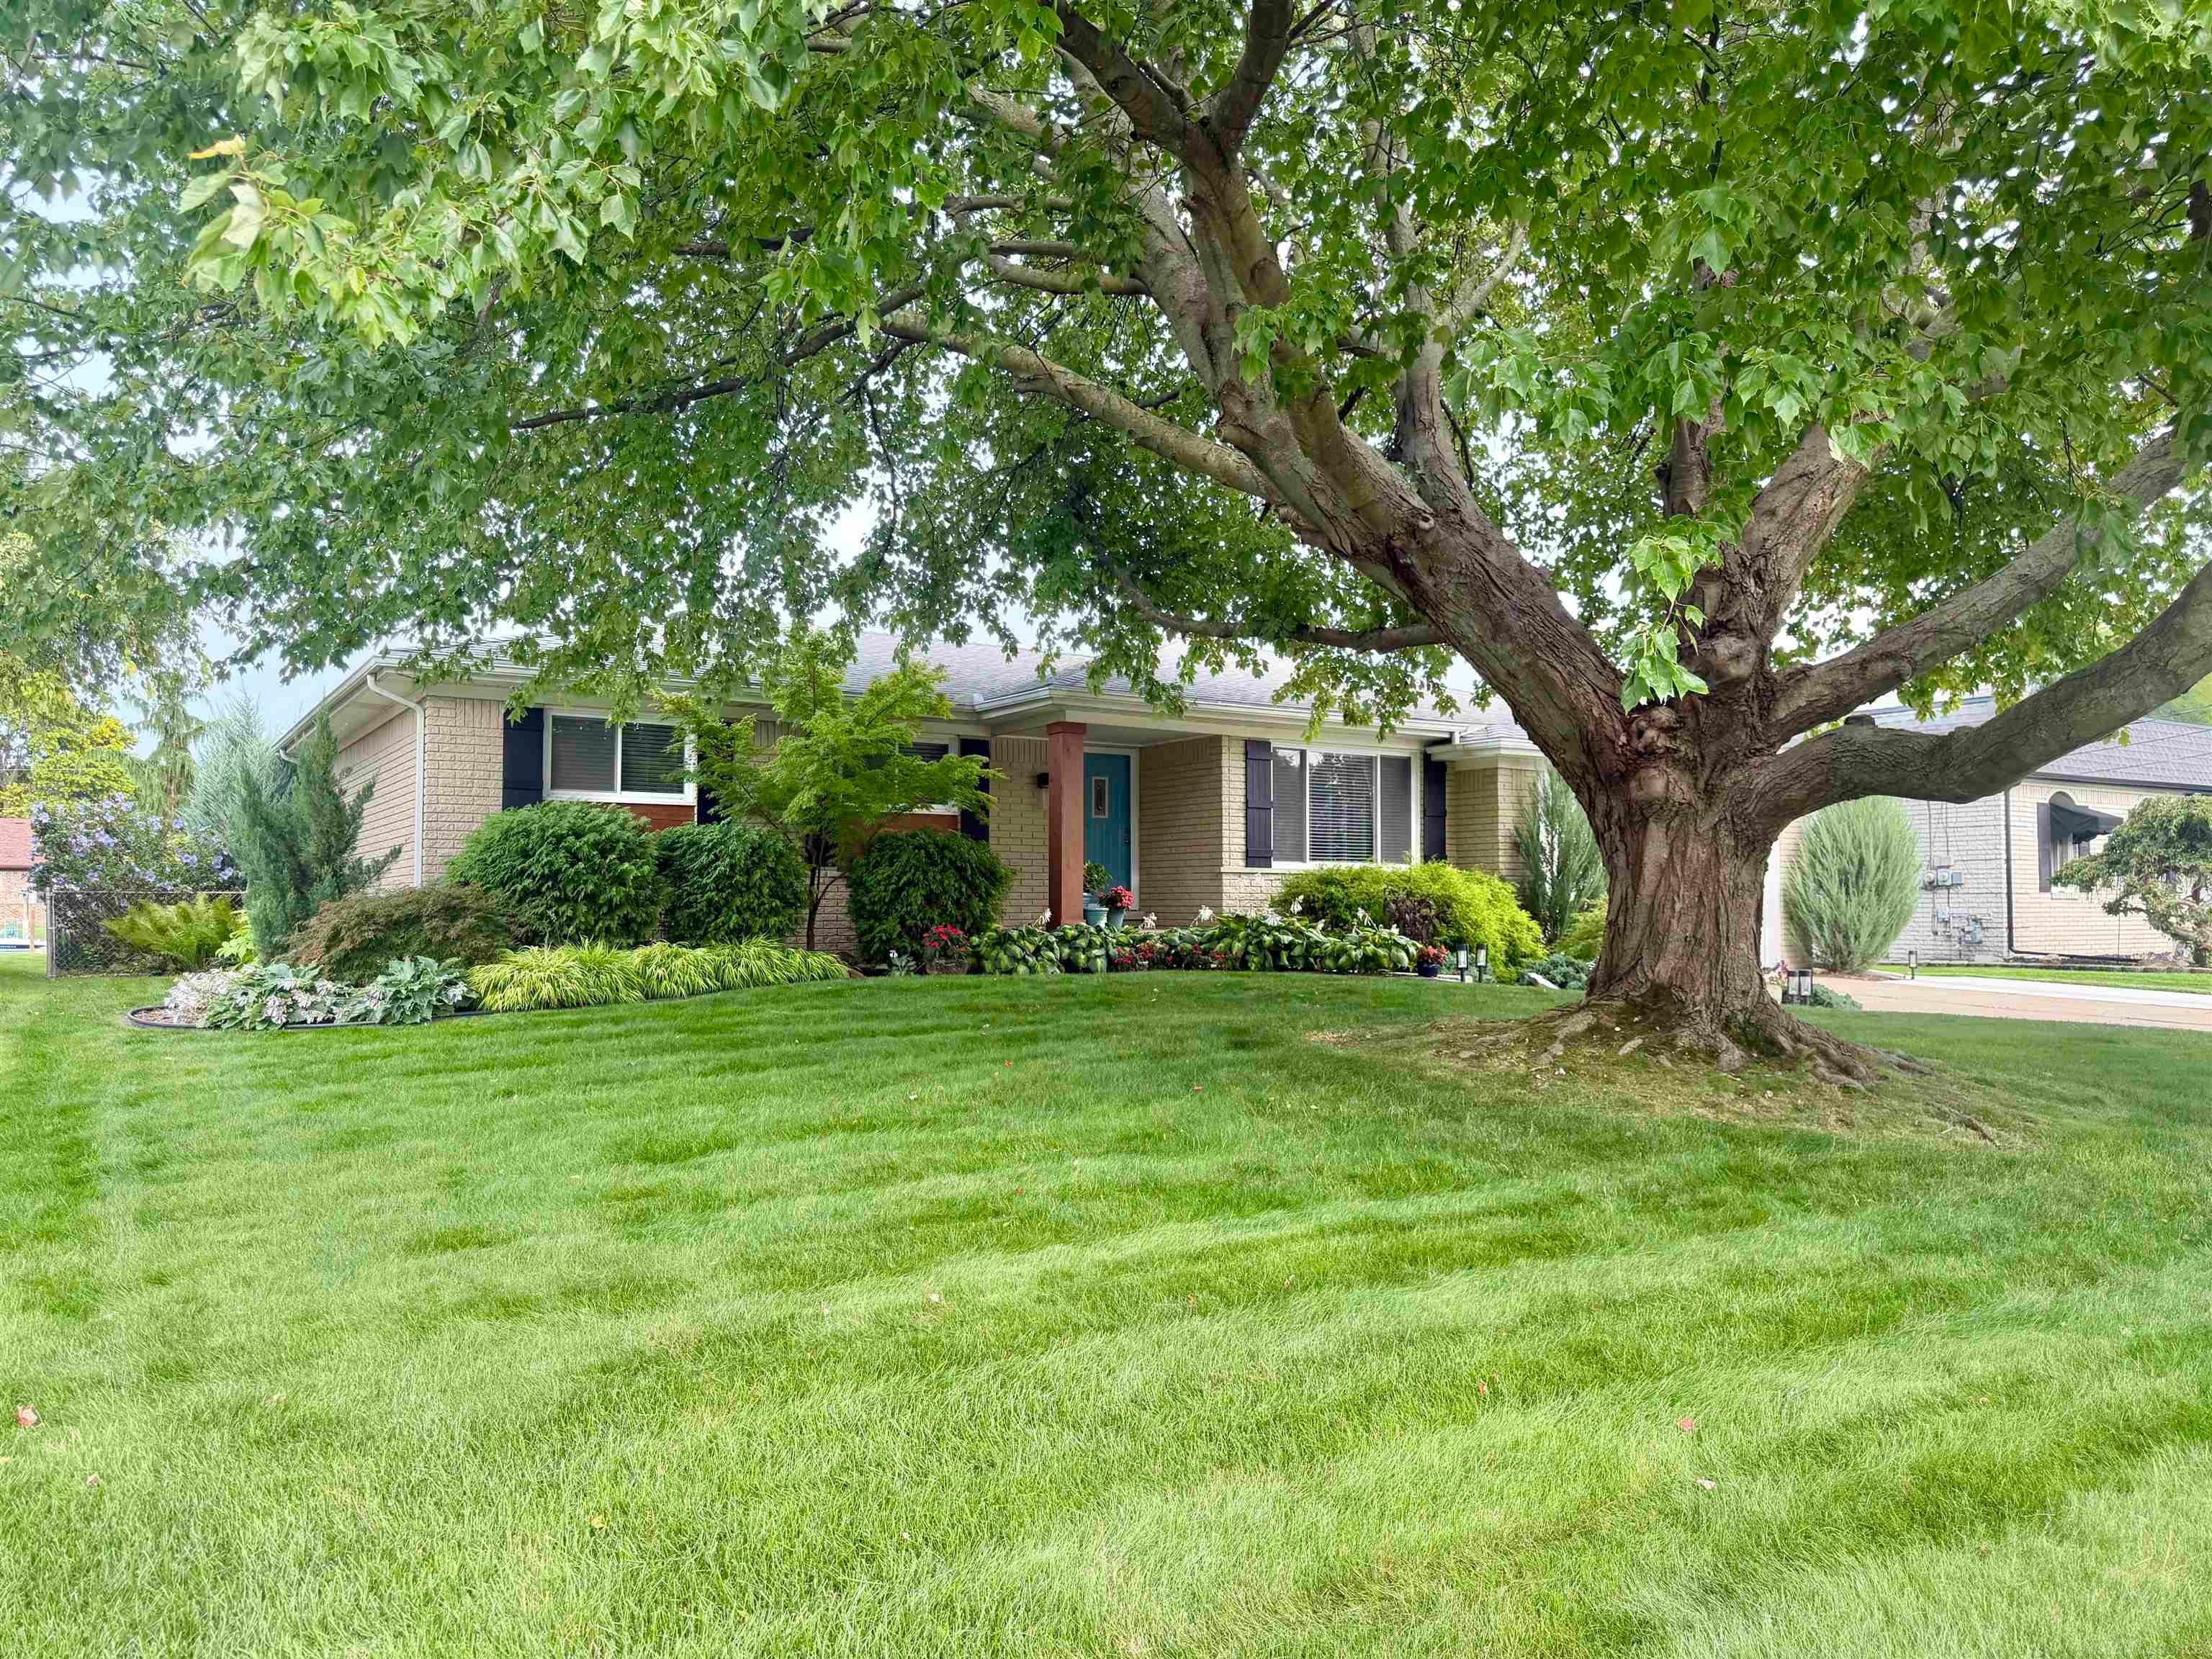
MOTIVATED SELLERS!!! Bring an offer!WATERFRONT W A BASEMENT! "Best" canal in Harrison Twp! Welcome to this 3 bed fully remodeled 1425 sq ft 3 bed ranch with a basement on Clairpointe in Venice Shores! 14K lb hoist & davit hoist for waverunner/dinghy. 5 mins to Lake St Clair! This gorgeous home has a large fenced yard, NEW 20 x 20 patio, and extra full lane driveway, 24 x 14 screened in porch with a hot tub! The elegant entry opens to the living room with a clear view to the water, and that view is throughout the home! New flooring, new trim, new kitchen, new lav, new light fixtures, new interior doors & 2 entry doors, roof and windows are in good shape along with the furnace & AC. Absolutely move in ready!!!!!
Save
Ask
Tour
Hide
Listing Snapshot
Price
$555,000
Days On Site
20 Days
Bedrooms
3
Inside Area (SqFt)
1,725 sqft
Total Baths
2
Full Baths
1
Partial Baths
1
Lot Size
0.28 Acres
Year Built
1968
MLS® Number
58050220341
Status
Active
Property Tax
$6,112
HOA/Condo/Coop Fees
$16.67 monthly
Sq Ft Source
Public Records
Friends & Family
Recent Activity
| 2 days ago | Listing updated with changes from the MLS® | |
| 3 days ago | Price changed to $555,000 | |
| 3 weeks ago | Listing first seen on site |
General Features
Acres
0.28
Attached Garage
Yes
Cross Street
W of Bridgeview / N of North River Rd
Disclosures
Flood Ins Not Reqd, No Encroachment, Flood Plain None, Taxes Homestead Exempt
Foundation
Block
Garage
Yes
Garage Spaces
2
Levels
One
Parking
AttachedGarageHeated GarageGarage Door Opener
Pets
Cats OKDogs OKNumber Limit
Property Sub Type
Single Family Residence
Sewer
Public Sewer
Special Circumstances
Standard
SqFt Above
1425
SqFt Below
300
Style
Ranch
Water Source
Public
Zoning
Residential
Interior Features
Appliances
Gas Water HeaterDishwasherDryerHumidifierMicrowaveOvenRefrigeratorRangeWasher
Basement
BlockPartially FinishedSump Pump
Cooling
Ceiling Fan(s)Central Air
Fireplace
Yes
Fireplace Features
Family RoomGas
Flooring
Ceramic TileHardwood
Heating
Forced AirNatural Gas
Interior
Eat-in KitchenEntrance FoyerHigh Speed InternetPantry
Spa
Yes
Window Features
Bay Window(s)
BathFull
Dimensions - 11.0 x 7.0
BathLav
Dimensions - 5.0 x 4.0
Bedroom 2
Dimensions - 11.0 x 10.0
Bedroom 3
Dimensions - 11.0 x 10.0
Dining Room
Dimensions - 12.0 x 8.0
Family Room
Dimensions - 19.0 x 11.0
Kitchen
Dimensions - 15.0 x 8.0
Laundry
Dimensions - 12.0 x 10.0Level - Basement
Living Room
Dimensions - 15.0 x 12.0
Master Bedroom
Dimensions - 12.0 x 11.0
ThreeSeasonRoom
Dimensions - 24.0 x 14.0
Save
Ask
Tour
Hide
Exterior Features
Construction Details
Aluminum SidingBrick
Fencing
Fenced
Frontage
Waterfront
Other Structures
Workshop
Patio And Porch
DeckPatioPorch
Pool Features
None
Spa
Yes
View
Water
Waterfront
Yes
Waterfront Features
Canal FrontSeawallWaterfront
Waterview
Water
Windows/Doors
Bay Window(s)
Community Features
Association Fee
$200.0
Association Fee Frequency
Annually
MLS Area
Area03121HarrisonTwp
School District
LanseCreuse
Financing Terms Available
CashConventionalFHAVA Loan
Roads
Paved
Schools
School District
LanseCreuse
Elementary School
Unknown
Middle School
Unknown
High School
Unknown
Listing courtesy of Oak and Stone Real Estate: (586) 530-8337

IDX provided courtesy of Realcomp II Ltd. via MiRealSource. Copyright © 2026 Realcomp II Ltd. Shareholders.
IDX information is provided exclusively for consumers' personal, non-commercial use and may not be used for any purpose other than to identify prospective properties consumers may be interested in purchasing and that the data is deemed reliable but not guaranteed accurate by the MLS.
IDX provided courtesy of Realcomp II Ltd. via MiRealSource. Copyright © 2026 Realcomp II Ltd. Shareholders.
IDX information is provided exclusively for consumers' personal, non-commercial use and may not be used for any purpose other than to identify prospective properties consumers may be interested in purchasing and that the data is deemed reliable but not guaranteed accurate by the MLS.
Neighborhood & Commute
Source: Walkscore
Save
Ask
Tour
Hide