
Save
Ask
Tour
Hide
$395,650
19 Days On Site
5810 Greenview StreetWarren City, MI 48092
Condominium|Pending
2
Beds
2
Total Baths
2
Full Baths
1,501
SqFt
$264
/SqFt
2026
Built
Subdivision:
THE COURTYARDS AT HERITAGE VILLAGE II CONDOS
County:
Macomb
Call Now: 810-360-3488
Is this the listing for you? We can help make it yours.
810-360-3488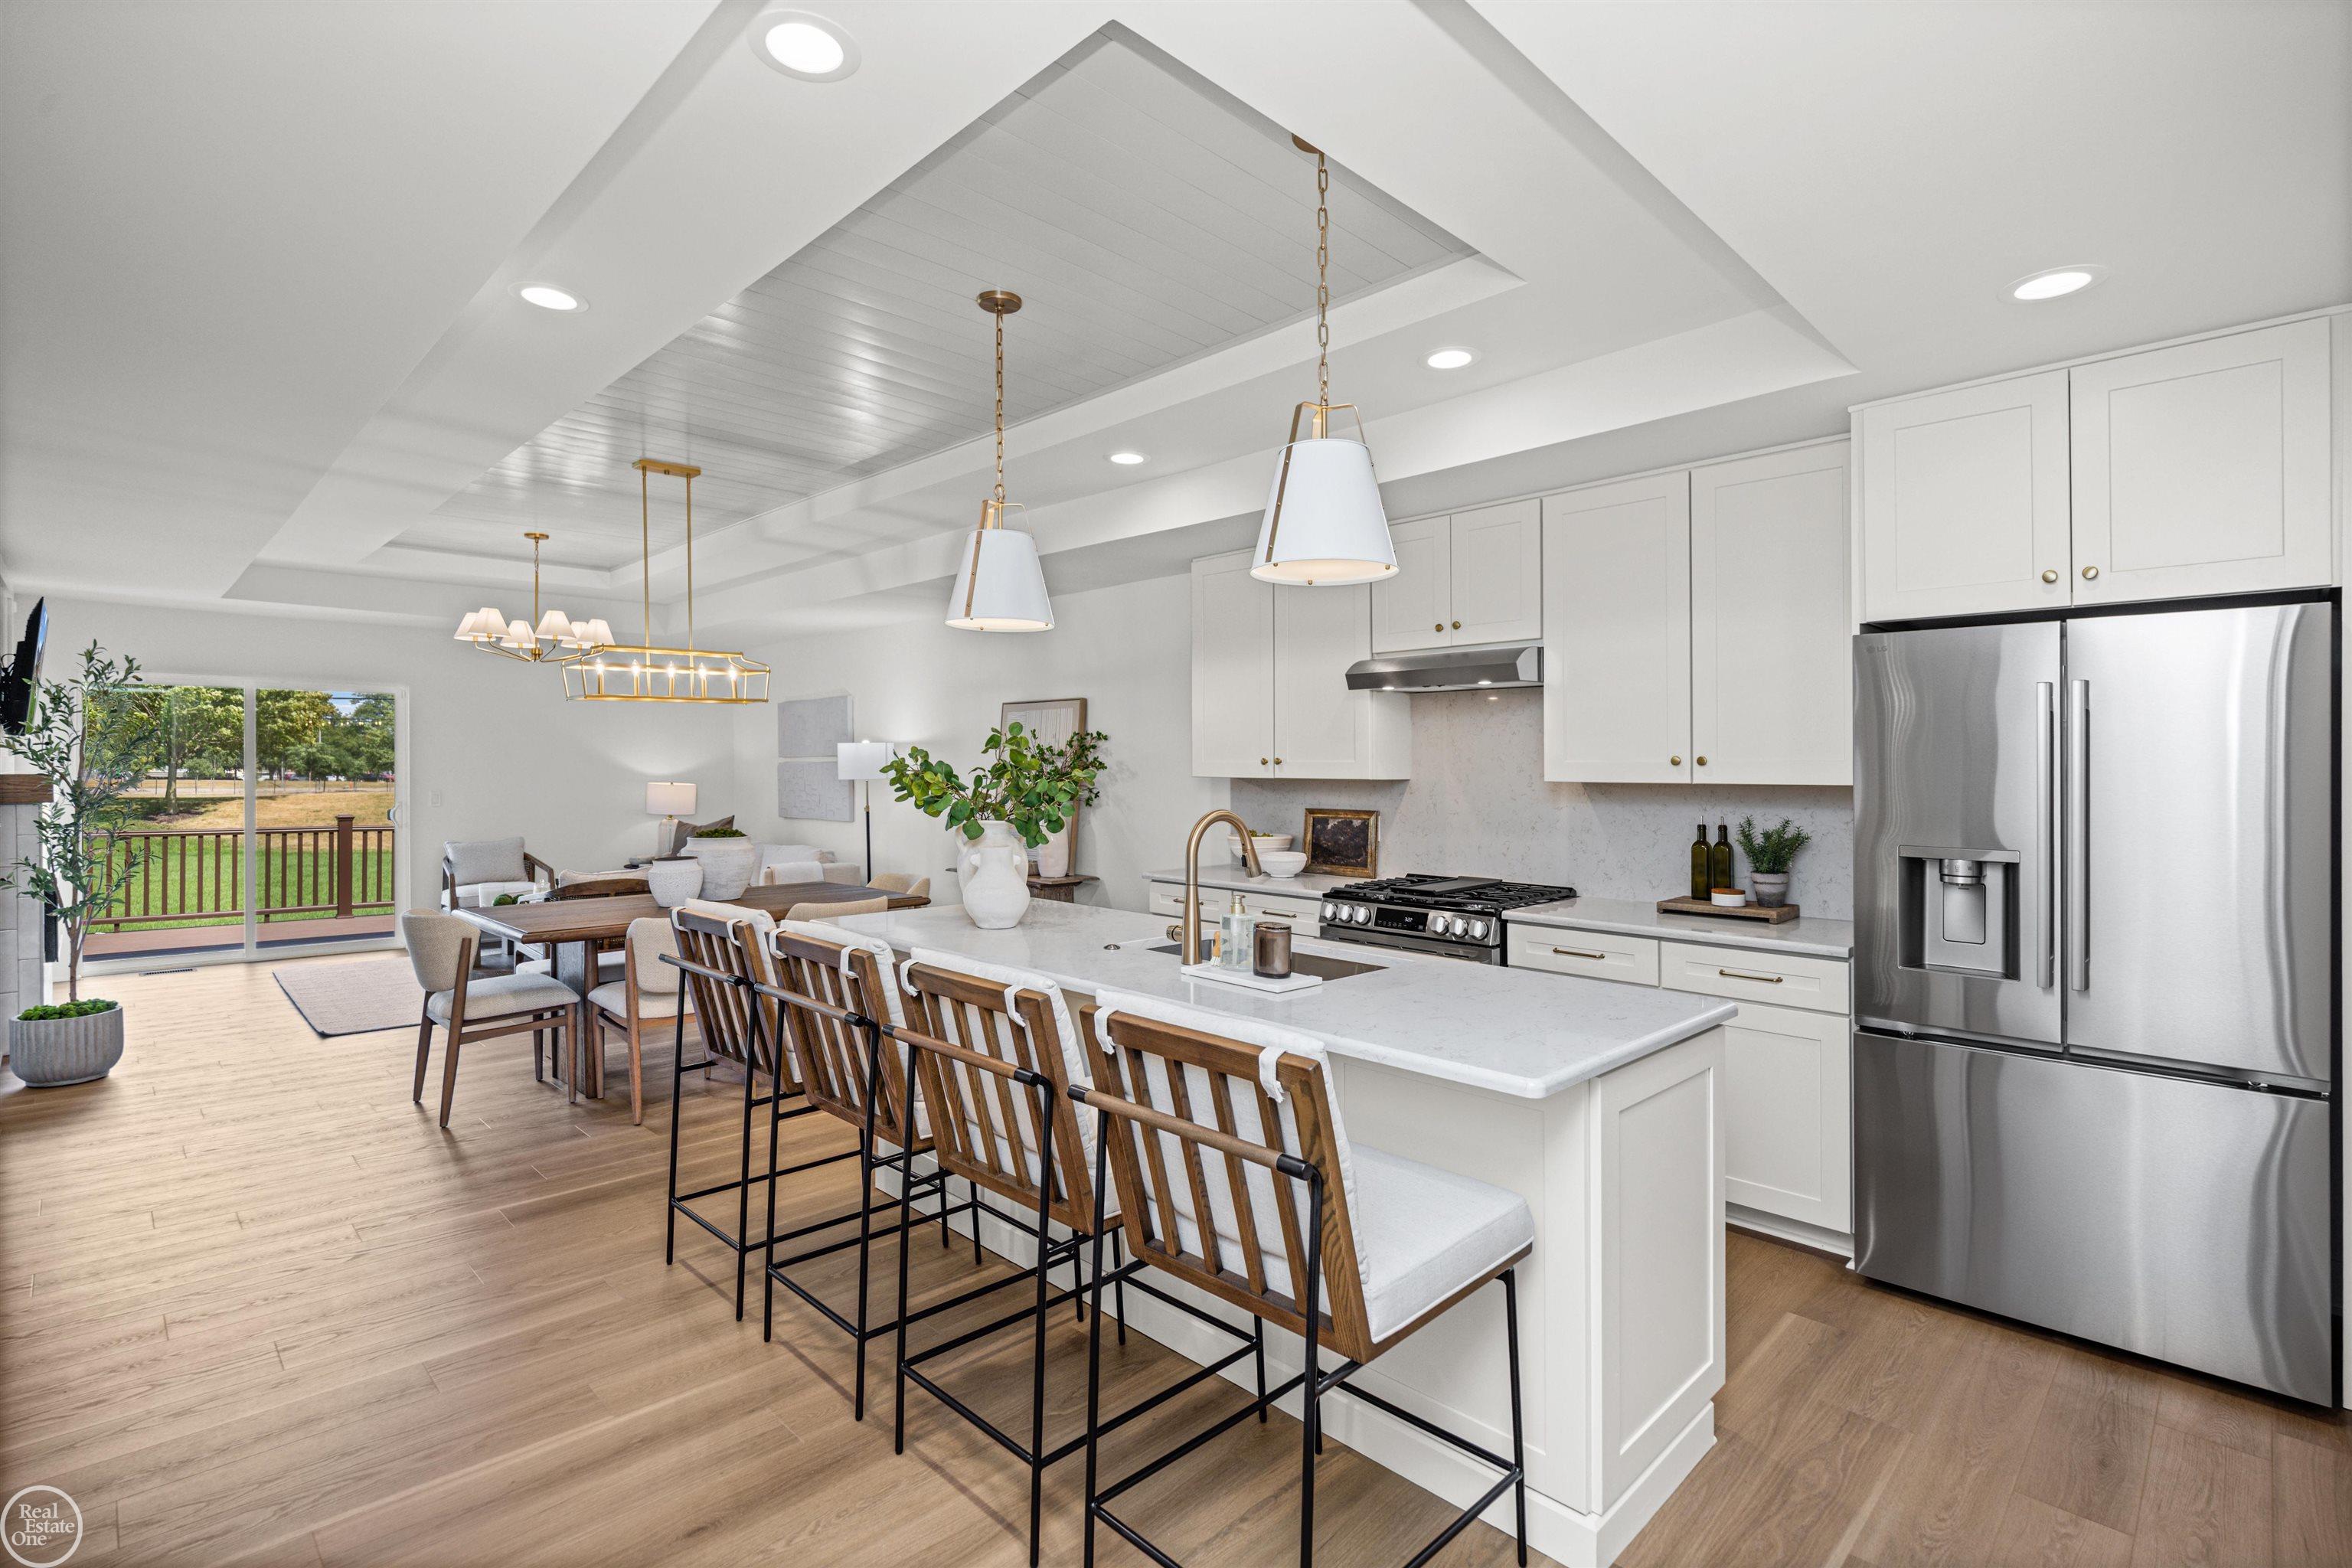
Save
Ask
Tour
Hide
Mortgage Calculator
Monthly Payment (Est.)
$1,805Calculator powered by Showcase IDX, a Constellation1 Company. Copyright ©2026 Information is deemed reliable but not guaranteed.
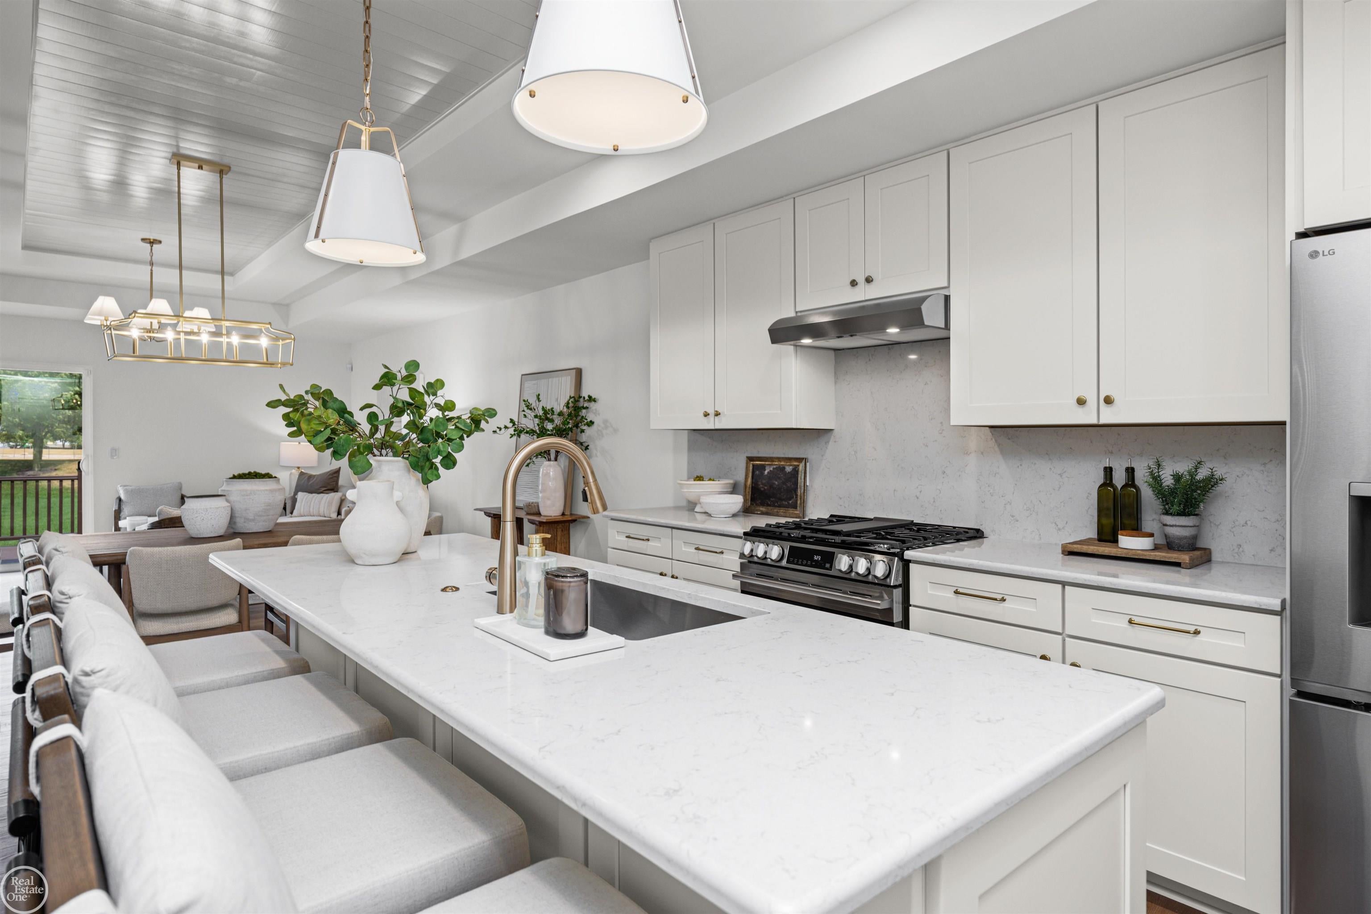
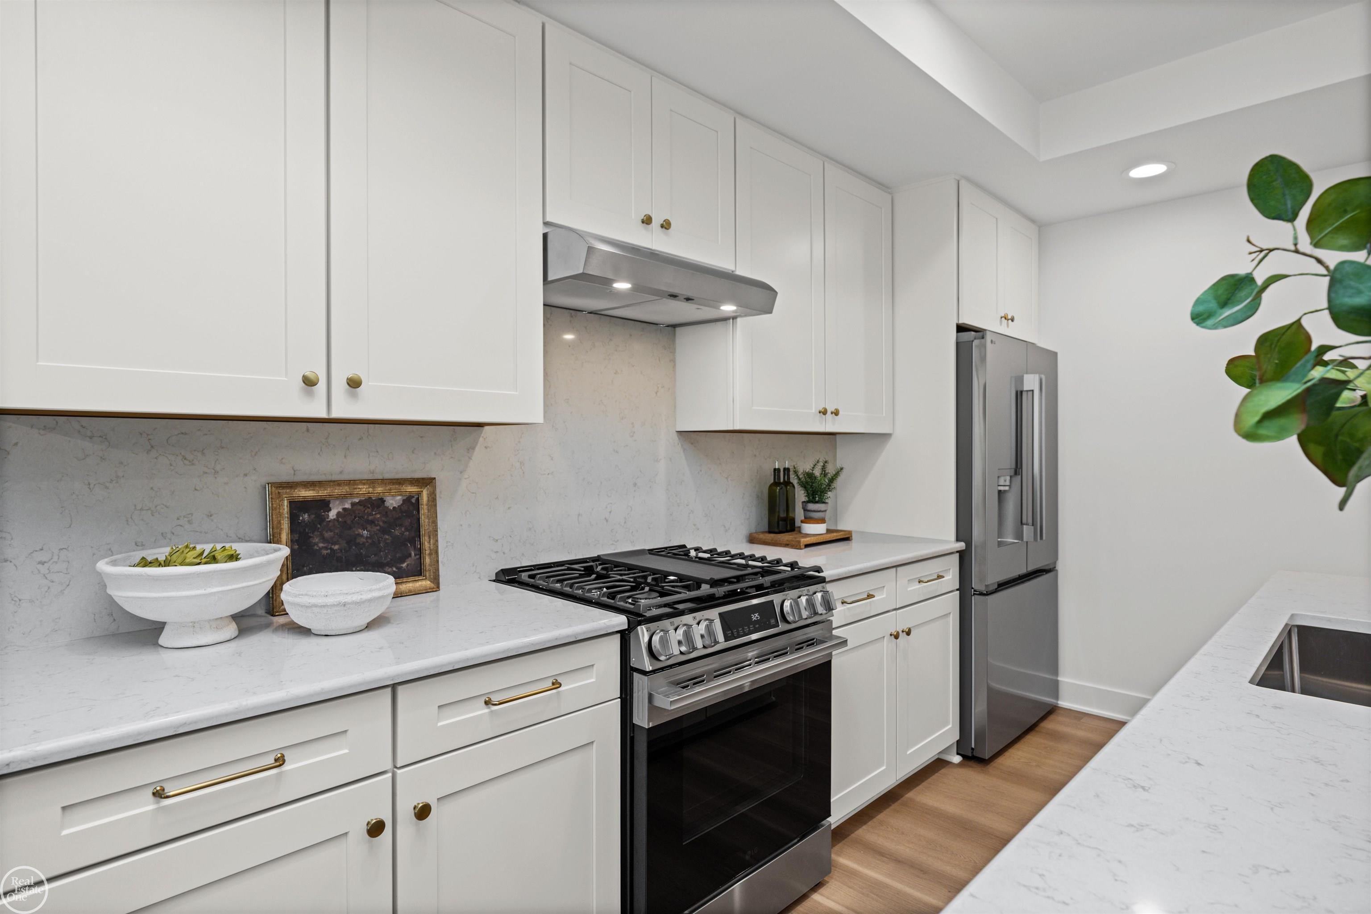
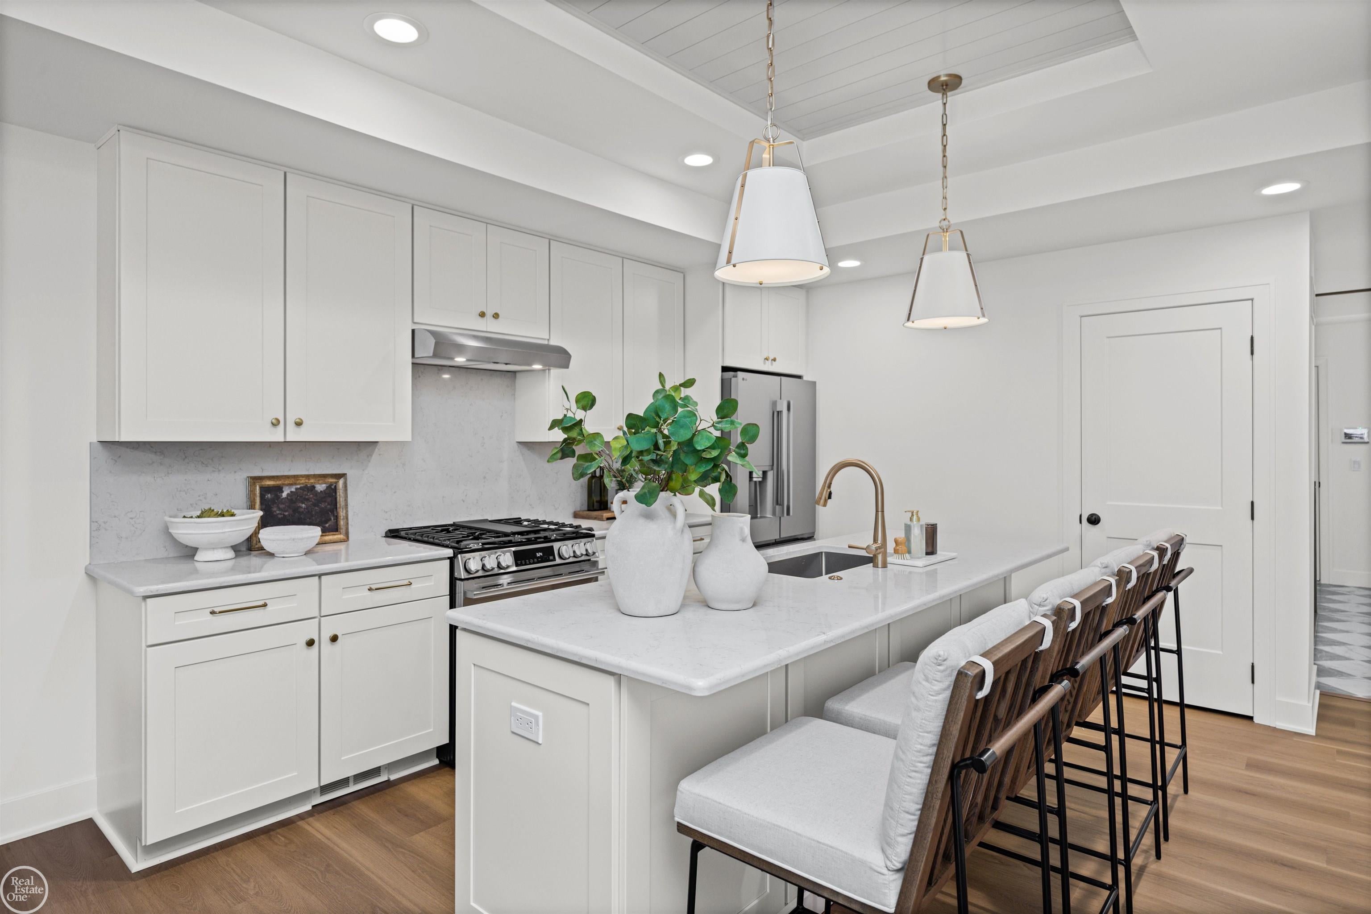
Brand new great room ranch condominium in a great location minutes from GM Tech Center. The Courtyards at Heritage Village II features a beautiful floor plan with kitchen open to great room; 2-bedrooms, 2-full bathrooms; Large primary suite with luxury bathroom; Open staircase to basement with a 2-car attached garage. Photos are of model at site; Builder includes a very nice finish package. Condo is available for immediate possession. Model open daily 1-6pm closed on Thursdays. Other brand new condos are also available in this community.
Save
Ask
Tour
Hide
Listing Snapshot
Price
$395,650
Days On Site
19 Days
Bedrooms
2
Inside Area (SqFt)
1,501 sqft
Total Baths
2
Full Baths
2
Partial Baths
N/A
Lot Size
N/A
Year Built
2026
MLS® Number
58050220432
Status
Pending
Property Tax
$320.77
HOA/Condo/Coop Fees
$175 monthly
Sq Ft Source
Assessor
Friends & Family
Recent Activity
| 3 weeks ago | Listing updated with changes from the MLS® | |
| 3 weeks ago | Listing first seen on site |
General Features
Attached Garage
Yes
Cross Street
South of 13 Mile Road / West of Mound Road
Disclosures
Flood Unk, No Encroachment, Taxes Not Homestead Exempt
Garage
Yes
Garage Spaces
2
Levels
One
Parking
AttachedGarageGarage Door OpenerPavedAssigned
Pets
Breed RestrictionsCats OKDogs OKNumber LimitSize LimitYes
Property Condition
New Construction
Property Sub Type
Condominium
Sewer
Public Sewer
SqFt Above
1501
Style
Ranch
Water Source
Public
Zoning
Residential
Interior Features
Appliances
Gas Water HeaterDisposalOther
Basement
Walk-Out AccessConcreteDaylightFullSump Pump
Cooling
Central Air
Fireplace
Yes
Fireplace Features
ElectricGreat Room
Heating
Forced AirNatural Gas
Interior
Eat-in KitchenEntrance FoyerHigh CeilingsHigh Speed InternetWalk-In Closet(s)
BathFull
Dimensions - 6.0 x 10.0
Bedroom 2
Dimensions - 12.0 x 14.0
BreakfastNookRoom
Great Room
Kitchen
Dimensions - 13.0 x 15.0
Laundry
Dimensions - 6.0 x 7.0
Master Bathroom
Dimensions - 5.0 x 14.0
Master Bedroom
Dimensions - 20.0 x 14.0
Save
Ask
Tour
Hide
Exterior Features
Construction Details
Brick
Patio And Porch
Porch
Pool Features
None
Community Features
Association Amenities
Maintenance Grounds
Association Fee
$175.0
Association Fee Frequency
Monthly
Community Features
SidewalksStreet Lights
MLS Area
Area03131Warren
School District
WarrenCon
Financing Terms Available
CashConventional
Roads
Paved
Schools
School District
WarrenCon
Elementary School
Unknown
Middle School
Unknown
High School
Unknown
Listing courtesy of Real Estate One Inc-Shelby: (586) 709-1727

IDX provided courtesy of Realcomp II Ltd. via MiRealSource. Copyright © 2026 Realcomp II Ltd. Shareholders.
IDX information is provided exclusively for consumers' personal, non-commercial use and may not be used for any purpose other than to identify prospective properties consumers may be interested in purchasing and that the data is deemed reliable but not guaranteed accurate by the MLS.
IDX provided courtesy of Realcomp II Ltd. via MiRealSource. Copyright © 2026 Realcomp II Ltd. Shareholders.
IDX information is provided exclusively for consumers' personal, non-commercial use and may not be used for any purpose other than to identify prospective properties consumers may be interested in purchasing and that the data is deemed reliable but not guaranteed accurate by the MLS.
Neighborhood & Commute
Source: Walkscore
Save
Ask
Tour
Hide