Your Michigan Home Search Starts HERE!

Save
Ask
Tour
Hide
Share
$254,900
20 Days On Site

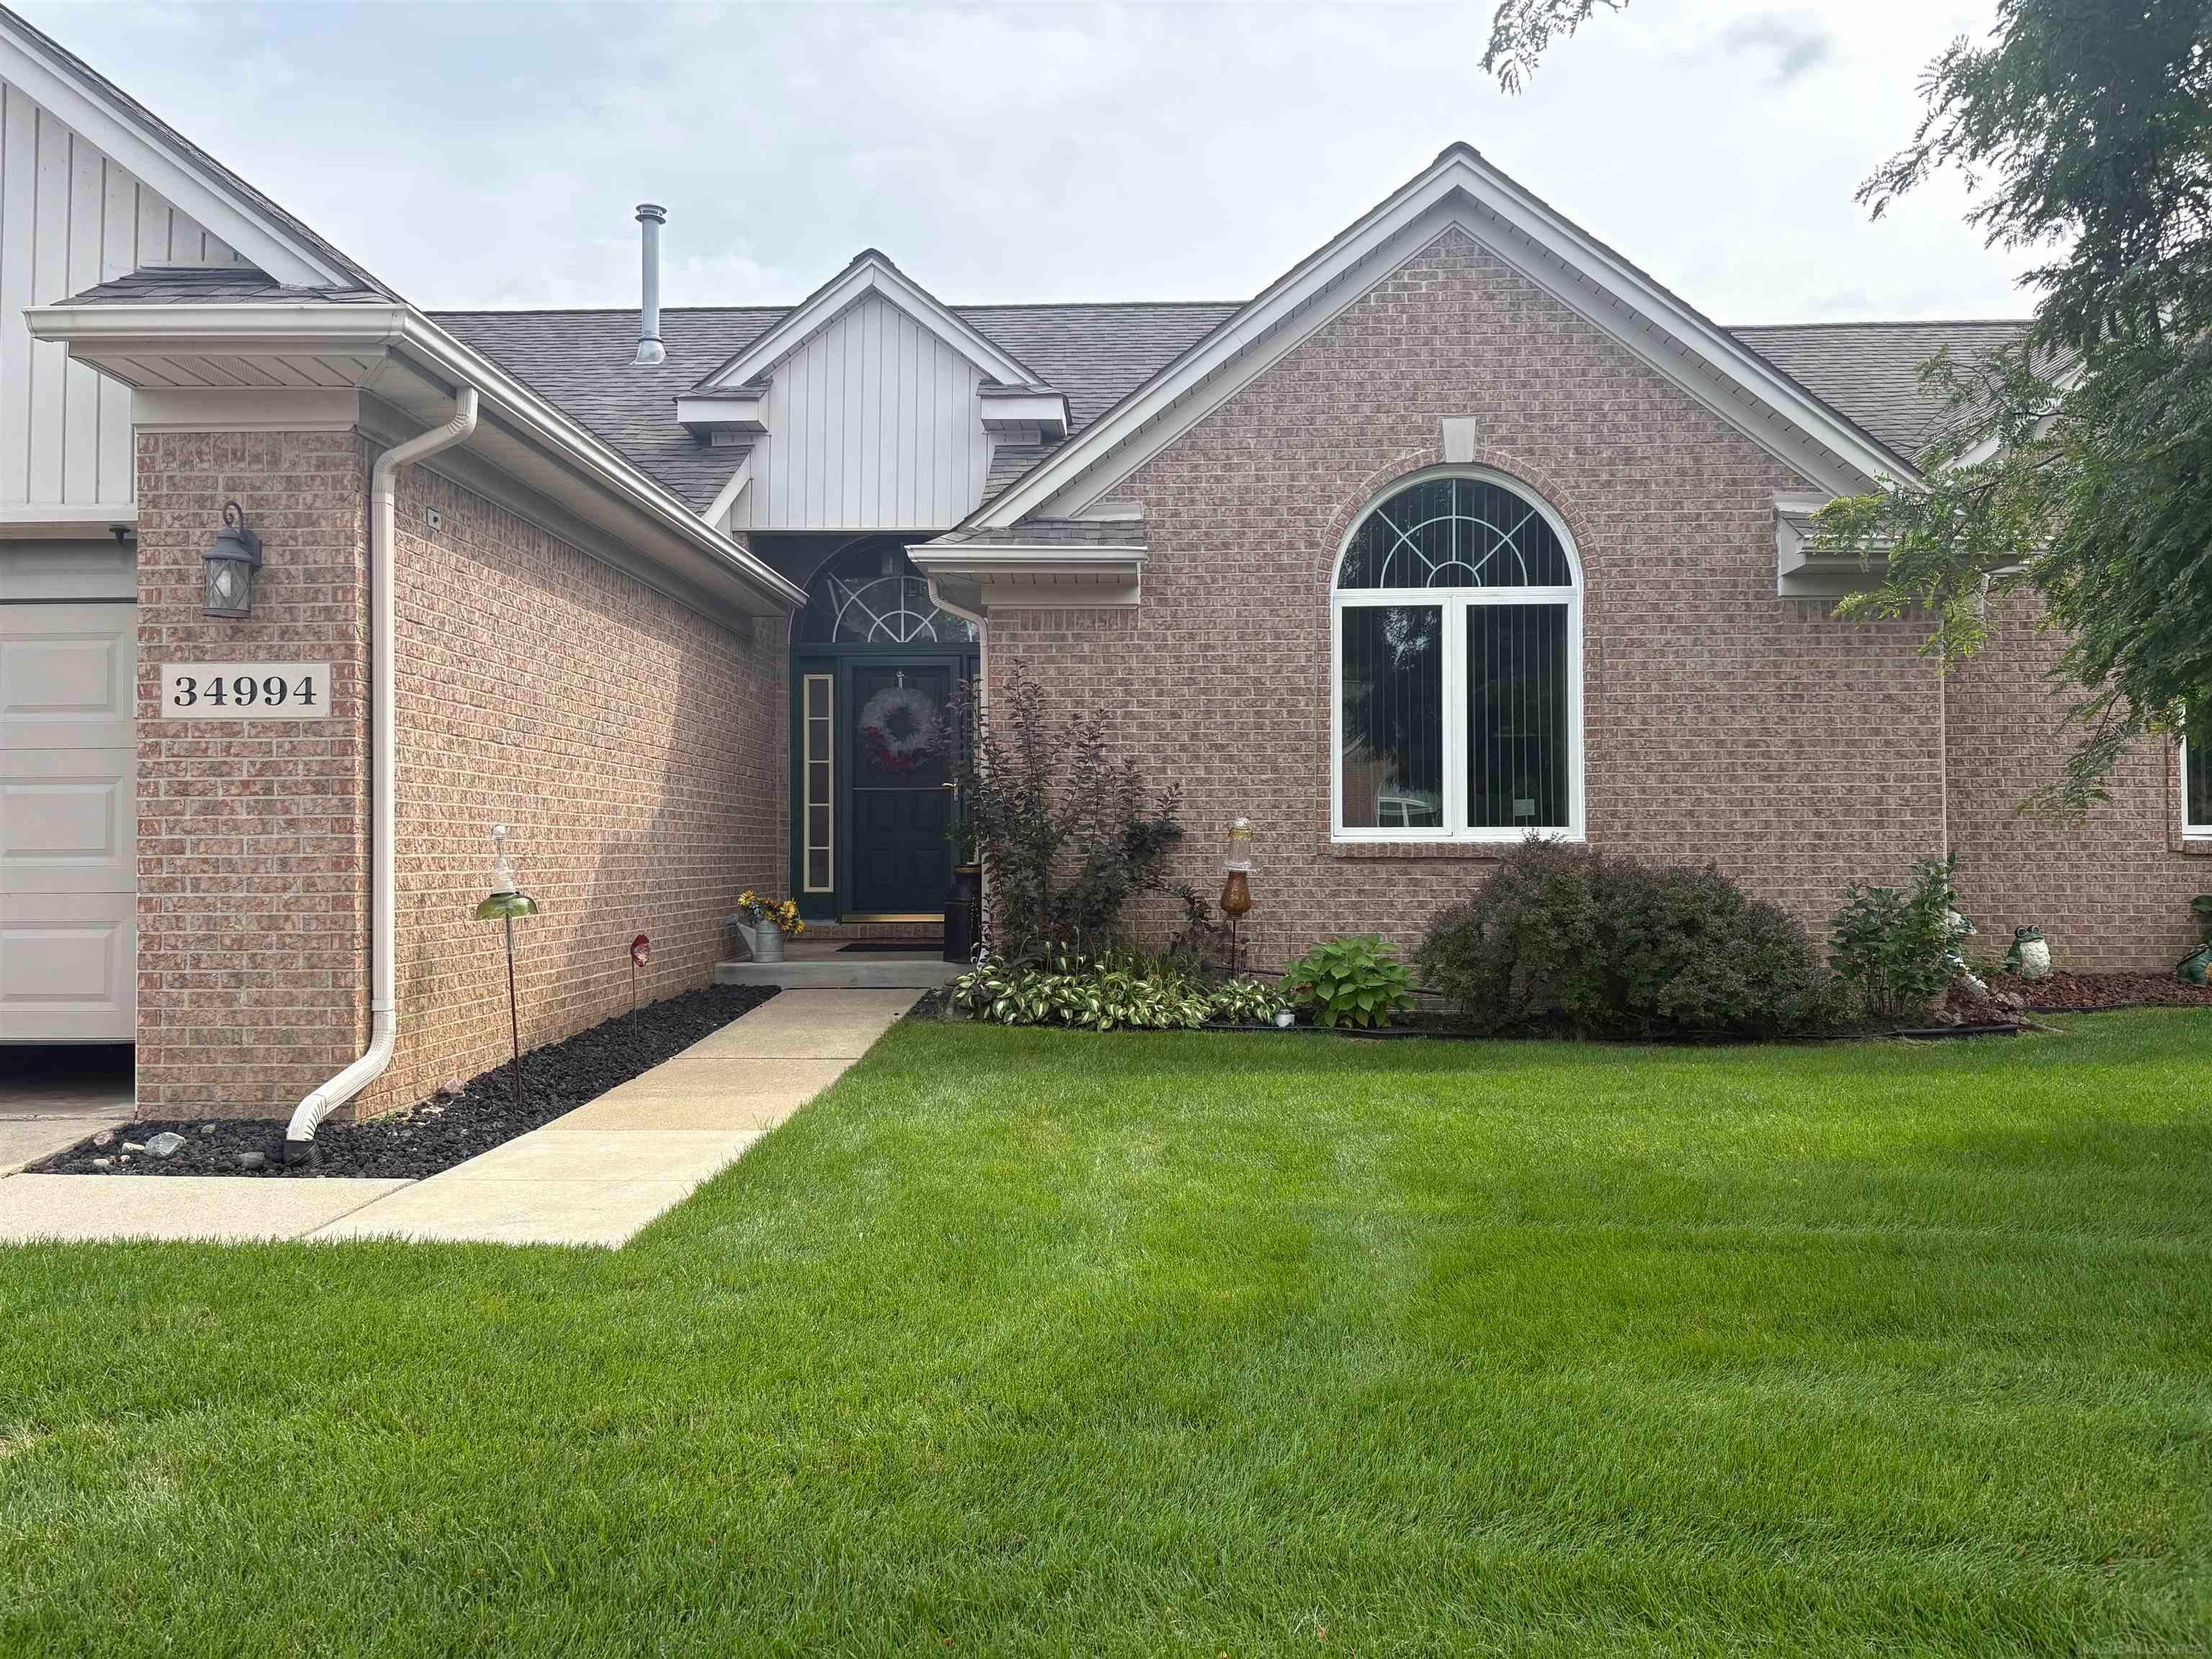
34994 Swan Creek Boulevard
Richmond City, MI 48062

For Sale|Condominium|Active
2
Beds
3
Total Baths
2
Full Baths
1
Partial Bath
2,301
SqFt
$111
/SqFt
2001
Built
Subdivision:
GARDEN GROVE
County:
Macomb
Call Now: 810-360-3488
Is this the listing for you? We can help make it yours.
810-360-3488
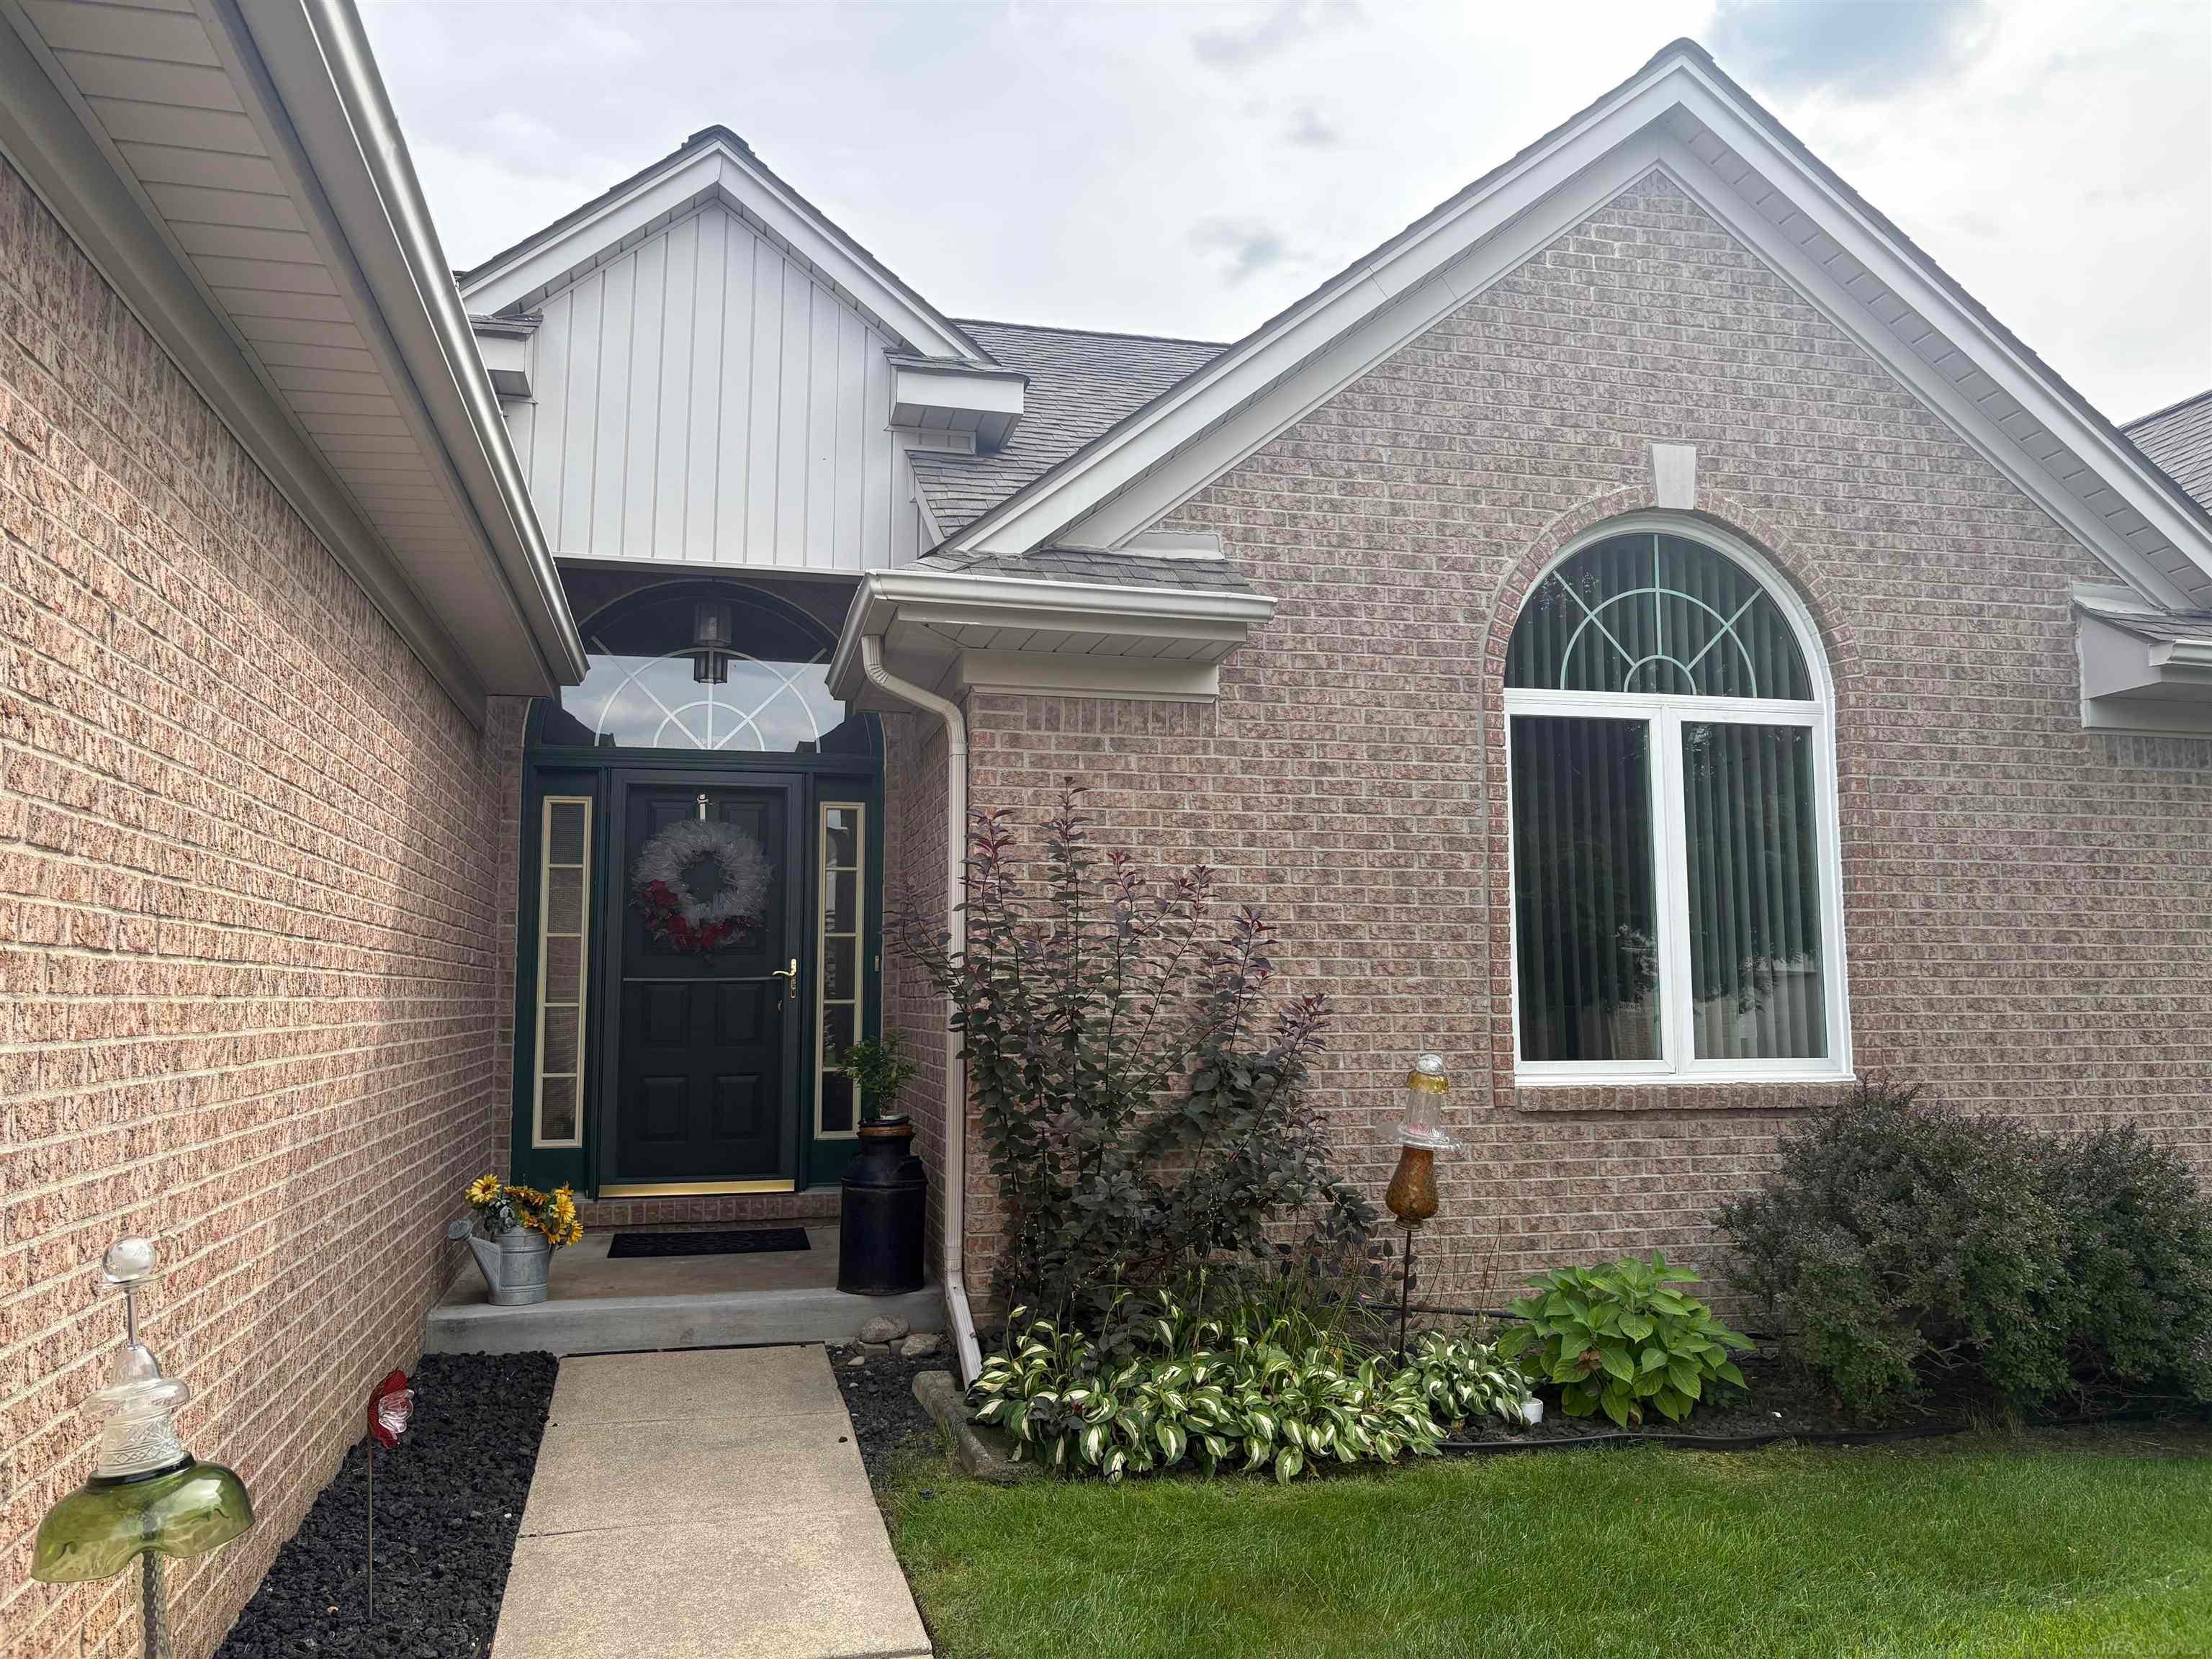
34994 Swan Creek Boulevard34994 Swan Creek Boulevard34994 Swan Creek Boulevard34994 Swan Creek Boulevard
Save
Ask
Tour
Hide
Share

Mortgage Calculator

Monthly Payment (Est.)

Enter an interest rate to see your estimated monthly payment.
Calculator powered by Showcase IDX, a Constellation1 Company. Copyright ©2026 Information is deemed reliable but not guaranteed.

Welcome to the most sought out complex in the Richmond School District. This complex is tucked away at the north end of town and is similar to living in a small friendly neighborhood. The floor plan is an open concept that is wonderfully functional for family time or entertaining. The patio door wall adds to the abundant lighting inside the dining/living room area and it gives you a view to your outside seating/entertainment area from the kitchen or dining room. Shopping for your immediate needs is available in quaint downtown Richmond, which is literally 3 minutes away. Within 5 minutes you will find additional shopping, eating spaces, medical needs, Kroger, etc. You will find that the location allows quick access To Gratiot, Hall Rd.,I-94 & I-69. If you enjoy biking or walking a Rails to Trails access is located right downtown at 32 Mile & Main St. A lovely park just N.E. of the downtown area offers a picnic area, a Swimming Pool, & gathering areas out. & w/a building rental inside.

Save
Ask
Tour
Hide
Share
Listing Snapshot
Price 
$254,900
Days On Site 
20 Days
Bedrooms 
2
Inside Area (SqFt) 
2,301 sqft
Total Baths 
3
Full Baths 
2
Partial Baths 
1
Lot Size 
N/A
Year Built 
2001
MLS® Number 
58050220479
Status 
Active
Property Tax 
$3,955.22
HOA/Condo/Coop Fees 
$275 monthly
Sq Ft Source 
Public Records
Friends & Family
Recent Activity
3 weeks agoListing first seen on site
3 weeks agoListing updated with changes from the MLS®
General Features
Attached Garage 
Yes
Cross Street 
N. of downtown / ENTER W. off of Main St.
Disclosures 
Flood Unk, Flood Ins Not Reqd, No Encroachment, Taxes Not Homestead Exempt
Garage 
Yes
Garage Spaces 
2
Levels 
One
Parking 
AttachedGarageLightedOff StreetGarage Door Opener
Pets 
CallCats OKNumber Limit
Property Sub Type 
Condominium
Sewer 
Public Sewer
Special Circumstances 
Standard
SqFt Above 
1451
SqFt Below 
850
Style 
Ranch
Water Source 
Public
Zoning 
Residential
Interior Features
Appliances 
Electric Water HeaterDishwasherDryerMicrowaveOvenRefrigeratorRangeWasher
Basement 
ConcretePartially FinishedSump Pump
Cooling 
Ceiling Fan(s)Central Air
Flooring 
Ceramic Tile
Heating 
Forced AirNatural Gas
Interior 
Cathedral Ceiling(s)Entrance FoyerHigh Speed InternetPantryWalk-In Closet(s)
Window Features 
Window Treatments
BathFull 
Dimensions - 8.0 x 5.0
BathLav 
Dimensions - 6.0 x 5.0
Bedroom 2 
Dimensions - 14.0 x 12.0
Dining Room 
Dimensions - 15.0 x 12.0
Great Room 
Kitchen 
Dimensions - 14.0 x 10.0
Laundry 
Dimensions - 6.0 x 6.0
Living Room 
Dimensions - 17.0 x 15.0
Master Bathroom 
Dimensions - 7.0 x 5.0
Master Bedroom 
Dimensions - 16.0 x 12.0
Save
Ask
Tour
Hide
Share
Exterior Features
Construction Details 
BrickVinyl Siding
Patio And Porch 
PatioPorch
Pool Features 
None
Road Frontage 
Private Road
Windows/Doors 
Window Treatments
Community Features
Association Fee 
$275.0
Association Fee Frequency 
Monthly
Community Features 
Street Lights
MLS Area 
Area03032Richmond
School District 
Richmond
Financing Terms Available 
CashConventional
Schools
School District
Richmond
Elementary School
Unknown
Middle School
Unknown
High School
Unknown
Listing courtesy of Century 21 Professionals: (586) 291-9134


IDX provided courtesy of Realcomp II Ltd. via MiRealSource. Copyright © 2026 Realcomp II Ltd. Shareholders.

IDX information is provided exclusively for consumers' personal, non-commercial use and may not be used for any purpose other than to identify prospective properties consumers may be interested in purchasing and that the data is deemed reliable but not guaranteed accurate by the MLS.

Neighborhood & Commute
Source: Walkscore
Save
Ask
Tour
Hide
Share