
Save
Ask
Tour
Hide
$679,500
19 Days On Site
26151 harbour pointe dr n DriveHarrison Charter Township, MI 48045
For Sale|Condominium|Active
3
Beds
3
Total Baths
3
Full Baths
3,212
SqFt
$212
/SqFt
1990
Built
Subdivision:
HARBOUR POINTE
County:
Macomb
Call Now: 810-360-3488
Is this the listing for you? We can help make it yours.
810-360-3488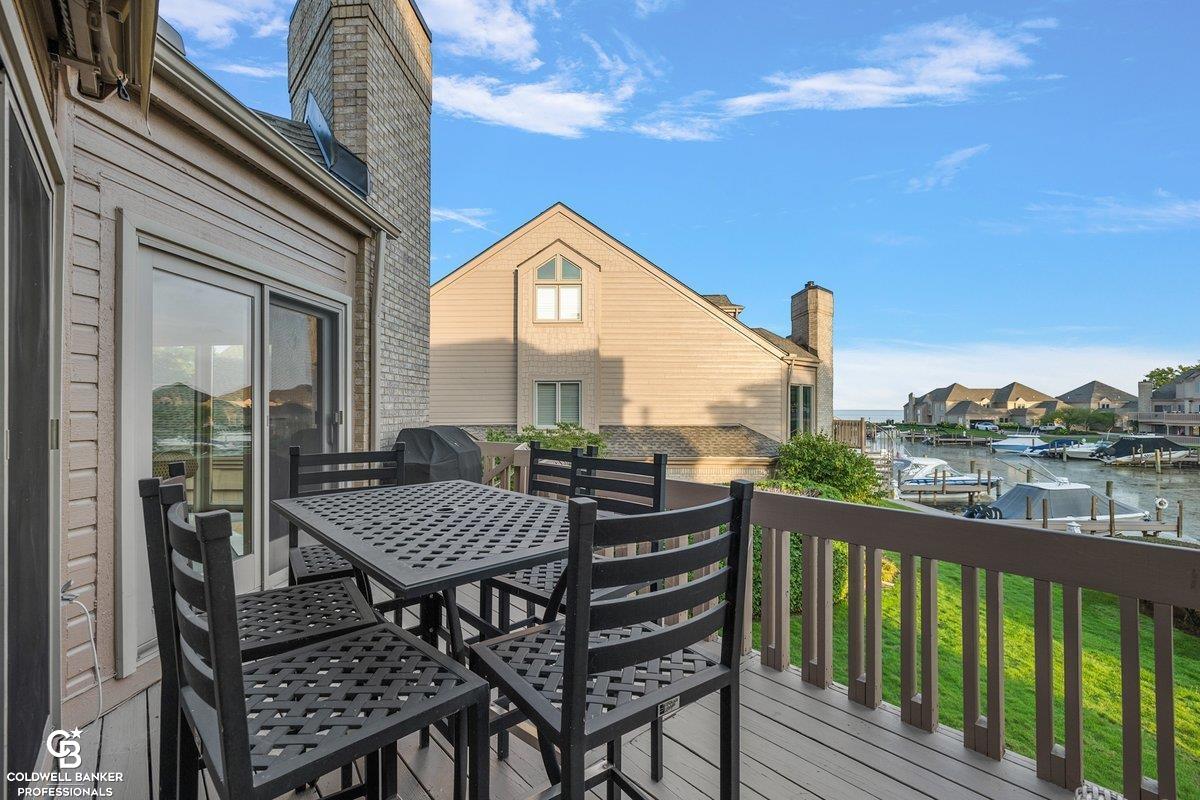
Save
Ask
Tour
Hide
Mortgage Calculator
Monthly Payment (Est.)
$3,100Calculator powered by Showcase IDX, a Constellation1 Company. Copyright ©2026 Information is deemed reliable but not guaranteed.
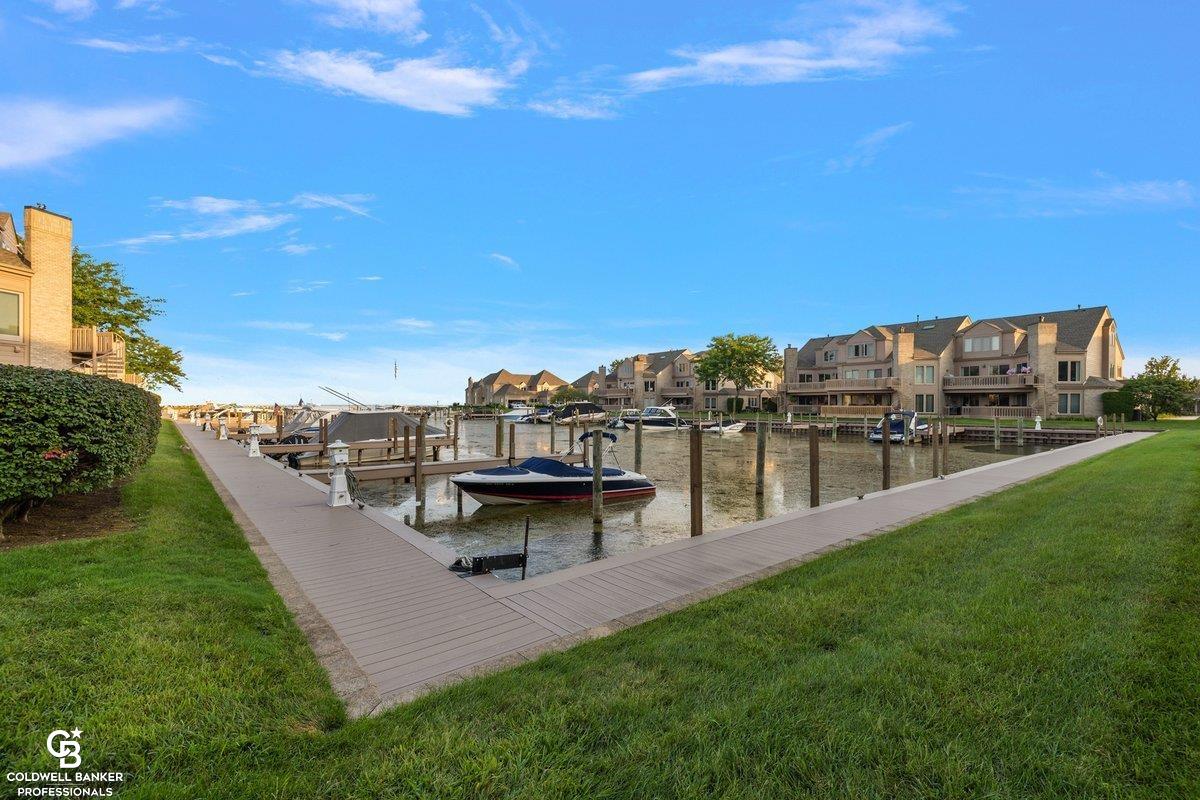
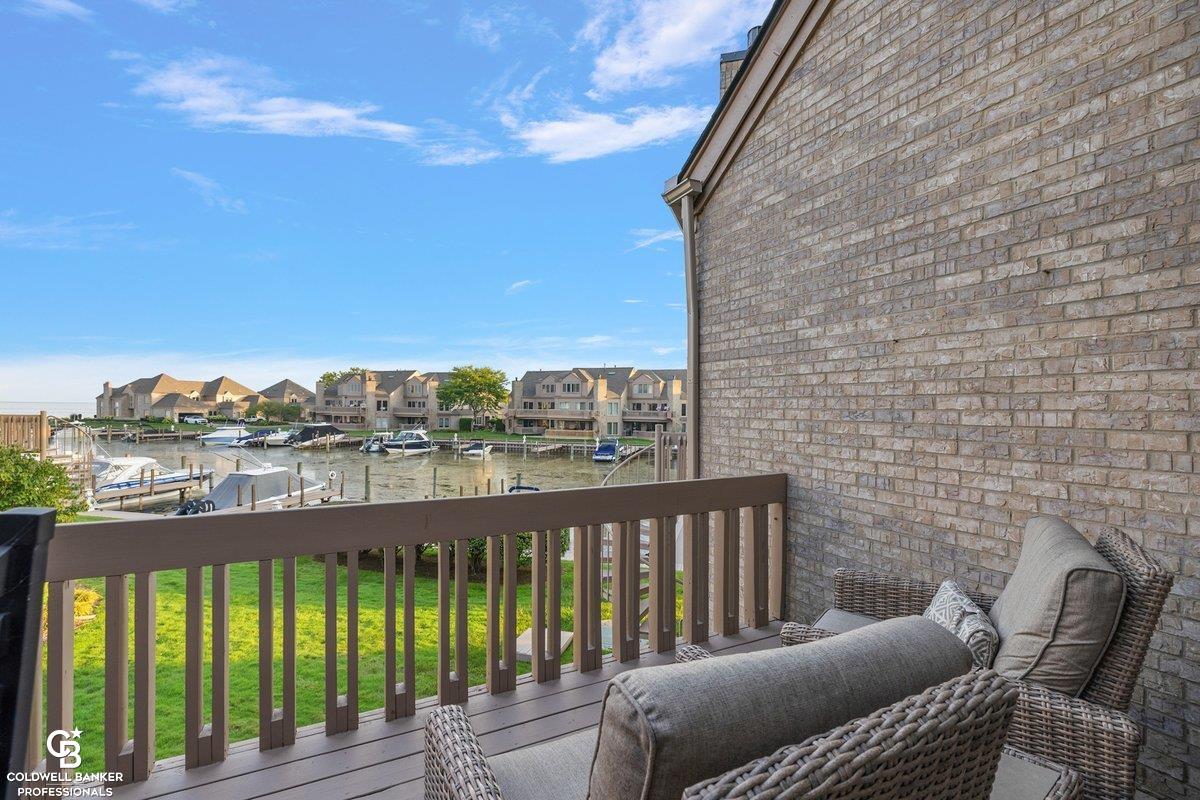
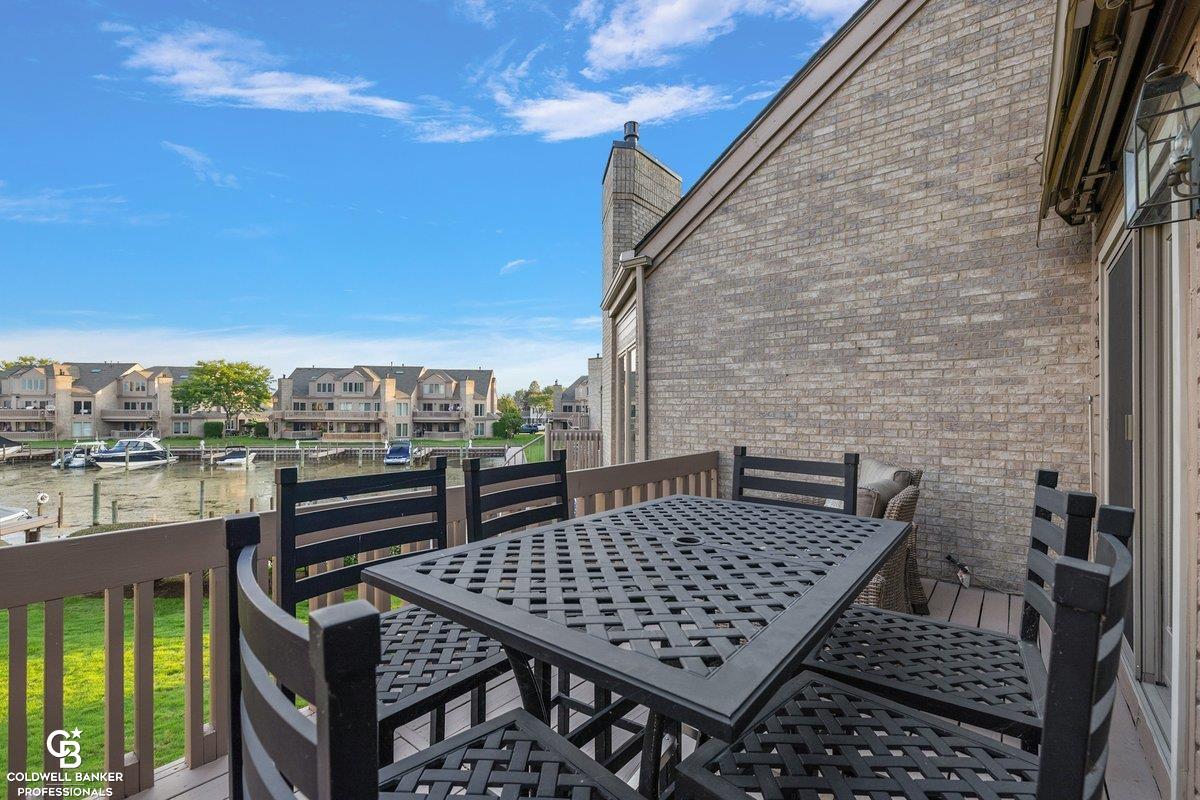
LIVE THE ULTIMATE LAKE ST CLAIR LIFESTYLE! PANORAMIC VIEWS AND CAREFREE MARINA-FRONT LIVING, IN GATED HARBOUR POINTE, HARRISON TWP., MI. AN UPPER 3/B,3/B REMODELED CONDO, INCLUDING TONS OF UPDATES. NEW FURANCE, CENTRAL AIR, HOT WATER HEATER, LED LIGHTING, AND RETRACTABLE AWNING. FEATURING SOARING CEILINGS, BRILLIANT NATURAL LIGHT FROM OVERSIZED WINDOWS. HIGH END BOSCH APPLIANCES. ENJOY SERENE MORNING SUNRISES OVER THE WATER. COMES WITH YOUR PRIVATE BOAT WELL. GUN SAFE/SMALL SAFE/CABINETS/WORK BENCH IN BASEMENT NOT INCLUDED. CAN MAKE OFFER
Save
Ask
Tour
Hide
Listing Snapshot
Price
$679,500
Days On Site
19 Days
Bedrooms
3
Inside Area (SqFt)
3,212 sqft
Total Baths
3
Full Baths
3
Partial Baths
N/A
Lot Size
N/A
Year Built
1990
MLS® Number
58050220525
Status
Active
Property Tax
$9,234
HOA/Condo/Coop Fees
$703 monthly
Sq Ft Source
Estimated
Friends & Family
Recent Activity
| 3 weeks ago | Listing updated with changes from the MLS® | |
| 3 weeks ago | Status changed to Active | |
| 3 weeks ago | Listing first seen on site |
General Features
Attached Garage
Yes
Cross Street
jefferson / shook
Disclosures
Taxes Homestead Exempt
Garage
Yes
Garage Spaces
2
Levels
One
Parking
AttachedGarage Door Opener
Pets
Number LimitSize Limit
Property Sub Type
Condominium
Sewer
Public Sewer
Special Circumstances
Standard
SqFt Above
3212
Style
EndUnit
Water Source
Public
Zoning
Residential
Interior Features
Appliances
Gas Water HeaterDishwasherDisposalDryerMicrowaveOvenRefrigeratorRangeWasher
Basement
Sump Pump
Cooling
Central Air
Fireplace
Yes
Fireplace Features
Gas
Heating
Forced AirNatural Gas
Interior
Walk-In Closet(s)
Window Features
Skylight(s)
BathFull
Level - Upper
Bedroom 1
Dimensions - 16.0 x 21.0Level - Upper
Bedroom 2
Dimensions - 13.0 x 17.0Level - Upper
Bedroom 3
Dimensions - 11.0 x 12.0Level - Main
Dining Room
Dimensions - 14.0 x 15.0Level - Main
Great Room
Dimensions - 20.0 x 31.0Level - Main
Kitchen
Dimensions - 16.0 x 21.0Level - Main
Save
Ask
Tour
Hide
Exterior Features
Construction Details
BrickHardiPlank Type
Pool Features
None
View
Water
Waterfront
Yes
Waterfront Features
Waterfront
Waterview
Water
Windows/Doors
Skylight(s)
Community Features
Association Fee
$703.0
Association Fee Frequency
Monthly
MLS Area
Area03121HarrisonTwp
School District
LanseCreuse
Financing Terms Available
CashConventional
Schools
School District
LanseCreuse
Elementary School
Unknown
Middle School
Unknown
High School
Unknown
Listing courtesy of Coldwell Banker Professionals: (586) 530-9797

IDX provided courtesy of Realcomp II Ltd. via MiRealSource. Copyright © 2026 Realcomp II Ltd. Shareholders.
IDX information is provided exclusively for consumers' personal, non-commercial use and may not be used for any purpose other than to identify prospective properties consumers may be interested in purchasing and that the data is deemed reliable but not guaranteed accurate by the MLS.
IDX provided courtesy of Realcomp II Ltd. via MiRealSource. Copyright © 2026 Realcomp II Ltd. Shareholders.
IDX information is provided exclusively for consumers' personal, non-commercial use and may not be used for any purpose other than to identify prospective properties consumers may be interested in purchasing and that the data is deemed reliable but not guaranteed accurate by the MLS.
Neighborhood & Commute
Source: Walkscore
Save
Ask
Tour
Hide