Your Michigan Home Search Starts HERE!

Save
Ask
Tour
Hide
Share
$409,999
18 Days On Site

560 Thornehill Trail
Oxford Village, MI 48371

Single Family Residence|Pending
3
Beds
4
Total Baths
2
Full Baths
2
Partial Baths
2,500
SqFt
$164
/SqFt
1997
Built
Subdivision:
OXFORD LAKES SUB NO 8
County:
Oakland
Call Now: 810-360-3488
Is this the listing for you? We can help make it yours.
810-360-3488
560 Thornehill Trail560 Thornehill Trail560 Thornehill Trail560 Thornehill Trail
Save
Ask
Tour
Hide
Share

Mortgage Calculator

Monthly Payment (Est.)

$1,871
Calculator powered by Showcase IDX, a Constellation1 Company. Copyright ©2026 Information is deemed reliable but not guaranteed.

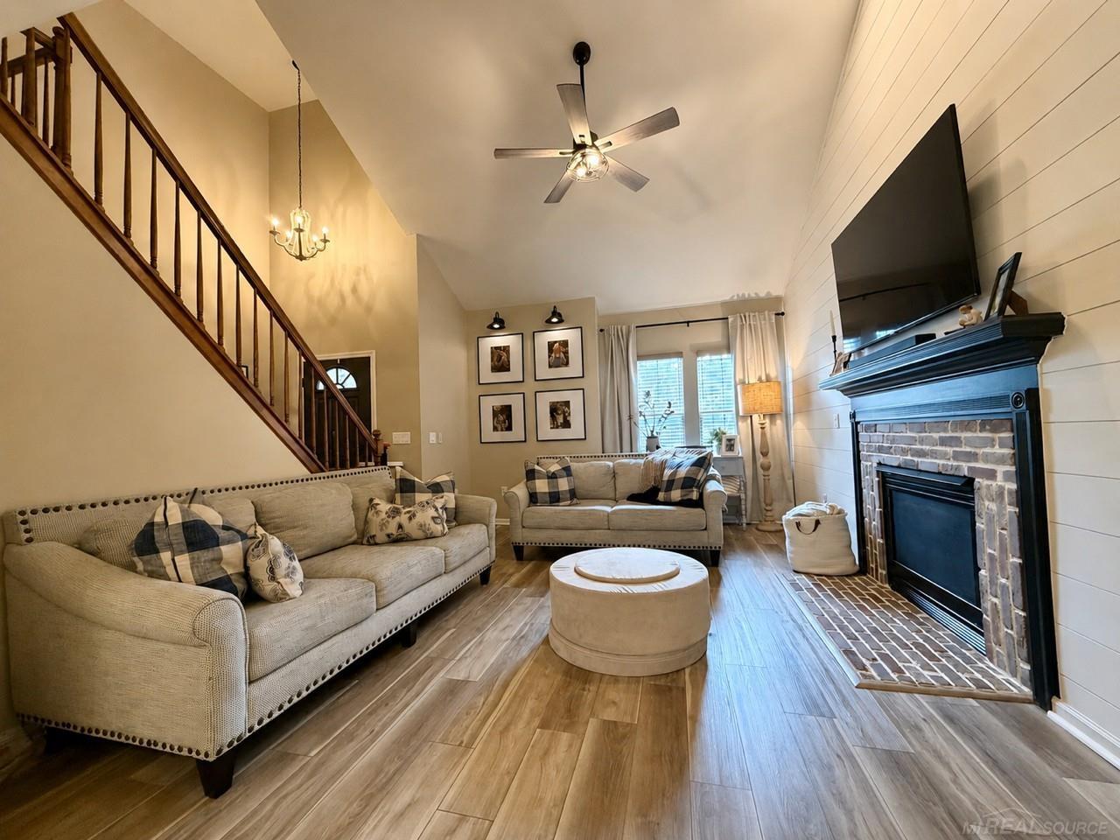
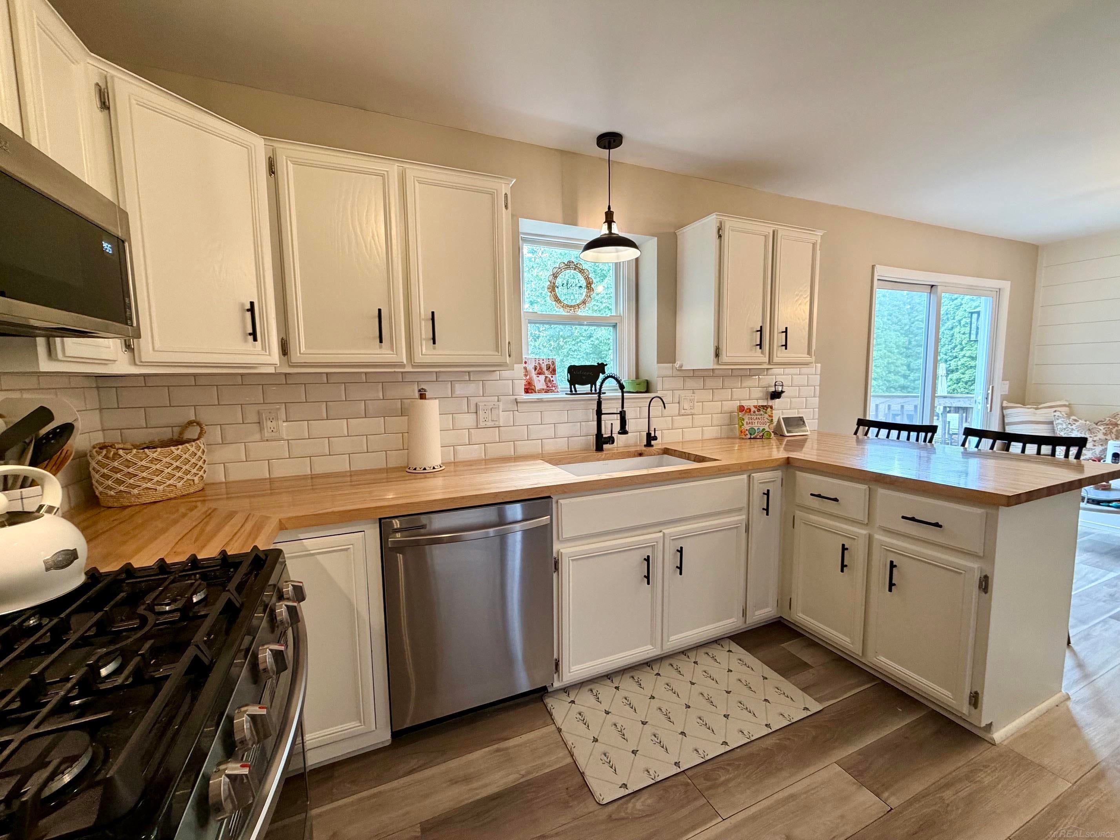
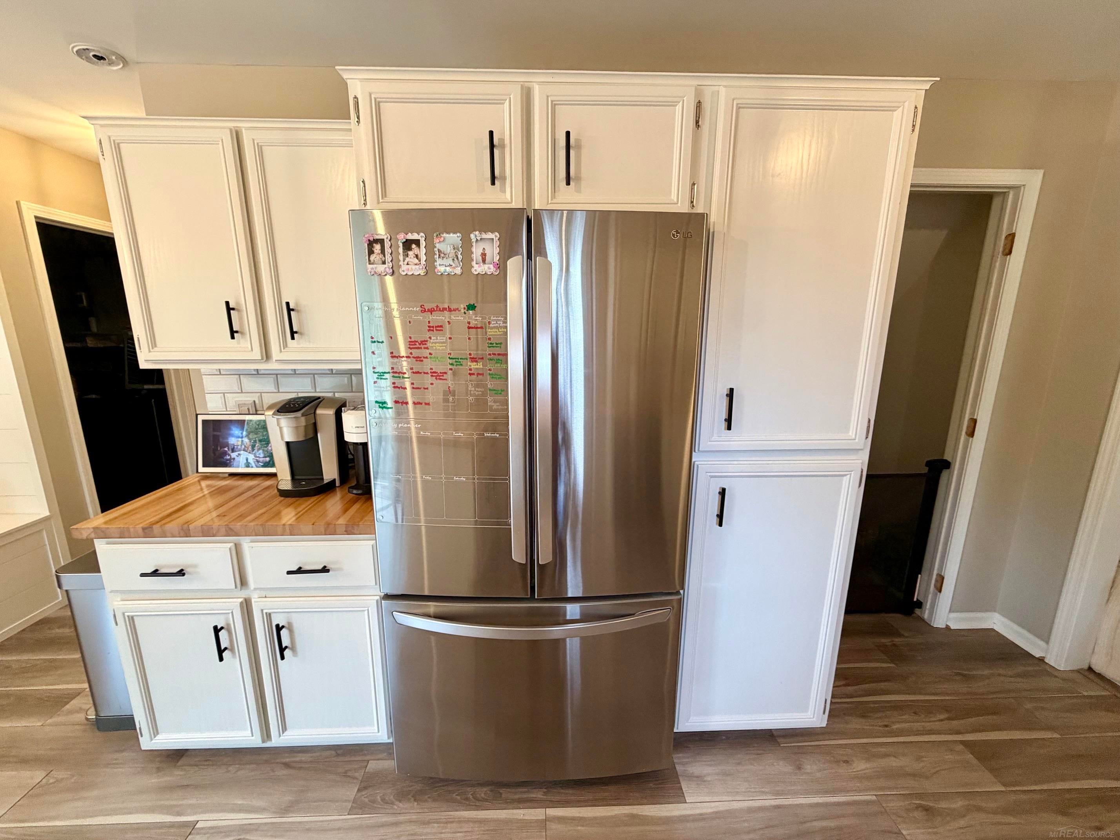
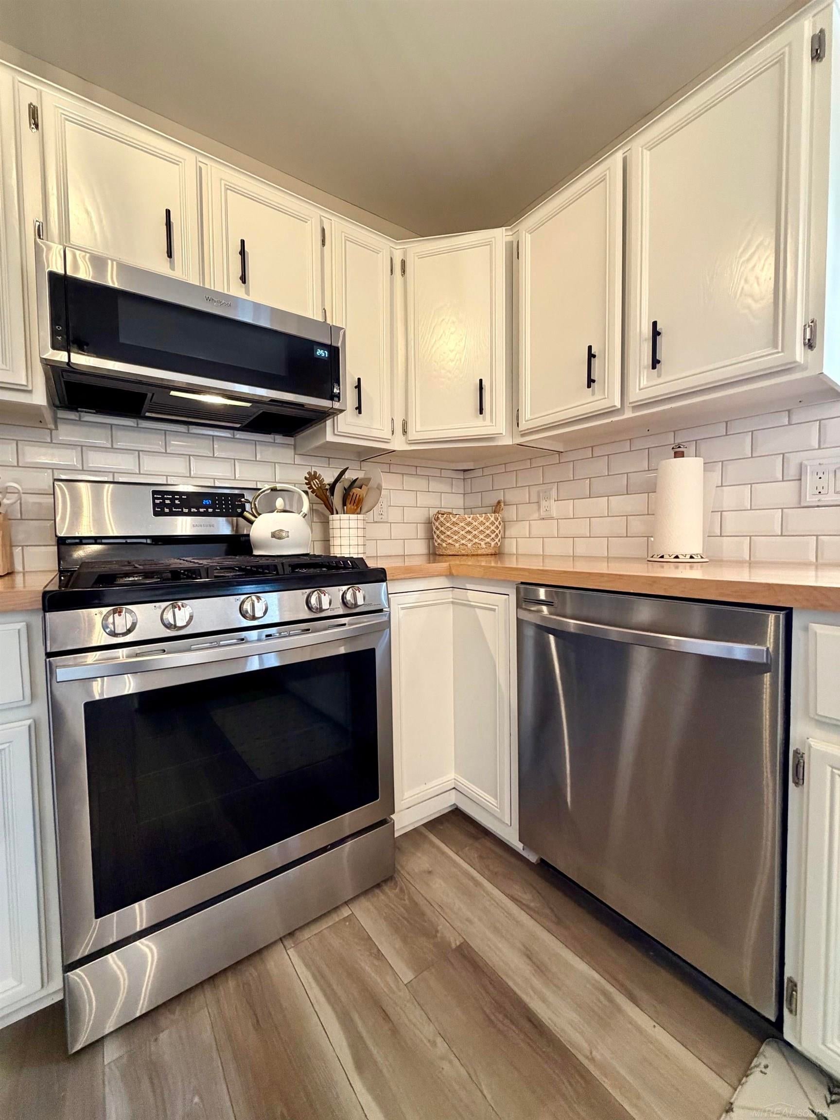
Welcome home to this beautiful 3 bedroom 2 bath/2 half bath home in the highly desireable Oxford Lakes community, offering spacious living areas and plenty of updates so you don't have to worry! The updated kitchen provides a stylish and functional space for everyday living and entertaining. A newer roof installed in 2022, deck in 2021, new garage door in 2025 and much more will add peace of mind for years to come! The finished basement provides additional living space and features a dedicated office, offering the perfect setup for working from home, a hobby room, or additional flex space. The basement office also offers potential to be converted into a 4th bedroom. With generous living space and thoughtful updates throughout, this home is a great combination of comfort, functionality and potential. Living in this community gives you access to amenities such as beach access, playground, basketball & tennis courts and much more! Don't miss this opprotunity to make this beautiful home your own!

Save
Ask
Tour
Hide
Share
Listing Snapshot
Price 
$409,999
Days On Site 
18 Days
Bedrooms 
3
Inside Area (SqFt) 
2,500 sqft
Total Baths 
4
Full Baths 
2
Partial Baths 
2
Lot Size 
0.17 Acres
Year Built 
1997
MLS® Number 
58050220585
Status 
Pending
Property Tax 
$8,974
HOA/Condo/Coop Fees 
$37.5 monthly
Sq Ft Source 
Estimated
Friends & Family
Recent Activity
2 weeks agoListing updated with changes from the MLS®
2 weeks agoStatus changed to Pending
3 weeks agoListing first seen on site
General Features
Acres 
0.17
Attached Garage 
Yes
Cross Street 
E of M24 / S of E Lakeville Rd.
Disclosures 
Taxes Homestead Exempt
Garage 
Yes
Garage Spaces 
2
Levels 
Two
Parking 
AttachedGarage
Pets 
Cats OKDogs OK
Property Sub Type 
Single Family Residence
Sewer 
Public Sewer
Special Circumstances 
Standard
SqFt Above 
1700
SqFt Below 
800
Style 
Colonial
Water Source 
Public
Zoning 
Residential
Interior Features
Appliances 
Gas Water HeaterBar FridgeDishwasherDryerHumidifierMicrowaveOvenRefrigeratorRangeWasher
Basement 
Walk-Out AccessDaylightFinishedSump Pump
Fireplace 
Yes
Fireplace Features 
Gas
Heating 
Forced AirHumidity ControlNatural Gas
Interior 
High Speed Internet
BathFull 
Level - Upper
BathLav 
Level - Basement
BathPrimaryLav 
Bedroom 1 
Dimensions - 12.0 x 11.0Level - Upper
Bedroom 2 
Dimensions - 11.0 x 10.0Level - Upper
Bedroom 3 
Dimensions - 12.0 x 15.0Level - Upper
Laundry 
Save
Ask
Tour
Hide
Share
Exterior Features
Construction Details 
BrickVinyl Siding
Patio And Porch 
Deck
Pool Features 
None
Waterfront Features 
Lake Privileges
Community Features
Accessibility Features 
Therapeutic Whirlpool
Association Amenities 
Beach AccessPlayground
Association Fee 
$450.0
Association Fee Frequency 
Annually
Community Features 
Playground
MLS Area 
Area02042OxfordVlg
School District 
Oxford
Financing Terms Available 
CashConventional
Roads 
Paved
Schools
School District
Oxford
Elementary School
Unknown
Middle School
Unknown
High School
Unknown
Listing courtesy of Park Side & Company LLC: (586) 634-1544


IDX provided courtesy of Realcomp II Ltd. via MiRealSource. Copyright © 2026 Realcomp II Ltd. Shareholders.

IDX information is provided exclusively for consumers' personal, non-commercial use and may not be used for any purpose other than to identify prospective properties consumers may be interested in purchasing and that the data is deemed reliable but not guaranteed accurate by the MLS.

Neighborhood & Commute
Source: Walkscore
Save
Ask
Tour
Hide
Share