Your Michigan Home Search Starts HERE!

Save
Ask
Tour
Hide
Share
$1,350,000
18 Days On Site

159 Cloverly Road
Grosse Pointe Farms City, MI 48236

For Sale|Single Family Residence|Active
3
Beds
4
Total Baths
3
Full Baths
1
Partial Bath
4,152
SqFt
$325
/SqFt
1995
Built
Subdivision:
CLOVERLY ROAD SUB
County:
Wayne
Call Now: 810-360-3488
Is this the listing for you? We can help make it yours.
810-360-3488
159 Cloverly Road159 Cloverly Road159 Cloverly Road159 Cloverly Road
Save
Ask
Tour
Hide
Share

Mortgage Calculator

Monthly Payment (Est.)

Enter an interest rate to see your estimated monthly payment.
Calculator powered by Showcase IDX, a Constellation1 Company. Copyright ©2026 Information is deemed reliable but not guaranteed.

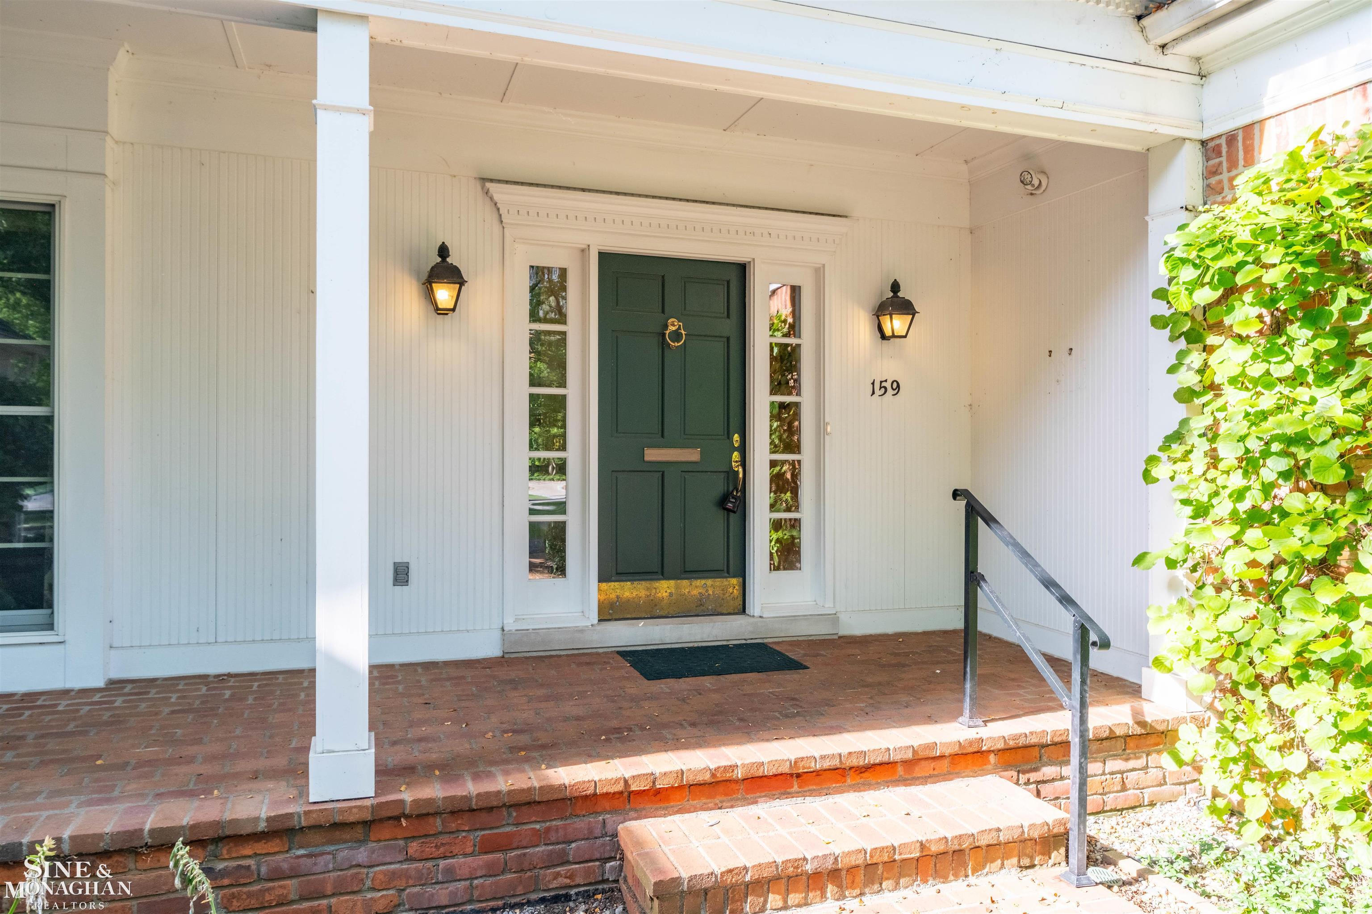
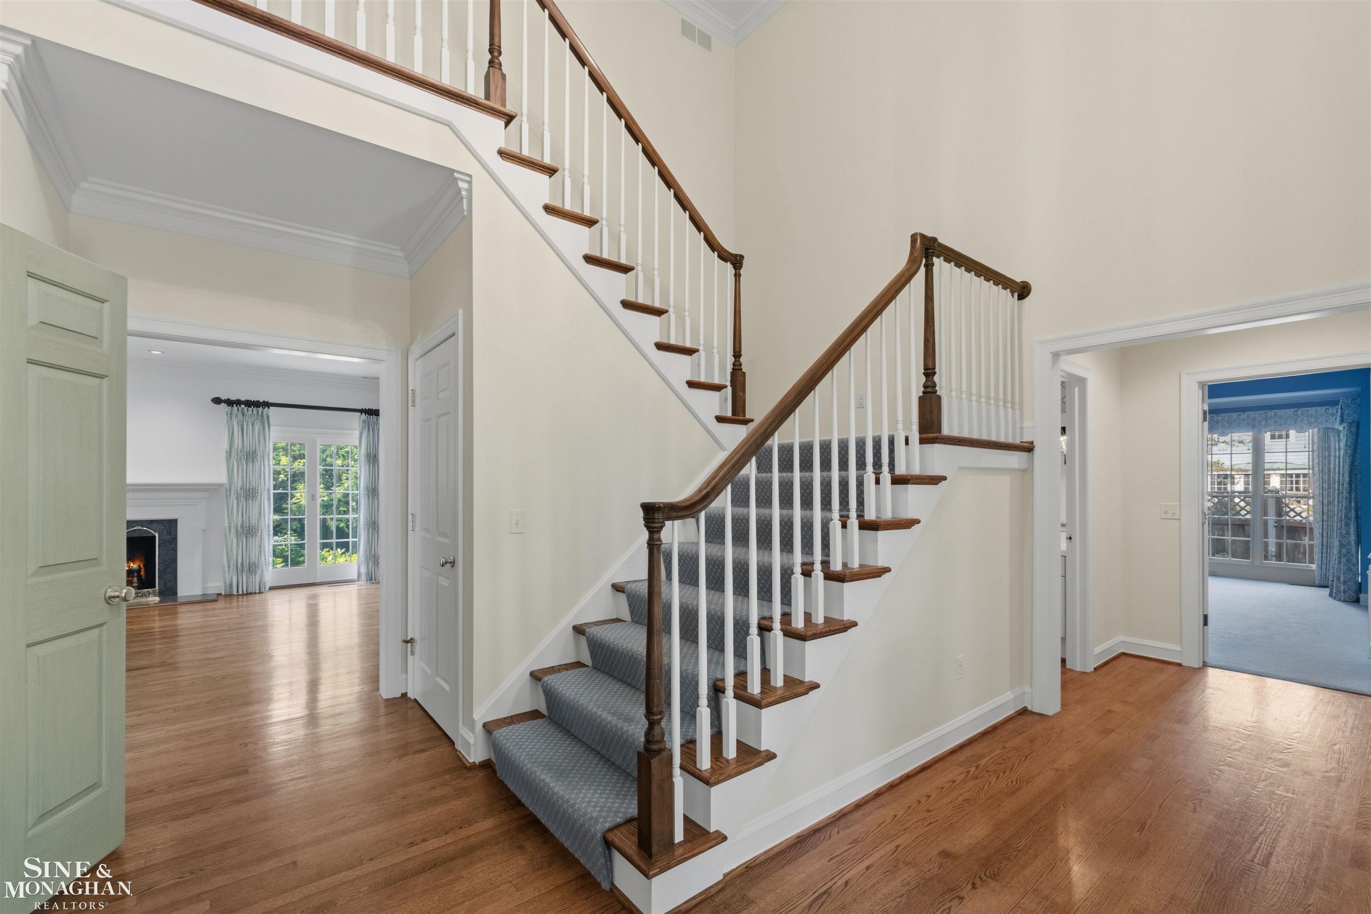
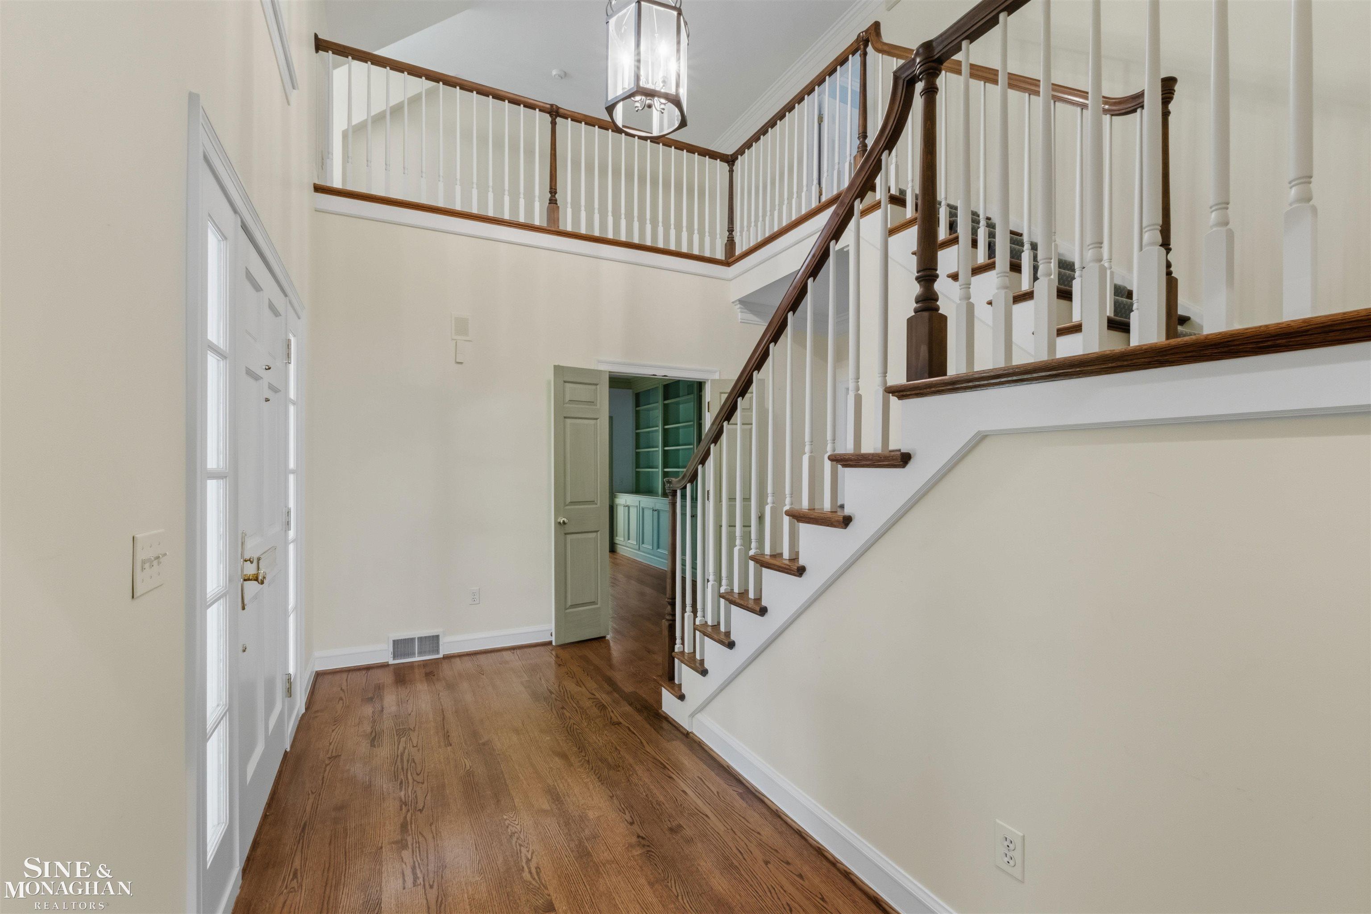
A floor plan this flexible is hard to find in Grosse Pointe Farms. Built in 1995 by Chris Blake and beautifully situated on premier Cloverly Road, this spacious split-level offers the rare combination of newer construction, first-floor living options, generous entertaining spaces and a private garden setting. Two first-floor ensuite bedrooms share an adjoining sitting room, creating an exceptional arrangement for a first-floor primary suite, guests or multigenerational living, while an additional second-floor primary suite provides even more flexibility. The open-concept main living areas are filled with natural light, with expansive windows and French doors creating wonderful views of the backyard and an easy connection between indoors and out. Hardwood floors, extensive custom built-ins and thoughtful architectural details carry throughout the home. The large kitchen opens to an informal dining and living area, while the formal dining room easily transitions to a den, library or home office depending on how you live. First-floor laundry, an attached garage, whole-house generator and circular drive add everyday convenience. Outdoors, the generously sized private backyard has been meticulously maintained, with established perennial gardens providing color throughout the seasons and plenty of room to entertain, garden or simply enjoy the setting. The partially finished basement includes an office, half bath and cedar closet, while substantial unfinished space offers an opportunity for additional recreation, fitness, hobby or living areas. Direct exterior access from the lower level is an added bonus and makes seasonal furniture storage especially convenient. A newer roof completes the package. All of this in an exceptional Grosse Pointe Farms location near schools and Lake St. Clair, with an easy walk to The Hill. 159 Cloverly is a home designed to adapt beautifully through every stage of life, without asking you to compromise on space, location or first-floor living.

Save
Ask
Tour
Hide
Share
Listing Snapshot
Price 
$1,350,000
Days On Site 
18 Days
Bedrooms 
3
Inside Area (SqFt) 
4,152 sqft
Total Baths 
4
Full Baths 
3
Partial Baths 
1
Lot Size 
0.4 Acres
Year Built 
1995
MLS® Number 
58050220876
Status 
Active
Property Tax 
$22,449
HOA/Condo/Coop Fees 
N/A
Sq Ft Source 
Assessor
Friends & Family
Recent Activity
3 weeks agoListing first seen on site
3 weeks agoListing updated with changes from the MLS®
General Features
Acres 
0.4
Attached Garage 
Yes
Cross Street 
Moross / Kercheval
Disclosures 
Taxes Homestead Exempt
Garage 
Yes
Garage Spaces 
2
Levels 
One and One Half
Parking 
Attached
Property Sub Type 
Single Family Residence
Sewer 
Public Sewer
Special Circumstances 
Standard
SqFt Above 
3902
SqFt Below 
250
Style 
CapeCodSplitLevel
Utilities 
Sewer AvailableWater Available
Interior Features
Appliances 
Gas Water Heater
Basement 
ConcretePartialWalk-Out Access
Cooling 
Central Air
Fireplace 
Yes
Fireplace Features 
Living Room
Flooring 
Hardwood
Heating 
Forced AirNatural Gas
Interior 
Eat-in KitchenEntrance Foyer
Window Features 
Bay Window(s)
BathFull 
Dimensions - 9.0 x 9.0
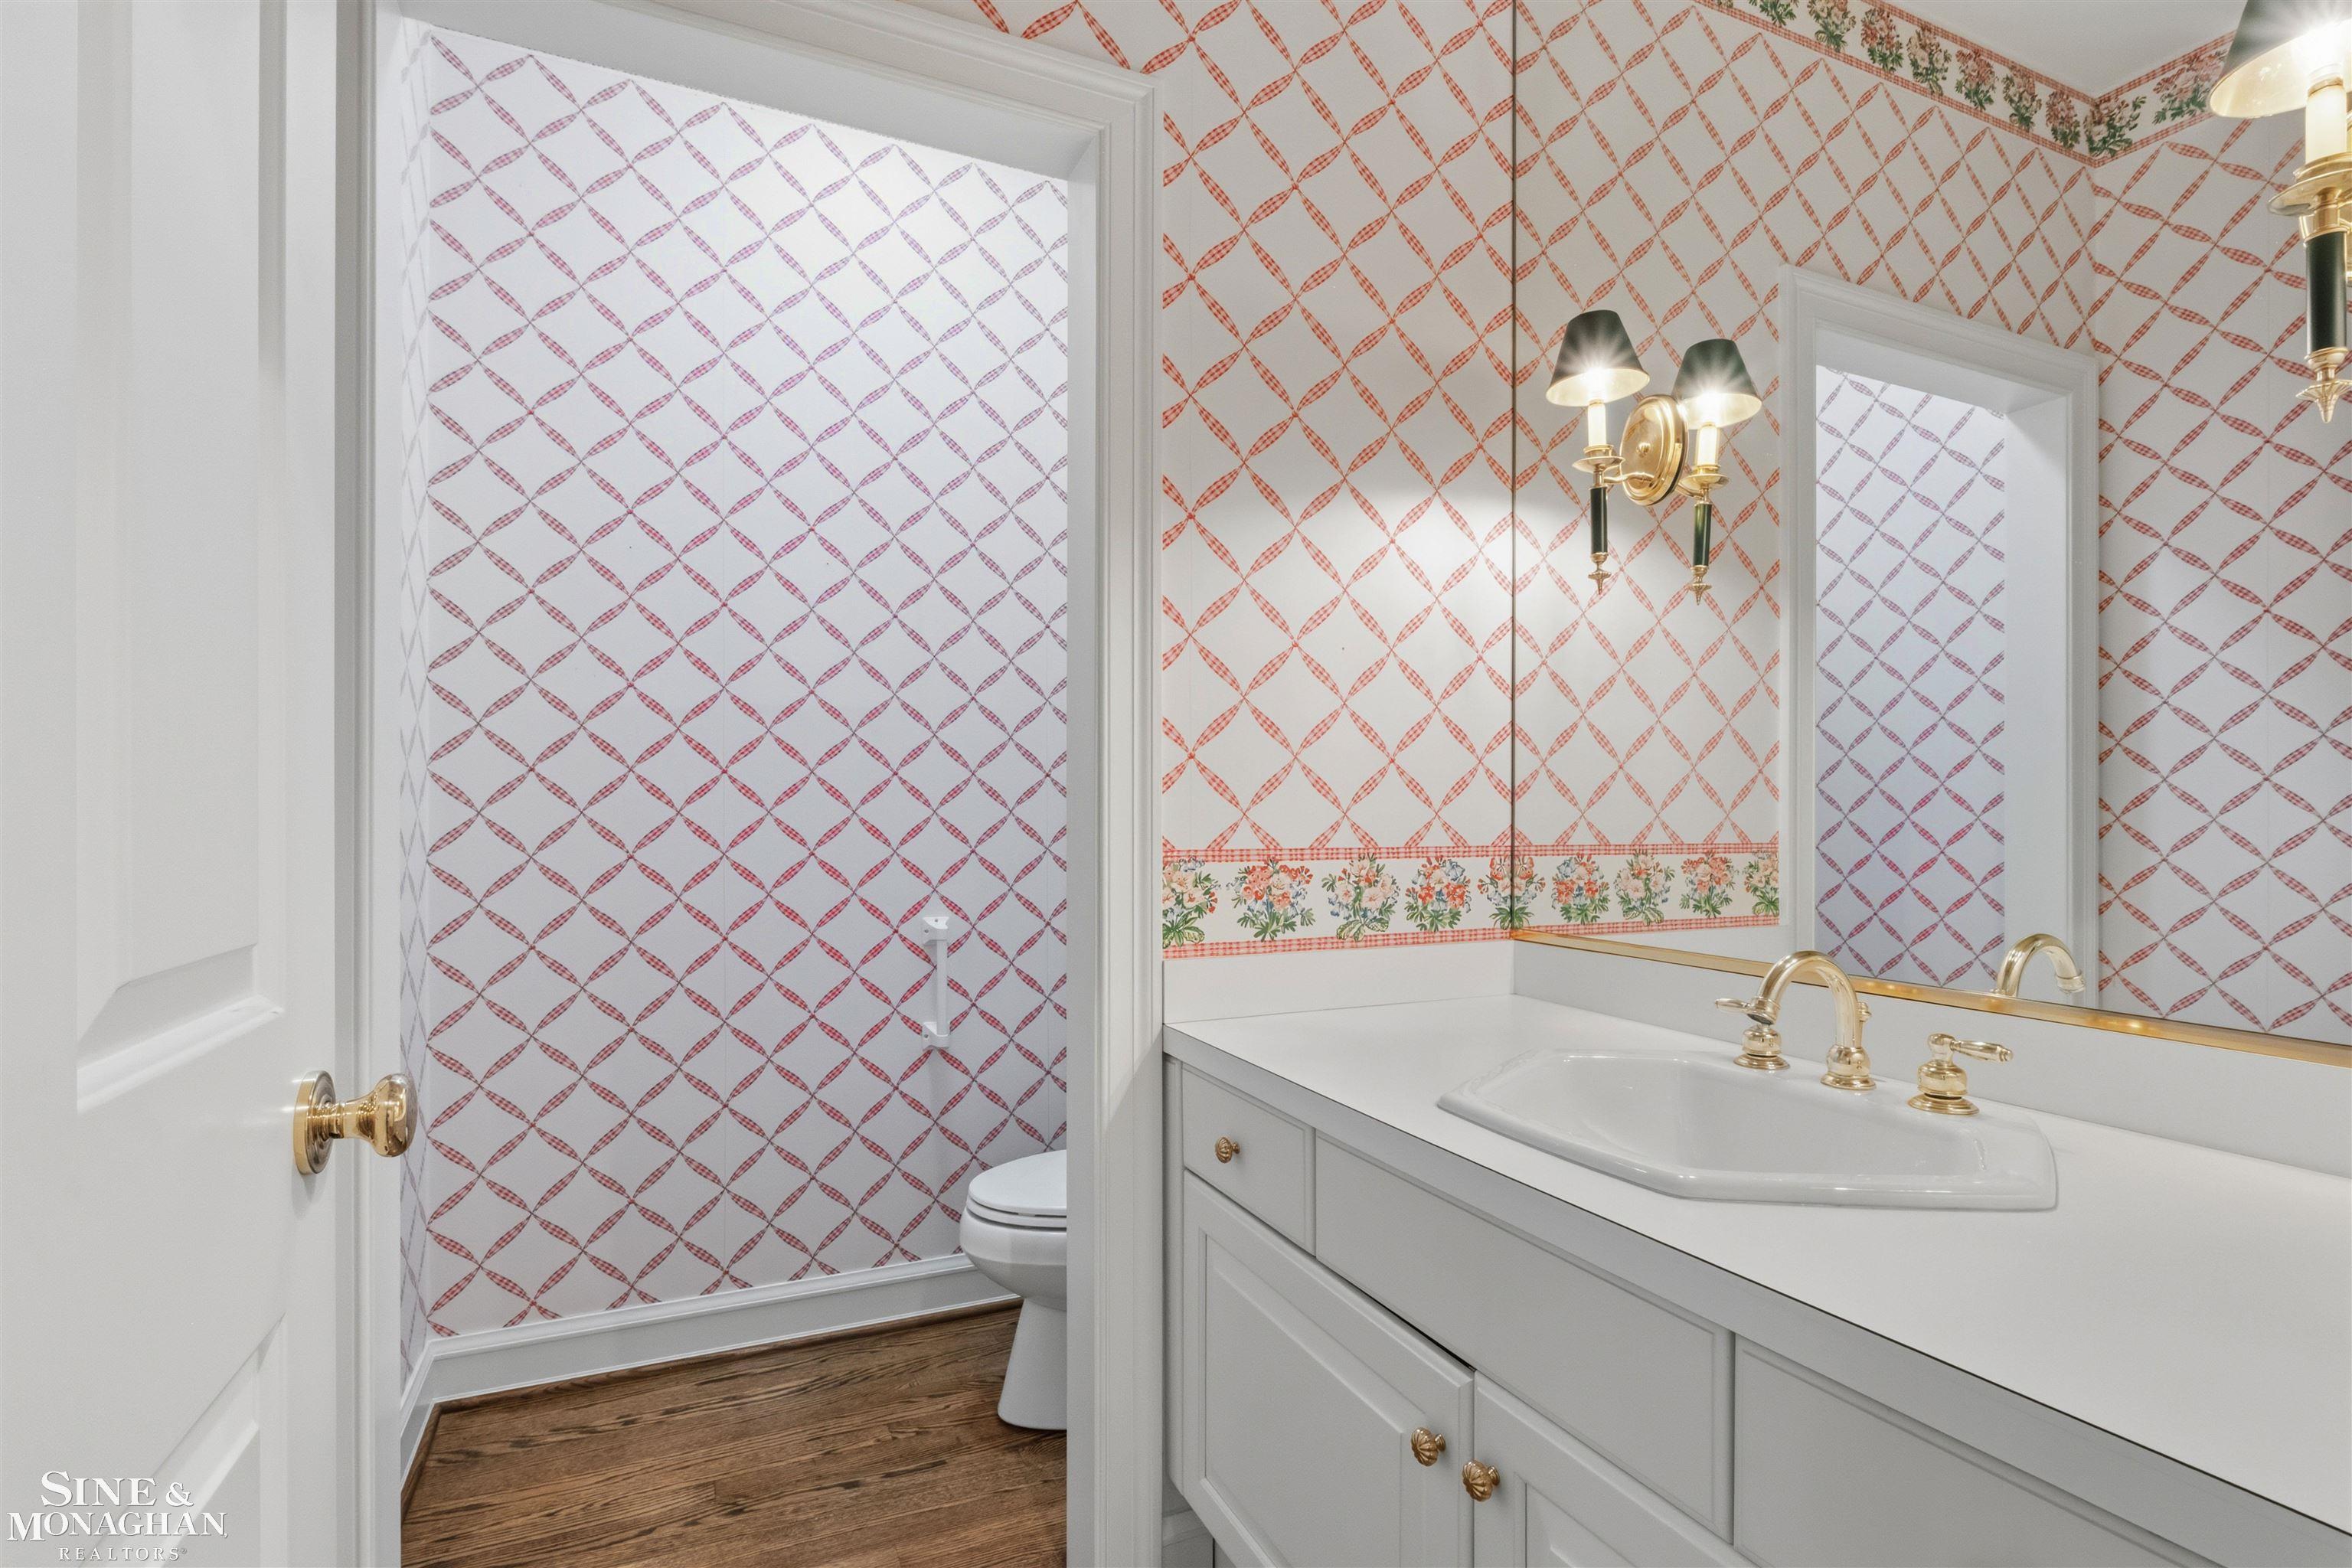
BathLav 
Dimensions - 6.0 x 8.0
Bedroom 2 
Dimensions - 15.0 x 16.0
Bedroom 3 
Dimensions - 18.0 x 16.0Level - Second
BreakfastNookRoom 
Dining Room 
Dimensions - 14.0 x 14.0
Family Room 
Dimensions - 23.0 x 16.0
InLawQuarters 
Kitchen 
Dimensions - 15.0 x 8.0
Laundry 
Dimensions - 10.0 x 6.0
Library 
Living Room 
Dimensions - 21.0 x 16.0
Master Bathroom 
Dimensions - 5.0 x 10.0
Master Bedroom 
Dimensions - 16.0 x 19.0
Office 
Dimensions - 16.0 x 10.0Level - Second
SittingRoom 
Dimensions - 17.0 x 14.0
Save
Ask
Tour
Hide
Share
Exterior Features
Construction Details 
BrickShingle Siding
Exterior 
Garden
Fencing 
Fenced
Patio And Porch 
PatioPorch
Pool Features 
None
Windows/Doors 
Bay Window(s)
Community Features
MLS Area 
Area05063GrossePointeFarms
School District 
GrossePointe
Financing Terms Available 
CashConventionalVA Loan
Roads 
Paved
Schools
School District
GrossePointe
Elementary School
Unknown
Middle School
Unknown
High School
Unknown
Listing courtesy of Sine & Monaghan LLC: (313) 530-7705


IDX provided courtesy of Realcomp II Ltd. via MiRealSource. Copyright © 2026 Realcomp II Ltd. Shareholders.

IDX information is provided exclusively for consumers' personal, non-commercial use and may not be used for any purpose other than to identify prospective properties consumers may be interested in purchasing and that the data is deemed reliable but not guaranteed accurate by the MLS.

Neighborhood & Commute
Source: Walkscore
Save
Ask
Tour
Hide
Share