
20631 Wedgewood DriveGrosse Pointe Woods City, MI 48236
Mortgage Calculator
Monthly Payment (Est.)
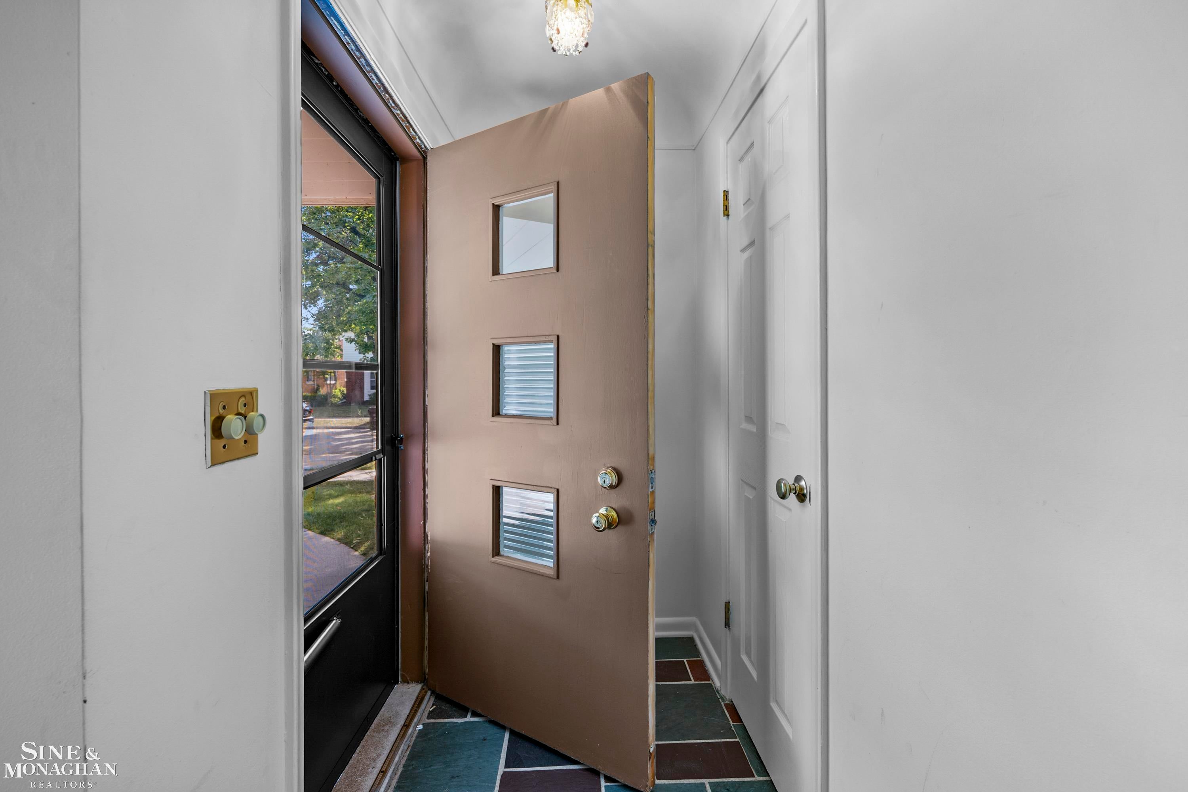
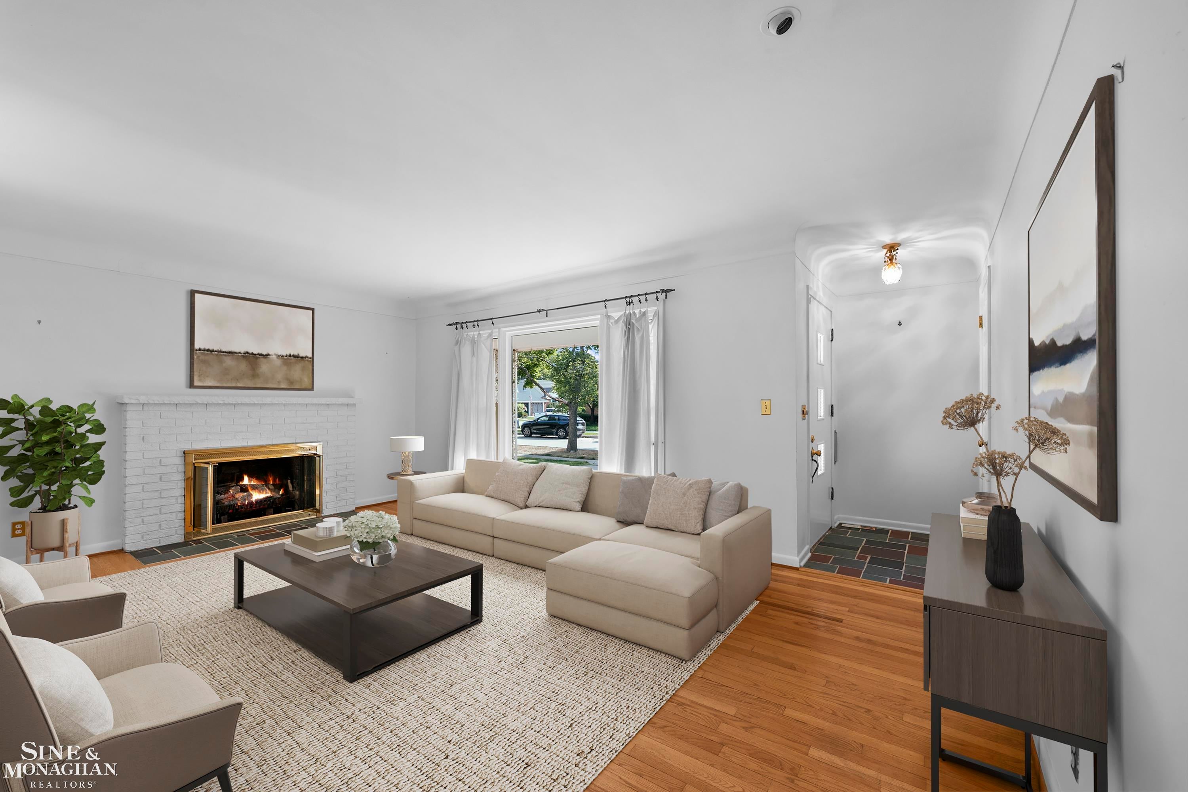
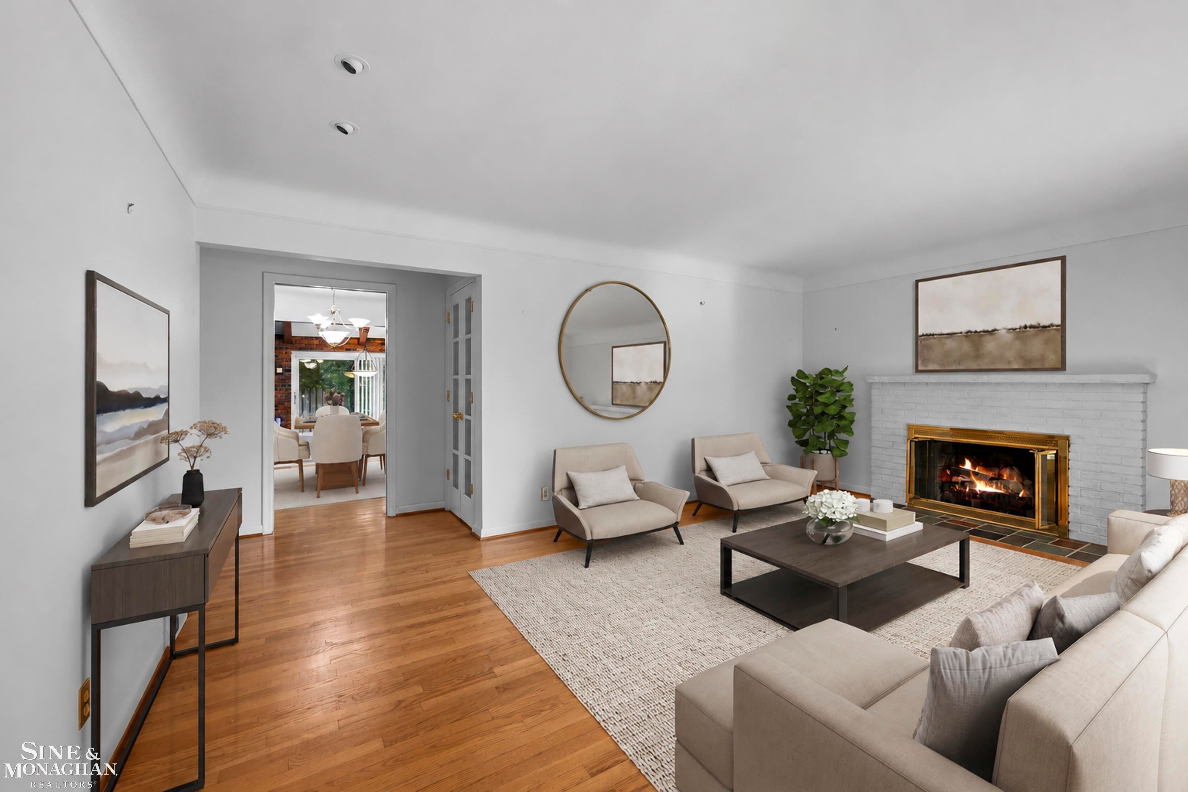
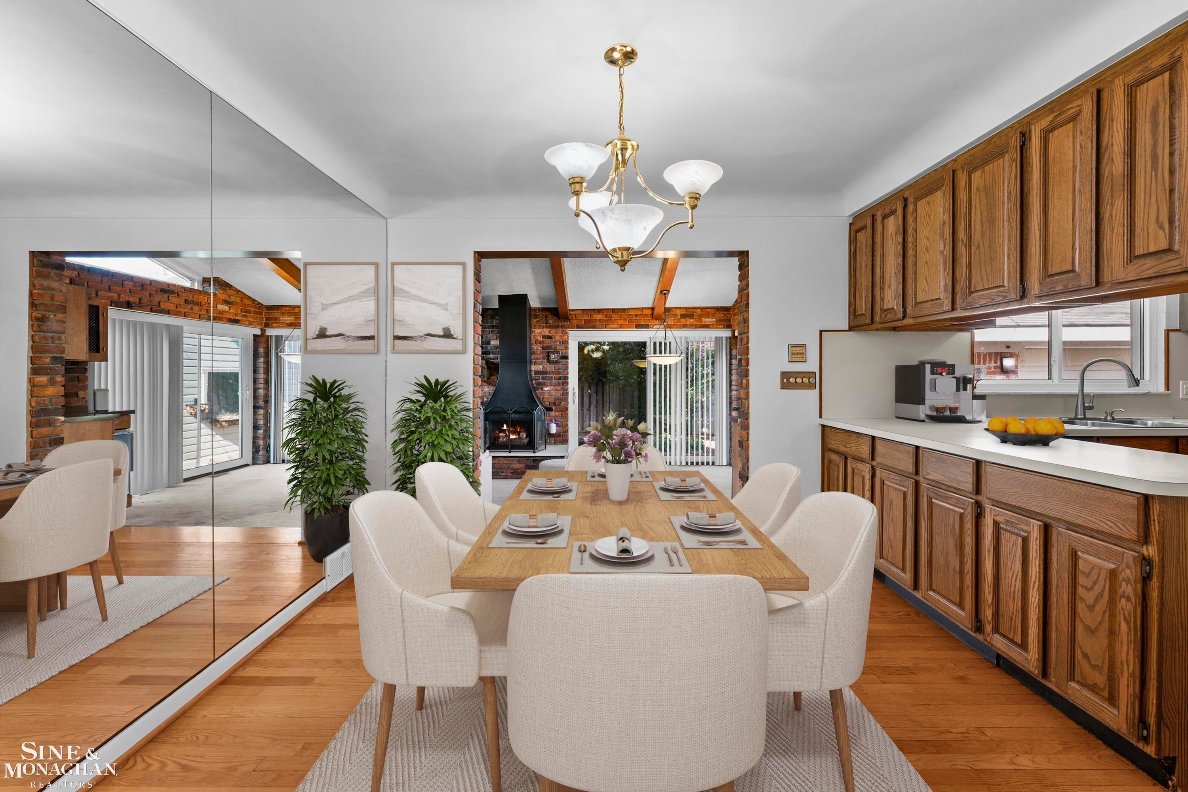
Enter an interest rate to see your estimated monthly payment.Tucked away on a quiet cul-de-sac in one of Grosse Pointe Woods' most desirable neighborhoods, this classic brick bungalow offers the space, flexibility, and location today's buyers are searching for. Just minutes from schools, parks, shopping, and Lake St. Clair, 20631 Wedgewood delivers a wonderful blend of comfort and convenience. Step inside and discover a floor plan designed for everyday living. Hardwood floors, generous room sizes, and abundant natural light create a warm and welcoming atmosphere throughout. The kitchen and breakfast area overlook the family room, making it easy to stay connected whether you're hosting holidays, helping with homework, or enjoying a quiet evening at home. One of the home's standout features is the dramatic family room with soaring beamed ceilings, exposed brick walls, oversized windows, and a striking fireplace that anchors the space. It is the kind of room that simply cannot be replicated in newer construction and brings incredible character and charm to the home. With three bedrooms and two beautifully updated full baths, there is room and flexibility for a variety of lifestyles. The private second-floor primary suite serves as a peaceful retreat with its own updated bath featuring a soaking tub, exceptional closet and storage space, and a dedicated split heating and cooling system for added comfort and efficiency. The thoughtfully renovated first-floor bath features a low-entry shower and ADA-accessible shower and toilet, along with a Toto toilet. Outside, the private backyard patio offers the perfect setting for summer entertaining, morning coffee, or relaxing beneath the shade of mature trees. A detached garage, mature landscaping, and established neighborhood complete the setting. And the charm comes with plenty of practical updates and extras, including a newer roof, two fireplaces, newer windows with a transferable lifetime warranty for a $100 fee, and even a built-in wall safe. From its flexible floor plan and private primary suite to its memorable family room and q
| 3 weeks ago | Listing first seen on site | |
| 3 weeks ago | Listing updated with changes from the MLS® |

IDX provided courtesy of Realcomp II Ltd. via MiRealSource. Copyright © 2026 Realcomp II Ltd. Shareholders.
IDX information is provided exclusively for consumers' personal, non-commercial use and may not be used for any purpose other than to identify prospective properties consumers may be interested in purchasing and that the data is deemed reliable but not guaranteed accurate by the MLS.