Your Michigan Home Search Starts HERE!

Save
Ask
Tour
Hide
Share
$169,000
13 Days On Site

20433 Hunt Club Drive
Harper Woods City, MI 48225

For Sale|Single Family Residence|Active
3
Beds
1
Total Bath
1
Full Bath
1,052
SqFt
$161
/SqFt
1955
Built
Subdivision:
AJ SCULLY E SUPERHGHWAY SUB - H WDS
County:
Wayne
Call Now: 810-360-3488
Is this the listing for you? We can help make it yours.
810-360-3488
20433 Hunt Club Drive20433 Hunt Club Drive20433 Hunt Club Drive20433 Hunt Club Drive
Save
Ask
Tour
Hide
Share

Mortgage Calculator

Monthly Payment (Est.)

Enter an interest rate to see your estimated monthly payment.
Calculator powered by Showcase IDX, a Constellation1 Company. Copyright ©2026 Information is deemed reliable but not guaranteed.

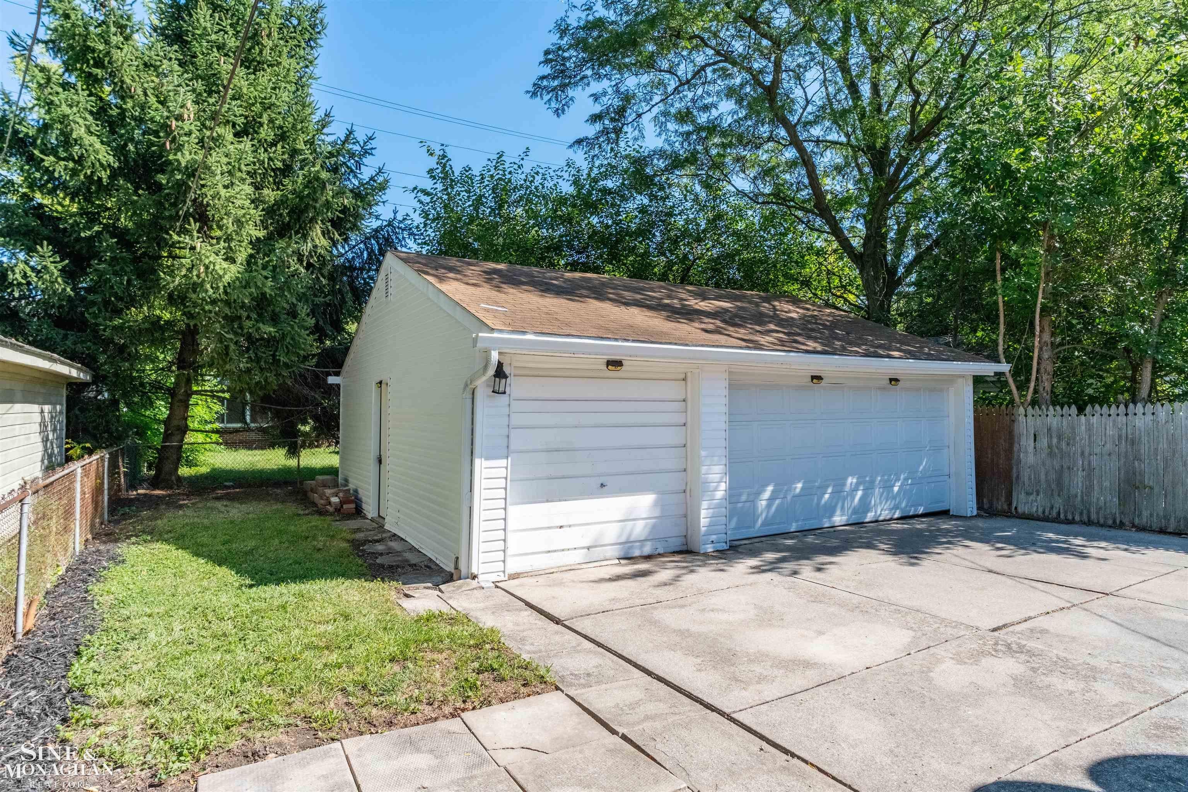
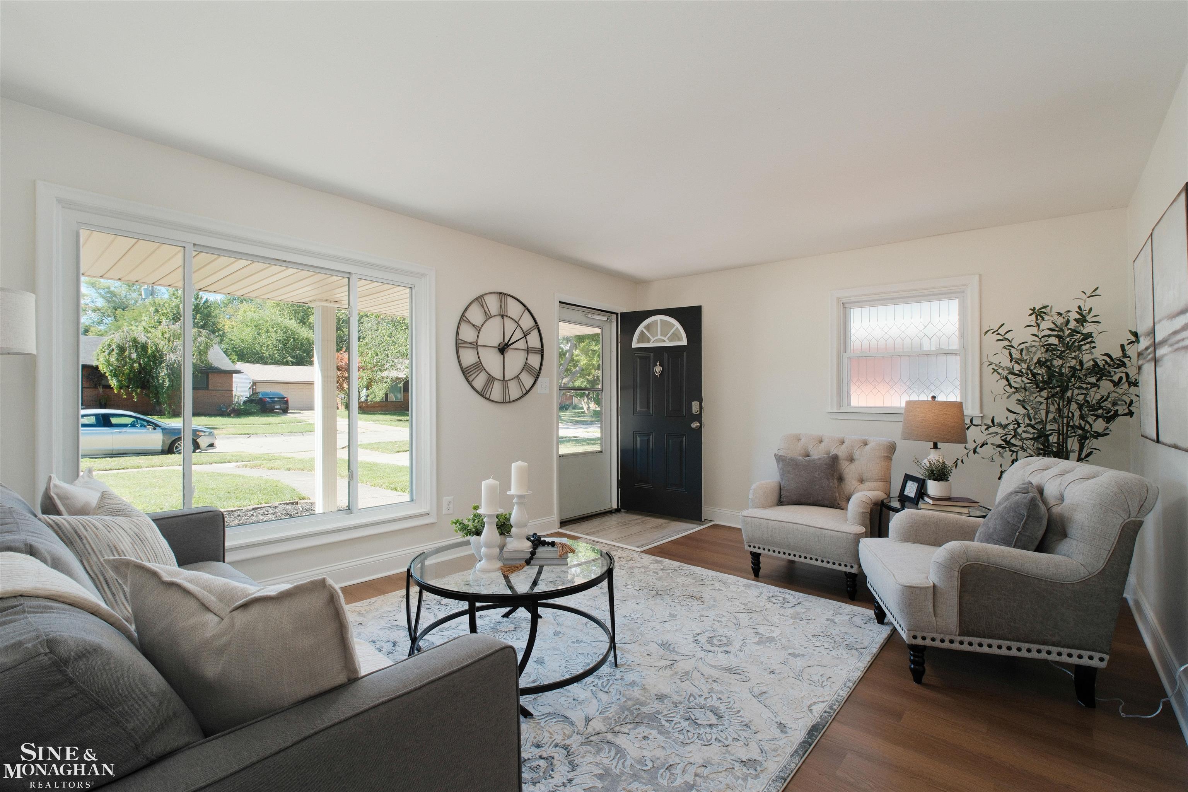
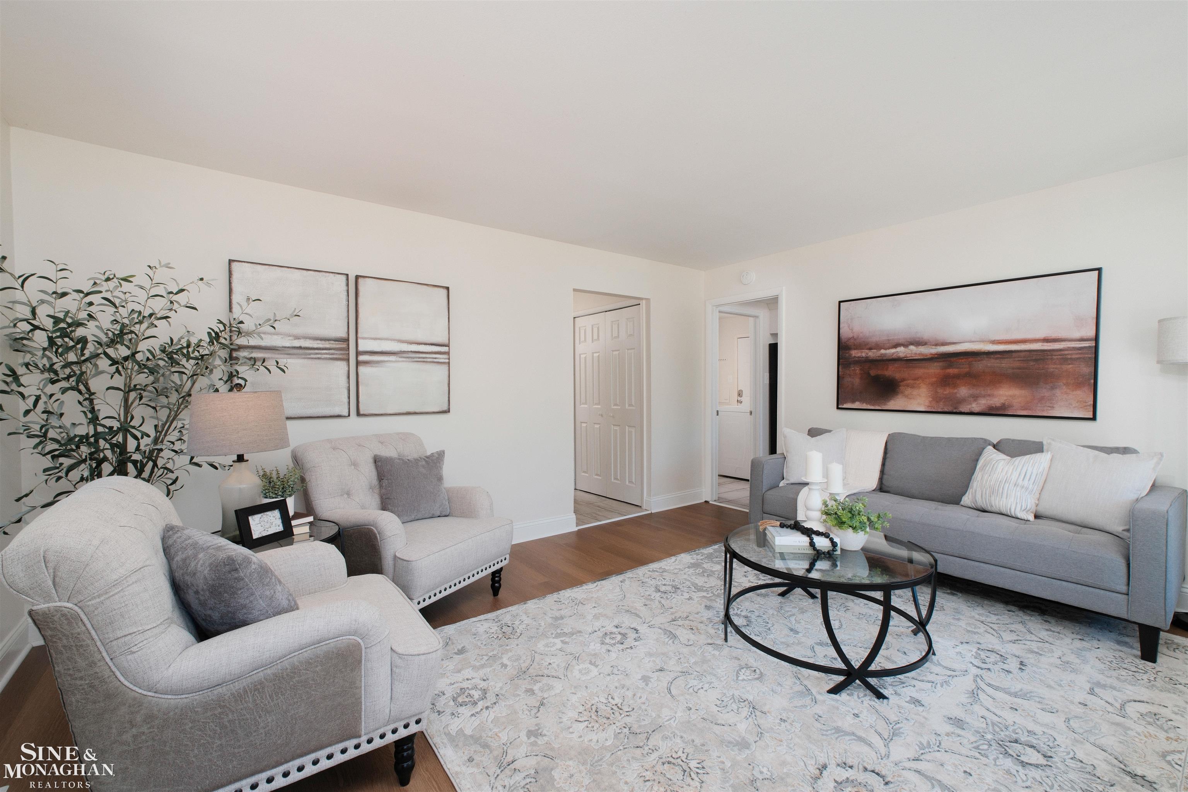
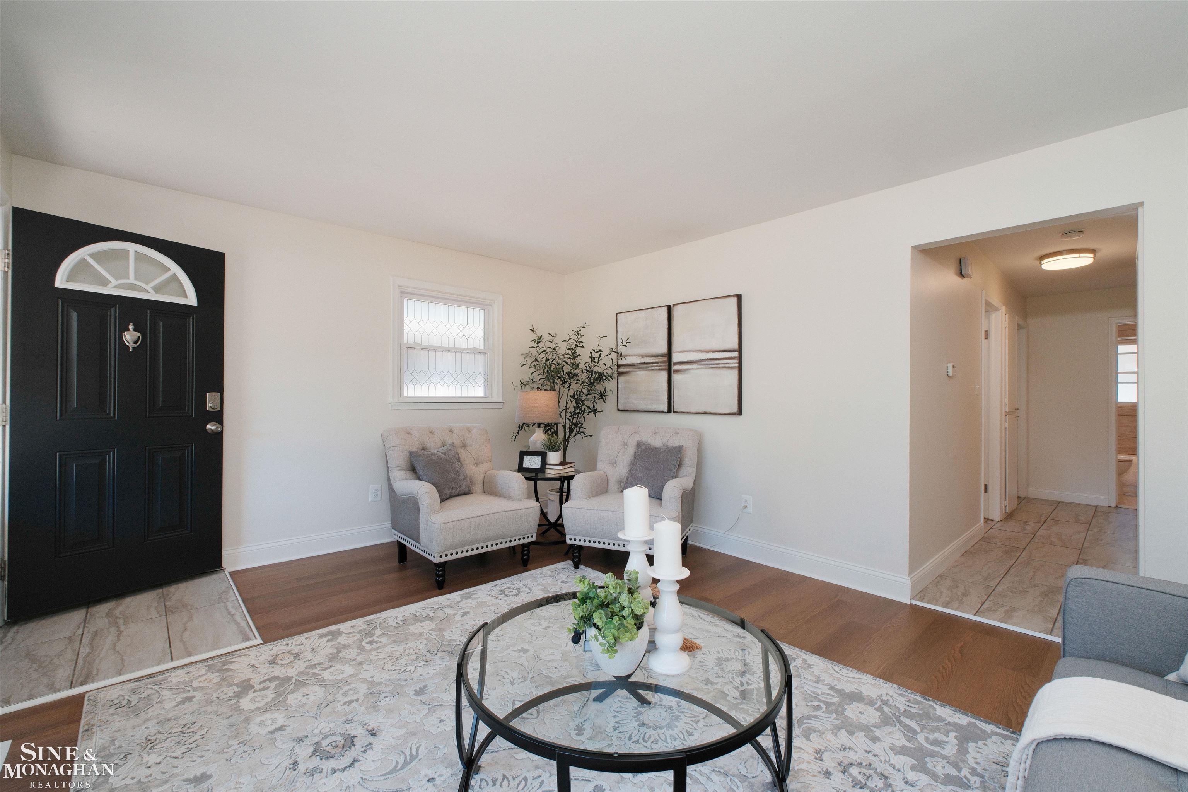
Welcome to 20433 Hunt Club Drive, a beautifully refreshed, move-in-ready ranch offering easy one-story living in Harper Woods within the Grosse Pointe School District. With 1,052 square feet, three bedrooms and one full bath, this home is an ideal option for anyone looking for a comfortable, low-maintenance home in a convenient location. Freshly painted throughout, professionally deep cleaned and thoughtfully staged, the home feels bright, clean and ready for its next owner. The kitchen features granite countertops, durable cabinetry, tile flooring and newer appliances that all stay. First-floor laundry adds everyday convenience, and the washer and dryer are included as well. Outside, the fenced yard offers space to relax, play or entertain, while the detached three-car garage is a major bonus, with room for vehicles, bikes, tools, hobbies, seasonal storage and more. Storage is especially generous here, with two separate attic storage areas, one in the home and another above the garage. Numerous updates were completed prior to the current ownership, including the roof, hot water tank, central air, interior and exterior doors, bathroom and flooring. Quick access to I-94 makes commuting easy, with downtown Detroit approximately 15 minutes away, while the shops, restaurants, parks and amenities of Harper Woods and the Grosse Pointe communities are close by. With immediate occupancy, this is a home you can truly settle into right away. Move in, unpack and enjoy fall in your new home. Coming Soon. Showings begin Thursday, September 10.

Save
Ask
Tour
Hide
Share
Listing Snapshot
Price 
$169,000
Days On Site 
13 Days
Bedrooms 
3
Inside Area (SqFt) 
1,052 sqft
Total Baths 
1
Full Baths 
1
Partial Baths 
N/A
Lot Size 
0.11 Acres
Year Built 
1955
MLS® Number 
58050221035
Status 
Active
Property Tax 
$5,781
HOA/Condo/Coop Fees 
N/A
Sq Ft Source 
N/A
Friends & Family
Recent Activity
2 weeks agoListing updated with changes from the MLS®
2 weeks agoStatus changed to Active
2 weeks agoListing first seen on site
General Features
Acres 
0.11
Cross Street 
Harper / Beaconsfield
Disclosures 
Taxes Homestead Exempt
Foundation 
Slab
Garage 
Yes
Garage Spaces 
3
Levels 
One
Parking 
DetachedGarageOn StreetPavedAssigned
Property Sub Type 
Single Family Residence
Sewer 
Public Sewer
Special Circumstances 
Standard
SqFt Above 
1052
Style 
Ranch
Utilities 
Sewer AvailableWater Available
Zoning 
Residential
Interior Features
Appliances 
Gas Water HeaterDishwasherDryerMicrowaveOvenRefrigeratorRangeWasher
Basement 
None
Cooling 
Central Air
Heating 
Forced AirNatural Gas
Interior 
Eat-in Kitchen
BathFull 
Dimensions - 5.0 x 8.0
Bedroom 1 
Dimensions - 11.0 x 11.0
Bedroom 2 
Dimensions - 10.0 x 11.0
Bedroom 3 
Dimensions - 10.0 x 9.0
Kitchen 
Dimensions - 10.0 x 12.0
Laundry 
Dimensions - 10.0 x 11.0
Living Room 
Dimensions - 16.0 x 12.0
Save
Ask
Tour
Hide
Share
Exterior Features
Construction Details 
Brick
Fencing 
Fenced
Other Structures 
Garage(s)
Patio And Porch 
Patio
Pool Features 
None
Community Features
MLS Area 
Area05061HarperWoods
School District 
GrossePointe
Financing Terms Available 
CashConventionalFHAVA Loan
Roads 
Paved
Schools
School District
GrossePointe
Elementary School
Unknown
Middle School
Unknown
High School
Unknown
Listing courtesy of Sine & Monaghan LLC: (313) 600-4019


IDX provided courtesy of Realcomp II Ltd. via MiRealSource. Copyright © 2026 Realcomp II Ltd. Shareholders.

IDX information is provided exclusively for consumers' personal, non-commercial use and may not be used for any purpose other than to identify prospective properties consumers may be interested in purchasing and that the data is deemed reliable but not guaranteed accurate by the MLS.

Neighborhood & Commute
Source: Walkscore
Save
Ask
Tour
Hide
Share